Sell Your Home
Get a free home valuation
Contact
Tell us about your needs
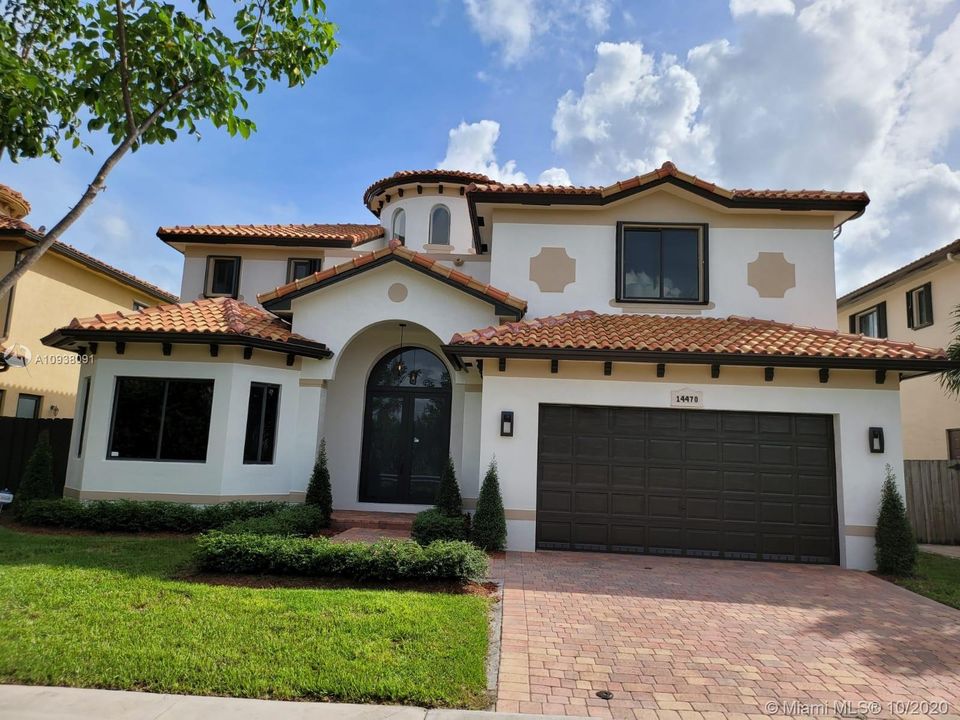
14470 SW 22nd St, Miami FL 33175

House Recently Rented
$4,700

BTC: 0.05653115

ETH: 1.77358491

/mo
Sold on: 2020-10-12
7 days
5 bds
4 ba
3,727 sqft

Overview

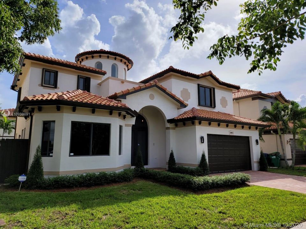
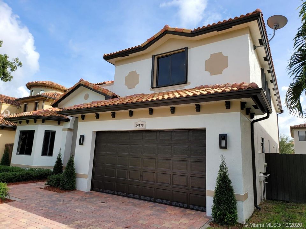
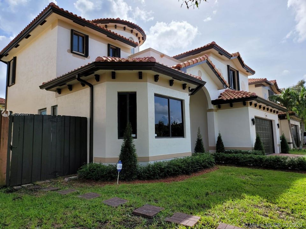
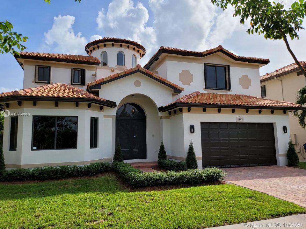
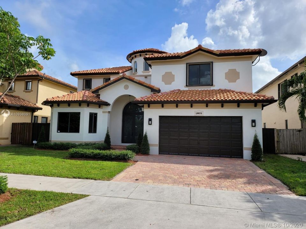
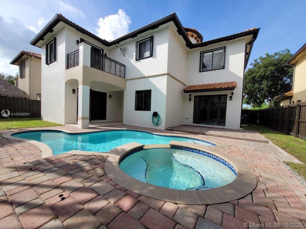
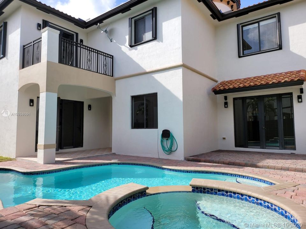
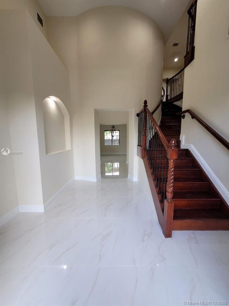
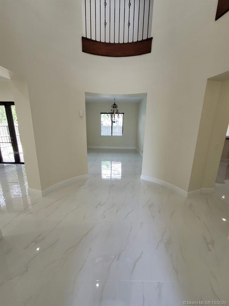
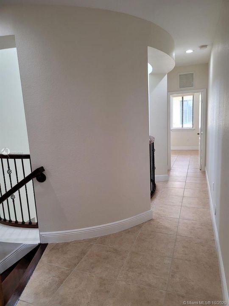
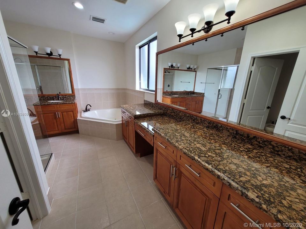
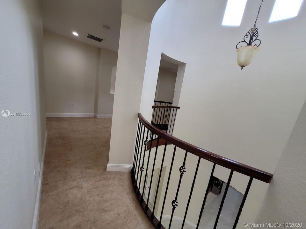
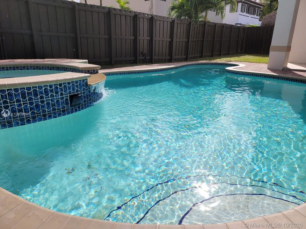
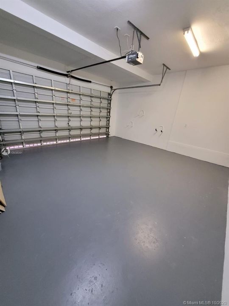
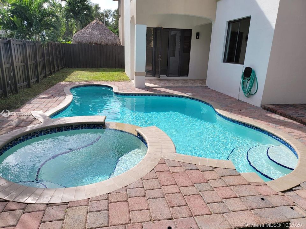
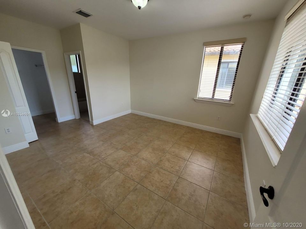
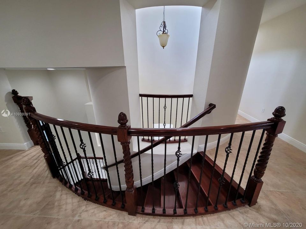
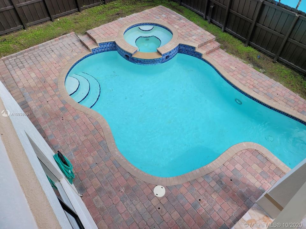
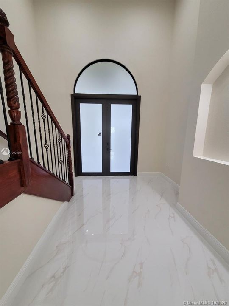
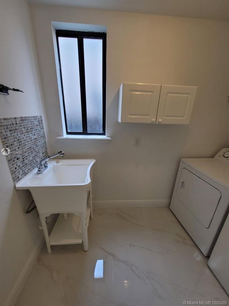
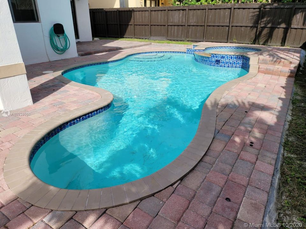
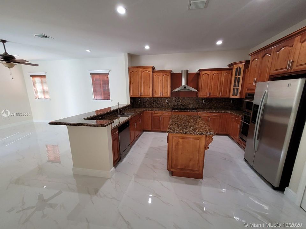
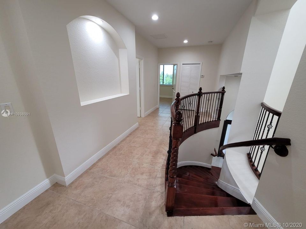
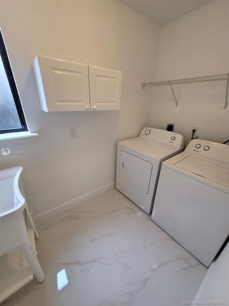
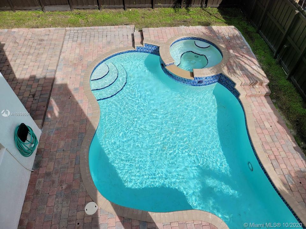
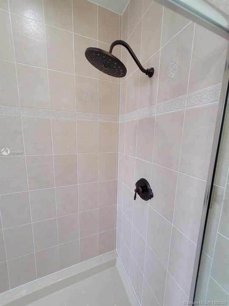
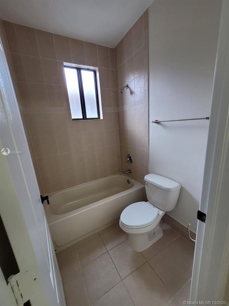
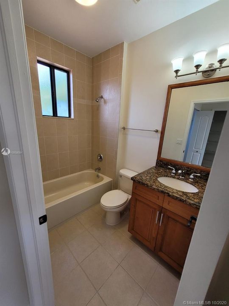
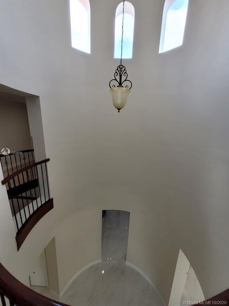
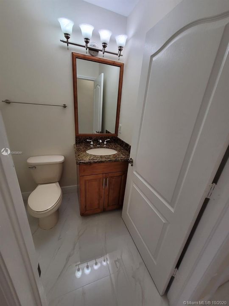
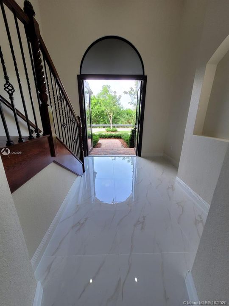
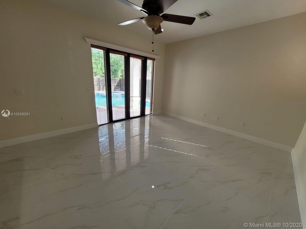
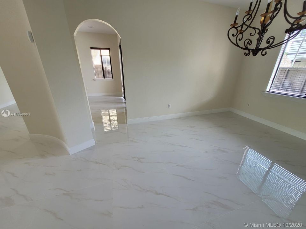
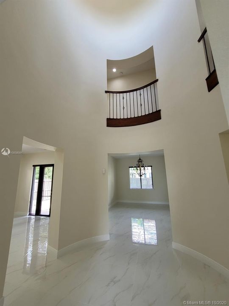
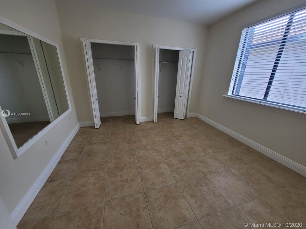
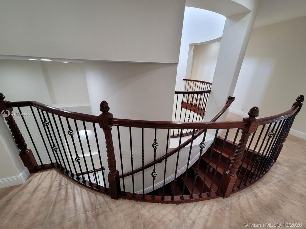
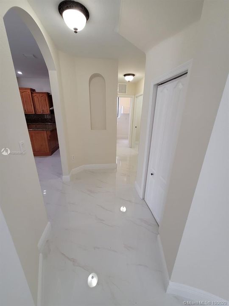
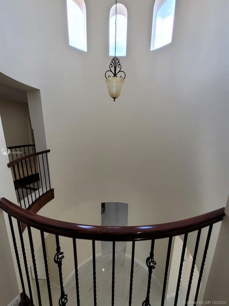
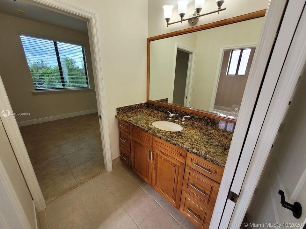
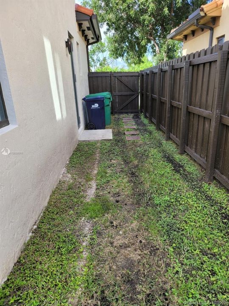
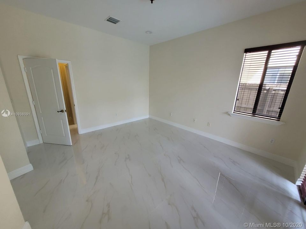
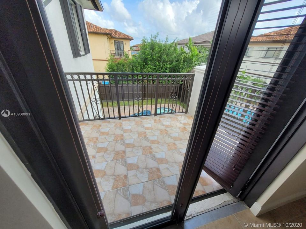
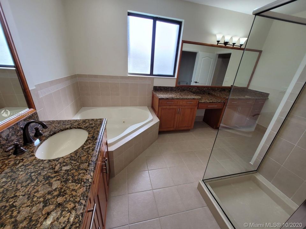
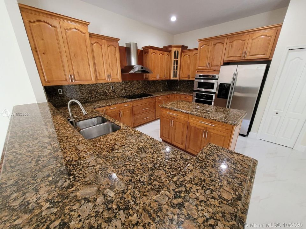
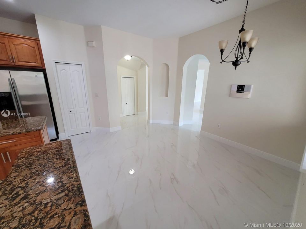
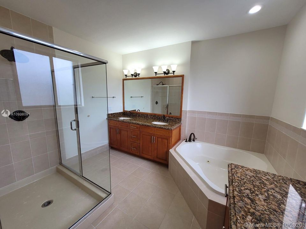
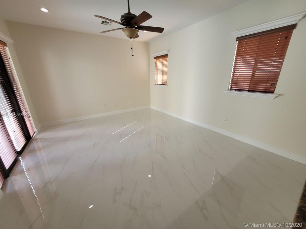
Exceptional estate located on one of more unique addresses. This stylishly elegant two story home features 5 bedrooms/ 4.5 bathrooms, one bedroom and one full bath on the first floor, 3 bedrooms/ 2 bathrooms plus master suite, huge closets and master bath on the second floor. You are greeted in an elegant grand entry. Formal living and dining room, open gourmet kitchen for those who like to cook, breakfast nook, high ceilings, 2 car garage, laundry room, fenced patio with a beautiful sparkling pool perfect for endless entertainment!
Location

Details

Type:
Residential Lease
Parking:
2 Spaces
Year Built:
2007
Lot:
6094 Square Feet
Heating:
No Data
Price/sqft:
$1
Cooling:
No Data
HOA:
No Data

Valuation

Our model vs. what's actually selling nearby.
Estimate
$659,900
$557K – $707K
Confidence Medium
List vs. estimate
$655K below estimate
List $4,400 · -99.3%
Our model says this listing is priced below recent comparable activity. Expect competition.
Price per sq ft
$1
-100.0% vs. city median $2,631
Based on
5 MLS comparables
+ 27 public-records sales within 0.5 mi
Median actual sale: $930K
Median of recent comparable listings. Sold comps use closing price, active listings use list price.

Highlights

Pool
Fenced
Garage
2 car garage
Pets
Maximum 20 Lbs
All facts and features
  • Other interior features

    • First Floor Entry

    Bedrooms and bathrooms

    • Bedrooms: 5

    • Bathrooms: 1

    • Full bathrooms: 4

  • Parking

    • 2 Spaces

    Lot

    • Lot: 6094 Square Feet

    Other Property Information

    • Parcel Number: 30-49-10-112-0020

    • Zoning: 0102

  • Type and style

    • Property Type: Residential Lease

    • Property Sub Type: Single Family Residence

  • Source details

    • MLS ID: A10938091

    Other facts

    • Pool Features: Fenced

    • Direction Faces: South

    • Garage Spaces: 2

    • Garage: Yes

    • Living Area: 3727

    • Subdivision Name: MANSIONS AT SION

Private inquiry
Talk to the advisor on this listing.
Floor plans, HOA docs, off-market comparables, scheduling a private showing — one message, direct to the local specialist.

More like this

New
Recently Rented
$3,600 /mo
House
5 bds · 4 ba · 3,210 sqft
MANSIONS AT SION, Miami
14435 SW 23rd Ter # 0, Miami FL 33175
New
Recently Rented
$3,085 /mo
House
5 bds · 3 ba · 2,952 sqft
RIEUMONT ESTATES, Miami
15617 SW 13th Ter, Miami FL 33194
3190 SW 133rd Pl, Miami FL 33175
New
Recently Rented
$3,500 /mo
House
4 bds · 3 ba · 2,410 sqft
NELIA SUB, Miami
3190 SW 133rd Pl, Miami FL 33175
New
Recently Rented
$4,500 /mo
House
3 bds · 2 ba · 2,275 sqft
SHOMA HOMES AT TAMIAMI II, Miami
13221 NW 11th Ter # 13221, Miami FL 33182
New
Recently Rented
$5,500 /mo
House
5 bds · 3 ba · 2,979 sqft
KIDS KINGDOM ACADEMY TAMI, Miami
885 SW 144th Ave, Miami FL 33184
New
Recently Rented
$4,000 /mo
House
4 bds · 3 ba · 2,997 sqft
EGRET LAKE ESTATES SEC 1, Miami
2654 SW 152nd Pl # 2654, Miami FL 33185
New
Recently Rented
$3,200 /mo
House
3 bds · 2 ba · 2,055 sqft
RIEUMONT ESTATES, Miami
15566 SW 13th Ter, Miami FL 33194
New
Recently Rented
$4,100 /mo
House
4 bds · 3 ba · 2,952 sqft
RIVENDELL, Miami
16473 SW 59th Ter, Miami FL 33193

Market around this address

Live counts in the same area.
View all

The multiple listing information is provided by the Miami Association of REALTORS® from a copyrighted compilation of listings. The compilation of listings and each individual listing are ©2026-present Miami Association of REALTORS®. All Rights Reserved. The information provided is for consumers' personal, noncommercial use and may not be used for any purpose other than to identify prospective properties consumers may be interested in purchasing. All properties are subject to prior sale or withdrawal. All information provided is deemed reliable but is not guaranteed accurate, and should be independently verified. Listing courtesy of: Boss Realty