Sell Your Home
Get a free home valuation
Contact
Tell us about your needs
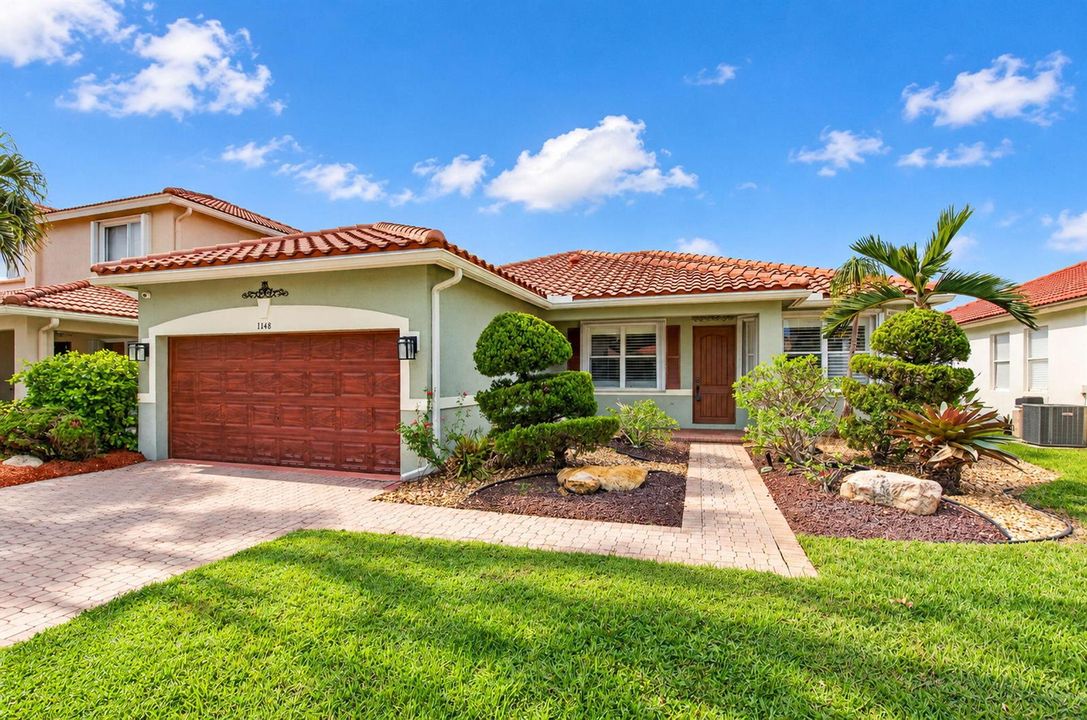
1448 Artimino Lane, Boynton Beach FL 33436

House For Sale
$585,000

BTC: 7.35849057

ETH: 240.54276316

2 days
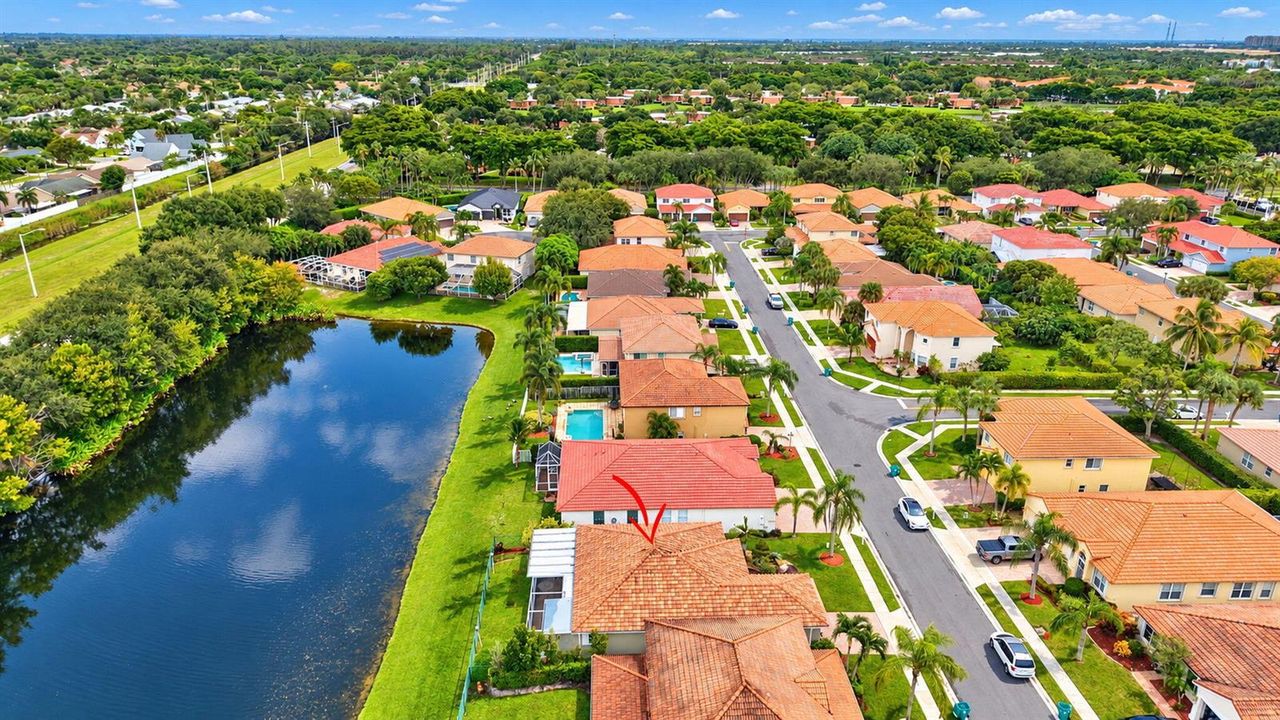
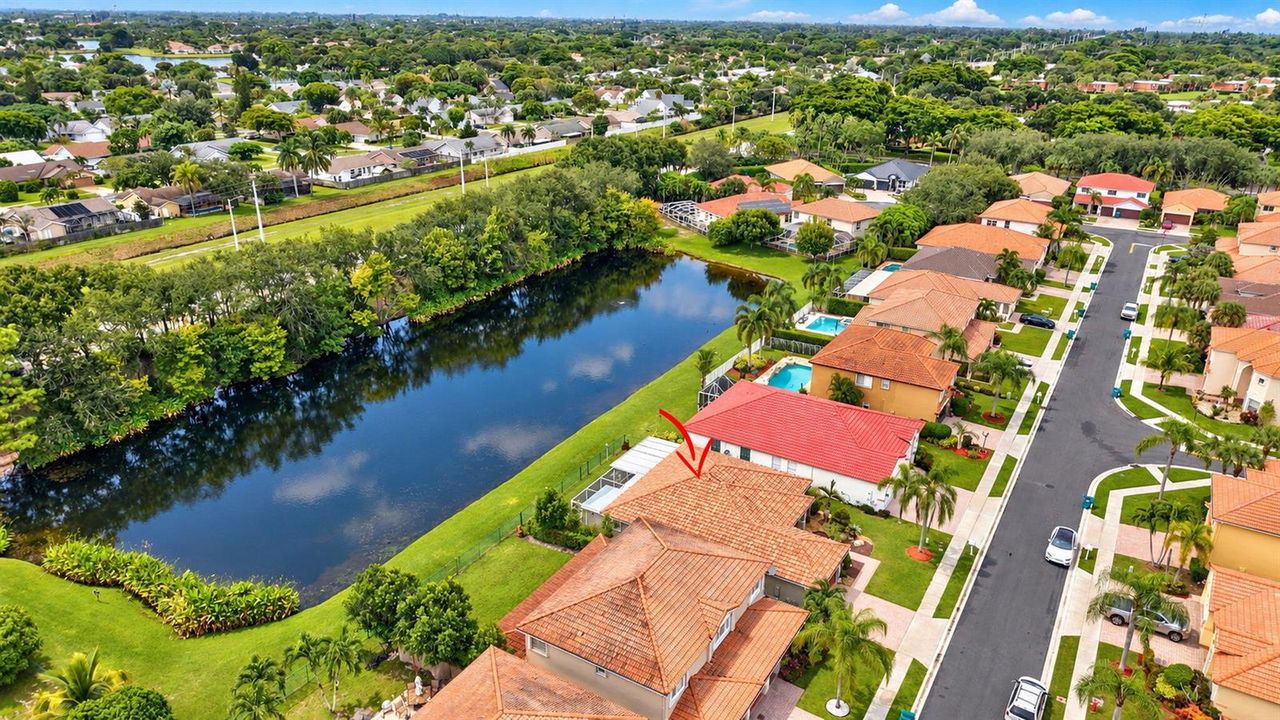
Waterfront
4 bds
3 ba
1,784 sqft

Overview

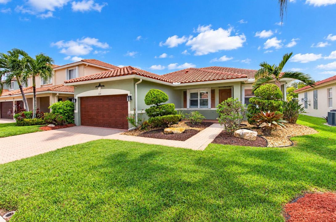
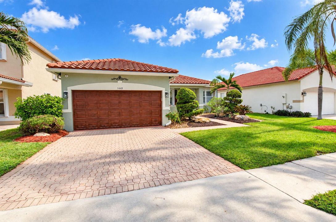
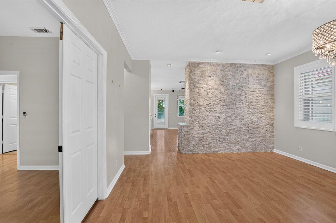
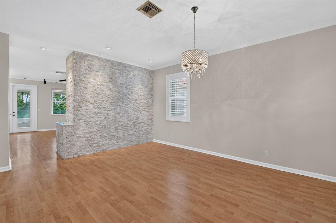
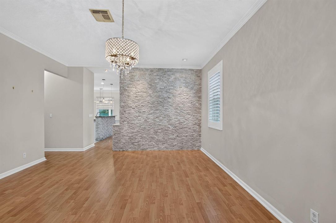
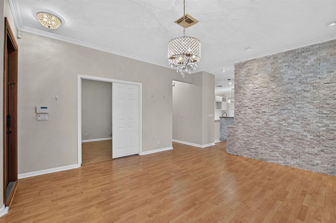
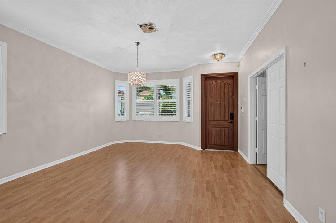
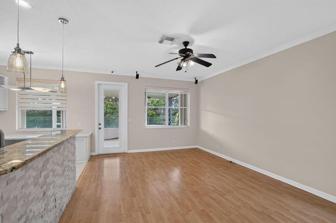
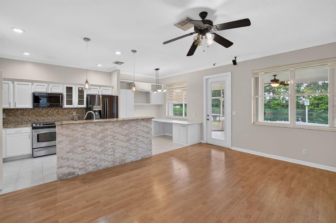
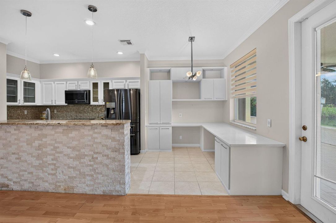
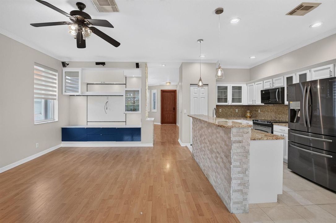
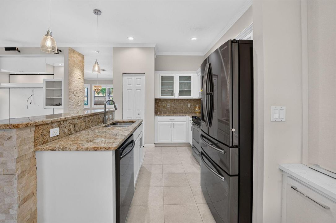
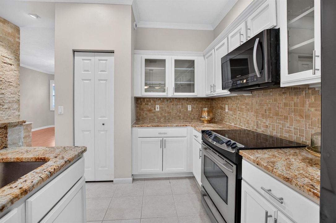
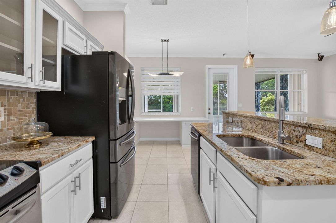
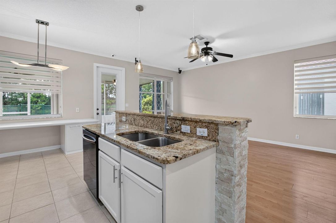
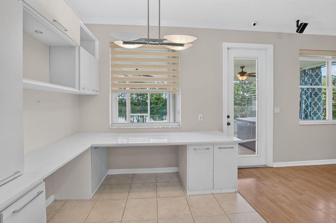
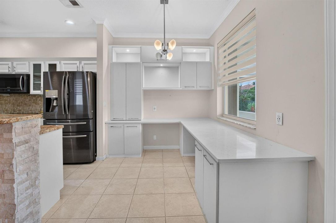
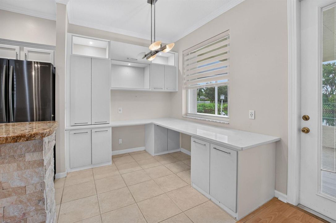
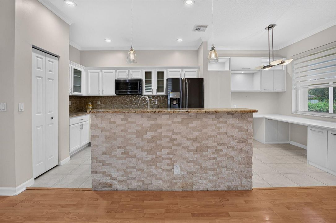
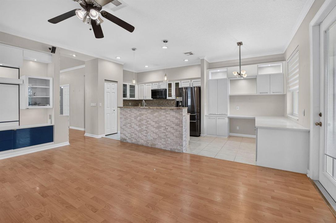
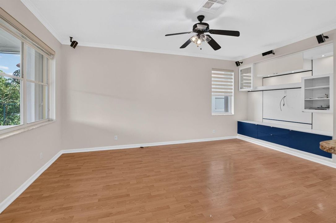
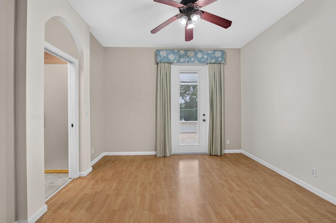
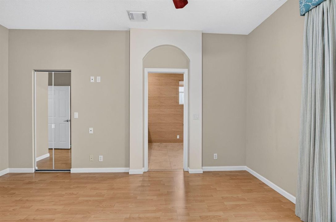
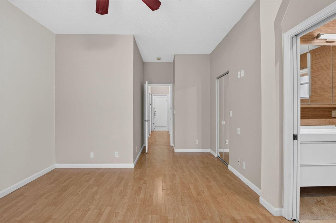
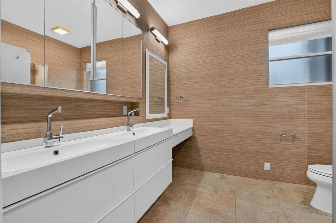
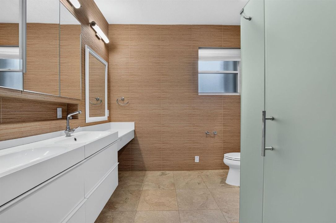
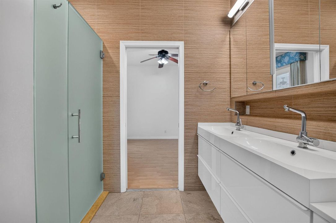
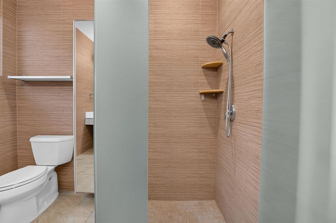
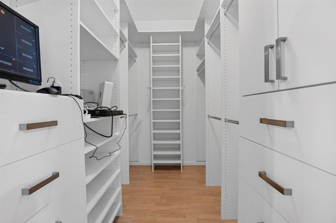
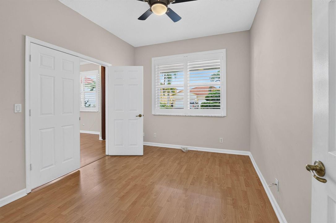
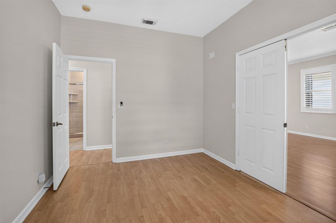
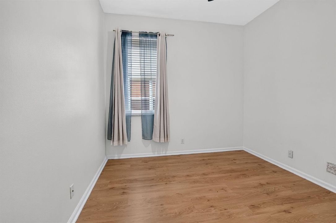
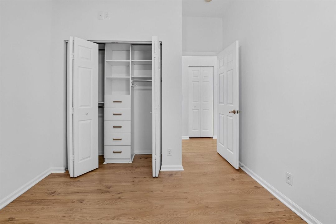
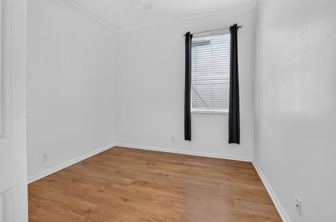
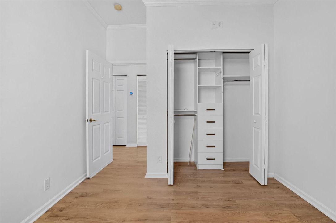
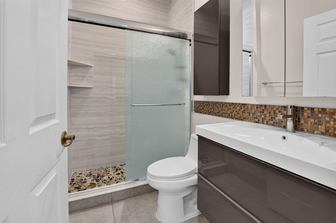
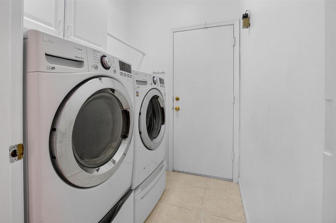
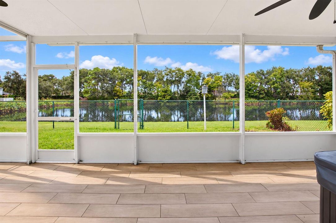
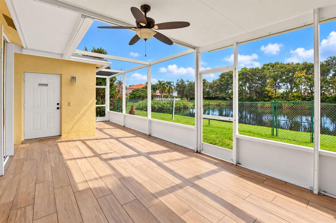
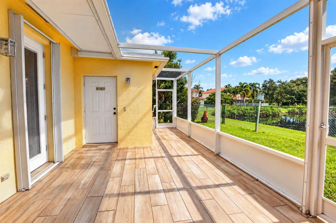
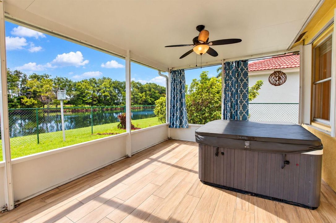
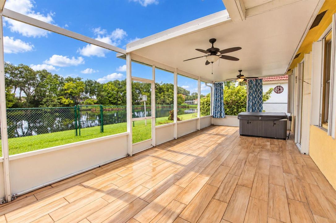
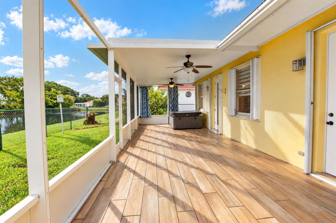
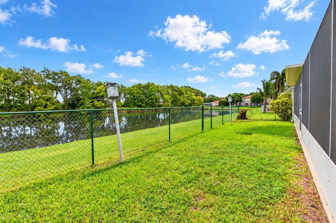
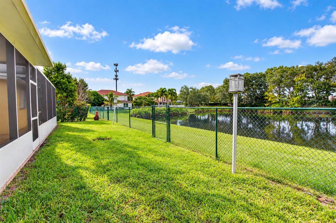
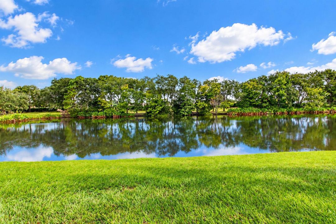
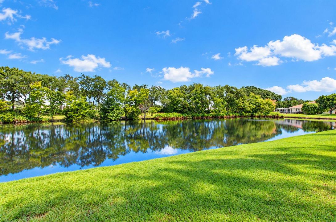
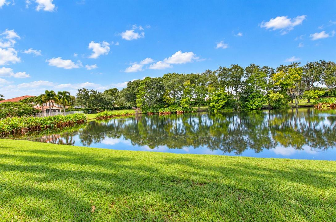
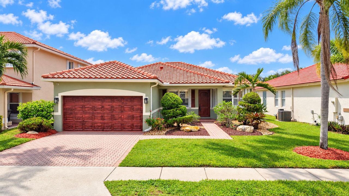
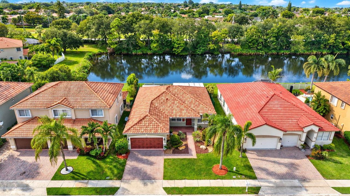
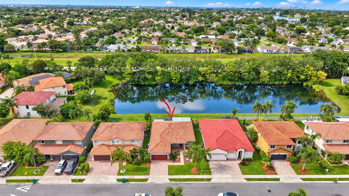
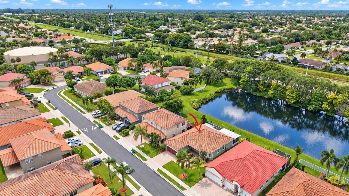
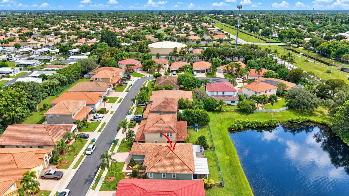
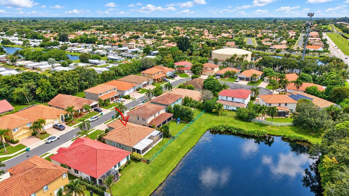
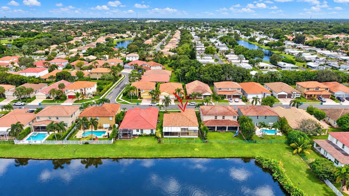
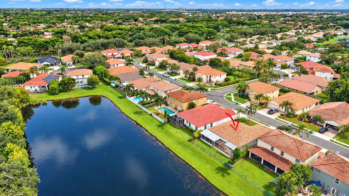
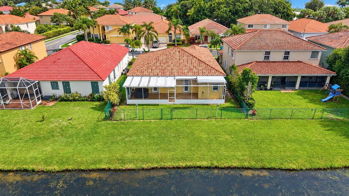
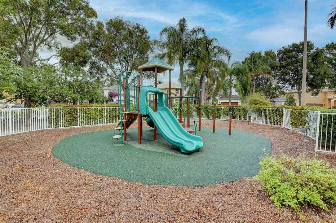
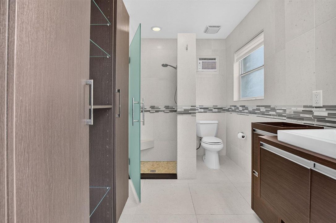
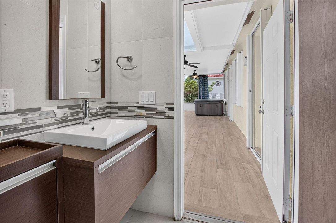
Welcome to this beautifully updated 4-bedroom, 3-bathroom home in an all-ages community with a low HOA! Featuring a 2-car garage and a desirable lakefront setting, this home offers comfortable living with plenty of space both indoors and out. The inviting living room welcomes you with a stunning stone feature wall creating a warm focal point as you enter the home. The renovated kitchen features crisp white cabinetry, stainless steel appliances, a convenient breakfast bar, an abundance of storage plus a built-in desk/workstation. A spacious primary suite offers a private retreat with a glass door leading directly to the screened-in patio and an ensuite bathroom featuring dual sinks and a walk-in shower. Three additional bedrooms provide plenty of room for family, guests, a home office, or flex space. One of the home's standout features is the oversized screened-in patio, offering plenty of room for dining, entertaining, or simply relaxing while enjoying the beautiful, tranquil lake views. Additional features include wood laminate flooring throughout most of the home, plantation shutters, accordion hurricane shutters, a newer tile roof, UV-sanitizing AC system, whole-house water filtration system, custom built-ins, surround sound in the living room, and a wired security system. Located in a welcoming all-ages community with a low HOA, this home combines comfort, thoughtful updates, and a fantastic waterfront lifestyle in a convenient location.
Location

Details

Type:
Residential
Parking:
2 Or More Spaces / Driveway / Parking Garage
Year Built:
2001
Lot:
0.14 Acres
Heating:
Central / Electric
Price/sqft:
$328
Cooling:
Ceiling Fan(s) / Central Air / Electric
HOA:
$161

Valuation

Our model vs. what's actually selling nearby.
Estimate
$449,000
$326K – $577K
Confidence Low
List vs. estimate
$136K above estimate
List $585,000 · +30.3%
Our model says this listing is priced above recent comparable activity. Room to negotiate.
Price per sq ft
$327
+12.5% vs. city median $291
Based on
19 MLS comparables
+ 20 public-records sales within 0.5 mi
Median actual sale: $465K
Median of recent comparable listings. Sold comps use closing price, active listings use list price.

Highlights

Annual tax
$3,460
2025
HOA
$161/mo
Pool
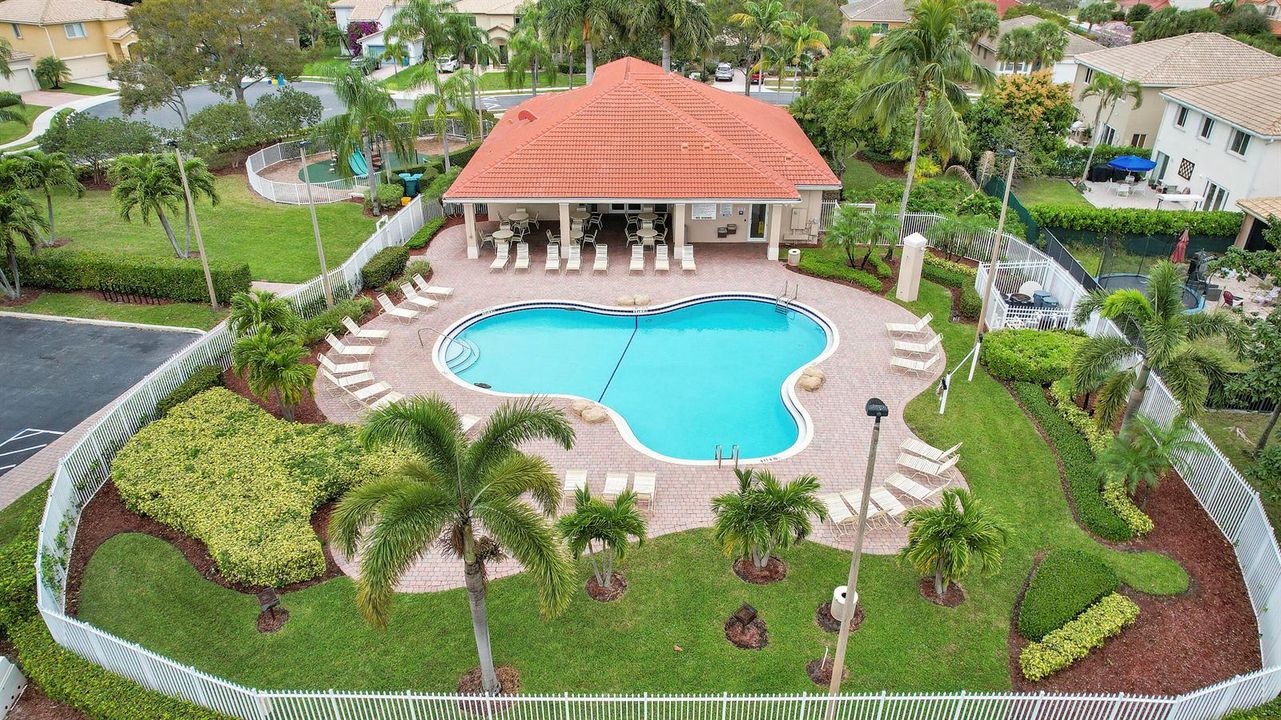
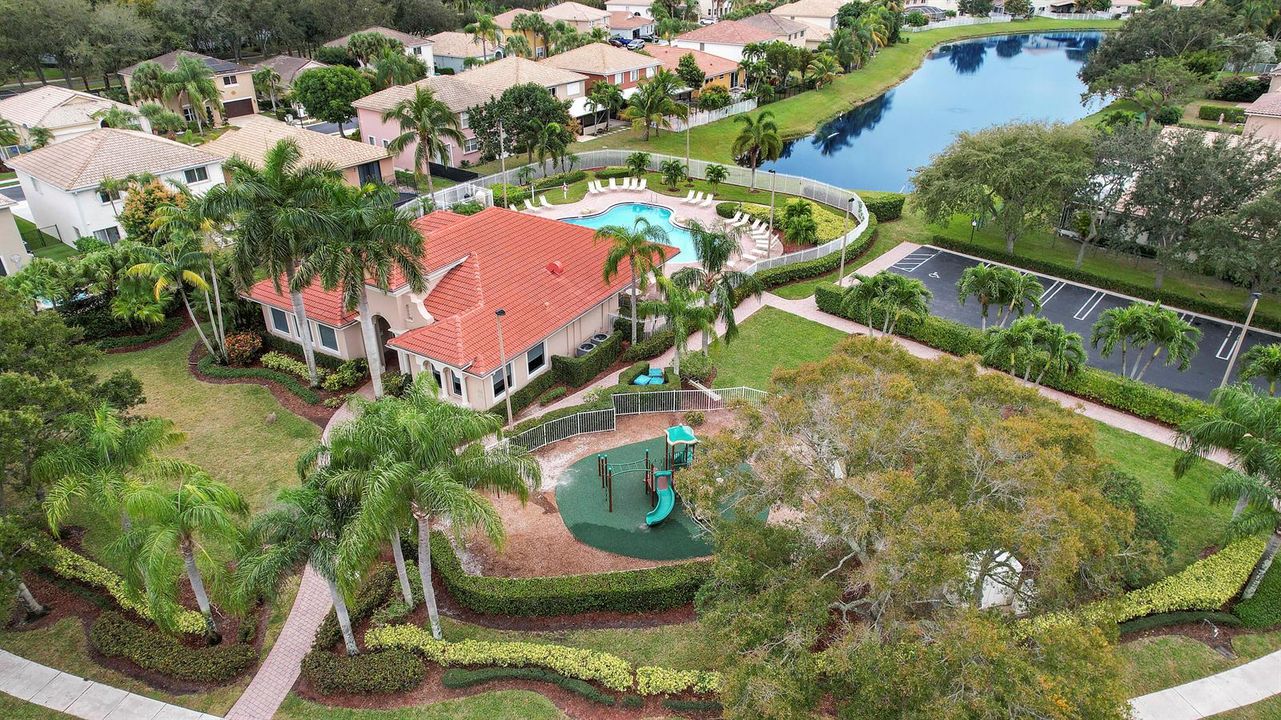
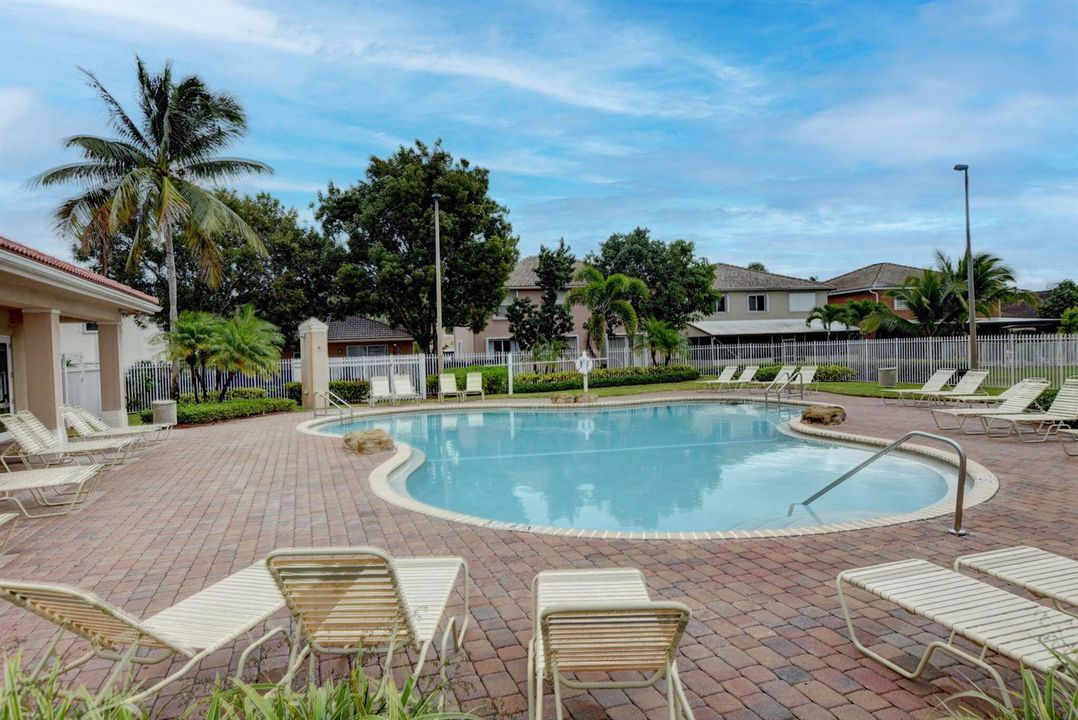
Community
View
Garden, Lake
Waterfront
Yes
Garage
2 car garage
Pets
Allowed
All facts and features
  • Flooring

    • Tile

    Heating

    • Central

    • Electric

    Cooling

    • Ceiling Fan(s)

    • Central Air

    • Electric

    Appliances

    • Electric Water Heater

    • Dishwasher

    • Dryer

    • Microwave

    • Electric Range

    • Refrigerator

    • Washer

    Other interior features

    • Built-in Features

    • Closet Cabinetry

    • Cooking Island

    • French Doors

    • Pantry

    • Split Bedroom

    • Walk-In Closet(s)

    • Family Room

    Bedrooms and bathrooms

    • Bedrooms: 4

    • Full bathrooms: 3

  • Parking

    • 2 Or More Spaces

    • Driveway

    • Parking Garage

    Property

    • Levels: 1

    • Pool Private: Yes

    Lot

    • Lot: 0.14 Acres

    Other Property Information

    • Parcel Number: 08434518210010310

    • Zoning: PUD (city)

  • Type and style

    • Property Type: Residential

    • Property Sub Type: Single Family Residence

  • Utility

    • Cable Connected

    • Electricity Connected

    • Sewer Connected

    • Water Connected

    • Cable Available

    • Electricity Available

    • Sewer Available

    • Water Available

  • Other financial information

    • HOA: $161

    • HOA Frequency: Monthly

    • Annual tax amount: $3,460

  • Source details

    • MLS ID: B26091815

    Other facts

    • Construction Materials: CBS Construction

    • Lot Features: Less Than 1/4 Acre Lot / Less Than 1 Acre / Fenced

    • Patio And Porch Features: Patio

    • Pool Features: Community

    • Window Features: Complete Accordian Shutters / Blinds / Drapes / Plantation Shutters / Verticals

    • Direction Faces: South

    • Other Structures: Livable

    • Architectural Style: One Story

    • Waterfront: Yes

    • Garage Spaces: 2

    • Attached Garage: Yes

    • Garage: Yes

    • Living Area: 1784

    • Water Source: Public

    • Subdivision Name: MELEAR,BORGATA

Private inquiry
Talk to the advisor on this listing.
Floor plans, HOA docs, off-market comparables, scheduling a private showing — one message, direct to the local specialist.

More like this

New
For Sale
$550,000
House
4 bds · 2 ba · 1,600 sqft
LAUREL HILLS 2ND ADD, Boynton Beach
436 NW 7th Street, Boynton Beach FL 33426
New
For Sale
$580,000
Multi-family
0 room(s) · 1,400 sqft
CHERRY HILLS, Boynton Beach
522 NW 11th Ave, Boynton Beach FL 33435
New
For Sale
$445,000
3 bds · 2 ba · 1,788 sqft
MAJESTIC ISLES, Boynton Beach
10649 Royal Caribbean Circle, Boynton Beach FL 33437
New
For Sale
$429,000
House
2 bds · 2 ba · 1,328 sqft
LAKE BOYNTON ESTATES 1, Boynton Beach
731 SW 1st Court, Boynton Beach FL 33426
New
For Sale
$459,000
House
· 2 ba · 2,010 sqft
WINDWARD PALM BEACH,WINDWARD PALM SHORES, Boynton Beach
4786 Sextant Circle, Boynton Beach FL 33436
New
For Sale
$580,000
House
4 bds · 2 ba · 2,810 sqft
PALMYRA ESTATES, Boynton Beach
1017 GROVE PARK Circle, Boynton Beach FL 33436
New
For Sale
$415,000
Townhouse
3 bds · 2 ba · 1,569 sqft
WILLOUGHBY FARMS, Lake Worth
4700 Pinemore Lane, Lake Worth FL 33463
New
For Sale
$469,000
Townhouse
4 bds · 2 ba · 1,688 sqft
WILLOUGHBY FARMS, Lake Worth
4867 Pinemore Lane, Lake Worth FL 33463

Market around this address

Live counts in the same area.
View all

The multiple listing information is provided by the Miami Association of REALTORS® from a copyrighted compilation of listings. The compilation of listings and each individual listing are ©2026-present Miami Association of REALTORS®. All Rights Reserved. The information provided is for consumers' personal, noncommercial use and may not be used for any purpose other than to identify prospective properties consumers may be interested in purchasing. All properties are subject to prior sale or withdrawal. All information provided is deemed reliable but is not guaranteed accurate, and should be independently verified. Listing courtesy of: RE/MAX Services