Sell Your Home
Get a free home valuation
Contact
Tell us about your needs

1449 STICKLEY AVENUE

House For Sale
$1,775,000

BTC: 23.32457293

ETH: 710.00000000

New
4 bds
4 ba
3,720 sqft

Overview

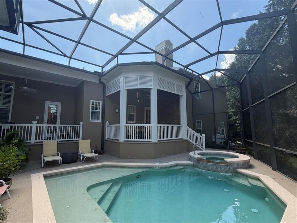
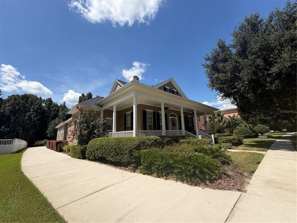
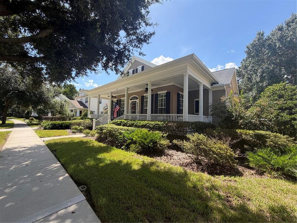
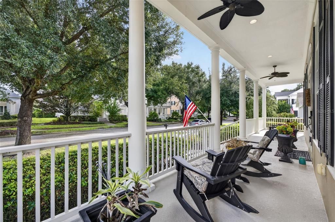
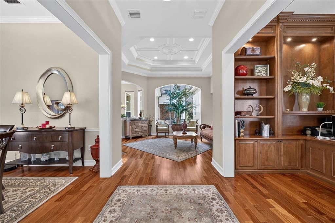
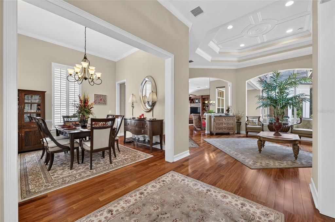
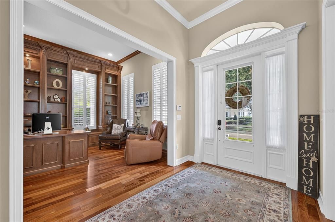
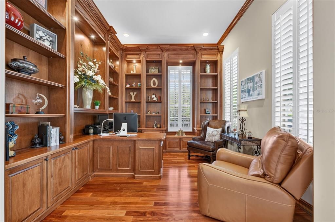
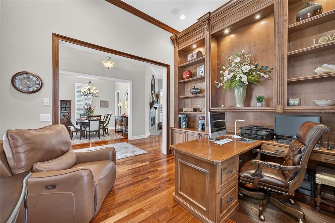
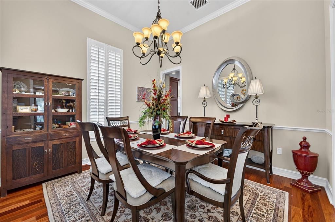
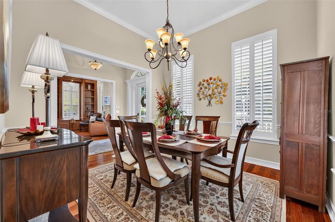
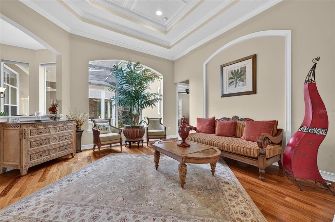
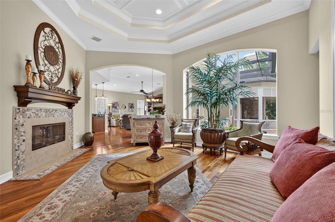
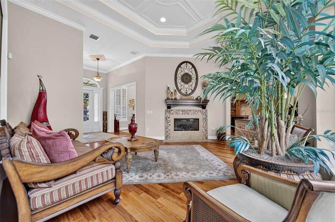
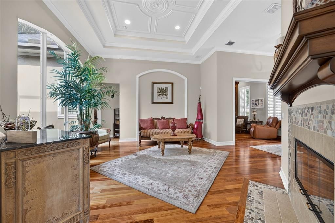
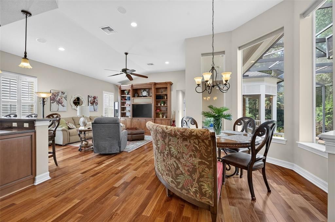
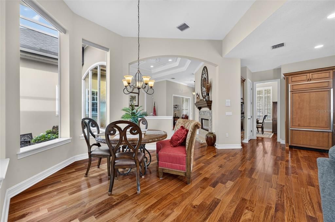
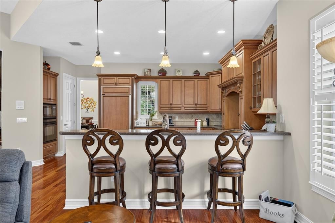
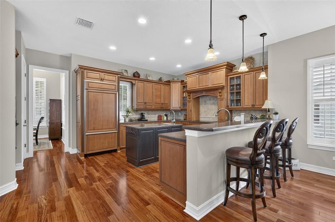
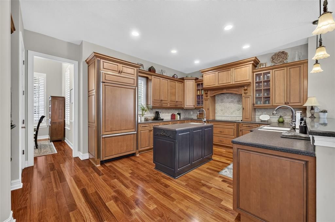
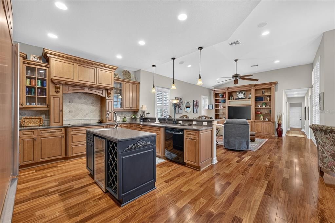
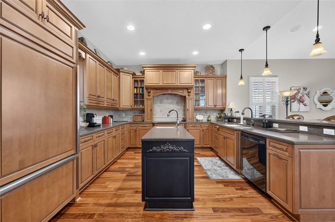
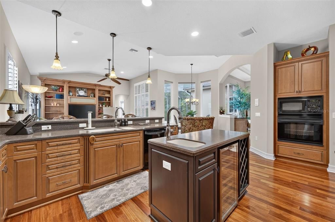
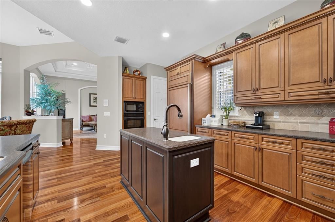
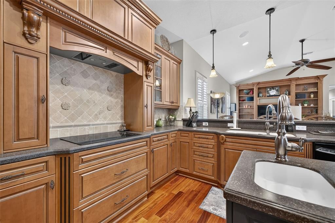
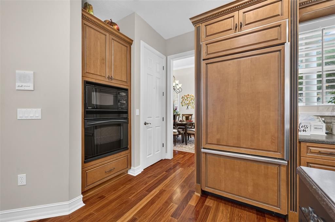
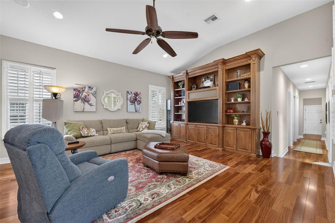
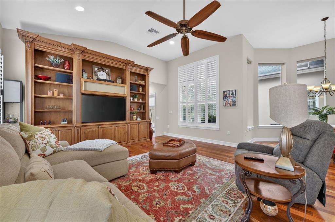
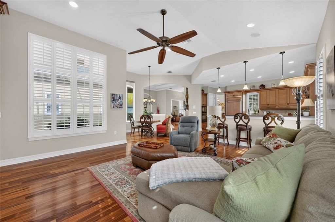
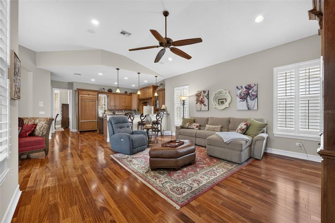
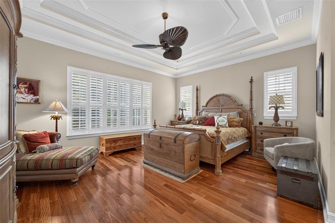
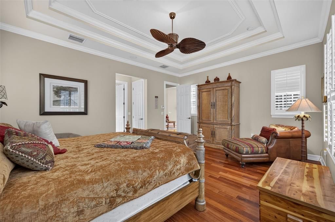
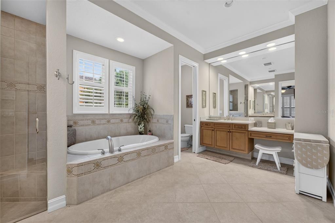
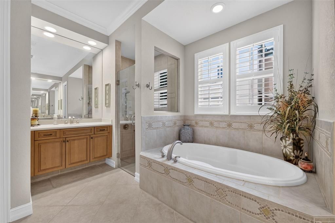
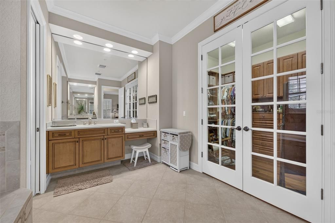
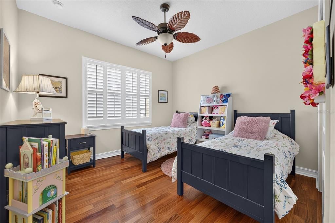
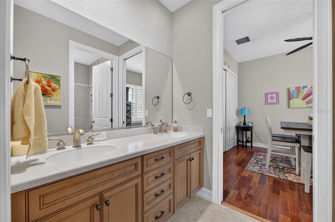
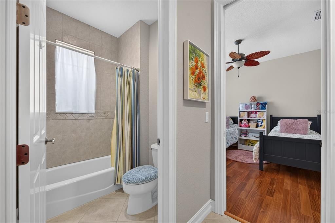
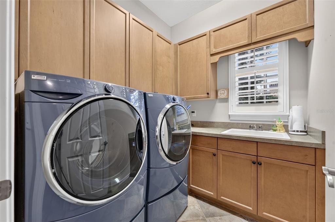
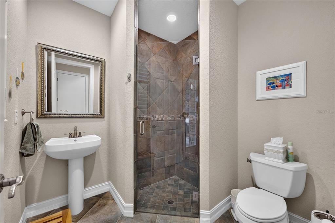
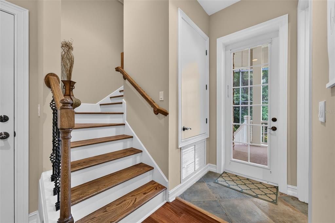
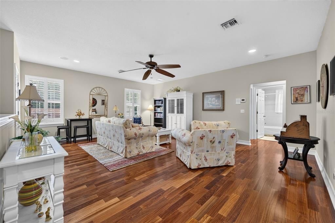
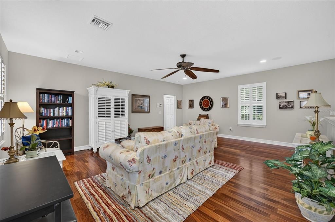
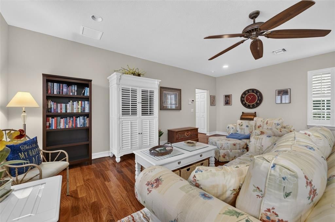
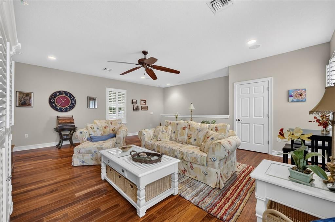
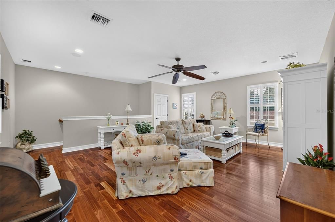
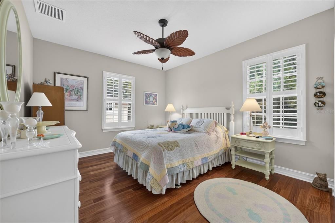
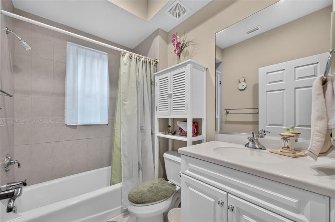
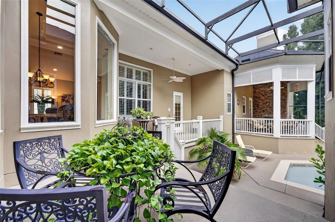
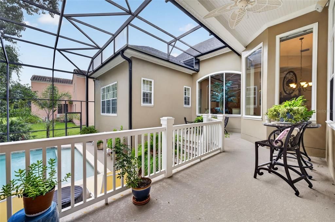
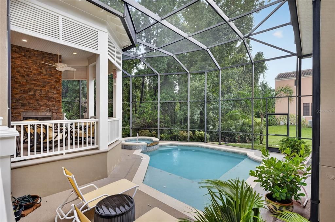
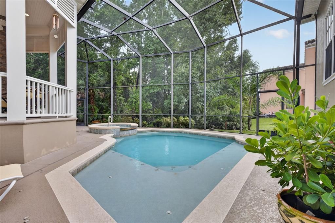
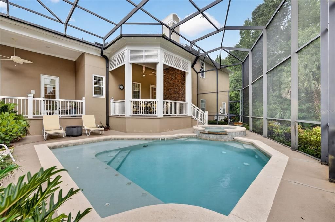
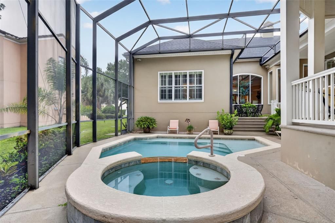
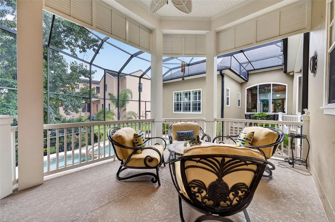
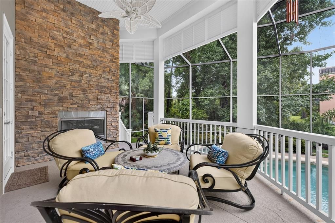
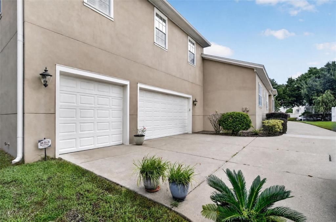
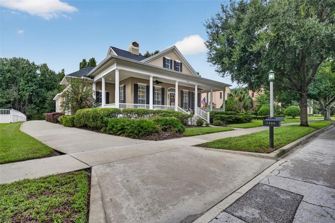
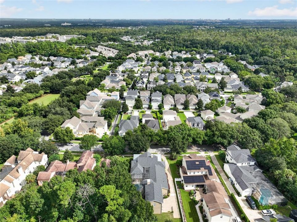
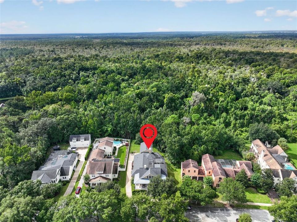
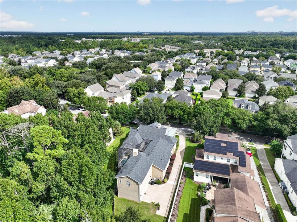
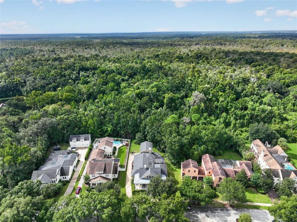
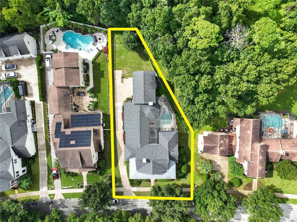
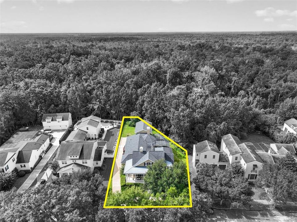
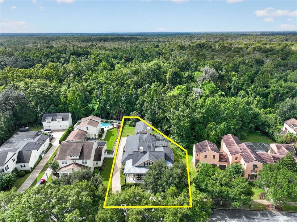
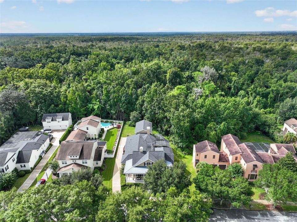
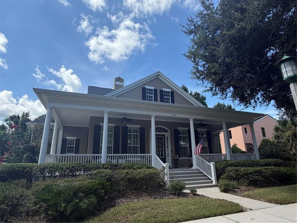
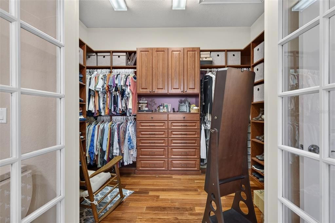
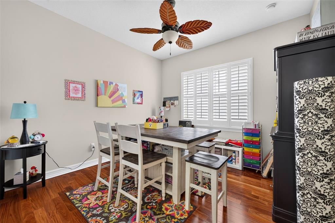
Professional photos coming soon!!! 4BR/4 BATH Danforth model by ISSA Homes with 3,730 square feet. Meticulously cared for, FULLY FURNISHED home in Celebrations’ exclusive Artisan Park community backing to conservation. This home has upgrades abound, including Brazilian cherrywood hardwood floors, screened-in backyard oasis with heated salt water pool and spa, in-water sundeck, and covered gazebo with fireplace. Large, first floor master bedroom ensuite with tray ceilings, dual vanities, garden tub with separate shower, and custom walk-in closet with Mahogany built-ins. First floor laundry room with sink and storage cabinets, Two guest bedrooms on first floor separated by jack and Jill bathroom, each with built-in closets. Upstairs includes bedroom, full bathroom, and large bonus/living room, perfect for guests or in-laws. Plantation shutters throughout the home, built-in bookcases and shelving in office and living room, pool view dinette, designer cherry cabinets in kitchen with custom pull out drawers in lower cupboards, island with sink, premium GE profile/monogram appliances, range hood, wine rack and wine fridge, closet style pantry, and inlaid tray ceilings. 3-car garage has premium garage floor coating, new belt driven smart garage door motor, and custom storage cabinets. Newer roof, and 3 newer A/C units (2025). Enjoy the resort style Artisan Park Clubhouse amenities including heated pool, spa, fitness center, and restaurant bar/grill. Truly a must see.

Location

Details

Type:
Residential
Parking:
Driveway / Garage Door Opener / Ground Level
Year Built:
2006
Lot:
0.33 Acres
Heating:
Central
Price/sqft:
$477
Cooling:
Central Air
HOA:
$446

Valuation

Our model vs. what's actually selling nearby.
Estimate
$787,450
$509K – $1.8M
Confidence Low
List vs. estimate
$987K above estimate
List $1,775,000 · +125.4%
Our model says this listing is priced above recent comparable activity. Room to negotiate.
Price per sq ft
$477
+16.6% vs. city median $409
Based on
12 MLS comparables
Median of recent comparable listings. Sold comps use closing price, active listings use list price.

Highlights

Annual tax
$14,494
2025
HOA
$445/qtr
Community Pool, Trash
Pool
Gunite
View
Pool, Trees/Woods
Garage
3 car garage
Furnished
Negotiable
Pets
Allowed
All facts and features
  • Flooring

    • Tile

    • Hardwood

    Heating

    • Central

    Cooling

    • Central Air

    Appliances

    • Built-In Oven

    • Cooktop

    • Dishwasher

    • Disposal

    • Dryer

    • Electric Water Heater

    • Exhaust Fan

    • Freezer

    • Ice Maker

    • Microwave

    • Range

    • Range Hood

    • Refrigerator

    • Washer

    • Wine Refrigerator

    Other interior features

    • Built-in Features

    • Ceiling Fan(s)

    • Crown Molding

    • Eating Space In Kitchen

    • High Ceilings

    • Kitchen/Family Room Combo

    • Primary Bedroom Main Floor

    • Solid Surface Counters

    • Solid Wood Cabinets

    • Split Bedroom

    • Stone Counters

    • Thermostat

    • Tray Ceiling(s)

    • Walk-In Closet(s)

    • Window Treatments

    Bedrooms and bathrooms

    • Bedrooms: 4

    • Full bathrooms: 4

  • Parking

    • Driveway

    • Garage Door Opener

    • Ground Level

    Property

    • Levels: Multi/Split

    • Pool Private: Yes

    • Exterior Features: Awning(s) / Irrigation System / Lighting / Rain Gutters / Sidewalk

    Lot

    • Lot: 0.33 Acres

    Other Property Information

    • Parcel Number: 072528284700012120

    • Zoning: OPUD

  • Type and style

    • Property Type: Residential

    • Property Sub Type: Single Family Residence

  • Utility

    • BB/HS Internet Available

    • Cable Available

    • Electricity Available

    • Electricity Connected

    • Phone Available

    • Sewer Connected

    • Sprinkler Recycled

    • Water Connected

  • Other financial information

    • HOA: $446

    • HOA Frequency: Quarterly

    • Annual tax amount: $14,495

  • Source details

    • MLS ID: O6441438

    Other facts

    • Construction Materials: Block / Stucco

    • Foundation Details: Slab

    • Fireplace Features: Family Room / Outside

    • Laundry Features: Electric Dryer Hookup / Laundry Room / Washer Hookup

    • Lot Features: Conservation Area / Near Golf Course

    • Patio And Porch Features: Covered / Front Porch / Patio / Porch / Rear Porch / Wrap Around

    • Pool Features: Gunite / Heated / In Ground / Lighting / Salt Water / Screen Enclosure

    • Window Features: Shades / Shutters

    • Direction Faces: North

    • Fireplace: Yes

    • Garage Spaces: 3

    • Attached Garage: Yes

    • Garage: Yes

    • Living Area: 3720

    • Water Source: None

    • Subdivision Name: CELEBRATION AREA 5

Private inquiry
Talk to the advisor on this listing.
Floor plans, HOA docs, off-market comparables, scheduling a private showing — one message, direct to the local specialist.

More like this

New
For Sale
$1,975,000
House
6 bds · 6 ba · 5,300 sqft
REUNION PH 2 PRCL 1 & 1A, KISSIMMEE
7617 EXCITEMENT DRIVE
For Sale
$1,500,000
House
12 bds · 12 ba · 6,351 sqft
REUNION WEST PH 4, KISSIMMEE
324 SOUTHFIELD STREET
For Sale
$1,500,000
House
12 bds · 12 ba · 6,351 sqft
REUNION WEST PH 4, KISSIMMEE
340 SOUTHFIELD STREET
For Sale
$1,450,000
House
4 bds · 3 ba · 2,926 sqft
CELEBRATION VILLAGE UNIT 2, CELEBRATION
915 JASMINE STREET
For Sale
$1,800,000
House
5 bds · 4 ba · 4,230 sqft
CELEBRATION SOUTH VILLAGE UNIT 3, CELEBRATION
906 SPRING PARK LOOP
-$48K
For Sale
$1,949,000
House
6 bds · 4 ba · 4,446 sqft
CELEBRATION EAST VILLAGE UNIT 1, CELEBRATION
807 OAK SHADOWS ROAD
For Sale
$1,399,000
House
5 bds · 3 ba · 3,668 sqft
CELEBRATION NORTH VILLAGE UNIT 3, KISSIMMEE
311 REEVES STREET
-$115K
For Sale
$1,380,000
House
5 bds · 3 ba · 2,945 sqft
CELEBRATION EAST VILLAGE UNIT 1, CELEBRATION
816 RUNNER OAK STREET

Market around this address

Live counts in the same area.
View all

The multiple listing information is provided by the Stellar MLS from a copyrighted compilation of listings. The compilation of listings and each individual listing are ©2026-present Stellar MLS. All Rights Reserved. The information provided is for consumers' personal, noncommercial use and may not be used for any purpose other than to identify prospective properties consumers may be interested in purchasing. All properties are subject to prior sale or withdrawal. All information provided is deemed reliable but is not guaranteed accurate, and should be independently verified. Listing courtesy of: LIFESTYLE INTERNATIONAL REALTY