Sell Your Home
Get a free home valuation
Contact
Tell us about your needs

14491 INGRAHAM BOULEVARD

House For Sale
$650,000

BTC: 9.97238417

ETH: 341.63057646

17 days
4 bds
4 ba
2,500 sqft

Overview

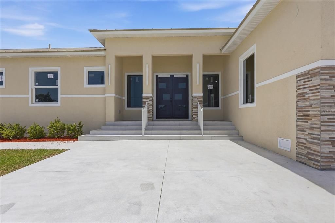
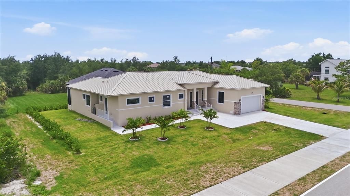
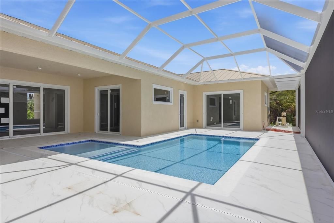
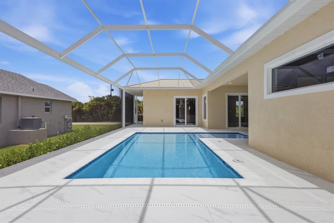
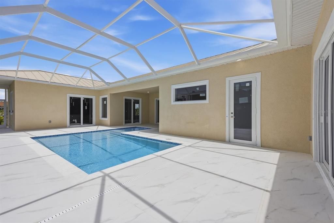
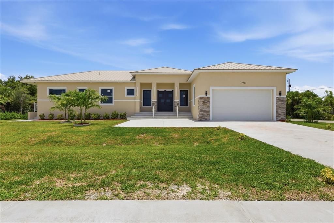
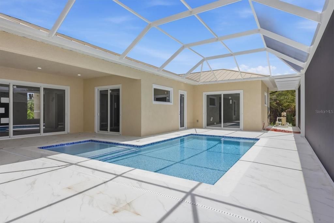
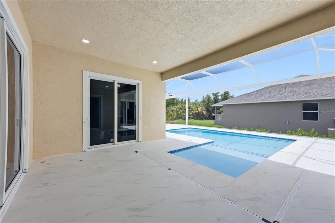
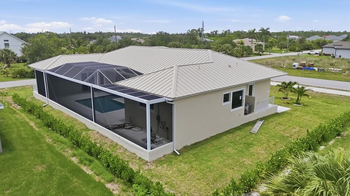
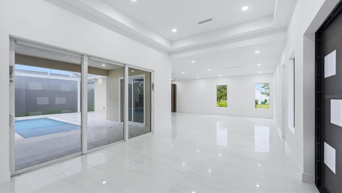
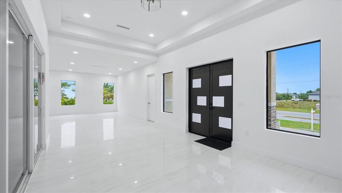
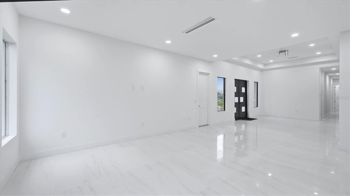
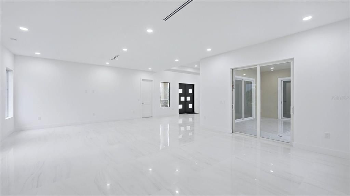
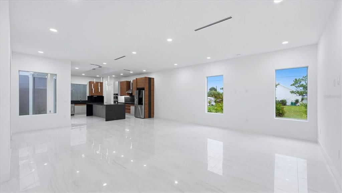
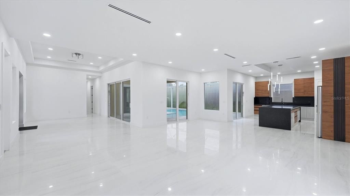
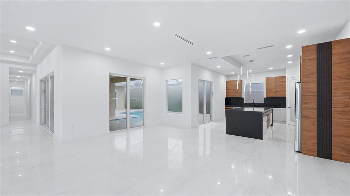
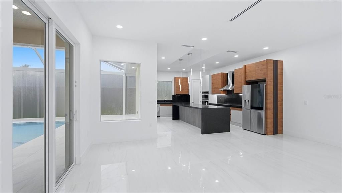
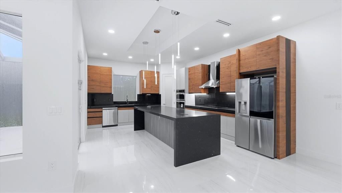
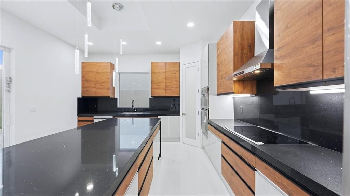
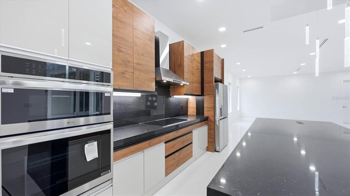
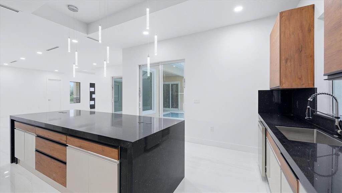
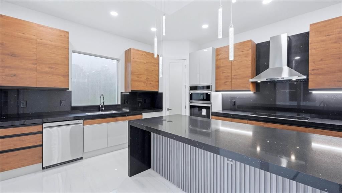
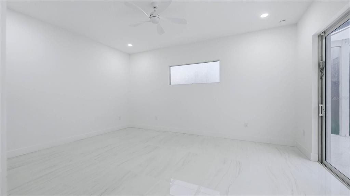
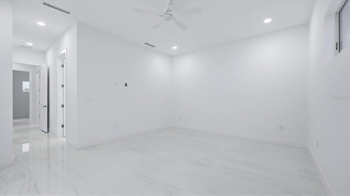
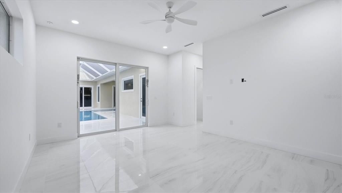
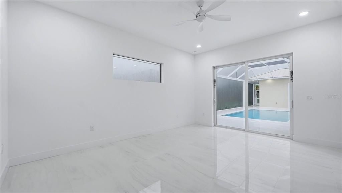
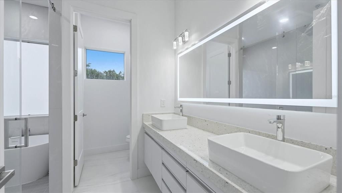
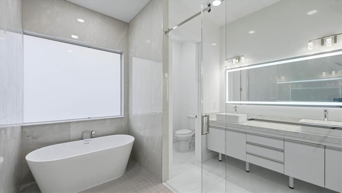
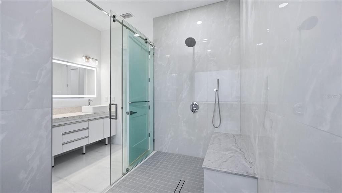
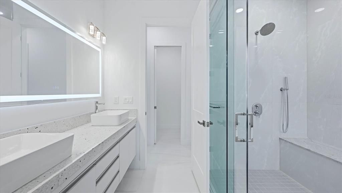
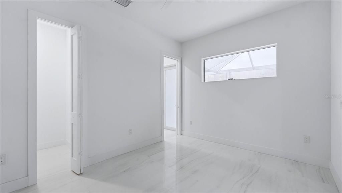
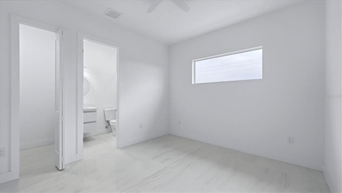
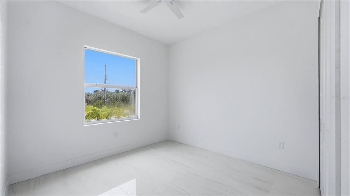
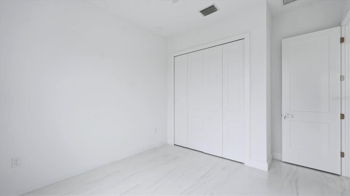
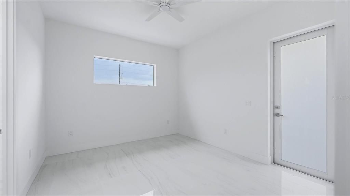
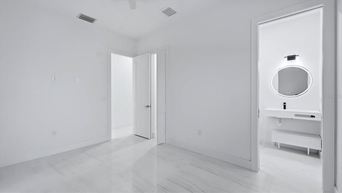
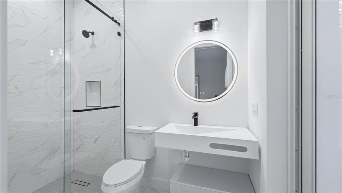
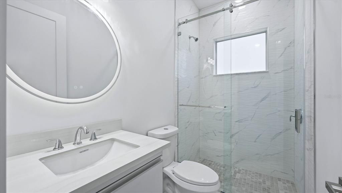
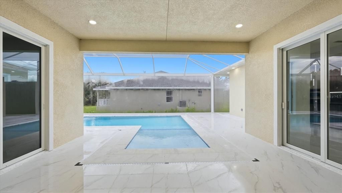
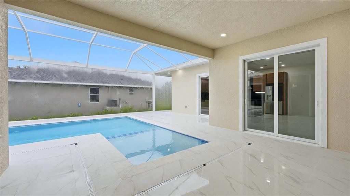
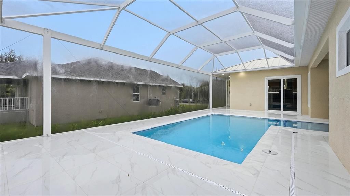
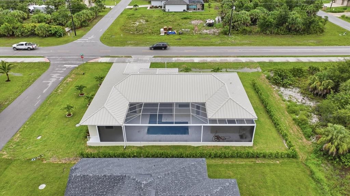
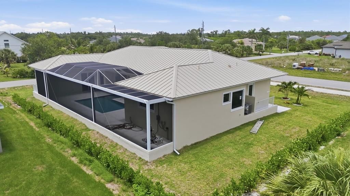
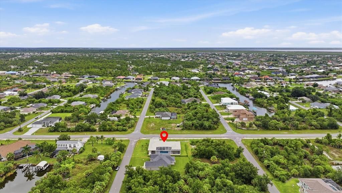
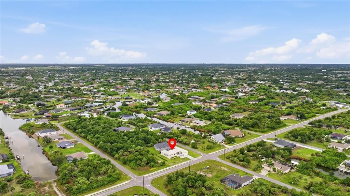
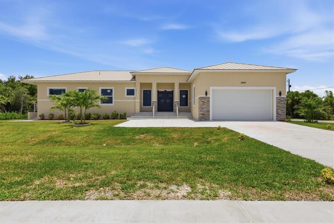
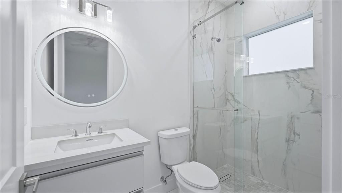
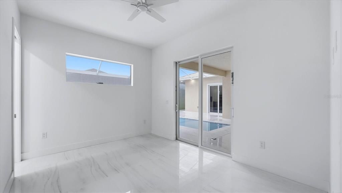
This exceptional custom-built contemporary residence offers a level of design and craftsmanship rarely found in South Gulf Cove. With approximately 2,500 square feet, four spacious bedrooms, four beautifully appointed bathrooms, and a stunning resort-style pool and spa, this home was thoughtfully created for those who appreciate timeless architecture, effortless entertaining, and everyday luxury. From the moment you ascend the grand tiled staircase framed by impressive stone columns and enter through the striking double doors, you'll immediately feel as though you've arrived at your own private boutique resort. Every detail has been intentionally designed to create a sense of calm, sophistication, and connection. The expansive open floor plan is flooded with natural light thanks to soaring impact glass windows, dramatic 10-foot sliding doors, and an incredible courtyard layout that surrounds the sparkling pool and spa. Nearly every room enjoys beautiful views of the outdoor living space, creating a seamless flow between indoor comfort and outdoor relaxation. Imagine beginning your mornings with coffee beside the pool, spending afternoons watching family enjoy the spa, and ending each evening gathered under the lanai as the Florida sky transforms with sunset colors. Whether entertaining friends, celebrating holidays, or simply enjoying a peaceful evening at home, this residence was designed to be the backdrop for life's most meaningful moments. Throughout the home, elegant 32-inch Spanish porcelain tile provides a clean, sophisticated aesthetic while enhancing the contemporary architecture. The chef's kitchen is equal parts beauty and function, featuring rich teak-inspired custom cabinetry, premium stainless steel appliances, generous storage, and an open design that keeps everyone connected whether preparing dinner or hosting guests. Privately tucked away, the luxurious primary suite serves as a tranquil retreat with peaceful pool views and direct access to the outdoor living area. The oversized custom walk-in closet offers exceptional built-in organization, while the spa-inspired ensuite is designed for complete relaxation. Floor-to-ceiling porcelain tile, a spacious wet room featuring a freestanding soaking tub, oversized walk-in shower with built-in bench, soaring 9-foot glass shower doors and transom windows that fill the room with natural light create an atmosphere worthy of a luxury spa. The thoughtfully designed floor plan provides privacy and comfort for family and overnight guests, with spacious secondary bedrooms and beautifully finished bathrooms positioned on the opposite side of the home. Beyond the home itself lies one of Southwest Florida's most desirable waterfront communities. South Gulf Cove is beloved for its boating lifestyle, exceptional fishing, abundant wildlife, and peaceful surroundings. Spend your days exploring nearby waterways, enjoying world-class tarpon fishing in Boca Grande, relaxing on the pristine beaches of Englewood and Manasota Key, or dining at local waterfront restaurants. Multiple airports, shopping, medical facilities, spring training baseball, golf courses, pickleball, festivals, farmers markets, and year-round community events are all within easy reach. More than just a beautiful new home, this is a place where weekends feel like vacations, friends always want to gather, and every day is lived a little more slowly. Welcome to your own piece of Florida paradise.

Location

Details

Type:
Residential
Parking:
No Data
Year Built:
2026
Lot:
0.27 Acres
Heating:
Central
Price/sqft:
$260
Cooling:
Central Air
HOA:
$120

Valuation

Our model vs. what's actually selling nearby.
Estimate
$599,999
$427K – $1.1M
Confidence Low
List vs. estimate
$50K above estimate
List $650,000 · +8.3%
Our model says this listing is priced above recent comparable activity. Room to negotiate.
Price per sq ft
$260
+22.3% vs. city median $212
Based on
9 MLS comparables
Median of recent comparable listings. Sold comps use closing price, active listings use list price.

Highlights

Annual tax
$643
2025
HOA
$120/yr
None
Pool
Gunite
View
Pool, Trees/Woods
Garage
2 car garage
Pets
Allowed
All facts and features
  • Flooring

    • Porcelain Tile

    Heating

    • Central

    Cooling

    • Central Air

    Appliances

    • Built-In Oven

    • Cooktop

    • Dishwasher

    • Disposal

    • Exhaust Fan

    • Microwave

    • Range

    • Range Hood

    • Refrigerator

    Other interior features

    • Ceiling Fan(s)

    • Eating Space In Kitchen

    • High Ceilings

    • Open Floorplan

    • Solid Surface Counters

    • Solid Wood Cabinets

    • Thermostat

    • Walk-In Closet(s)

    Bedrooms and bathrooms

    • Bedrooms: 4

    • Full bathrooms: 4

  • Property

    • Levels: One

    • Pool Private: Yes

    • Exterior Features: Courtyard / Lighting / Private Mailbox / Private Yard / Sidewalk / Sliding Doors / Sprinkler Metered

    Lot

    • Lot: 0.27 Acres

    Other Property Information

    • Parcel Number: 412121282001

    • Zoning: RSF3.5

  • Type and style

    • Property Type: Residential

    • Property Sub Type: Single Family Residence

  • Utility

    • BB/HS Internet Available

    • Cable Available

    • Electricity Connected

    • Mini Sewer

    • Public

    • Sewer Connected

    • Water Connected

    Green energy

    • Appliances

    • Insulation

    • Roof

    • Windows

  • Other financial information

    • HOA: $120

    • HOA Frequency: Annually

    • Annual tax amount: $643

  • Source details

    • MLS ID: D6148033

    Other facts

    • Construction Materials: Block / Stucco

    • Foundation Details: Block / Stem Wall

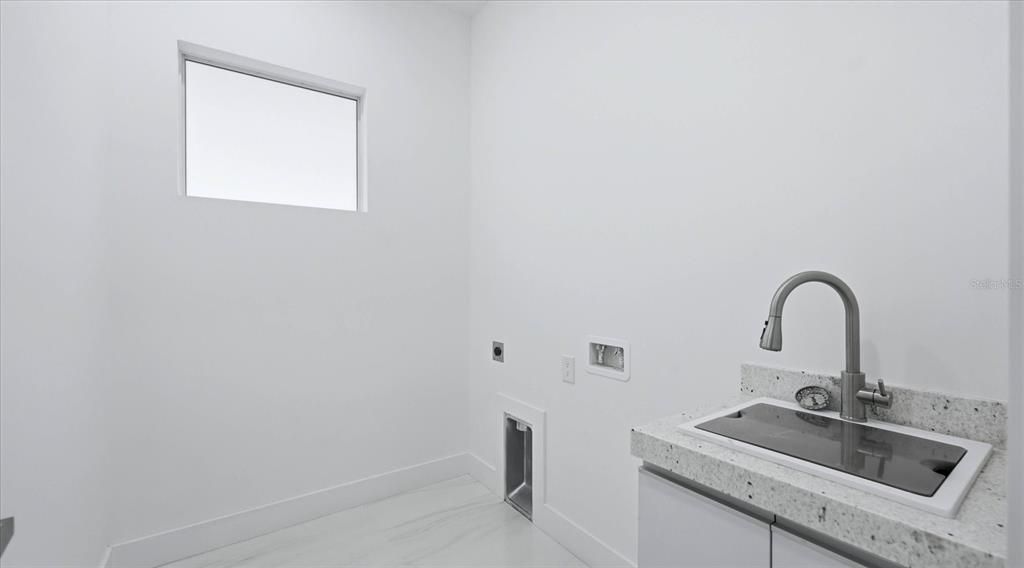
    • Laundry Features: Electric Dryer Hookup / Inside / Laundry Room / Washer Hookup

    • Lot Features: Corner Lot / FloodZone / Landscaped / Sidewalk

    • Patio And Porch Features: Covered / Enclosed / Patio / Screened

    • Pool Features: Gunite / Heated / Lighting / Outside Bath Access / Pool Alarm / Salt Water / Screen Enclosure / Tile

    • Window Features: Storm Window(s) / Tinted Windows

    • Direction Faces: Northeast

    • Architectural Style: Contemporary

    • Garage Spaces: 2

    • Attached Garage: Yes

    • Garage: Yes

    • Living Area: 2500

    • Water Source: Public

    • Lot Size Dimensions: 95 x 125

    • Subdivision Name: PORT CHARLOTTE SEC 071

Private inquiry
Talk to the advisor on this listing.
Floor plans, HOA docs, off-market comparables, scheduling a private showing — one message, direct to the local specialist.

More like this

New
For Sale
$469,000
Multi-family
6 bds · 2,250 sqft
PORT CHARLOTTE SUB SEC 78, PORT CHARLOTTE
9409 AGATE STREET
New
For Sale
$699,000
House
3 bds · 2 ba · 1,737 sqft
PORT CHARLOTTE SEC 093, PORT CHARLOTTE
15452 ALSASK CIRCLE
New
For Sale
$620,000
House
3 bds · 3 ba · 2,208 sqft
PORT CHARLOTTE SEC 093, PORT CHARLOTTE
8086 CLYDE CIRCLE
New
For Sale
$475,000
House
4 bds · 3 ba · 2,346 sqft
PORT CHARLOTTE SUB SEC 93, PORT CHARLOTTE
15809 MELPORT CIRCLE
New
For Sale
$699,900
House
3 bds · 2 ba · 1,929 sqft
PORT CHARLOTTE SEC 82, PORT CHARLOTTE
10535 AZTEC ROAD
For Sale
$489,000
House
4 bds · 3 ba · 2,525 sqft
PORT CHARLOTTE SEC 071, PORT CHARLOTTE
9436 PRESIDENT CIRCLE
For Sale
$687,000
House
4 bds · 3 ba · 2,350 sqft
PORT CHARLOTTE SEC 082, PORT CHARLOTTE
15408 LAKELAND CIRCLE
For Sale
$489,000
House
3 bds · 2 ba · 1,642 sqft
ROTONDA LAKES, ROTONDA WEST
108 LOMAS RD

Market around this address

Live counts in the same area.
View all

The multiple listing information is provided by the Stellar MLS from a copyrighted compilation of listings. The compilation of listings and each individual listing are ©2026-present Stellar MLS. All Rights Reserved. The information provided is for consumers' personal, noncommercial use and may not be used for any purpose other than to identify prospective properties consumers may be interested in purchasing. All properties are subject to prior sale or withdrawal. All information provided is deemed reliable but is not guaranteed accurate, and should be independently verified. Listing courtesy of: PARADISE EXCLUSIVE REAL ESTATE