Sell Your Home
Get a free home valuation
Contact
Tell us about your needs
145 LINDER DRIVE

House For Sale
$389,000

BTC: 4.94596313

ETH: 153.72456036

1 days
4 bds
2 ba
2,259 sqft

Overview

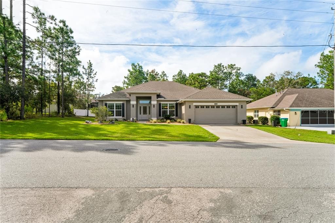
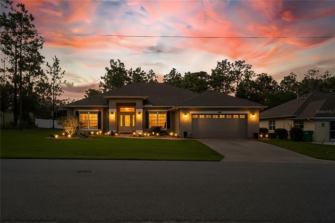
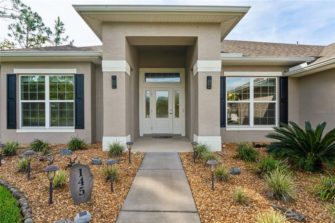
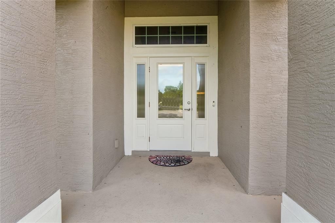
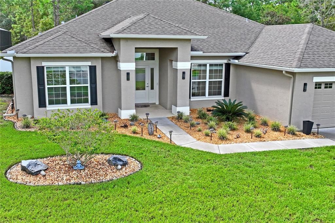
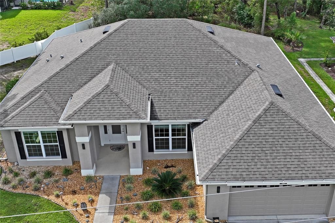
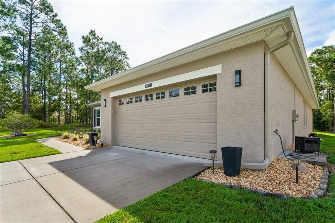
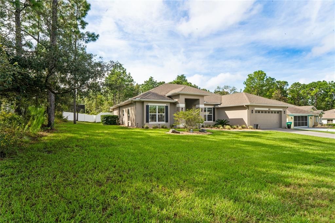
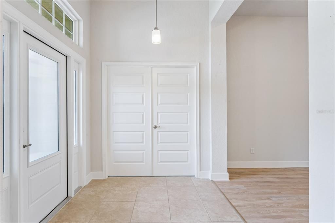
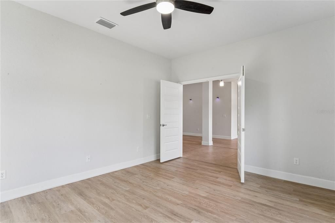
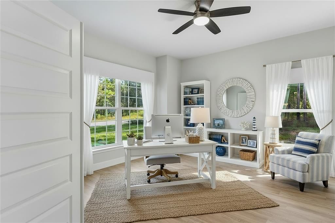
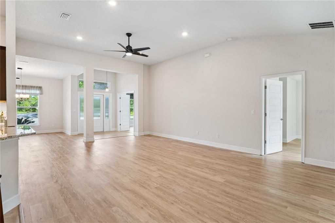
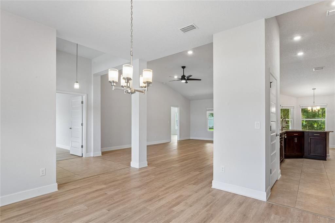
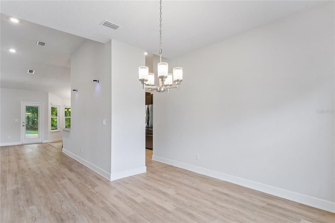
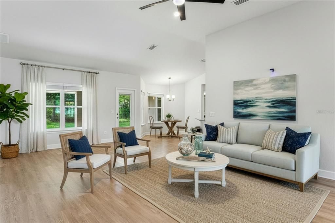
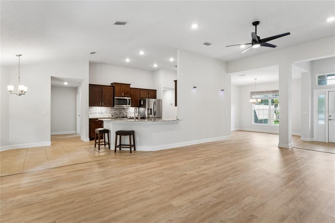
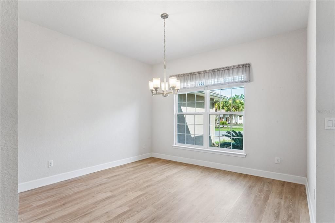
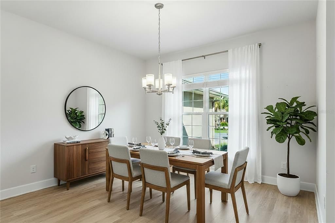
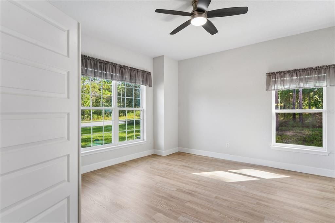
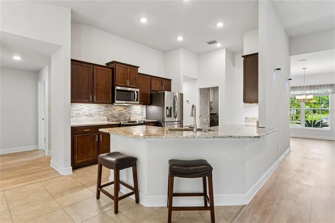
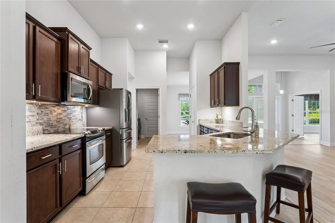
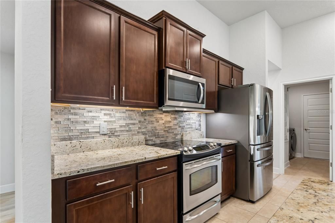
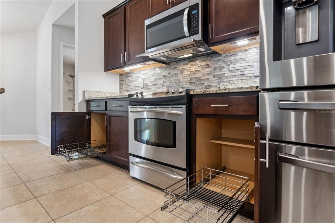
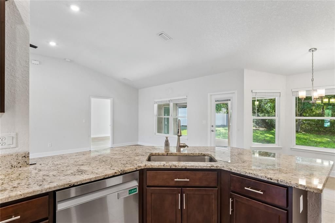
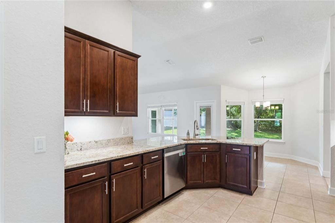
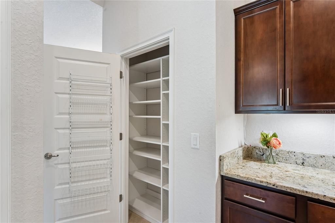
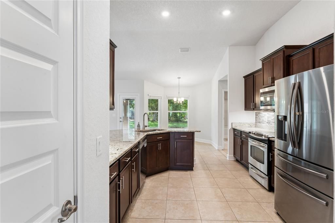
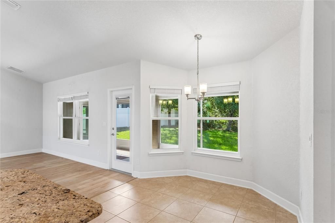
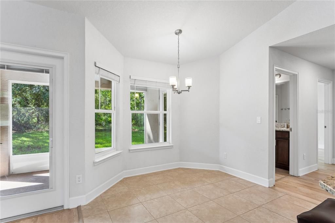
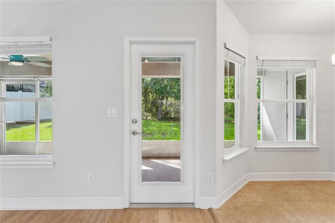
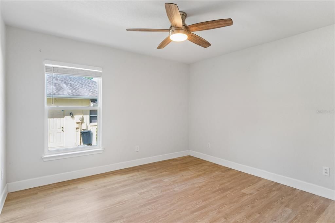
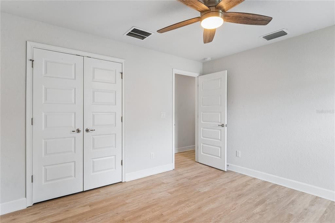
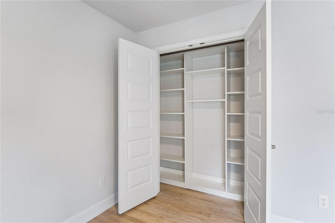
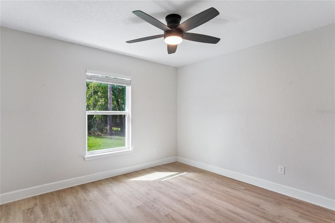
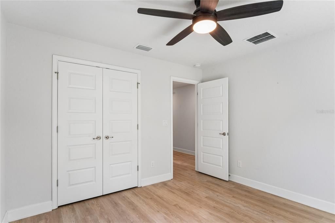
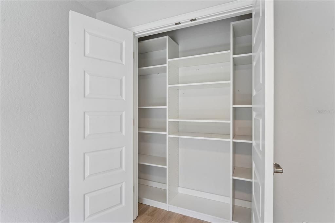
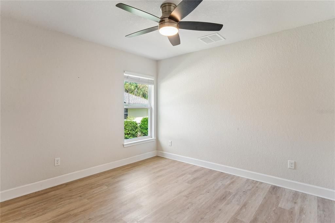
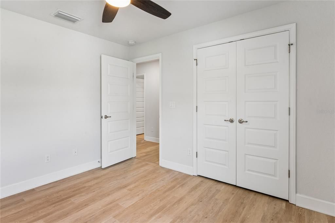
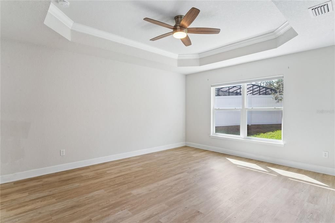
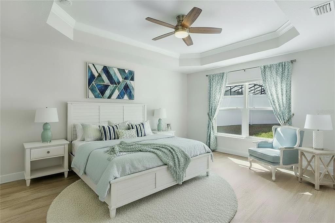
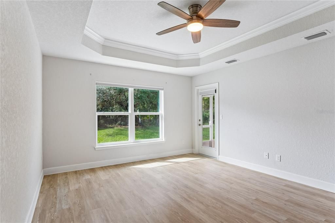
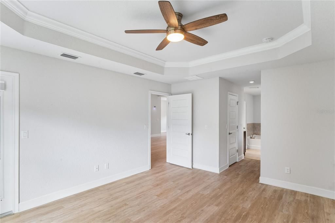
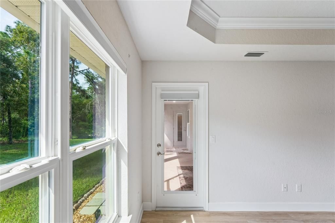
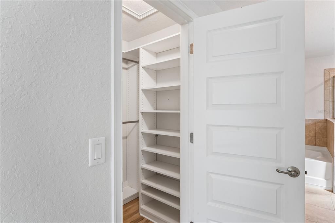
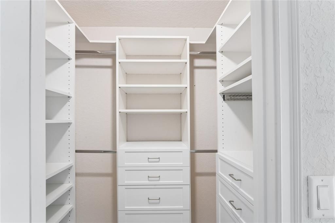
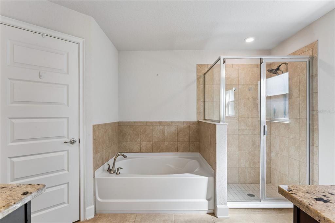
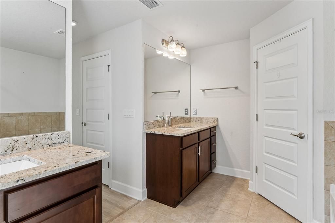
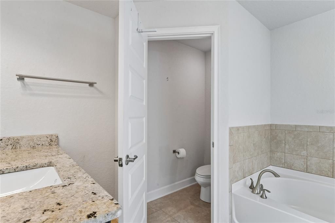
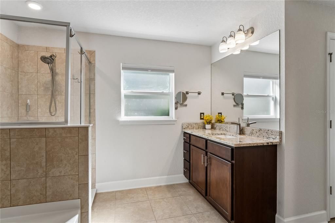
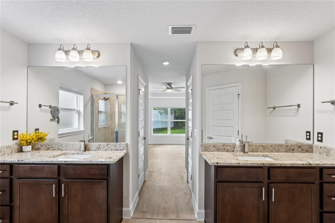
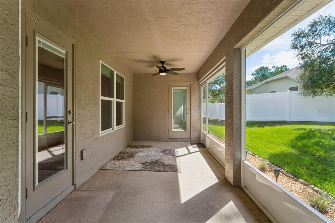
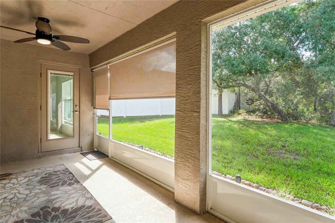
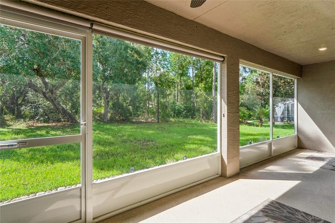
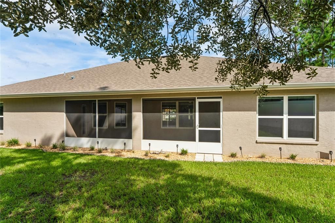
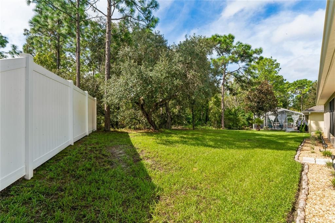
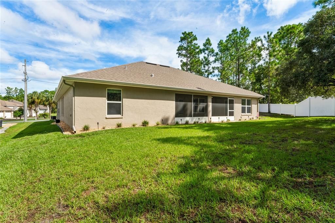
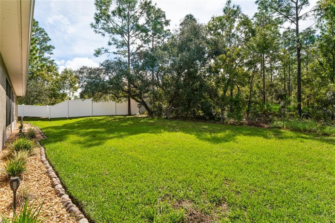
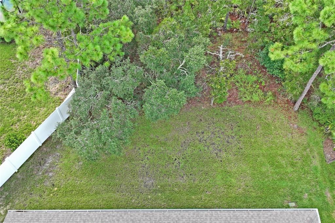
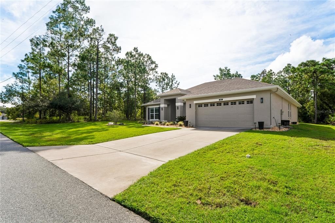
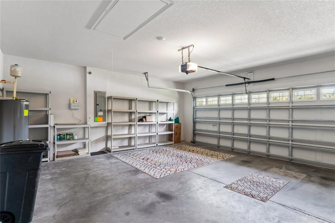
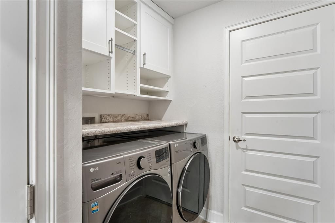
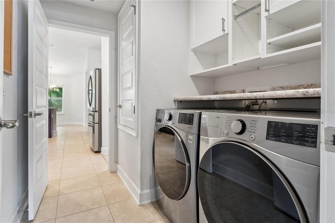
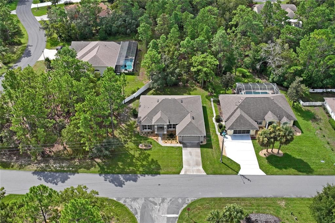
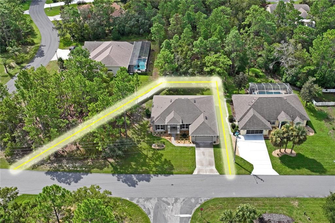
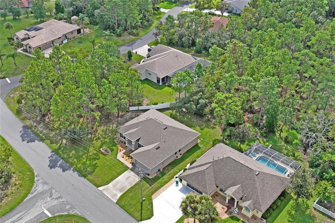
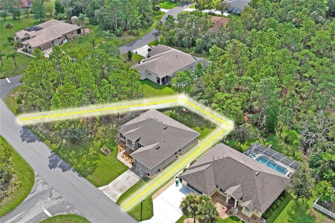
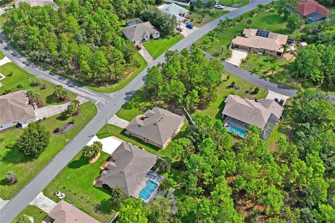
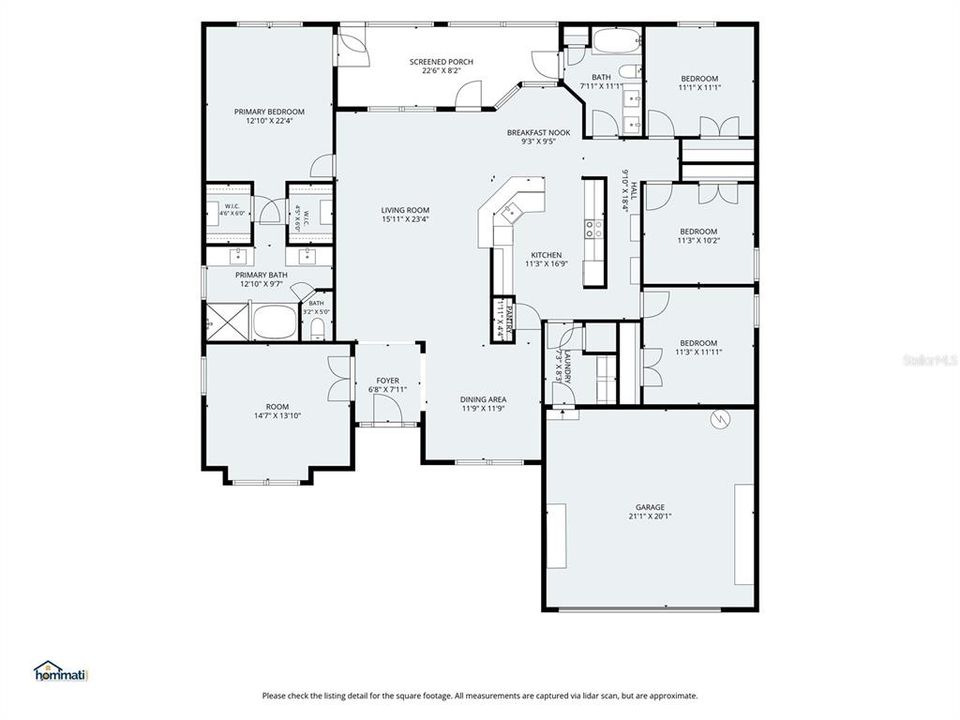
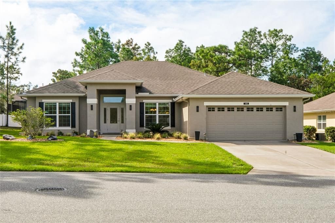
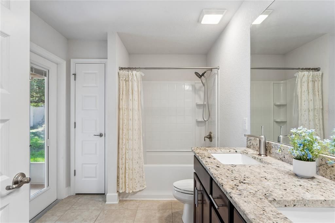
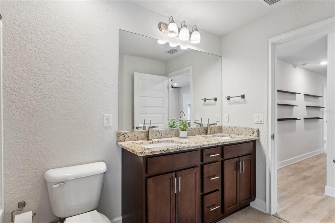
ONLY 6 YEARS OLD AND PACKED WITH UPGRADES! From the moment you arrive, the meticulous care of this home is evident—from the immaculate lawn and beautiful rock landscaping to the modern solar and electric exterior lighting. A NEW front door with glass panels and sidelights welcomes you into a spacious, light-filled great room with soaring appeal. The large office features double doors for privacy, while the formal dining room provides the perfect setting for entertaining. Luxury plank vinyl flooring flows throughout the main living areas, complemented by ceramic tile in the kitchen and baths. The GOURMET kitchen shines with upgraded granite countertops, an upgraded sink and appliances, large pantry with built-in shelving, breakfast bar and breakfast nook. The SPLIT-BEDROOM floor plan offers three spacious secondary bedrooms, each with CUSTOM closet shelving, plus a dedicated bath with direct access to the screened lanai—perfect for future pool possibilities. The PRIMARY SUITE is a true retreat with a tray ceiling, crown molding, TWO walk-in closets with built-in shelving and drawers, and full-glass exterior door (with blinds) leading to the lanai. The PRIMARY BATH features a garden tub, separate shower and dual vanities. Step outside and enjoy your private oasis overlooking a beautiful greenbelt—an area intentionally preserved by the developer, providing lasting privacy and a peaceful backdrop filled with birdlife and nature. An additional side yard, all within the same parcel, creates even more space and privacy. Additional highlights include a custom-cabinetry laundry room with washer & dryer, spacious garage with storage and attic space, NEW Rain Bird sprinkler system with optional WI-FI app control, upgraded lighting and ceiling fans throughout, NEW granite in the kitchen and bathrooms, CUSTOM cabinetry, under-cabinet lighting, Delta bathroom faucets, undermount sinks, exterior sconces, and pre-wiring for cable and internet. METICULOUSLY MAINTAINED, TASTEFULLY UPDATED AND TRULY MOVE-IN READY—THIS HOME HAS IT ALL! Some pictures are virtually staged.
Location

Details

Type:
Residential
Parking:
Driveway / Ground Level
Year Built:
2020
Lot:
0.27 Acres
Heating:
Central / Heat Pump
Price/sqft:
$172
Cooling:
Central Air
HOA:
$139

Valuation

Our model vs. what's actually selling nearby.
Estimate
$394,749
$310K – $447K
Confidence Low
List vs. estimate
At estimate
List $389,000 · -1.5%
List is in line with recent comparable activity.
Price per sq ft
$172
-4.2% vs. city median $179
Based on
14 MLS comparables
Median of recent comparable listings. Sold comps use closing price, active listings use list price.

Highlights

Annual tax
$2,541
2025
HOA
$139/yr
None
View
Park/Greenbelt
Garage
2 car garage
Pets
Not allowed
All facts and features
  • Flooring

    • Ceramic Tile

    • Vinyl

    Heating

    • Central

    • Heat Pump

    Cooling

    • Central Air

    Appliances

    • Dishwasher

    • Disposal

    • Dryer

    • Microwave

    • Range

    • Range Hood

    • Refrigerator

    • Washer

    Other interior features

    • Ceiling Fan(s)

    • Eating Space In Kitchen

    • High Ceilings

    • Living Room/Dining Room Combo

    • Open Floorplan

    • Primary Bedroom Main Floor

    • Solid Surface Counters

    • Solid Wood Cabinets

    • Split Bedroom

    • Stone Counters

    • Tray Ceiling(s)

    • Walk-In Closet(s)

    • Window Treatments

    Bedrooms and bathrooms

    • Bedrooms: 4

    • Full bathrooms: 2

  • Parking

    • Driveway

    • Ground Level

    Property

    • Levels: One

    • Exterior Features: French Doors / Irrigation System / Lighting / Rain Gutters / Sprinkler Metered

    Lot

    • Lot: 0.27 Acres

    Other Property Information

    • Parcel Number: 18E20S130010003400270

    • Zoning: PDR

  • Type and style

    • Property Type: Residential

    • Property Sub Type: Single Family Residence

  • Utility

    • Cable Available

    • Electricity Connected

    • Public

    • Sewer Connected

    • Sprinkler Meter

    • Street Lights

    • Underground Utilities

    • Water Connected

  • Other financial information

    • HOA: $139

    • HOA Frequency: Annually

    • Annual tax amount: $2,541

  • Source details

    • MLS ID: TB8547706

    Other facts

    • Construction Materials: Stucco

    • Foundation Details: Block

    • Laundry Features: Electric Dryer Hookup / Inside / Laundry Room / Washer Hookup

    • Window Features: Blinds / Double Pane Windows / Window Treatments

    • Direction Faces: Northeast

    • Garage Spaces: 2

    • Attached Garage: Yes

    • Garage: Yes

    • Living Area: 2259

    • Water Source: Public

    • Lot Size Dimensions: 143 x 133

    • Subdivision Name: SUGARMILL WOODS CYPRESS VILLAGE

Private inquiry
Talk to the advisor on this listing.
Floor plans, HOA docs, off-market comparables, scheduling a private showing — one message, direct to the local specialist.

More like this

New
For Sale
$399,500
House
4 bds · 2 ba · 2,063 sqft
SUGARMILL WOODS OAK VILLAGE, HOMOSASSA
12 DAHLIA COURT S
New
For Sale
$307,000
House
3 bds · 2 ba · 1,973 sqft
SUGARMILL WOODS CYPRESS VILLAGE, HOMOSASSA
15 SHUMARD COURT E
New
For Sale
$399,500
House
4 bds · 3 ba · 2,183 sqft
SUGARMILL WOODS CYPRESS VILLAGE, HOMOSASSA
16 ELDER COURT E
New
For Sale
$349,900
House
3 bds · 2 ba · 1,847 sqft
SUGARMILL WOODS CYPRESS VILLAGE, HOMOSASSA
14 REDBAY COURT E
New
For Sale
$399,900
House
4 bds · 2 ba · 2,160 sqft
SUGARMILL WOODS OAK VILLAGE, HOMOSASSA
101 OAK VILLAGE BOULEVARD
New
For Sale
$299,000
House
3 bds · 2 ba
SUGARMILL WOODS, Homosassa Springs
12 Linder Cir, Homosassa Springs FL 34446
For Sale
$405,000
House
3 bds · 2 ba · 2,053 sqft
SUGARMILL WOODS CYPRESS VILLAGE, HOMOSASSA
25 SANDERS CIRCLE
For Sale
$430,000
House
3 bds · 2 ba · 2,386 sqft
SUGARMILL WOODS OAK VILLAGE, HOMOSASSA
56 OAK VILLAGE BOULEVARD

Market around this address

Live counts in the same area.
View all

The multiple listing information is provided by the Stellar MLS from a copyrighted compilation of listings. The compilation of listings and each individual listing are ©2026-present Stellar MLS. All Rights Reserved. The information provided is for consumers' personal, noncommercial use and may not be used for any purpose other than to identify prospective properties consumers may be interested in purchasing. All properties are subject to prior sale or withdrawal. All information provided is deemed reliable but is not guaranteed accurate, and should be independently verified. Listing courtesy of: PEOPLE'S TRUST REALTY