Sell Your Home
Get a free home valuation
Contact
Tell us about your needs
1450 OSPREY RIDGE DRIVE

House For Sale
$450,000

BTC: 5.55555556

ETH: 183.74846876

4 days
4 bds
3 ba
2,584 sqft

Overview

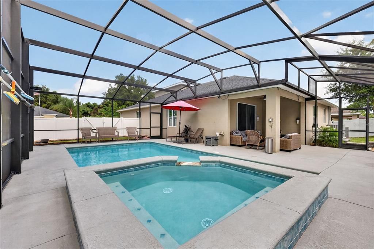
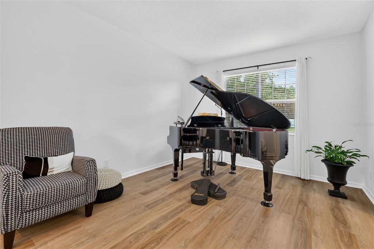
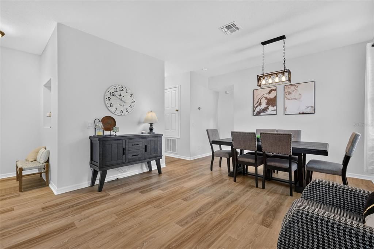
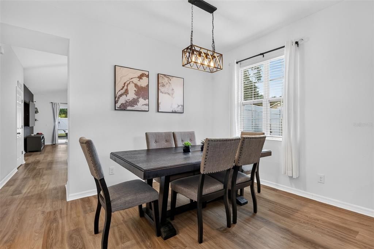
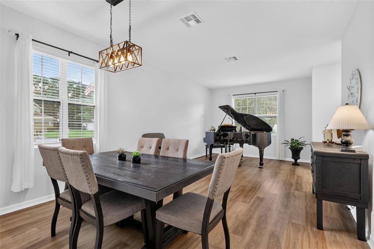
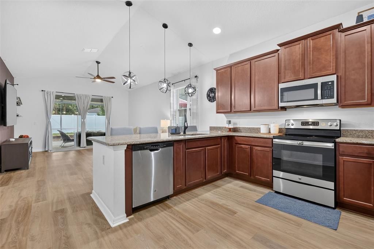
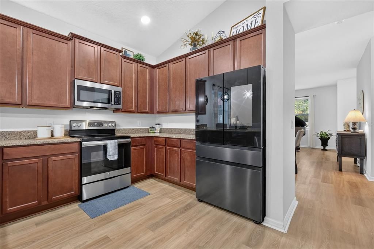
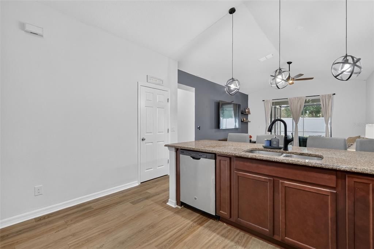
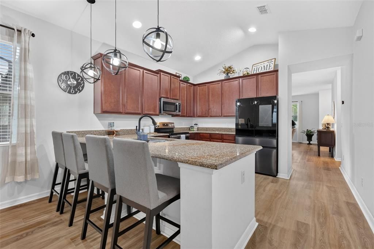
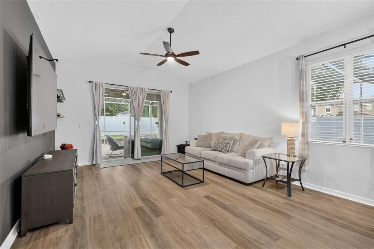
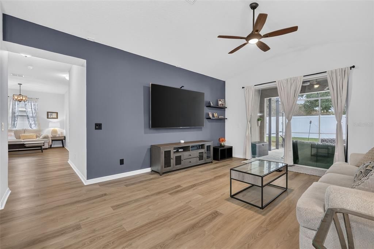
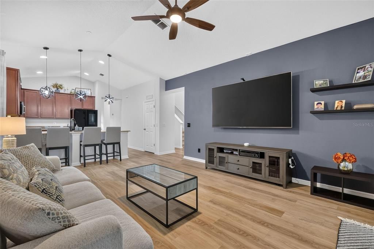
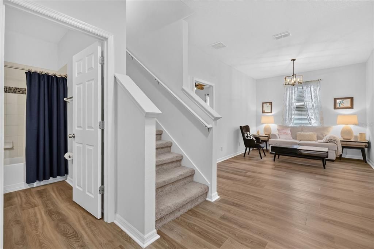
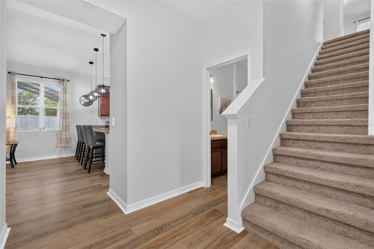
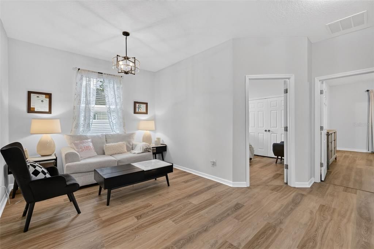
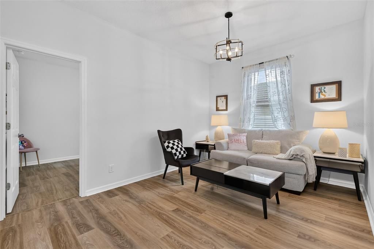
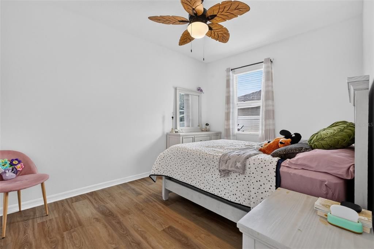
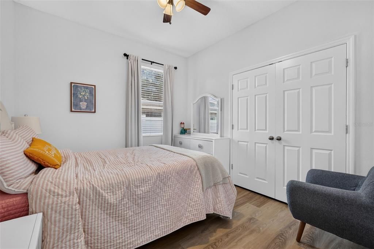
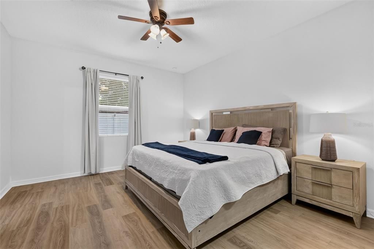
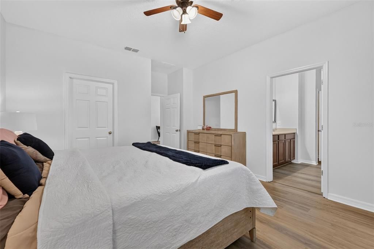
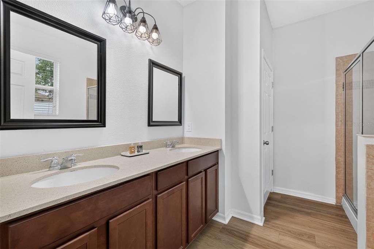
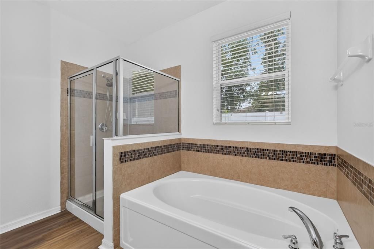
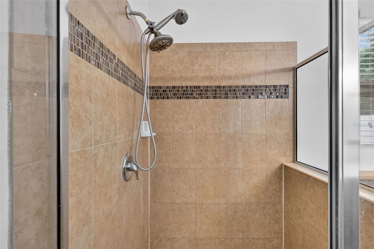
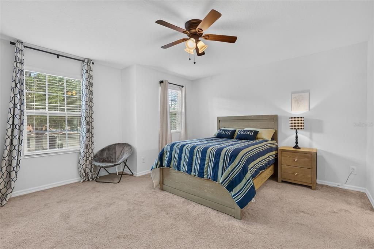
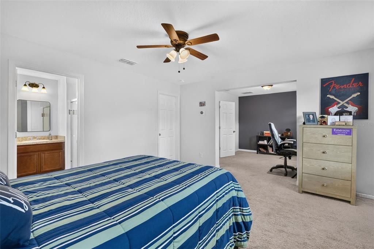
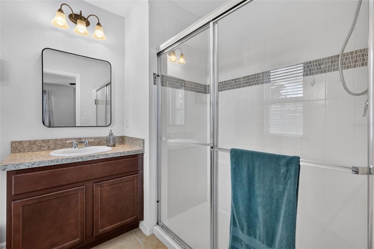
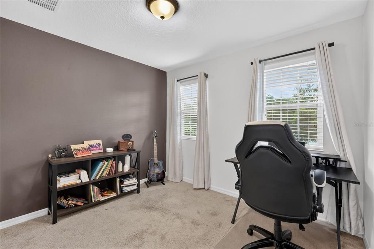
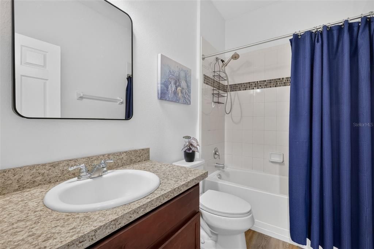
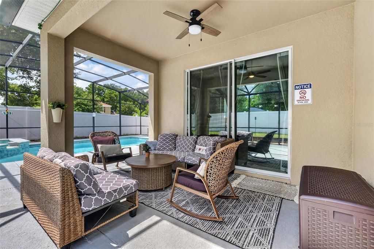
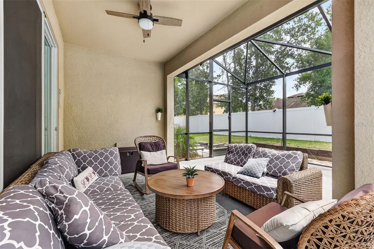
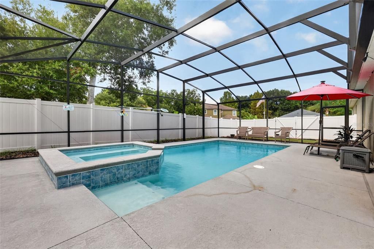
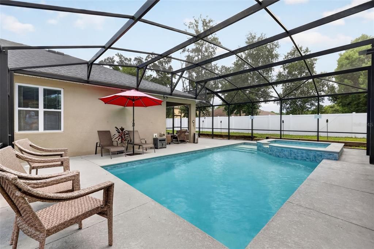
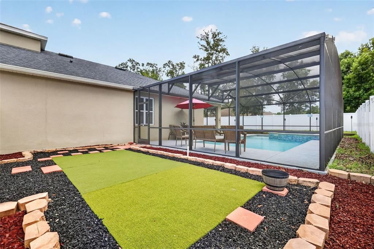
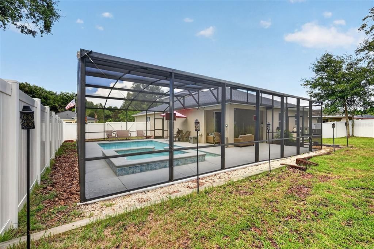
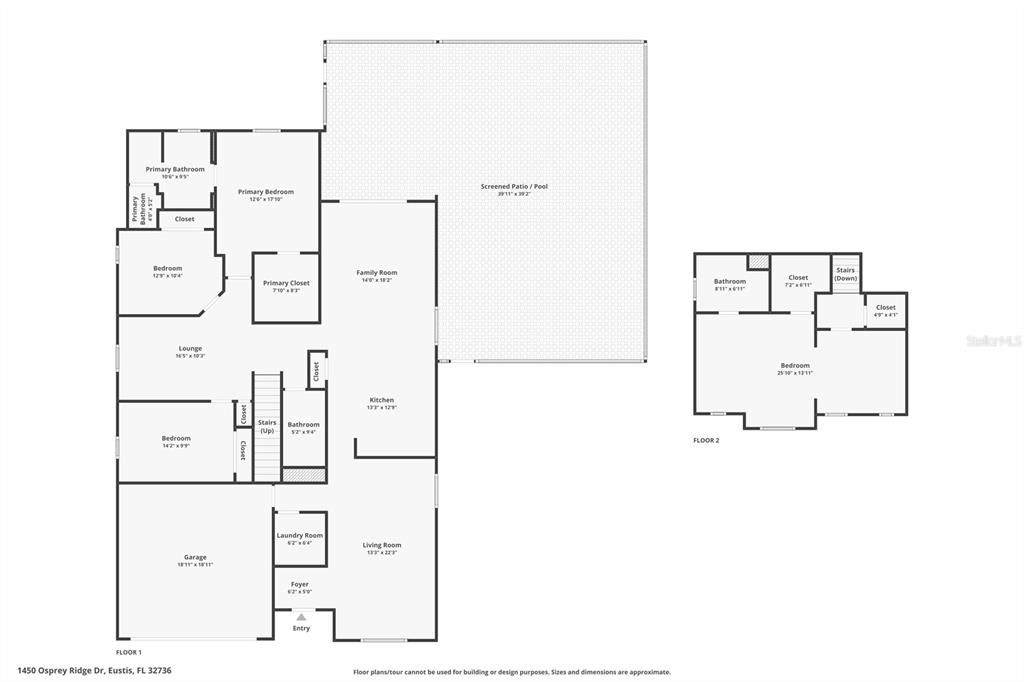
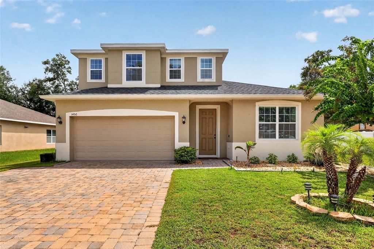
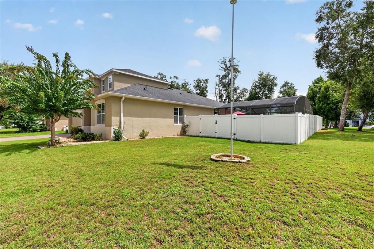
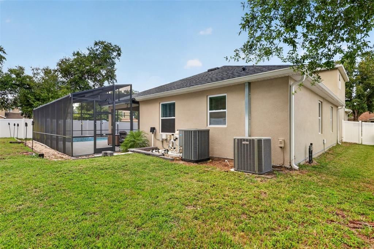
Situated on an oversized corner lot in the gated community of Spring Ridge Estates, this beautifully maintained 4-bedroom, 3-bath pool home offers 2,548 sq. ft. of living space with a flexible floor plan and plenty of room to spread out. A paver driveway leads to the home, where new laminate wood flooring installed in 2024 adds a fresh, updated feel. The open kitchen and living area create an inviting space for gathering and entertaining, featuring granite countertops, bar seating, a pantry and new smart refrigerator. Sliding doors provide easy access to the covered outdoor living area and pool, while the living room is wired for surround sound. The thoughtfully designed floor plan includes two primary suites. The downstairs primary suite features a walk-in closet and spacious ensuite with stone countertops, dual sinks, a soaking tub, separate shower and bidet. Upstairs, the second primary suite offers its own ensuite bath, walk-in closet and an additional flex room ideal for a home office, sitting area or workout space.The oversized corner lot provides a spacious, fully fenced backyard with plenty of room for entertaining, pets or gardening. At the heart of the outdoor space is a heated saltwater pool and spa with a covered lanai, creating the perfect setting for enjoying Florida living year-round. Additional features include Google Nest, Ring camera system and two attic access areas for storage. Conveniently located near shopping, dining and outdoor recreation, with easy access to downtown Mount Dora, Eustis and Tavares and approximately an hour from Orlando and Central Florida’s attractions. This move-in-ready home combines space, privacy, flexibility and outdoor living in a fantastic location.
Location

Details

Type:
Residential
Parking:
No Data
Year Built:
2017
Lot:
0.27 Acres
Heating:
Heat Pump
Price/sqft:
$174
Cooling:
Central Air
HOA:
$1,375

Valuation

Our model vs. what's actually selling nearby.
Estimate
$450,000
$377K – $722K
Confidence Low
List vs. estimate
At estimate
List $450,000 · +0.0%
List is in line with recent comparable activity.
Price per sq ft
$174
-14.4% vs. city median $203
Based on
7 MLS comparables
Median of recent comparable listings. Sold comps use closing price, active listings use list price.

Highlights

Annual tax
$6,139
2025
HOA
$1,375/yr
Pool
Heated
Garage
2 car garage
Pets
Allowed
All facts and features
  • Flooring

    • Carpet

    • Ceramic Tile

    Heating

    • Heat Pump

    Cooling

    • Central Air

    Appliances

    • Dishwasher

    • Disposal

    • Electric Water Heater

    • Range

    • Range Hood

    • Refrigerator

    Other interior features

    • Ceiling Fan(s)

    • Primary Bedroom Main Floor

    • PrimaryBedroom Upstairs

    • Walk-In Closet(s)

    Bedrooms and bathrooms

    • Bedrooms: 4

    • Full bathrooms: 3

  • Property

    • Levels: Two

    • Pool Private: Yes

    • Exterior Features: Sidewalk

    Lot

    • Lot: 0.27 Acres

    Other Property Information

    • Parcel Number: 061927025000005500

    • Zoning: RR

  • Type and style

    • Property Type: Residential

    • Property Sub Type: Single Family Residence

  • Utility

    • Cable Connected

    • Electricity Connected

    • Sewer Connected

    • Street Lights

    • Underground Utilities

    • Water Connected

  • Other financial information

    • HOA: $1,375

    • HOA Frequency: Annually

    • Annual tax amount: $6,139

  • Source details

    • MLS ID: G5117310

    Other facts

    • Construction Materials: Block / Stucco

    • Foundation Details: Slab

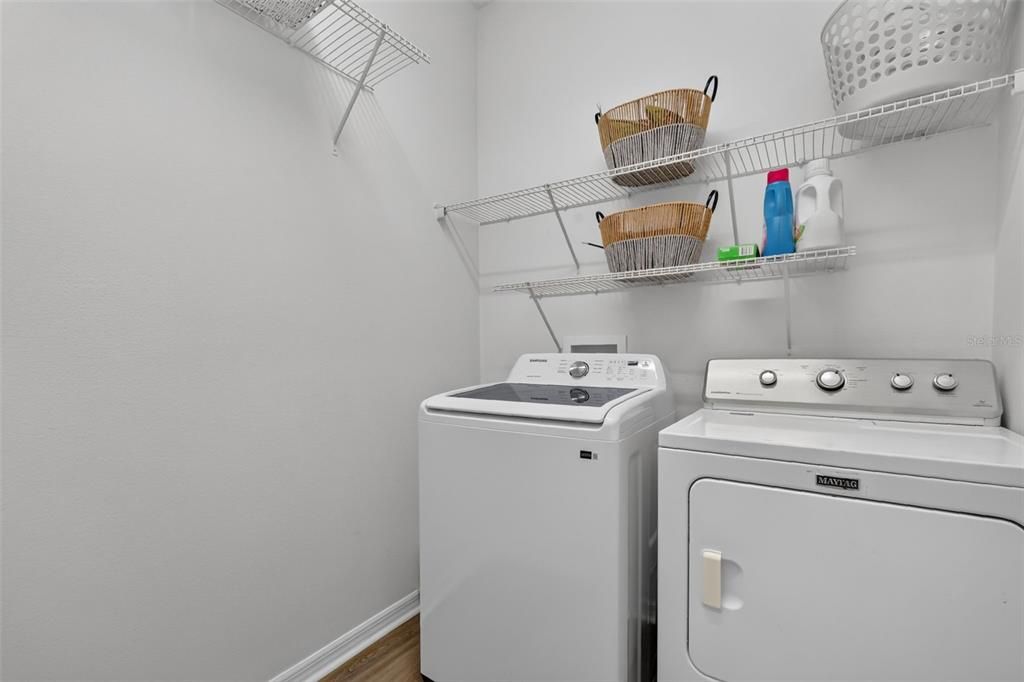
    • Laundry Features: Inside / Laundry Room

    • Lot Features: Corner Lot

    • Pool Features: Heated / In Ground / Lighting / Screen Enclosure / Tile

    • Direction Faces: East

    • Other Structures: Shed(s)

    • Architectural Style: Contemporary

    • Garage Spaces: 2

    • Attached Garage: Yes

    • Garage: Yes

    • Living Area: 2584

    • Water Source: Public

    • Subdivision Name: SPRING RIDGE ESTATES

Private inquiry
Talk to the advisor on this listing.
Floor plans, HOA docs, off-market comparables, scheduling a private showing — one message, direct to the local specialist.

More like this

New
For Sale
$500,000
House
4 bds · 3 ba · 3,152 sqft
EUSTIS ORCHID LAKE, EUSTIS
507 PHYLLIS CIRCLE
New
For Sale
$345,000
House
3 bds · 2 ba · 1,678 sqft
44 GABLES PH 02A, EUSTIS
2579 STARDUST AVE
New
For Sale
$319,390
House
4 bds · 2 ba · 1,874 sqft
PINE MEADOWS 40'S, EUSTIS
1592 WILLOW GARDEN LOOP
New
For Sale
$498,500
House
3 bds · 2 ba · 2,180 sqft
LAKES OF MOUNT DORA, MOUNT DORA
3951 KENNEBUNK LOOP
New
For Sale
$499,000
Multi-family
0 room(s) · 3,512 sqft
LYNWOOD, UMATILLA
16025 WALLACE STREET
-$30K
For Sale
$343,400
House
4 bds · 3 ba · 2,174 sqft
PINE MEADOWS 50'S, EUSTIS
1927 PINE MEADOWS GOLFCOURSE ROAD
New
For Sale
$370,990
House
5 bds · 3 ba · 2,077 sqft
MAGNOLIA POINTE PHASE 1, UMATILLA
1332 BEAR HAMMOCK DRIVE
New
For Sale
$496,990
House
4 bds · 3 ba · 2,107 sqft
LAKES OF MOUNT DORA PHASE 5C, MOUNT DORA
8595 HEMPSTEAD WAY

Market around this address

Live counts in the same area.
View all

The multiple listing information is provided by the Stellar MLS from a copyrighted compilation of listings. The compilation of listings and each individual listing are ©2026-present Stellar MLS. All Rights Reserved. The information provided is for consumers' personal, noncommercial use and may not be used for any purpose other than to identify prospective properties consumers may be interested in purchasing. All properties are subject to prior sale or withdrawal. All information provided is deemed reliable but is not guaranteed accurate, and should be independently verified. Listing courtesy of: OLYMPUS EXECUTIVE REALTY INC