
Sell Your Home
Get a free home valuation
Contact
Tell us about your needs
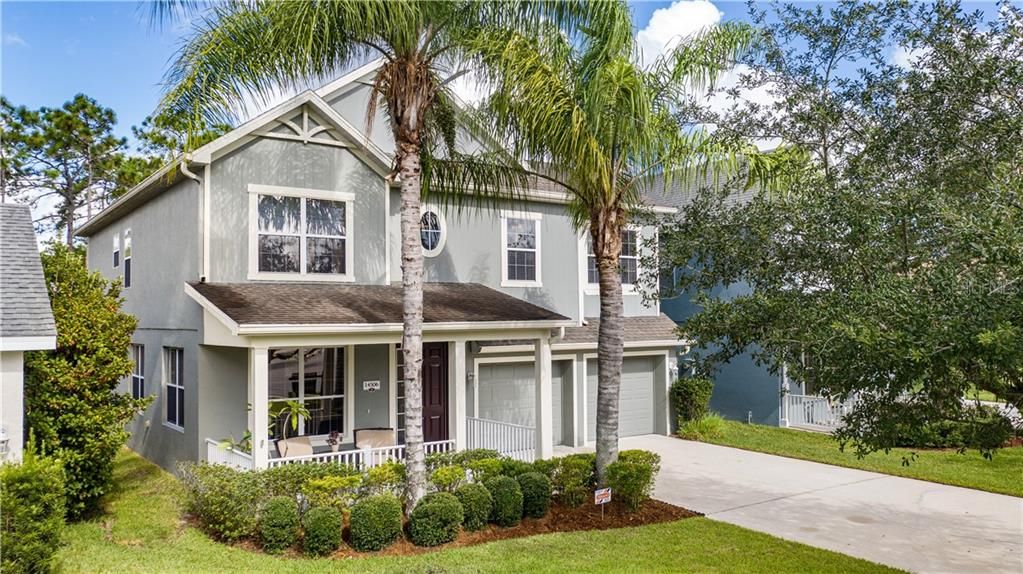
14506 CHEEVER STREET

House Recently Sold
$365,000

BTC: 4.39018523

ETH: 137.73584906

Sold on: 2020-04-08
7 days
4 bds
3 ba
2,575 sqft

Overview

SPECTACULAR HOME ON CONSERVATION on a PEACEFUL CUL-DE-SAC in the South Village of Avalon Park. You are immediately greeted with MANICURED LANDSCAPING and a LARGE COVERED FRONT PORCH. Once inside, this bright home opens up with the FORMAL LIVING and DINING ROOM. Towards the back, you find THE KITCHEN, BREAKFAST NOOK, FAMILY ROOM, and a HALF BATH. The kitchen features GRANITE COUNTERTOPS, STAINLESS STEEL APPLIANCES, UPGRADED CABINETS, UNDER-CABINET LIGHTING, and a BUTLER’S PANTRY. The SPACIOUS FAMILY ROOM has SURROUND SOUND and access to the COVERED, SCREENED BACK PATIO and EXPANSIVE BACK YARD. It’s great for entertaining or relaxing and watching the sunsets. Upstairs, are all 4 BEDROOMS, 3 FULL BATHS, and the LAUNDRY CLOSET. The ENORMOUS MASTER BEDROOM has a TRAY CEILING and WALK-IN CLOSET. The MASTER BATHROOM has DUAL SINKS, GARDEN TUB, and a WALK-IN SHOWER. There is CERAMIC TILE and CARPET throughout. This home also FEATURES VARIOUS UPGRADES, including BUILT-IN WHOLE-HOME AUDIO, NEW A/C UNIT UPSTAIRS in 2019, TINTED WINDOWS, UPGRADED LIGHTING, & more! Two-car garage with EXTENDED DRIVEWAY. ACCESS TO THE SOUTH VILLAGE CLUBHOUSE which has a FULL GYM, RESORT-STYLE POOL, TENNIS COURTS, BASKETBALL COURT, PLAYGROUND, & more! ZONED FOR TOP-RATED SCHOOLS. Minutes away from downtown Avalon Park with its many businesses, restaurants, parks, and festivals. Also minutes away from Waterford Lakes Town Centre and 408 Expressway. This is a beautiful home in a fantastic location! Don't miss out! Come take a look today!

Location

Details

Type:
Residential
Parking:
Driveway
Year Built:
2005
Lot:
0.16 Acres
Heating:
Electric / Heat Pump
Price/sqft:
$139
Cooling:
Central Air
HOA:
$358

Valuation

Our model vs. what's actually selling nearby.
Estimate
$336,445
$313K – $400K
Confidence Low
List vs. estimate
$22K above estimate
List $359,000 · +6.7%
Our model says this listing is priced above recent comparable activity. Room to negotiate.
Price per sq ft
$139
Based on
8 MLS comparables
Median of recent comparable listings. Sold comps use closing price, active listings use list price.

Highlights

Annual tax
$2,671
2018
HOA
$358/qtr
Cable TV, Community Pool
Garage
2 car garage
Pets
Allowed
All facts and features
  • Flooring

    • Carpet

    • Ceramic Tile

    Heating

    • Electric

    • Heat Pump

    Cooling

    • Central Air

    Appliances

    • Dishwasher

    • Dryer

    • Electric Water Heater

    • Microwave

    • Range

    • Refrigerator

    • Washer

    Other interior features

    • Ceiling Fan(s)

    • Open Floorplan

    • Stone Counters

    • Thermostat

    • Tray Ceiling(s)

    • Walk-In Closet(s)

    Bedrooms and bathrooms

    • Bedrooms: 4

    • Bathrooms: 1

    • Full bathrooms: 3

  • Parking

    • Driveway

    Property

    • Levels: Two

    • Exterior Features: Sidewalk / Sliding Doors

    Lot

    • Lot: 0.16 Acres

    Other Property Information

    • Parcel Number: 082332103600980

    • Zoning: P-D

  • Type and style

    • Property Type: Residential

    • Property Sub Type: Single Family Residence

  • Utility

    • BB/HS Internet Available

    • Cable Available

    • Electricity Connected

    • Phone Available

    • Public

    • Sewer Connected

    • Street Lights

    • Underground Utilities

    • Water Available

  • Other financial information

    • HOA: $358

    • HOA Frequency: Quarterly

    • Annual tax amount: $2,671

  • Source details

    • MLS ID: O5815317

    Other facts

    • Construction Materials: Stucco

    • Foundation Details: Slab

    • Laundry Features: Laundry Closet / Upper Level

    • Patio And Porch Features: Covered / Front Porch / Rear Porch / Screened

    • Window Features: Blinds

    • Direction Faces: Southeast

    • Garage Spaces: 2

    • Attached Garage: Yes

    • Garage: Yes

    • Living Area: 2575

    • Water Source: Public

    • Subdivision Name: AVALON PARK SOUTH VILLAGE

Private inquiry
Talk to the advisor on this listing.
Floor plans, HOA docs, off-market comparables, scheduling a private showing — one message, direct to the local specialist.

More like this

New
Recently Sold
$375,000
House
4 bds · 2 ba · 1,701 sqft
AVALON PARK NORTHWEST VILLAGE PH 01, ORLANDO
2309 ABEY BLANCO DRIVE
New
Recently Sold
$317,000
Townhouse
3 bds · 2 ba · 1,584 sqft
AVALON PARK NORTHWEST VILLAGE PH 2-4, ORLANDO
13658 CEPHEUS DRIVE
New
Recently Sold
$420,500
House
3 bds · 2 ba · 2,391 sqft
WATERFORD LAKES TR N31A, ORLANDO
13701 BLUE LAGOON WAY
Recently Sold
$345,000
House
3 bds · 2 ba · 2,016 sqft
AVALON PARK VILLAGE 03 47/96, ORLANDO
2761 RAINBOW SPRINGS LANE
Recently Sold
$310,000
House
4 bds · 2 ba · 1,794 sqft
STONEYBROOK UNIT 04, ORLANDO
14859 HARTFORD RUN DRIVE
Recently Sold
$299,000
House
4 bds · 2 ba · 1,644 sqft
STONEYBROOK, ORLANDO
14729 YORKSHIRE RUN DRIVE
Recently Sold
$285,000
House
4 bds · 2 ba · 1,952 sqft
SHERWOOD PH 01, ORLANDO
14245 CASTLEROCK DRIVE
Recently Sold
$425,990
House
6 bds · 3 ba · 2,883 sqft
EAST - TRACT 5, ORLANDO
14204 ALAFAYA OAK BEND

Market around this address

Live counts in the same area.
View all

The multiple listing information is provided by the Stellar MLS from a copyrighted compilation of listings. The compilation of listings and each individual listing are ©2026-present Stellar MLS. All Rights Reserved. The information provided is for consumers' personal, noncommercial use and may not be used for any purpose other than to identify prospective properties consumers may be interested in purchasing. All properties are subject to prior sale or withdrawal. All information provided is deemed reliable but is not guaranteed accurate, and should be independently verified. Listing courtesy of: KELLER WILLIAMS ADVANTAGE 2 REALTY