Sell Your Home
Get a free home valuation
Contact
Tell us about your needs

14513 JOSAIR DRIVE

House Recently Sold
$835,000

BTC: 9.98564937

ETH: 343.33881579

Sold on: 2024-08-06
1 days
5 bds
3 ba
3,582 sqft

Overview

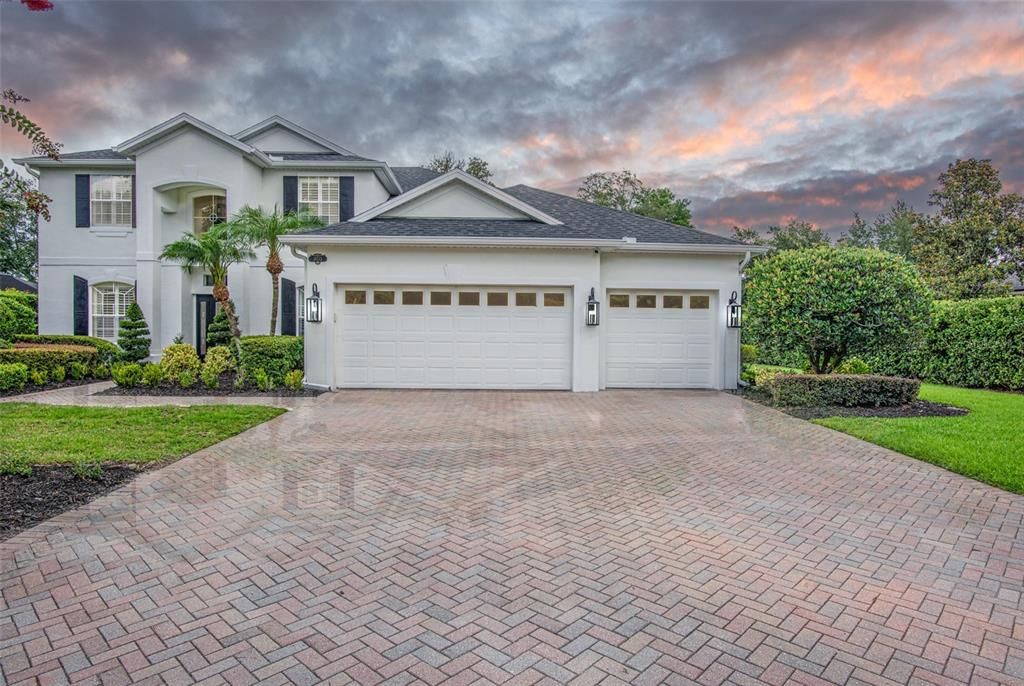
WELCOME TO YOUR dream home in the Estates at River's Edge, a beautiful tree-lined community adjacent to the Econlockhatchee River Preserve. This Stunning 1/2 acre Estate Pool/Spa Home with CUSTOM outdoor kitchen offers 5 bedrooms, 3 baths, brick-paved driveway & 3-car garage. Upon entering the home, you’ll be greeted with an inviting foyer, engineered hardwood floors, shutters throughout, formal living & dining areas and wine cellar. The open family room has built-in Bose surround sound speakers overlooked by the kitchen that features granite counters, 42” cabinetry with crown molding, and breakfast area with custom built-in bookshelf, all overlooking the pool area. The resort style Pool/Spa has a sun shelf, water feature, wireless pool remote, and NEW electric pool heater. The covered lanai has built-in Bose outdoor speakers, NEW outdoor ceiling fans, Custom outdoor kitchen with bar, luxor grill and fire magic fridge; great for entertaining! The extended master bedroom retreat with pool view is desirably located on the first floor and is complete with sitting area, his/her closets, & private sliding doors for private pool access. The master bath features double vanities and garden tub. The 2nd bedroom on first floor is conveniently located near pool/guest bath. Upstairs on the 2nd floor has a HUGE extended bonus/theater/entertainment room with built-in Sonos surround sound speakers as well as 3 more generous-sized bedrooms and a double vanity bathroom. This home has mature landscaping with outdoor lighting and extensive ligustrum hedging. NEW ROOF, New AC Unit, recently painted and Public Utilities. Conveniently located near UCF & Seminole State College, Siemens, Northrop Grumman, Navy Support Center, Lockheed, Research Park, Quadrangle, NASA, Space Coast, Beaches, Downtown Orlando, Oviedo on the Park, Waterford Town Center, Shopping, Dining, Entertainment, Major Highways and more! Schedule your private showing today!

Location

Details

Type:
Residential
Parking:
No Data
Year Built:
2006
Lot:
0.50 Acres
Heating:
Central
Price/sqft:
$244
Cooling:
Central Air
HOA:
$188

Valuation

Our model vs. what's actually selling nearby.
Estimate
$870,000
$774K – $960K
Confidence Medium
List vs. estimate
At estimate
List $875,000 · +0.6%
List is in line with recent comparable activity.
Price per sq ft
$244
-5.3% vs. city median $257
Based on
9 MLS comparables
Median of recent comparable listings. Sold comps use closing price, active listings use list price.

Highlights

Annual tax
$7,073
2023
HOA
$188/qtr
Pool
Salt Water
Garage
3 car garage
Pets
Allowed
All facts and features
  • Flooring

    • Carpet

    • Engineered Hardwood

    • Tile

    Heating

    • Central

    Cooling

    • Central Air

    Appliances

    • Disposal

    • Dryer

    • Washer

    Other interior features

    • Built-in Features

    • Ceiling Fan(s)

    • Crown Molding

    • High Ceilings

    • Open Floorplan

    • Primary Bedroom Main Floor

    • Walk-In Closet(s)

    • Window Treatments

    Bedrooms and bathrooms

    • Bedrooms: 5

    • Full bathrooms: 3

  • Property

    • Levels: Two

    • Pool Private: Yes

    • Exterior Features: Irrigation System / Lighting / Outdoor Kitchen / Private Mailbox / Rain Gutters / Shade Shutter(s) / Sidewalk / Sliding Doors

    Lot

    • Lot: 0.50 Acres

    Other Property Information

    • Parcel Number: 122231257200030

    • Zoning: R-1AAAA

  • Type and style

    • Property Type: Residential

    • Property Sub Type: Single Family Residence

  • Utility

    • BB/HS Internet Available

    • Cable Connected

    • Electricity Connected

    • Fiber Optics

    • Phone Available

    • Sewer Connected

    • Sprinkler Meter

    • Street Lights

    • Water Connected

  • Other financial information

    • HOA: $188

    • HOA Frequency: Quarterly

    • Annual tax amount: $7,073

  • Source details

    • MLS ID: O6219033

    Other facts

    • Construction Materials: Block / ICFs (Insulated Concrete Forms) / Stucco

    • Foundation Details: Slab

    • Laundry Features: Electric Dryer Hookup / Inside / Laundry Room / Washer Hookup

    • Patio And Porch Features: Covered / Rear Porch / Screened

    • Pool Features: Salt Water / Screen Enclosure

    • Window Features: Shutters

    • Direction Faces: South

    • Architectural Style: Contemporary

    • Garage Spaces: 3

    • Attached Garage: Yes

    • Garage: Yes

    • Living Area: 3582

    • Water Source: None

    • Subdivision Name: ESTATS/RIVERS EDGE

Private inquiry
Talk to the advisor on this listing.
Floor plans, HOA docs, off-market comparables, scheduling a private showing — one message, direct to the local specialist.

More like this

Recently Sold
$794,900
House
5 bds · 4 ba · 4,151 sqft
SAVANNAH PALMS, ORLANDO
942 SAVANNAH PALMS BOULEVARD
Recently Sold
$829,715
House
4 bds · 3 ba · 3,035 sqft
RED EMBER NORTH, OVIEDO
2599 CEDAR SHAKE COURT
Recently Sold
$898,121
House
4 bds · 3 ba · 3,038 sqft
RED EMBER NORTH, OVIEDO
2575 CEDAR SHAKE CT
Recently Sold
$808,790
House
4 bds · 3 ba · 3,035 sqft
RED EMBER NORTH, OVIEDO
3339 PINE TIMBER POINT
Recently Sold
$802,490
House
4 bds · 3 ba · 3,035 sqft
RED EMBER NORTH, OVIEDO
3351 PINE TIMBER POINT
Recently Sold
$1,001,922
House
5 bds · 4 ba · 3,989 sqft
RED EMBER NORTH, OVIEDO
3324 OLD SOMERS COVE
Recently Sold
$616,969
House
5 bds · 3 ba · 2,987 sqft
HANCOCK LONE PALM, ORLANDO
13067 THATCH PALM WAY WAY
New
Recently Sold
$626,000
House
4 bds · 3 ba · 2,783 sqft
UNIVERSITY ESTATES, ORLANDO
4532 SADDLEWORTH CIRCLE

Market around this address

Live counts in the same area.
View all

The multiple listing information is provided by the Stellar MLS from a copyrighted compilation of listings. The compilation of listings and each individual listing are ©2026-present Stellar MLS. All Rights Reserved. The information provided is for consumers' personal, noncommercial use and may not be used for any purpose other than to identify prospective properties consumers may be interested in purchasing. All properties are subject to prior sale or withdrawal. All information provided is deemed reliable but is not guaranteed accurate, and should be independently verified. Listing courtesy of: WEICHERT REALTORS HALLMARK PROPERTIES