Sell Your Home
Get a free home valuation
Contact
Tell us about your needs

14516 SALINGER ROAD

House Recently Sold
$820,000

BTC: 10.49264235

ETH: 334.83054308

Sold on: 2022-02-03
1 days
5 bds
4 ba
3,621 sqft

Overview

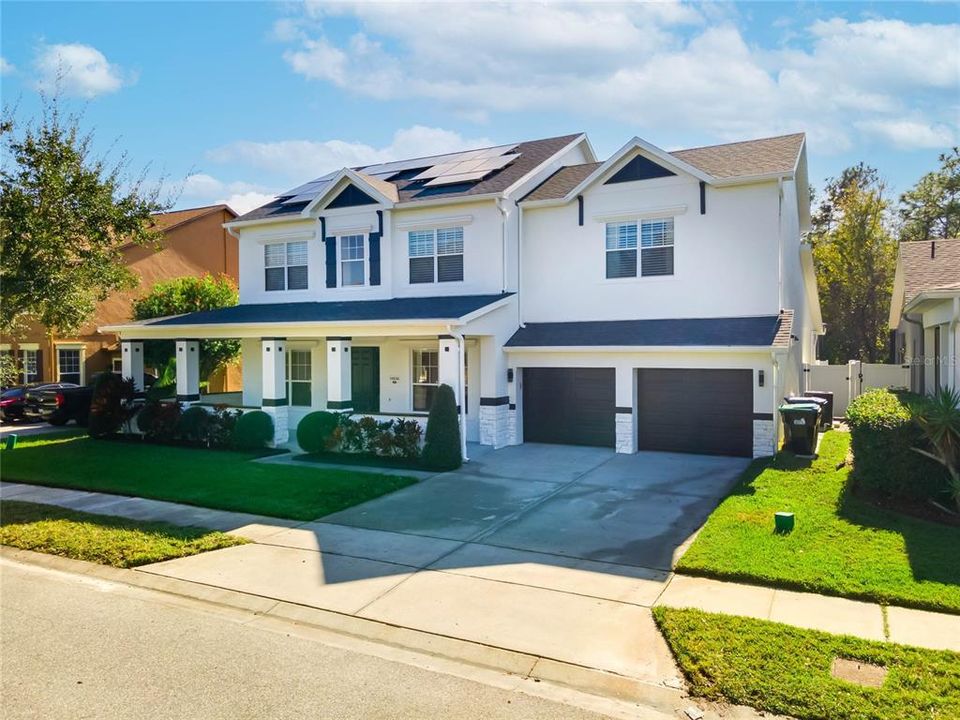
One or more photo(s) has been virtually staged. *** VIDEO TOUR, BUILDING DOCS, AND HOME BROCHURE AVAILABLE *** Sophisticated living in the heart of Avalon Park! Nestled on a PREMIUM LOT with a CONSERVATION VIEW in South Village, this CUSTOM LUXURY ENERGY EFFICIENT POOL HOME by Levitt & Sons is FULLY-LOADED with upgrades top to bottom! BRAND NEW ROOF, SOLAR PANELS FOR BOTH POWER AND POOL, 2 BRAND NEW ENERGY EFFICIENT A/C’s, Attic/Garage/Water Header Heat Wrap, and TINTED WINDOWS just to name a few. With PRISTINE LANDSCAPING and a WRAP-AROUND PORCH, this home welcomes you as soon as you pull up. The interior of the home is even better! Immediately on the right is an OFFICE. To the left are the FORMAL LIVING and DINING ROOMS. Further back, the home opens up to a SPACIOUS FAMILY ROOM with a HIGH 2-STOREY CEILING! The NEW ELECTRIC FIREPLACE has a STONE FAÇADE, BUILT-IN SHELVING, and a Surround Sound System. There’s so much natural light that comes in from the sliding doors and windows above. These include MOTORIZED SHADES also. The UPGRADED KITCHEN is a dream – GRANITE COUNTERS, STAINLESS STEEL APPLIANCES, WINE/BEVERAGE COOLER, 42” CABINETS, and a large ISLAND with BREAKFAST BAR. Head out to the COVERED LANAI and SCREENED SALTWATER POOL and SPA! This is your own personal oasis! There’s plenty of space for relaxing and entertaining and the pool has a WATER FEATURE and TWO GAS FIRE PIT BOWLS to set the ambiance. There’s even a spot that’s pre-wired to add a summer kitchen! Retreat to the EXPANSIVE MASTER SUITE, which is also on the FIRST FLOOR and has an enormous WALK-IN CLOSET with CUSTOM BUILT-IN SHELVING, PRIVATE SAFE, and an ENSUITE LUXURIOUS BATHROOM that features DUAL SINKS, QUARTZ COUNTERTOPS, WALK-IN SHOWER, and an EXQUISITE SOAKING TUB, perfect for an at-home superb spa experience! Upstairs, you will find your own personal MOVIE THEATER! The projector and screen are included. This room was converted into a movie theater, but can be easily be converted back to an oversized 5th bedroom. The additional 3 bedrooms and 2 full baths are on the other side of the second floor. HARDWOOD and TILE flooring throughout the home. Exclusive South Village Clubhouse with resort-style pool, gym, tennis courts, basketball court, playground, and more! HOA includes cable and internet. Enjoy the splendor and magic of downtown Avalon Park with its many shops and restaurants, year-round festivals, and top-rated schools! Also, just minutes away from 528, 408, and 417 Expressways, Waterford Lakes Town Center, UCF, Research Park, Orlando International Airport, and so much more! Indulge yourself and schedule your appointment today to see this jewel in person!

Location

Details

Type:
Residential
Parking:
Driveway
Year Built:
2006
Lot:
0.19 Acres
Heating:
Electric / Heat Pump
Price/sqft:
$214
Cooling:
Central Air
HOA:
$414

Valuation

Our model vs. what's actually selling nearby.
Estimate
$595,000
$478K – $813K
Confidence Low
List vs. estimate
$179K above estimate
List $774,900 · +30.2%
Our model says this listing is priced above recent comparable activity. Room to negotiate.
Price per sq ft
$214
-18.1% vs. city median $261
Based on
25 MLS comparables
Median of recent comparable listings. Sold comps use closing price, active listings use list price.

Highlights

Annual tax
$5,860
2021
HOA
$413/qtr
Cable TV, Community Pool, Internet
Pool
In Ground
View
Trees/Woods
Garage
2 car garage
Pets
Allowed
All facts and features
  • Flooring

    • Laminate

    • Tile

    • Hardwood

    Heating

    • Electric

    • Heat Pump

    Cooling

    • Central Air

    Appliances

    • Dishwasher

    • Dryer

    • Electric Water Heater

    • Microwave

    • Range

    • Refrigerator

    • Washer

    • Water Softener

    • Wine Refrigerator

    Other interior features

    • Built-in Features

    • Ceiling Fan(s)

    • Crown Molding

    • Eating Space In Kitchen

    • High Ceilings

    • Kitchen/Family Room Combo

    • Primary Bedroom Main Floor

    • Open Floorplan

    • Stone Counters

    • Thermostat

    • Tray Ceiling(s)

    • Walk-In Closet(s)

    • Window Treatments

    Bedrooms and bathrooms

    • Bedrooms: 5

    • Bathrooms: 1

    • Full bathrooms: 4

  • Parking

    • Driveway

    Property

    • Levels: Two

    • Pool Private: Yes

    • Exterior Features: French Doors / Irrigation System / Lighting / Sidewalk / Sliding Doors

    Lot

    • Lot: 0.19 Acres

    Other Property Information

    • Parcel Number: 082332103600170

    • Zoning: P-D

  • Type and style

    • Property Type: Residential

    • Property Sub Type: Single Family Residence

  • Utility

    • BB/HS Internet Available

    • Cable Available

    • Electricity Available

    • Phone Available

    • Public

    • Sewer Available

    • Street Lights

    • Underground Utilities

    • Water Available

    Green energy

    • HVAC

    • Insulation

    • Thermostat

    • Windows

  • Other financial information

    • HOA: $414

    • HOA Frequency: Quarterly

    • Annual tax amount: $5,861

  • Source details

    • MLS ID: O5995048

    Other facts

    • Construction Materials: Block / Concrete / Stucco

    • Foundation Details: Slab

    • Fireplace Features: Electric / Family Room

    • Laundry Features: Inside / Laundry Room

    • Lot Features: Conservation Area

    • Patio And Porch Features: Covered / Front Porch / Rear Porch / Wrap Around

    • Pool Features: In Ground / Outside Bath Access / Salt Water / Screen Enclosure / Solar Heat

    • Window Features: ENERGY STAR Qualified Windows / Shades / Window Treatments

    • Direction Faces: Northeast

    • Architectural Style: Craftsman

    • Fireplace: Yes

    • Garage Spaces: 2

    • Attached Garage: Yes

    • Garage: Yes

    • Living Area: 3621

    • Water Source: Public

    • Subdivision Name: AVALON PARK SOUTH VILLAGE

Private inquiry
Talk to the advisor on this listing.
Floor plans, HOA docs, off-market comparables, scheduling a private showing — one message, direct to the local specialist.

More like this

Recently Sold
$600,000
House
4 bds · 3 ba · 2,683 sqft
RIVIERA POINTE, ORLANDO
14656 RIVIERA POINTE DRIVE
Recently Sold
$900,000
House
4 bds · 4 ba · 3,774 sqft
STONEYBROOK, ORLANDO
2324 BUCKINGHAM RUN COURT
Recently Sold
$640,000
Townhouse
4 bds · 4 ba · 2,708 sqft
LIVE/WORK UNS/UPTOWN AVALON, ORLANDO
13019 MICHAEL CALLIN ALLEY
Recently Sold
$775,000
House
4 bds · 4 ba · 3,834 sqft
STONEYBROOK, ORLANDO
2535 TETON STONE RUN
Recently Sold
$560,000
House
4 bds · 3 ba · 2,528 sqft
AVALON PARK VILLAGE 06, ORLANDO
14724 TANJA KING BOULEVARD
Recently Sold
$630,000
House
4 bds · 3 ba · 2,773 sqft
AVALON PARK SOUTH VILLAGE, ORLANDO
14515 MAILER BOULEVARD
Recently Sold
$715,000
House
4 bds · 3 ba · 3,806 sqft
AVALON PARK, ORLANDO
14134 CHICORA CROSSING BOULEVARD
Recently Sold
$585,000
House
4 bds · 3 ba · 2,727 sqft
KENSINGTON AT EASTWOOD, ORLANDO
14412 SAINT GEORGES HILL DRIVE

Market around this address

Live counts in the same area.
View all

The multiple listing information is provided by the Stellar MLS from a copyrighted compilation of listings. The compilation of listings and each individual listing are ©2026-present Stellar MLS. All Rights Reserved. The information provided is for consumers' personal, noncommercial use and may not be used for any purpose other than to identify prospective properties consumers may be interested in purchasing. All properties are subject to prior sale or withdrawal. All information provided is deemed reliable but is not guaranteed accurate, and should be independently verified. Listing courtesy of: TOP FLORIDA HOMES