
Sell Your Home
Get a free home valuation
Contact
Tell us about your needs
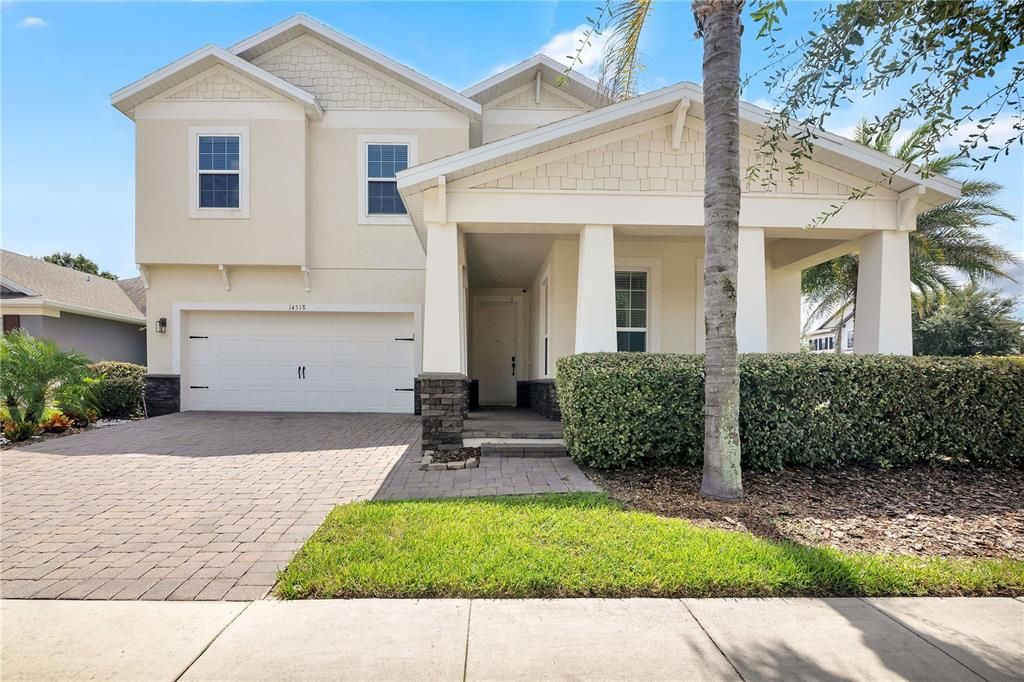
14518 BLACK QUILL DR DRIVE UNIT 14518

House Active With Contract
$3,500

BTC: 0.04375000

ETH: 1.40000000

2 days
4 bds
2 ba
2,490 sqft

Overview

Exceptional Rental Opportunity! Unbeatable Price! This stunning corner home has been completely renovated inside and out and is ready to welcome its next residents. Featuring brand-new premium vinyl flooring throughout with no carpet, this spacious residence offers 4 bedrooms and 2.5 bathrooms, including an impressively large and comfortable primary suite. Just off the entryway, the first floor features a stately private office and convenient powder room, creating an ideal space for working from home. The elegant design throughout the home beautifully combines comfort, style, and functionality for everyday living. Step outside into your own private backyard paradise! Enjoy a beautifully maintained garden, charming playground, and serene views that create a peaceful escape. The screened-in patio and fully equipped summer kitchen provide the perfect setting for entertaining, outdoor dining, or simply enjoying Florida's beautiful weather. Residents can enjoy an exceptional community lifestyle with access to a highly desirable clubhouse and lakeside marina. Amenities include a resort-style swimming pool with spacious lounging areas, state-of-the-art fitness center, walking and biking trails surrounded by lush greenery, playgrounds, and recreational areas for the entire family. The attached garage features a new epoxy floor and freshly painted walls, providing a clean and modern space. Ideally located in the vibrant Hamlin commercial district, this home is conveniently close to shopping, dining, entertainment, major roadways, Disney, and Orlando's world-famous attractions. The property is also just steps from a highly rated elementary school, making the location especially convenient. Enjoy the perfect balance of comfort, recreation, convenience, and tranquility in one of Winter Garden's most desirable areas. Don't miss this exceptional rental opportunity—schedule your private showing today!

Location

Details

Type:
Residential Lease
Parking:
Driveway
Year Built:
2018
Lot:
0.14 Acres
Heating:
Electric / Natural Gas
Price/sqft:
$1
Cooling:
Central Air
HOA:
No Data

Valuation

Our model vs. what's actually selling nearby.
Estimate
$548,995
$410K – $674K
Confidence Low
List vs. estimate
$545K below estimate
List $3,500 · -99.4%
Our model says this listing is priced below recent comparable activity. Expect competition.
Price per sq ft
$1
-99.5% vs. city median $272
Based on
72 MLS comparables
Median of recent comparable listings. Sold comps use closing price, active listings use list price.

Highlights

Garage
2 car garage
Pets
Allowed
All facts and features
  • Flooring

    • Laminate

    • Luxury Vinyl

    • Vinyl

    Heating

    • Electric

    • Natural Gas

    Cooling

    • Central Air

    Appliances

    • Dishwasher

    • Electric Water Heater

    • Gas Water Heater

    • Microwave

    • Range

    • Refrigerator

    Other interior features

    • Ceiling Fan(s)

    • Eating Space In Kitchen

    • High Ceilings

    • Kitchen/Family Room Combo

    • Living Room/Dining Room Combo

    • Open Floorplan

    • PrimaryBedroom Upstairs

    • Solid Surface Counters

    • Stone Counters

    • Thermostat

    • Tray Ceiling(s)

    • Walk-In Closet(s)

    Bedrooms and bathrooms

    • Bedrooms: 4

    • Bathrooms: 1

    • Full bathrooms: 2

  • Parking

    • Driveway

    Property

    • Levels: Two

    • Exterior Features: Courtyard / Irrigation System / Lighting / Outdoor Grill / Rain Gutters / Sidewalk / Sliding Doors

    Lot

    • Lot: 0.14 Acres

    Other Property Information

    • Parcel Number: 282327917101530

  • Type and style

    • Property Type: Residential Lease

    • Property Sub Type: Single Family Residence

  • Utility

    • BB/HS Internet Available

    • Electricity Available

    • Electricity Connected

    • Fiber Optics

    • Natural Gas Available

    • Natural Gas Connected

    • Water Available

  • Source details

    • MLS ID: O6441802

    Other facts

    • Laundry Features: Electric Dryer Hookup / Gas Dryer Hookup / Inside / Laundry Room / Washer Hookup

    • Lot Features: Corner Lot / Landscaped / Private / Sidewalk

    • Patio And Porch Features: Covered / Rear Porch

    • Window Features: Blinds / Shutters

    • Direction Faces: East

    • Water Body Name: LAKE HANCOCK

    • Garage Spaces: 2

    • Attached Garage: Yes

    • Garage: Yes

    • Living Area: 2490

    • Water Source: Public

    • Subdivision Name: WEST LAKE HANCOCK ESTATES

Private inquiry
Talk to the advisor on this listing.
Floor plans, HOA docs, off-market comparables, scheduling a private showing — one message, direct to the local specialist.

More like this

Active With Contract
$2,850
Townhouse
3 bds · 3 ba · 2,032 sqft
MEZZANO, WINTER GARDEN
7078 TWILIGHT BAY DRIVE
Active With Contract
$2,650
Townhouse
4 bds · 3 ba · 1,787 sqft
RAVENNA PH 1, WINTER GARDEN
8043 BASILICA LANE
+$100
Active With Contract
$3,200
House
4 bds · 3 ba · 2,411 sqft
SUMMERPORT PH 2, WINDERMERE
13920 BLUEBIRD POND ROAD
Active With Contract
$2,750
Townhouse
3 bds · 2 ba · 1,661 sqft
SILVERLEAF OAKS, WINTER GARDEN
6406 TABEBUIA PARKWAY
-$70
Active With Contract
$2,780
House
3 bds · 2 ba · 2,186 sqft
SIGNATURE LAKES PH 2, WINTER GARDEN
15487 CAMP DUBOIS CRESCENT
-$350
Active With Contract
$2,450
House
3 bds · 2 ba · 1,685 sqft
WATERLEIGH, WINTER GARDEN
9321 JAYWOOD ROAD
Active With Contract
$2,490
Townhouse
3 bds · 3 ba · 1,343 sqft
MERRICK LNDG, WINDERMERE
6486 MERRICK LANDING BOULEVARD
Active With Contract
$3,500
House
4 bds · 3 ba · 3,148 sqft
WINDERMERE
8321 GREENBANK BOULEVARD

Market around this address

Live counts in the same area.
View all

The multiple listing information is provided by the Stellar MLS from a copyrighted compilation of listings. The compilation of listings and each individual listing are ©2026-present Stellar MLS. All Rights Reserved. The information provided is for consumers' personal, noncommercial use and may not be used for any purpose other than to identify prospective properties consumers may be interested in purchasing. All properties are subject to prior sale or withdrawal. All information provided is deemed reliable but is not guaranteed accurate, and should be independently verified. Listing courtesy of: KELLER WILLIAMS ADVANTAGE 2 REALTY