Sell Your Home
Get a free home valuation
Contact
Tell us about your needs

14542 RIVIERA POINTE DRIVE

House For Sale
$775,000

BTC: 9.36555891

ETH: 318.66776316

15 days
5 bds
3 ba
3,389 sqft

Overview

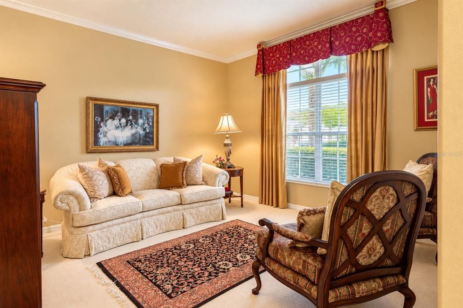
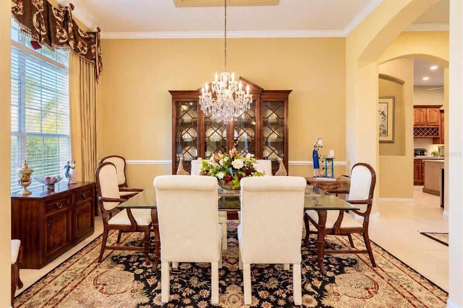
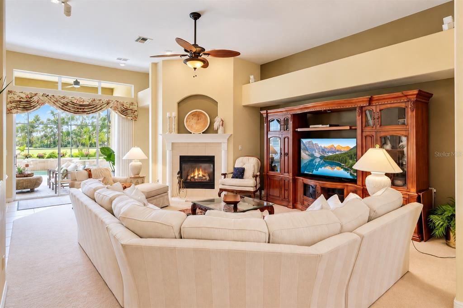
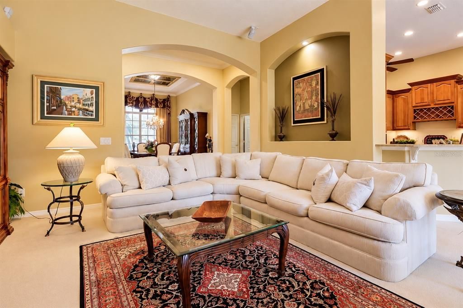
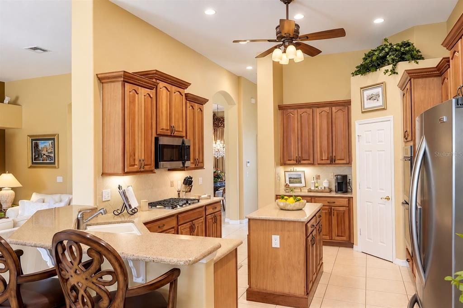
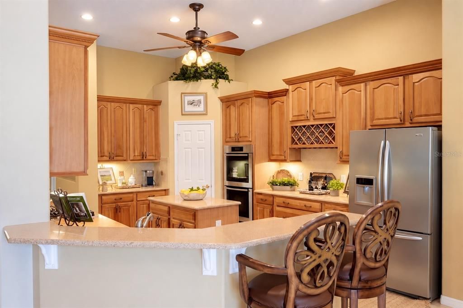
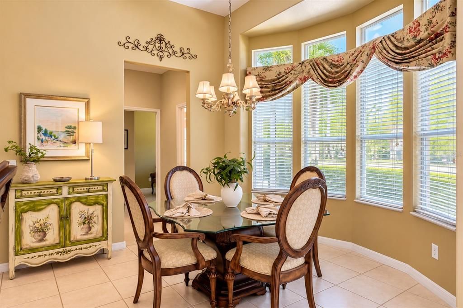
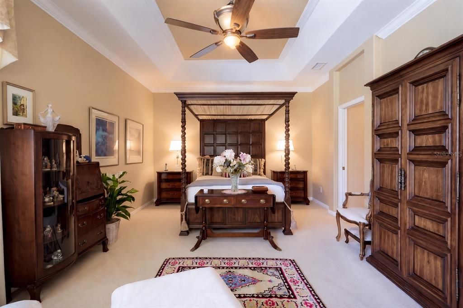
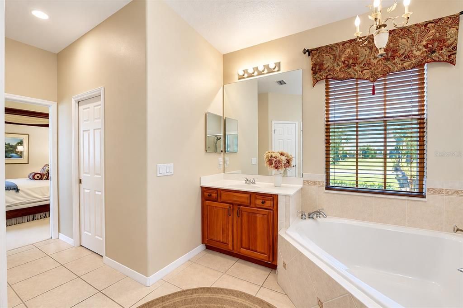
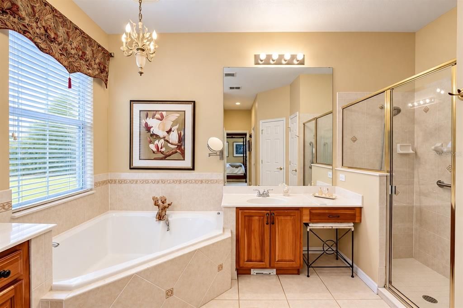
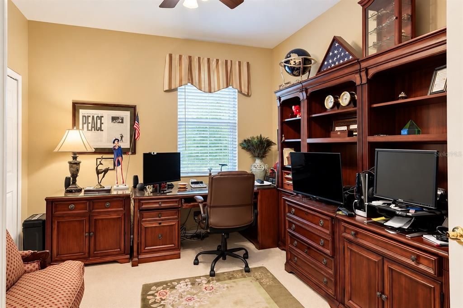
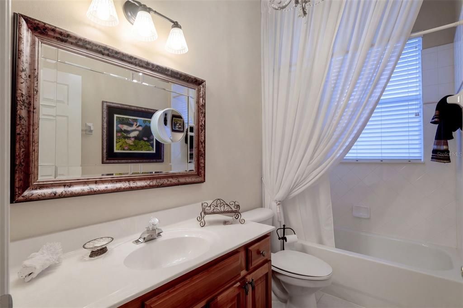
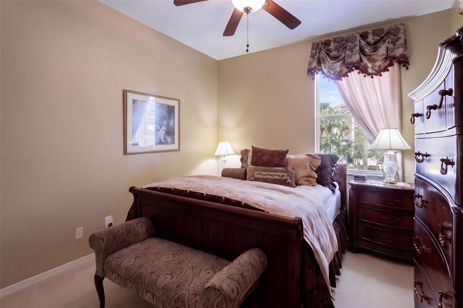
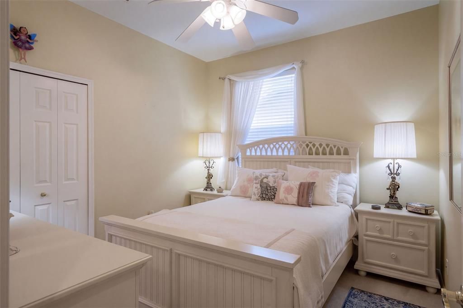
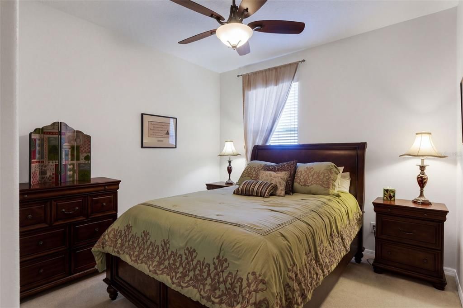
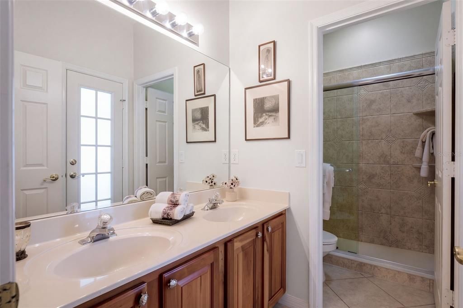
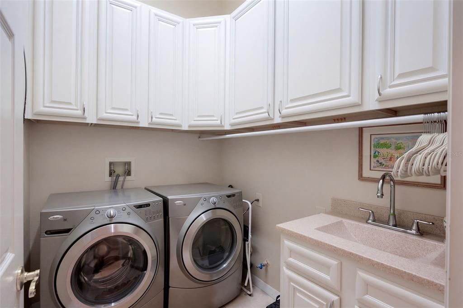
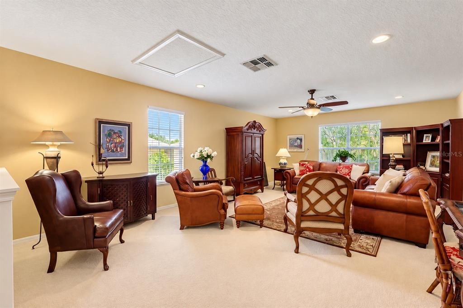
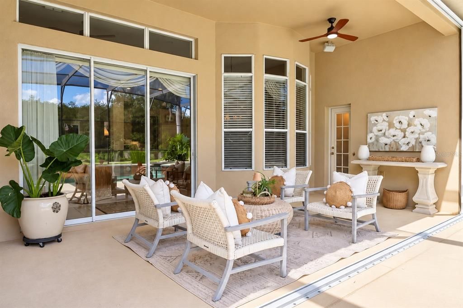
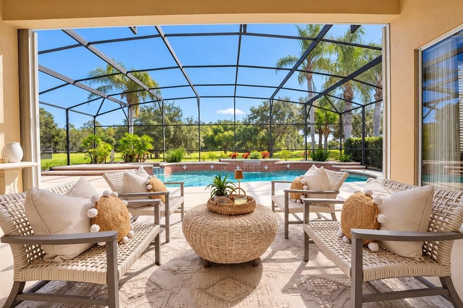
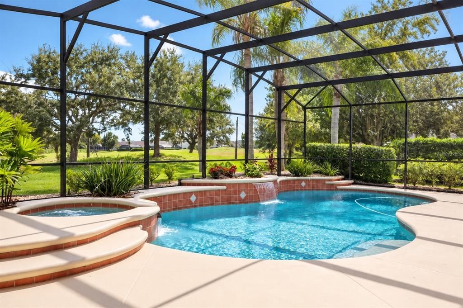
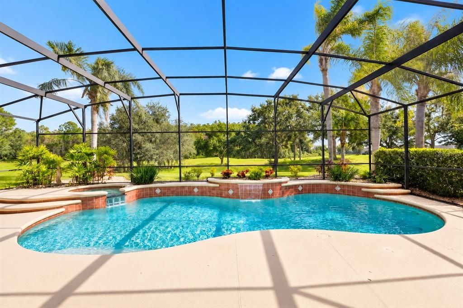
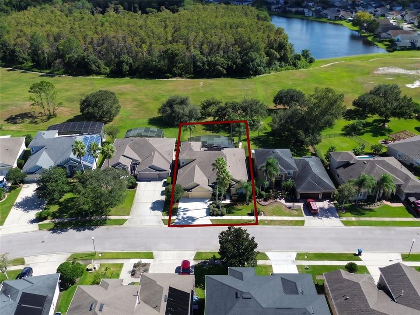
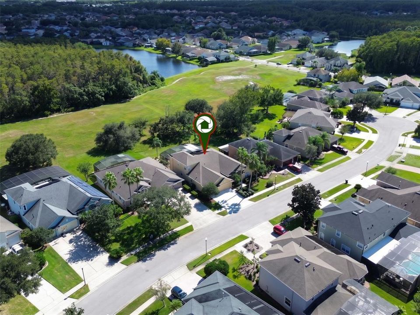
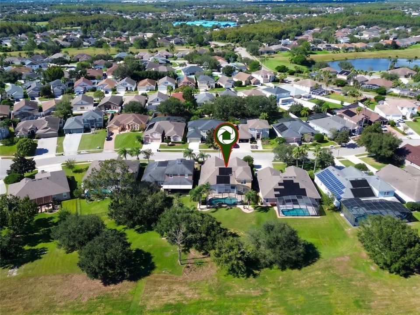
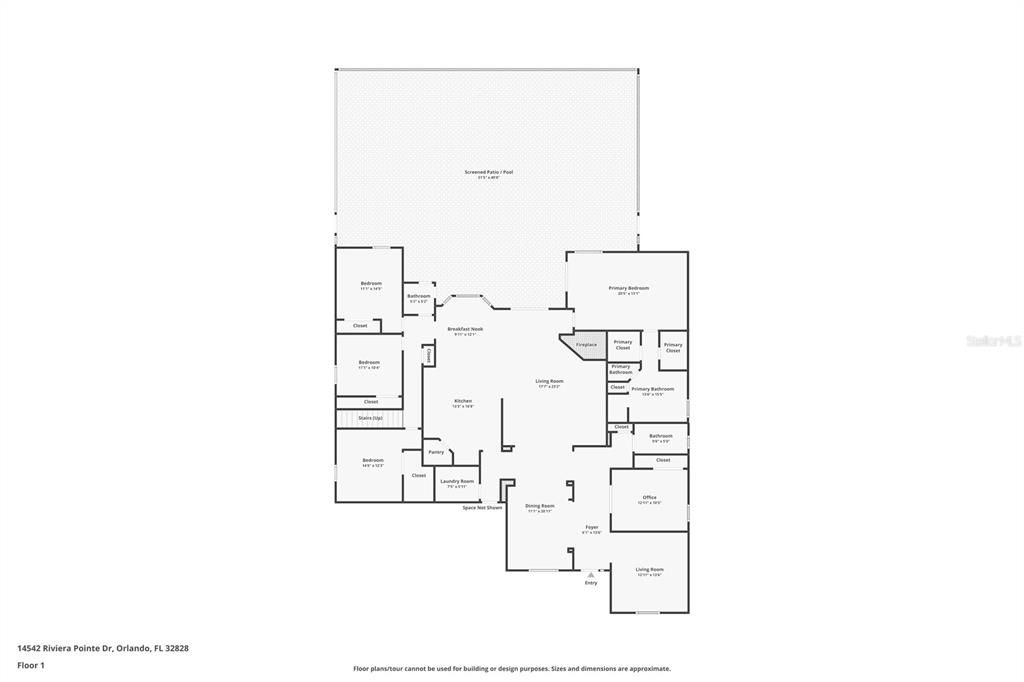
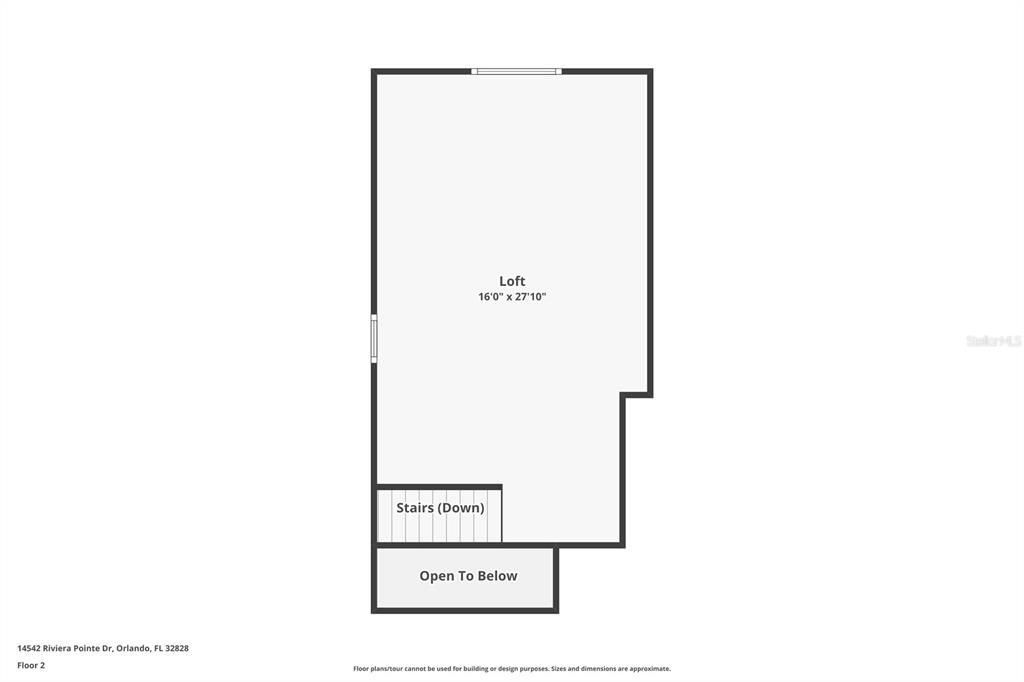
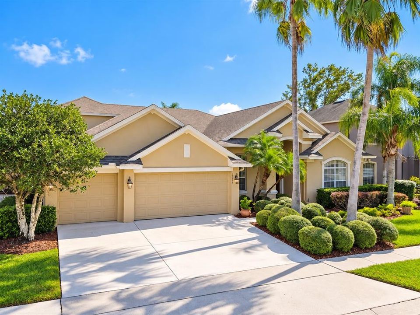
WELCOME HOME TO THIS STUNNING 5-BEDROOM, 3-BATHROOM POOL HOME WITH A 3-CAR GARAGE, MASSIVE UPSTAIRS BONUS ROOM, AND NO REAR NEIGHBORS in the desirable GATED EASTWOOD COMMUNITY! Enjoy primarily single-story living, custom upgrades, and beautiful spaces designed for entertaining and everyday comfort. From the moment you arrive, you'll appreciate the lush, mature landscaping and impressive curb appeal. A charming COVERED FRONT PORCH welcomes you, perfect for morning coffee or relaxing in the evening. Step through the OVERSIZED FRONT DOOR to discover SOARING CEILINGS, CROWN MOLDING, decorative archways, and elegant architectural details. The FORMAL LIVING ROOM offers a welcoming gathering space, while the FORMAL DINING ROOM features a gorgeous TRAY CEILING and decorative wall lighting. A versatile FIFTH BEDROOM with double-door entry is currently used as a home office, with its closet creatively transformed into a wine cellar. Nearby, a FULL BATHROOM features MARBLE COUNTERTOPS, SOLID WOOD CABINETRY, updated lighting, and a tub/shower combination. Additional closets provide convenient storage. At the heart of the home, the spacious FAMILY ROOM features a cozy FIREPLACE and TRIPLE SLIDING GLASS DOORS overlooking your backyard paradise. The open layout connects seamlessly to the spectacular kitchen, making entertaining effortless! THE KITCHEN IS TRULY A CHEF'S DELIGHT! Designed with beauty and functionality in mind, this spacious kitchen features GRANITE COUNTERTOPS, CUSTOM SOLID WOOD CABINETRY, abundant drawers and storage, a CENTER ISLAND, BUILT-IN GAS COOKTOP, DOUBLE WALL OVENS, newer STAINLESS STEEL APPLIANCES, decorative BACKSPLASH, WINE REFRIGERATOR, built-in wine storage, CUSTOM PANTRY, and a convenient BREAKFAST BAR. The adjoining DINETTE AREA offers beautiful views of the sparkling pool and screened lanai! A thoughtfully RECONFIGURED CUSTOM LAUNDRY ROOM provides abundant cabinetry, a utility sink, and a dedicated hanging area for drying clothes. The THREE-CAR GARAGE is conveniently located nearby. Retreat to the spacious PRIMARY SUITE, privately situated at the rear of the home with natural light and SLIDING GLASS DOORS leading to the covered lanai. The luxurious PRIMARY BATHROOM offers TWO CUSTOM-DESIGNED WALK-IN CLOSETS, SEPARATE VANITIES with generous cabinetry, a seated makeup area, an OVERSIZED SOAKING TUB, and a SEPARATE WALK-IN SHOWER. On the opposite side of the home are THREE ADDITIONAL BEDROOMS, two with LARGE WALK-IN CLOSETS, plus a linen closet and convenient POOL BATHROOM featuring DUAL SINKS and a separate enclosed WALK-IN SHOWER and toilet area. And there's MORE! Upstairs, the MASSIVE BONUS ROOM offers endless possibilities as a GAME ROOM, HOME THEATER, FITNESS STUDIO, or entertainment space! Plumbing is already in place for a future sink or wet bar. STEP OUTSIDE INTO YOUR OWN FLORIDA PARADISE! The expansive SCREENED-IN POOL AREA features a sparkling pool with WATERFALL FEATURES, a RELAXING HOT TUB, and a generous COVERED LANAI for outdoor dining and entertaining. Enjoy the added privacy of NO REAR NEIGHBORS and easy access to the pool bath. Additional highlights include HURRICANE SHUTTERS, ROOF (2019), and HVAC (2021). Experience the space, comfort, and lifestyle this exceptional Eastwood home offers. SCHEDULE YOUR PRIVATE SHOWING TODAY!

Location

Details

Type:
Residential
Parking:
Deeded / Driveway / Garage Door Opener
Year Built:
2002
Lot:
0.24 Acres
Heating:
Central
Price/sqft:
$229
Cooling:
Central Air
HOA:
$546

Valuation

Our model vs. what's actually selling nearby.
Estimate
$774,800
$589K – $939K
Confidence Low
List vs. estimate
At estimate
List $775,000 · +0.0%
List is in line with recent comparable activity.
Price per sq ft
$228
-11.5% vs. city median $258
Based on
6 MLS comparables
Median of recent comparable listings. Sold comps use closing price, active listings use list price.

Highlights

Annual tax
$6,006
2025
HOA
$546/qtr
24-Hour Guard, Community Pool, Internet
Pool
In Ground
View
Trees/Woods
Garage
3 car garage
Pets
Allowed
All facts and features
  • Flooring

    • Carpet

    • Tile

    Heating

    • Central

    Cooling

    • Central Air

    Appliances

    • Built-In Oven

    • Cooktop

    • Dishwasher

    • Disposal

    • Dryer

    • Gas Water Heater

    • Microwave

    • Refrigerator

    • Washer

    • Wine Refrigerator

    Other interior features

    • Ceiling Fan(s)

    • Central Vacuum

    • Crown Molding

    • High Ceilings

    • Kitchen/Family Room Combo

    • Open Floorplan

    • Primary Bedroom Main Floor

    • Split Bedroom

    • Stone Counters

    • Tray Ceiling(s)

    • Walk-In Closet(s)

    • Window Treatments

    Bedrooms and bathrooms

    • Bedrooms: 5

    • Full bathrooms: 3

  • Parking

    • Deeded

    • Driveway

    • Garage Door Opener

    Property

    • Levels: Two

    • Pool Private: Yes

    • Exterior Features: Irrigation System / Rain Gutters / Sidewalk

    Lot

    • Lot: 0.24 Acres

    Other Property Information

    • Parcel Number: 362231752000240

    • Zoning: P-D

  • Type and style

    • Property Type: Residential

    • Property Sub Type: Single Family Residence

  • Utility

    • BB/HS Internet Available

    • Cable Available

    • Electricity Connected

    • Fiber Optics

    • Natural Gas Available

    • Public

  • Other financial information

    • HOA: $546

    • HOA Frequency: Quarterly

    • Annual tax amount: $6,006

  • Source details

    • MLS ID: O6447189

    Other facts

    • Construction Materials: Block / Stucco

    • Foundation Details: Slab

    • Fireplace Features: Gas

    • Laundry Features: Inside

    • Lot Features: Conservation Area / Cul-De-Sac / Landscaped / Sidewalk

    • Patio And Porch Features: Covered / Enclosed / Front Porch / Porch / Screened

    • Pool Features: In Ground

    • Window Features: Blinds / Drapes / Rods

    • Direction Faces: Northwest

    • Fireplace: Yes

    • Garage Spaces: 3

    • Attached Garage: Yes

    • Garage: Yes

    • Living Area: 3389

    • Water Source: Public

    • Subdivision Name: RIVIERA POINTE

Private inquiry
Talk to the advisor on this listing.
Floor plans, HOA docs, off-market comparables, scheduling a private showing — one message, direct to the local specialist.

More like this

New
For Sale
$709,900
House
4 bds · 3 ba · 3,353 sqft
BRISTOL ESTATES, ORLANDO
16169 BRISTOL LAKE CIRCLE
New
For Sale
$665,000
House
6 bds · 3 ba · 2,761 sqft
DEER RUN SOUTH PUD PH 01 PRCL 11, ORLANDO
13044 BELLERIVE LANE
New
For Sale
$550,000
House
4 bds · 3 ba · 2,349 sqft
RIVIERA POINTE, ORLANDO
14531 RIVIERA POINTE DRIVE
New
For Sale
$588,000
House
5 bds · 4 ba · 2,920 sqft
AVALON LAKES PH 02 VLGS E & H, ORLANDO
1418 SPRING FEST LANE
For Sale
$590,000
House
5 bds · 3 ba · 1,876 sqft
SEAWARD PLANTATION ESTATES, ORLANDO
1602 S TANNER ROAD
For Sale
$595,000
House
4 bds · 3 ba · 2,890 sqft
RESERVE/GOLDEN ISLE, ORLANDO
1033 FOUNTAIN COIN LOOP
For Sale
$800,000
House
4 bds · 3 ba · 3,283 sqft
STONEYBROOK UNIT 2, ORLANDO
2078 KENSINGTON RUN DRIVE
For Sale
$599,000
House
4 bds · 2 ba · 2,286 sqft
WATERFORD LAKES TR N31A, ORLANDO
13715 BLUEWATER CIRCLE

Market around this address

Live counts in the same area.
View all

The multiple listing information is provided by the Stellar MLS from a copyrighted compilation of listings. The compilation of listings and each individual listing are ©2026-present Stellar MLS. All Rights Reserved. The information provided is for consumers' personal, noncommercial use and may not be used for any purpose other than to identify prospective properties consumers may be interested in purchasing. All properties are subject to prior sale or withdrawal. All information provided is deemed reliable but is not guaranteed accurate, and should be independently verified. Listing courtesy of: THE WILKINS WAY LLC