Sell Your Home
Get a free home valuation
Contact
Tell us about your needs
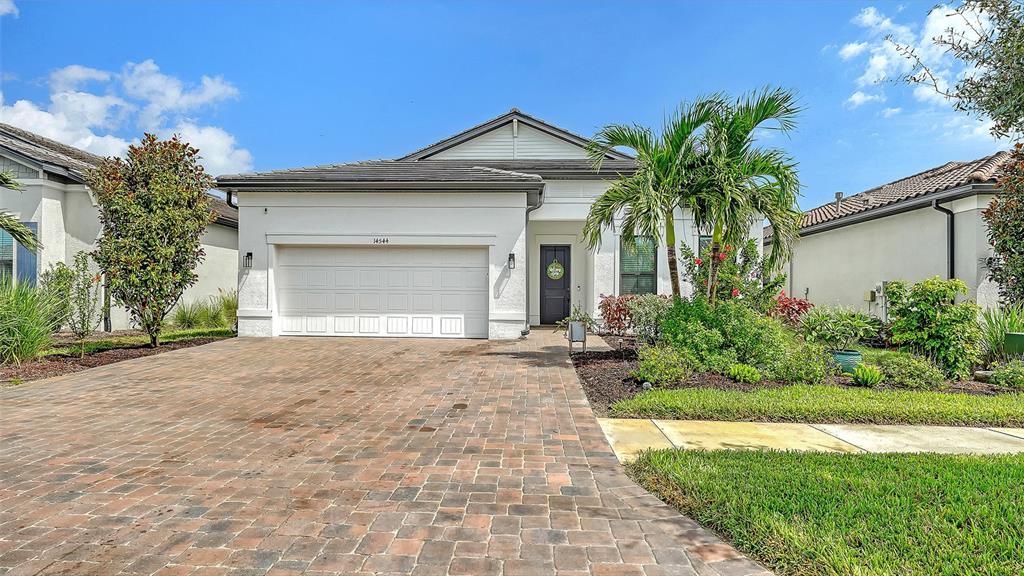
14544 EAGLE BRANCH DRIVE

House For Sale
$775,000

BTC: 9.33734940

ETH: 318.66776316

13 days
3 bds
2 ba
2,055 sqft

Overview

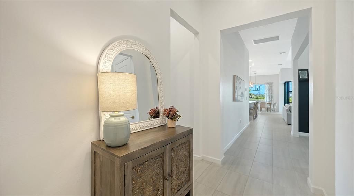
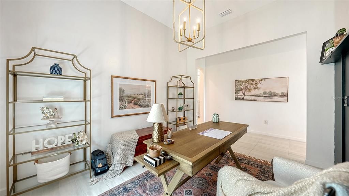
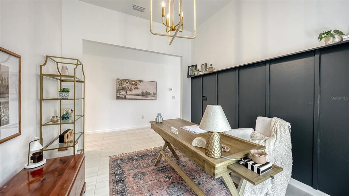
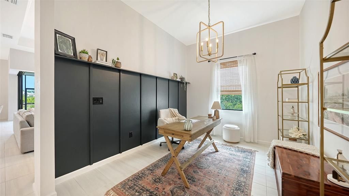
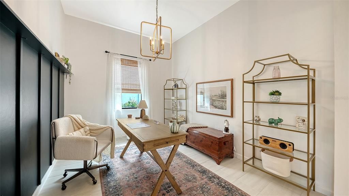
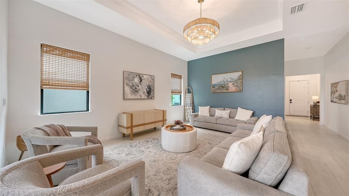
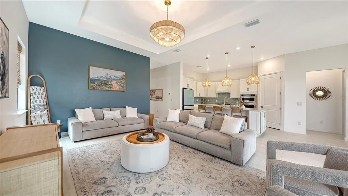
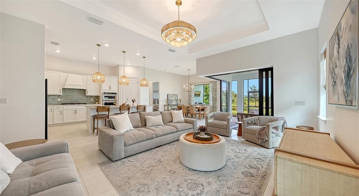
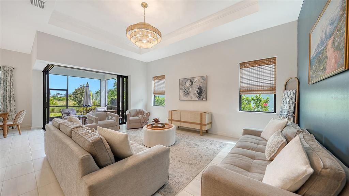
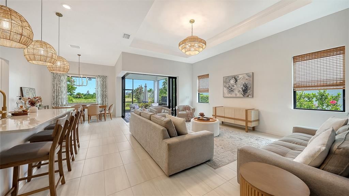
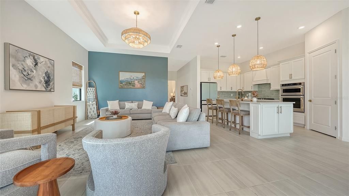
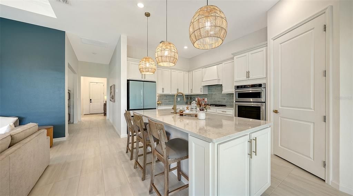
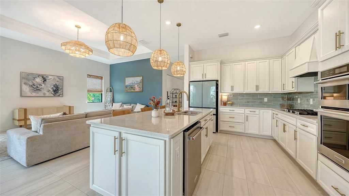
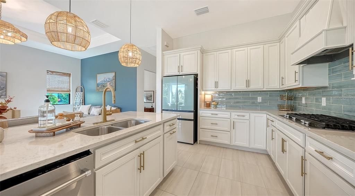
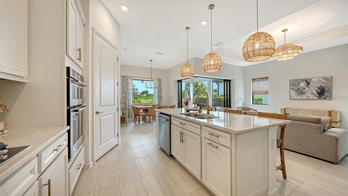
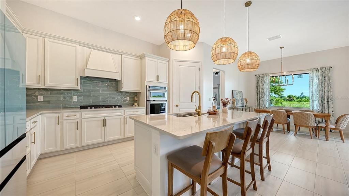
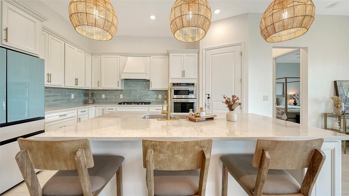
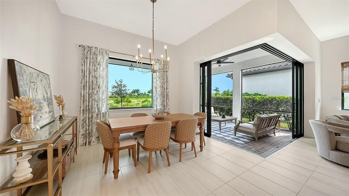
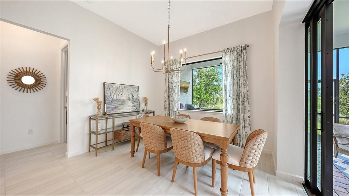
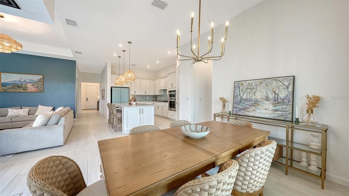
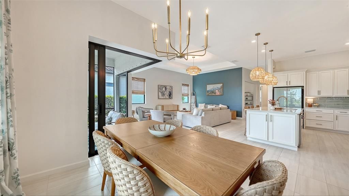
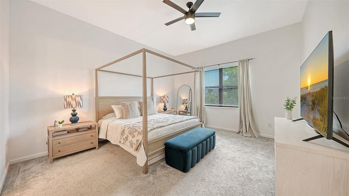
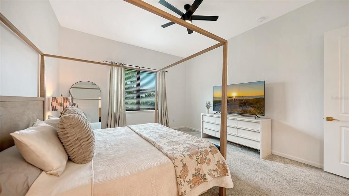
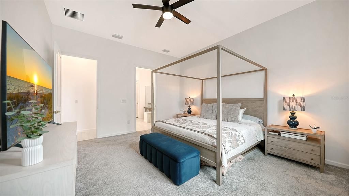
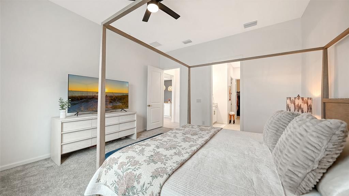
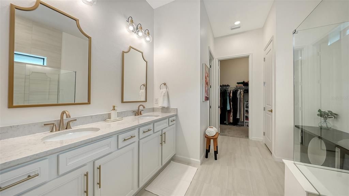
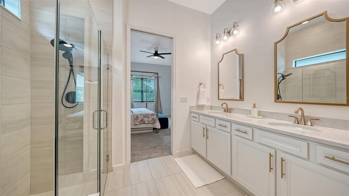
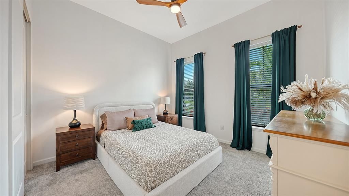
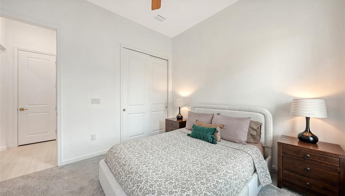
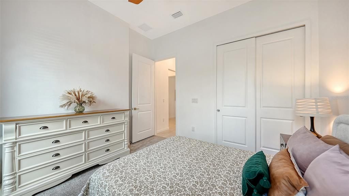
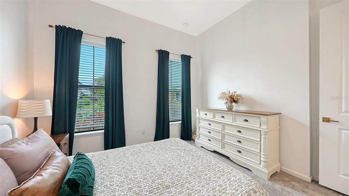
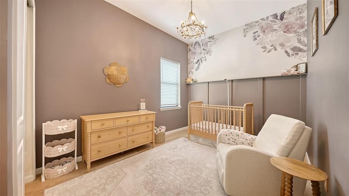
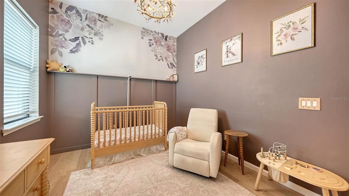
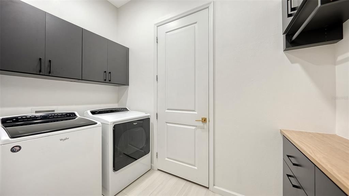
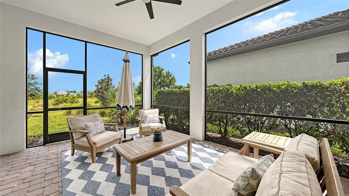
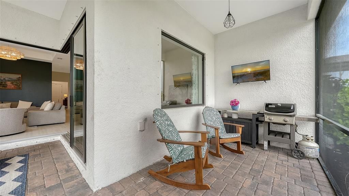
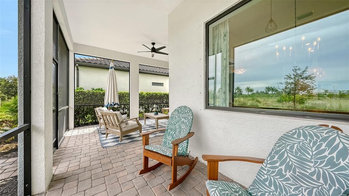
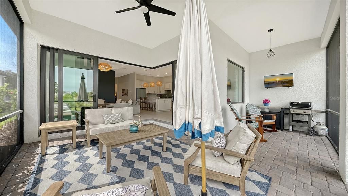
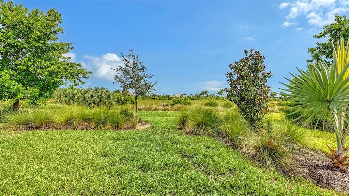
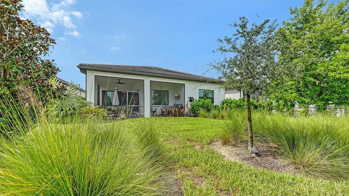
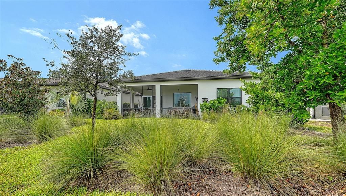
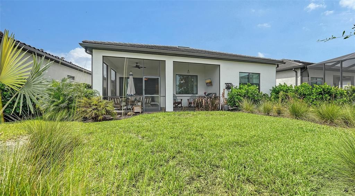
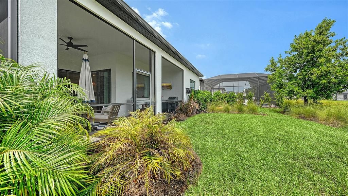
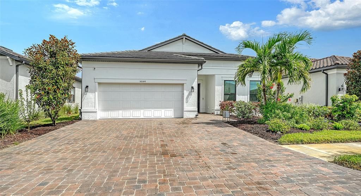
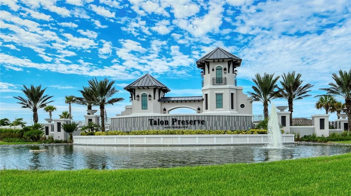
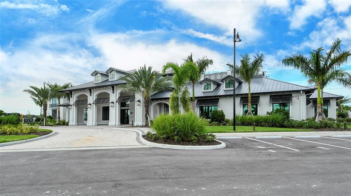
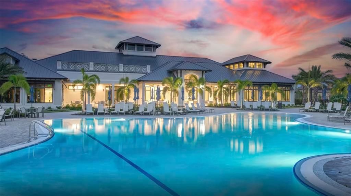
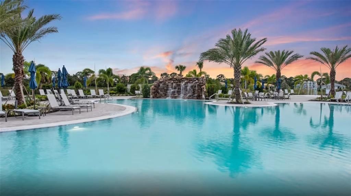
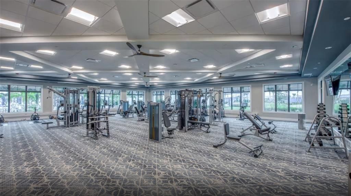
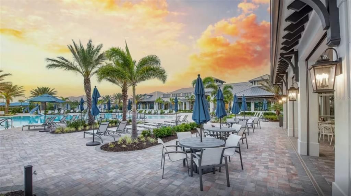
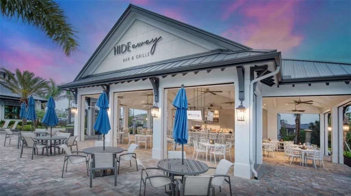
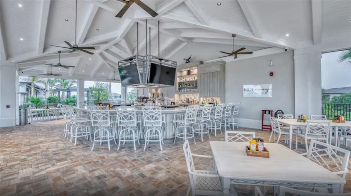
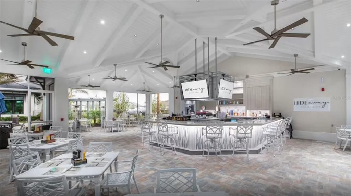
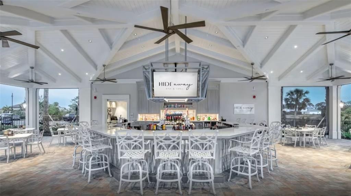
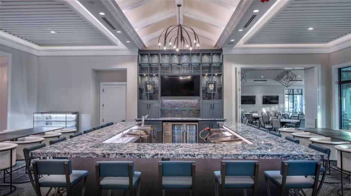
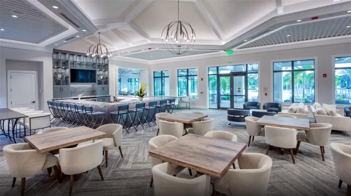
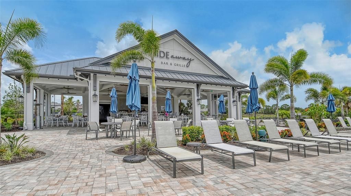
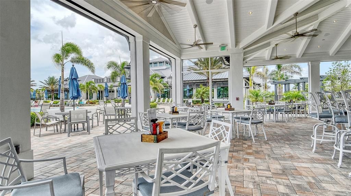
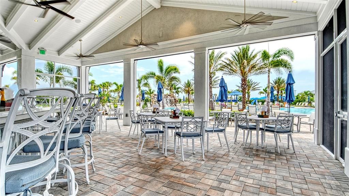
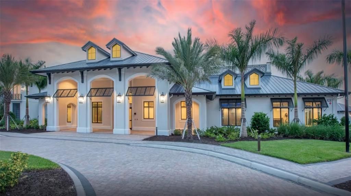
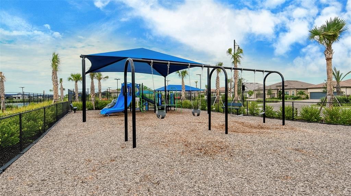
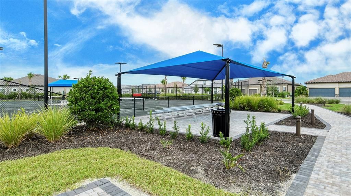
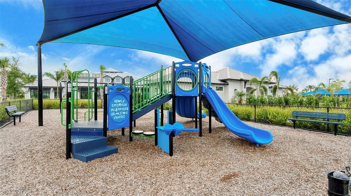
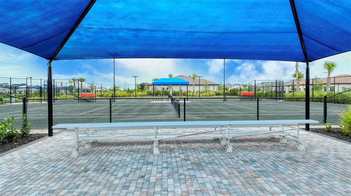
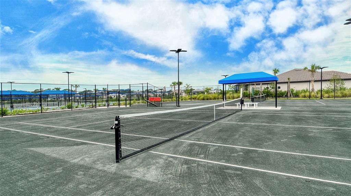
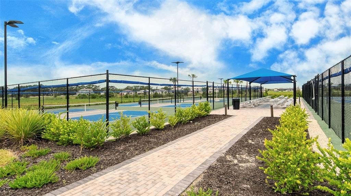
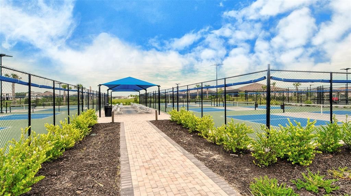
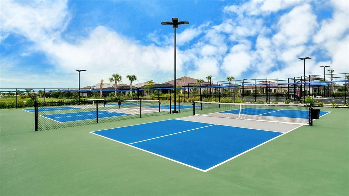
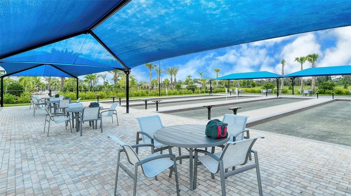
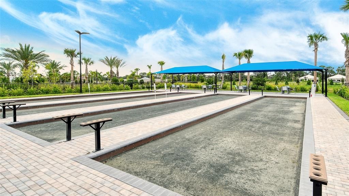
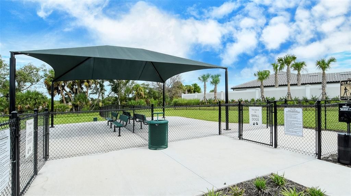
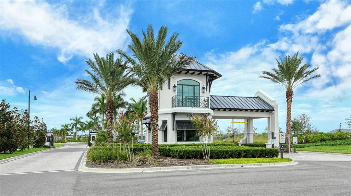
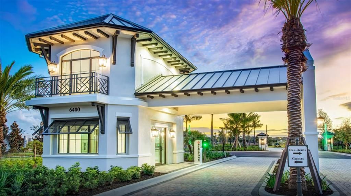
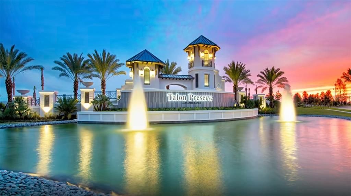
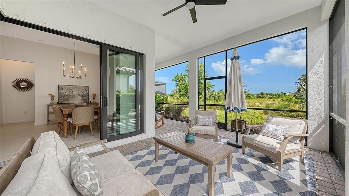
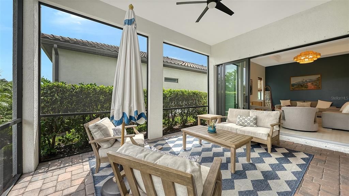
Resort style living at Talon Preserve, a very highly desirable community by DiVosta in Palmer Ranch that has it all. This immaculate 3 bedroom, 2 bathroom Mystique model, built within the private guard/gated community and within walking distance to the Clubhouse provides the ideal single family home. The designed upscale finishes include 8ft interior doors throughout, recently installed NEW Hurricane Impact windows with Zero-corner sliding doors bringing indoor/outdoor living to the extended patio overlooking the conservation of peace and tranquility. High tray ceiling to the great room and built-ins to the laundry room furnishes additional upgrades. Ample storage is offered within the modern white cabinetry with gold furnishings and white quartz countertops to the Kitchen with a newly installed backsplash along with a 5 burner gas cooktop and impressive center island. The spacious split floor plan delivers comfort and privacy to the bedroom's. A major saving is the additional High Tech SOLAR PANEL System providing reduced monthly power bills for years to come. The state of the art Clubhouse and Fitness Center provides a large community room for events, catering kitchen, social lounge, outdoor lounge, training and fitness studios, pool and heated Spa along with a full-service Restaurant Bar & Grill for entertaining. Ready to move-in.
Location

Details

Type:
Residential
Parking:
Driveway / Garage Door Opener / Ground Level / Oversized
Year Built:
2021
Lot:
0.16 Acres
Heating:
Central / Electric / Solar
Price/sqft:
$377
Cooling:
Central Air / Humidity Control
HOA:
$386

Valuation

Our model vs. what's actually selling nearby.
Estimate
$549,999
$401K – $743K
Confidence Low
List vs. estimate
$225K above estimate
List $775,000 · +40.9%
Our model says this listing is priced above recent comparable activity. Room to negotiate.
Price per sq ft
$377
+38.9% vs. city median $271
Based on
140 MLS comparables
Median of recent comparable listings. Sold comps use closing price, active listings use list price.

Highlights

Annual tax
$6,276
2025
HOA
$386/mo
24-Hour Guard, Community Pool, Pool Maintenance
Furnished
Negotiable
Pets
Allowed
All facts and features
  • Flooring

    • Carpet

    • Ceramic Tile

    • Hardwood

    Heating

    • Central

    • Electric

    • Solar

    Cooling

    • Central Air

    • Humidity Control

    Appliances

    • Built-In Oven

    • Convection Oven

    • Cooktop

    • Dishwasher

    • Disposal

    • Dryer

    • Exhaust Fan

    • Freezer

    • Gas Water Heater

    • Microwave

    • Range Hood

    • Refrigerator

    • Washer

    Other interior features

    • Built-in Features

    • Ceiling Fan(s)

    • Crown Molding

    • High Ceilings

    • Kitchen/Family Room Combo

    • Open Floorplan

    • Pest Guard System

    • Primary Bedroom Main Floor

    • Smart Home

    • Solid Wood Cabinets

    • Split Bedroom

    • Stone Counters

    • Thermostat

    • Tray Ceiling(s)

    • Walk-In Closet(s)

    • Window Treatments

    Bedrooms and bathrooms

    • Bedrooms: 3

    • Full bathrooms: 2

  • Parking

    • Driveway

    • Garage Door Opener

    • Ground Level

    • Oversized

    Property

    • Levels: One

    • Exterior Features: Garden / Hurricane Shutters / Irrigation System / Rain Gutters / Sidewalk / Sliding Doors / Sprinkler Metered

    Lot

    • Lot: 0.16 Acres

    Other Property Information

    • Parcel Number: 0357070456

    • Zoning: RSF1

  • Type and style

    • Property Type: Residential

    • Property Sub Type: Single Family Residence

  • Utility

    • BB/HS Internet Available

    • Cable Available

    • Cable Connected

    • Electricity Available

    • Electricity Connected

    • Natural Gas Available

    • Natural Gas Connected

    • Sewer Connected

    • Solar

    • Sprinkler Meter

    • Sprinkler Recycled

    • Street Lights

    • Underground Utilities

    • Water Connected

    Green energy

    • HVAC

    • Insulation

    • Thermostat

    • Water Heater

    • Windows

  • Other financial information

    • HOA: $386

    • HOA Frequency: Monthly

    • Annual tax amount: $6,277

  • Source details

    • MLS ID: A4708760

    Other facts

    • Construction Materials: Block / Stucco

    • Foundation Details: Slab

    • Laundry Features: Electric Dryer Hookup / Gas Dryer Hookup / Inside / Laundry Room / Washer Hookup

    • Lot Features: Conservation Area / Landscaped / Sidewalk

    • Patio And Porch Features: Covered / Patio / Screened

    • Window Features: Aluminum Frames / Blinds / ENERGY STAR Qualified Windows / Shutters / Storm Window(s) / Thermal Windows

    • Direction Faces: Southeast

    • Architectural Style: Florida

    • Attached Garage: Yes

    • Garage: Yes

    • Living Area: 2055

    • Water Source: Public

    • Subdivision Name: TALON PRESERVE PH 1A 1B & 1C

Private inquiry
Talk to the advisor on this listing.
Floor plans, HOA docs, off-market comparables, scheduling a private showing — one message, direct to the local specialist.

More like this

New
For Sale
$620,749
House
4 bds · 3 ba · 2,600 sqft
TIBURON, NOKOMIS
15524 FOXTAIL LANE
New
For Sale
$739,000
House
3 bds · 2 ba · 2,326 sqft
PARK TRACE ESTATES, OSPREY
335 PARK TRACE BOULEVARD
New
For Sale
$545,265
House
4 bds · 2 ba · 2,830 sqft
MAGNOLIA BAY, NOKOMIS
144 SUN CHASER DRIVE
New
For Sale
$597,429
House
4 bds · 3 ba · 2,600 sqft
TIBURON, NOKOMIS
15528 FOXTAIL LANE
New
For Sale
$586,419
House
4 bds · 3 ba · 2,394 sqft
TIBURON, NOKOMIS
15520 FOXTAIL LANE
For Sale
$779,000
House
5 bds · 3 ba · 3,633 sqft
PROMENADE ESTATES PH II, SARASOTA
5728 WOODLAND SAGE DRIVE
For Sale
$625,000
House
3 bds · 2 ba · 2,114 sqft
N/A, NOKOMIS
603 LAUREL ROAD W
For Sale
$675,000
House
4 bds · 2 ba · 2,045 sqft
PROMENADE ESTATES, SARASOTA
12596 NIGHT VIEW DRIVE W

Market around this address

Live counts in the same area.
View all

The multiple listing information is provided by the Stellar MLS from a copyrighted compilation of listings. The compilation of listings and each individual listing are ©2026-present Stellar MLS. All Rights Reserved. The information provided is for consumers' personal, noncommercial use and may not be used for any purpose other than to identify prospective properties consumers may be interested in purchasing. All properties are subject to prior sale or withdrawal. All information provided is deemed reliable but is not guaranteed accurate, and should be independently verified. Listing courtesy of: MICHAEL SAUNDERS & COMPANY