Sell Your Home
Get a free home valuation
Contact
Tell us about your needs
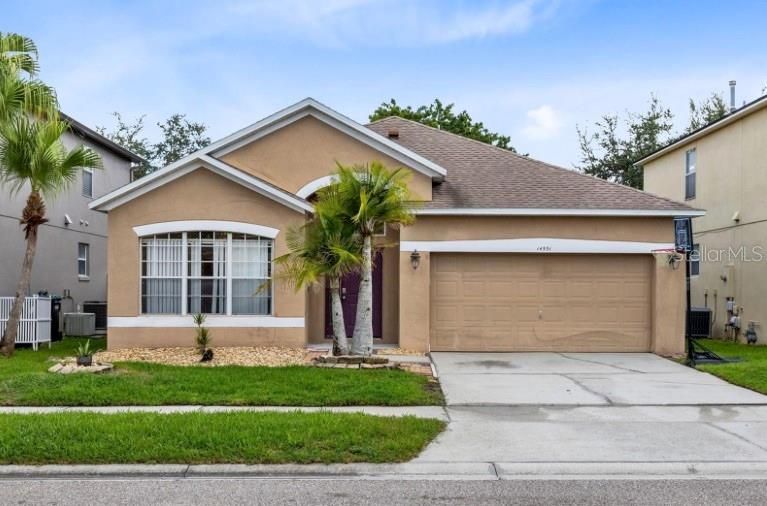
14551 SAINT GEORGES HILL DRIVE

House Recently Sold
$445,000

BTC: 5.32169337

ETH: 182.97697368

Sold on: 2025-05-28
New
4 bds
2 ba
2,032 sqft

Overview

SOLD.

Location

Details

Type:
Residential
Parking:
No Data
Year Built:
1999
Lot:
0.12 Acres
Heating:
Natural Gas
Price/sqft:
$214
Cooling:
Central Air
HOA:
$548

Valuation

Our model vs. what's actually selling nearby.
Estimate
$449,950
$424K – $501K
Confidence Medium
List vs. estimate
$14K below estimate
List $435,000 · -3.3%
Our model says this listing is priced below recent comparable activity. Expect competition.
Price per sq ft
$214
-17.0% vs. city median $257
Based on
20 MLS comparables
Median of recent comparable listings. Sold comps use closing price, active listings use list price.

Highlights

Annual tax
$2,833
2023
HOA
$548/qtr
24-Hour Guard, Cable TV, Common Area Taxes
Garage
2 car garage
Pets
Allowed
All facts and features
  • Flooring

    • Laminate

    • Tile

    Heating

    • Natural Gas

    Cooling

    • Central Air

    Appliances

    • Dishwasher

    • Range

    • Refrigerator

    • Washer

    Other interior features

    • Kitchen/Family Room Combo

    • Living Room/Dining Room Combo

    • Primary Bedroom Main Floor

    • Split Bedroom

    • Walk-In Closet(s)

    Bedrooms and bathrooms

    • Bedrooms: 4

    • Full bathrooms: 2

  • Property

    • Levels: One

    • Exterior Features: Sidewalk

    Lot

    • Lot: 0.12 Acres

    Other Property Information

    • Parcel Number: 362231231801840

    • Zoning: P-D

  • Type and style

    • Property Type: Residential

    • Property Sub Type: Single Family Residence

  • Utility

    • Cable Connected

    • Electricity Connected

    • Natural Gas Connected

  • Other financial information

    • HOA: $548

    • HOA Frequency: Quarterly

    • Annual tax amount: $2,834

  • Source details

    • MLS ID: O6313059

    Other facts

    • Construction Materials: Block / Concrete / Stucco

    • Foundation Details: Slab

    • Laundry Features: Inside / Laundry Room

    • Direction Faces: South

    • Garage Spaces: 2

    • Attached Garage: Yes

    • Garage: Yes

    • Living Area: 2032

    • Water Source: Public

    • Subdivision Name: KENSINGTON AT EASTWOOD

Private inquiry
Talk to the advisor on this listing.
Floor plans, HOA docs, off-market comparables, scheduling a private showing — one message, direct to the local specialist.

More like this

Recently Sold
$280,000
Townhouse
3 bds · 2 ba · 1,582 sqft
AVALON TOWN CENTER TRACTS 20 21 22, ORLANDO
13043 LIBERTY SQUARE
Recently Sold
$385,000
House
3 bds · 2 ba · 1,784 sqft
DEER RUN SOUTH PUD PH 01 PRCL 11, ORLANDO
13112 ARONOMINK LANE
Recently Sold
$439,900
House
4 bds · 2 ba · 1,811 sqft
HUCKLEBERRY FIELDS TRACTS N9 & N10, ORLANDO
12715 RAFTSMEN COURT
Recently Sold
$475,000
House
3 bds · 2 ba · 2,102 sqft
WATERFORD LAKES TR N08, ORLANDO
12775 FORESTEDGE CIRCLE
Recently Sold
$495,000
House
4 bds · 2 ba · 2,487 sqft
WATERFORD LAKES TR N07 PH 02, ORLANDO
1343 LOCHBREEZE WAY
Recently Sold
$405,000
House
3 bds · 2 ba · 1,640 sqft
HUCKLEBERRY FIELDS TR N6, ORLANDO
1151 BALLYSHANNON PARKWAY
Recently Sold
$415,000
House
3 bds · 2 ba · 1,518 sqft
DEER RUN SOUTH PUD PH 01 PRCL 11, ORLANDO
13027 DESERT FOREST COURT
Recently Sold
$470,000
House
4 bds · 2 ba · 1,906 sqft
WOODBURY PINES, ORLANDO
101 WOODBURY PINES CIRCLE

Market around this address

Live counts in the same area.
View all

The multiple listing information is provided by the Stellar MLS from a copyrighted compilation of listings. The compilation of listings and each individual listing are ©2026-present Stellar MLS. All Rights Reserved. The information provided is for consumers' personal, noncommercial use and may not be used for any purpose other than to identify prospective properties consumers may be interested in purchasing. All properties are subject to prior sale or withdrawal. All information provided is deemed reliable but is not guaranteed accurate, and should be independently verified. Listing courtesy of: CREEGAN GROUP