Sell Your Home
Get a free home valuation
Contact
Tell us about your needs

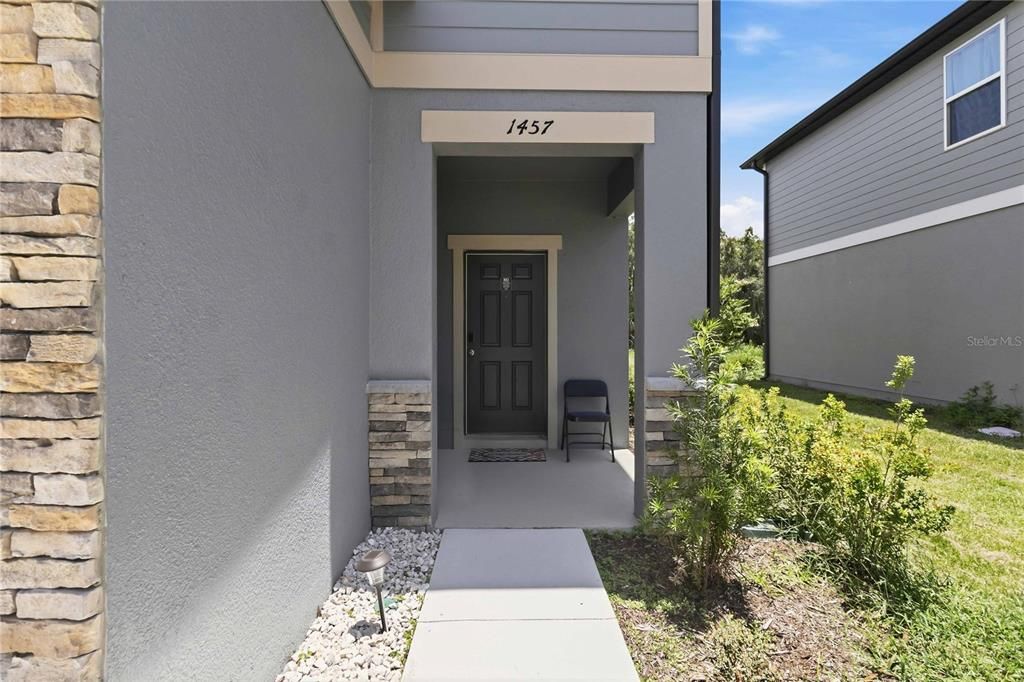
1457 DALKEITH COVE

House For Sale
$465,000

BTC: 7.36342043

ETH: 291.59272335

2 days
5 bds
3 ba
2,260 sqft

Overview

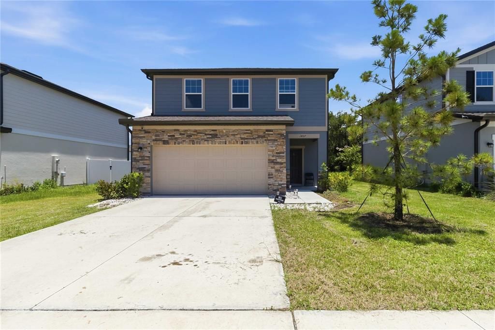
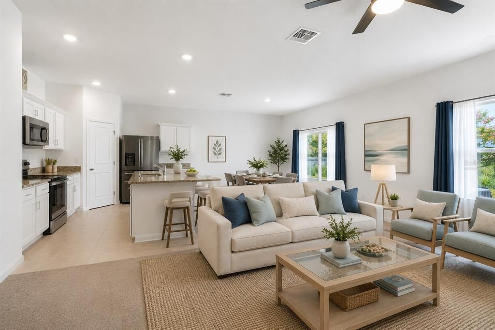
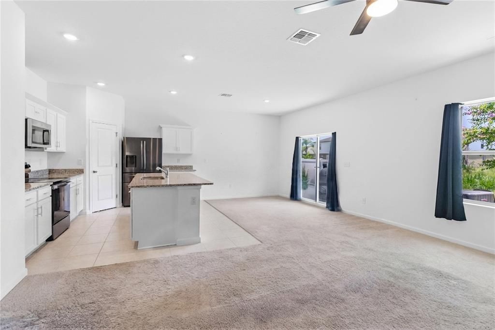
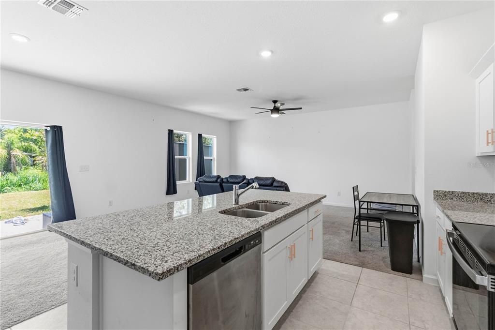
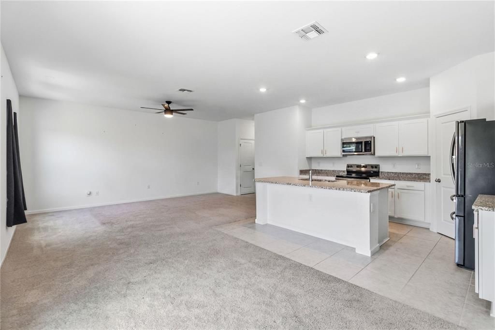
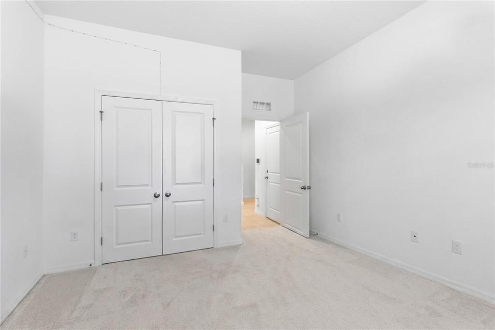
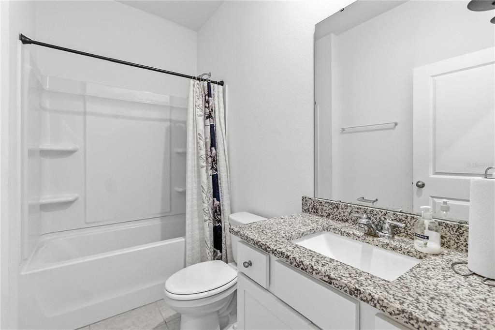
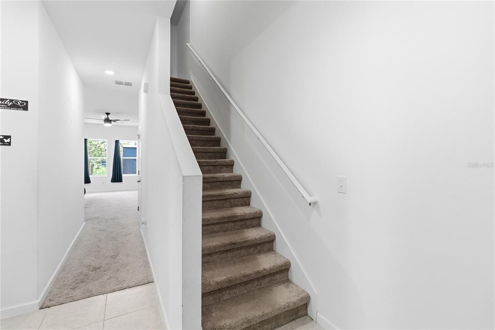
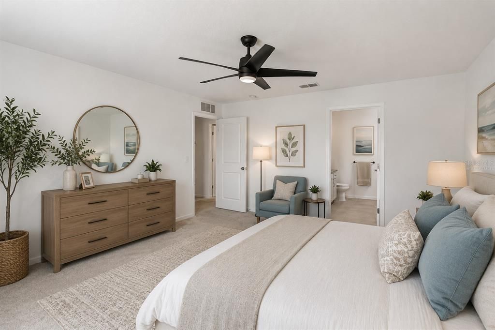
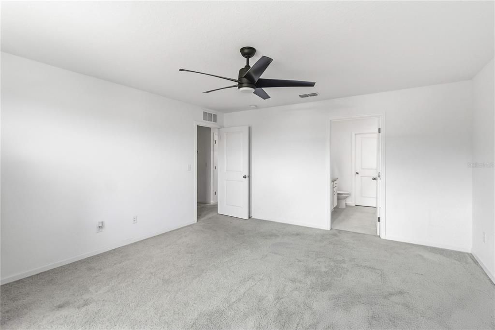
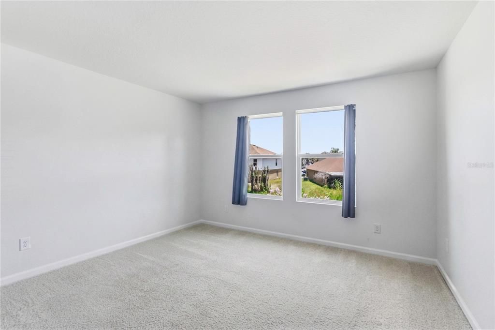
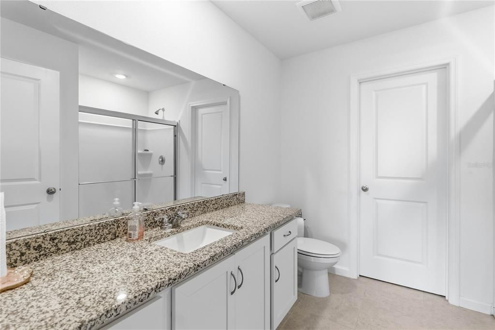
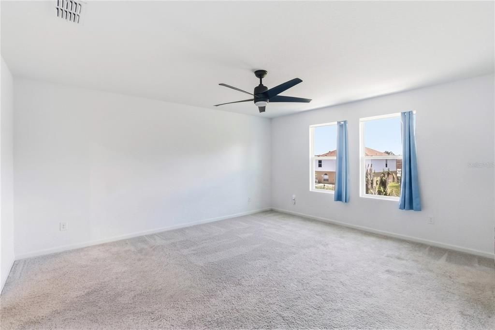
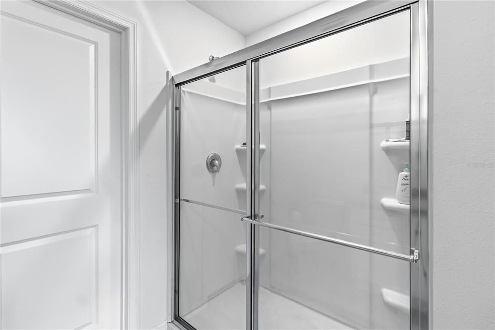
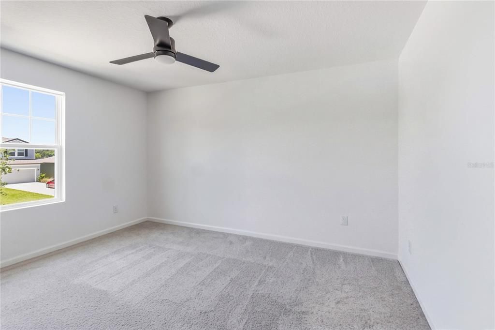
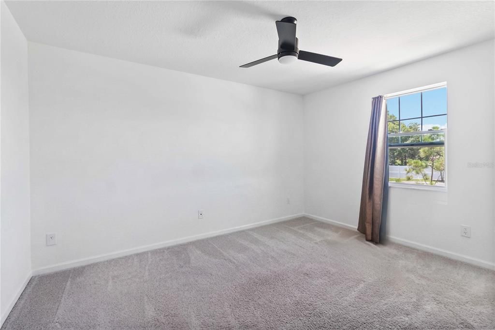
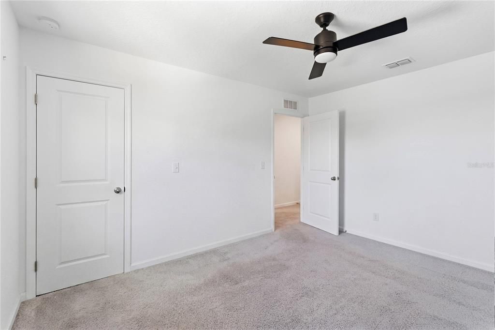
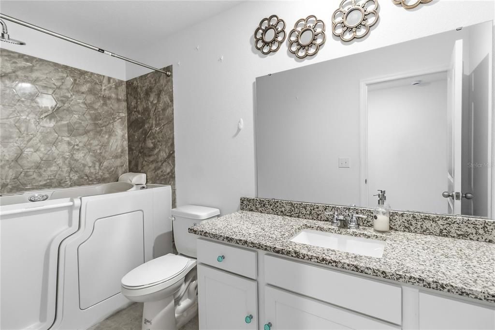
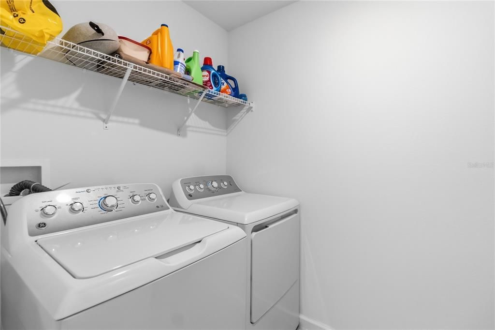
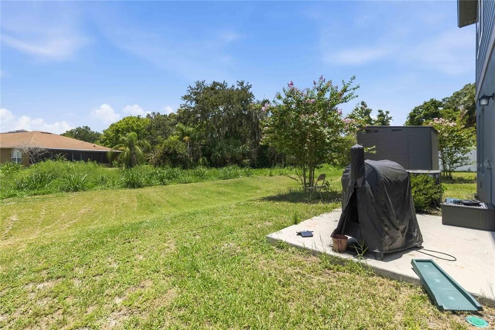
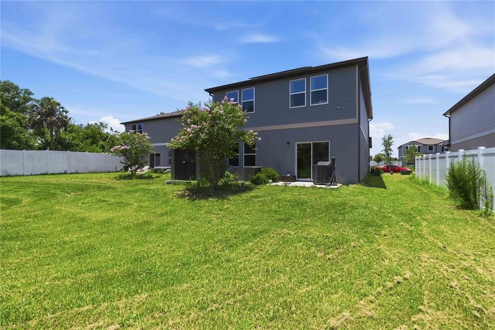
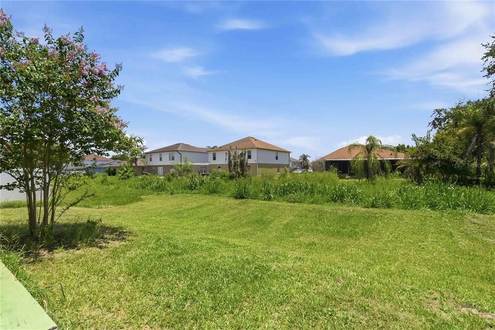
Welcome to 1457 Dalkeith Cove a beautifully designed 2025-built home offering the perfect blend of modern style, functional living, and everyday comfort in the heart of Sanford. From the moment you enter, you’ll appreciate the thoughtfully designed layout, abundant natural light, and spacious interiors created for the way today’s homeowners live. This impressive 5-bedroom, 3-bath residence offers 2,260 square feet of living space with an open-concept design that effortlessly connects the kitchen, dining area, and family room, making it ideal for entertaining guests or enjoying relaxed evenings at home. The stunning kitchen serves as the centerpiece of the home, featuring upgraded finishes, modern cabinetry, sleek countertops, stainless steel appliances, a large center island, and ample storage for both everyday living and special gatherings. A desirable first-floor bedroom and full bathroom provide the perfect flexibility for guests, a private office, or multigenerational living. Upstairs, additional living space that can easily transform into a media room, play area, workspace, or second gathering space. The private owner’s suite offers a peaceful retreat with a generous layout, walk-in closet, and a well-appointed en-suite bathroom designed for comfort and convenience. Step outside and enjoy your own private outdoor space and beautifully maintained backyard perfect for morning coffee, weekend entertaining, or creating the Florida outdoor lifestyle you’ve always wanted. Additional features include a two-car garage, dedicated laundry room, energy-efficient new construction design, and the confidence of owning a newer home with modern systems and finishes. Located in the sought-after Sanford area, this home offers convenient access to shopping, dining, entertainment, top-rated attractions, major roadways, and everything Central Florida have. Whether you’re searching for your first home, upgrading for more space, or looking for a move-in-ready property with modern appeal, 1457 Dalkeith Cove delivers the perfect combination of style, comfort, and convenience. Book your showing today! Lender will contribute 1% credit to the buyer for using stellar's preferred lender.

Location

Details

Type:
Residential
Parking:
No Data
Year Built:
2025
Lot:
0.17 Acres
Heating:
Central / Electric
Price/sqft:
$206
Cooling:
Central Air
HOA:
$70

Valuation

Our model vs. what's actually selling nearby.
Estimate
$457,597
$423K – $548K
Confidence Low
List vs. estimate
At estimate
List $465,000 · +1.6%
List is in line with recent comparable activity.
Price per sq ft
$205
-10.3% vs. city median $229
Based on
16 MLS comparables
Median of recent comparable listings. Sold comps use closing price, active listings use list price.

Highlights

Annual tax
$7,552
2025
HOA
$70/mo
View
Trees/Woods
Garage
2 car garage
Pets
Allowed
All facts and features
  • Flooring

    • Carpet

    • Ceramic Tile

    Heating

    • Central

    • Electric

    Cooling

    • Central Air

    Appliances

    • Dishwasher

    • Disposal

    • Dryer

    • Microwave

    • Range

    • Refrigerator

    • Washer

    Other interior features

    • Ceiling Fan(s)

    • Open Floorplan

    • Thermostat

    • Walk-In Closet(s)

    Bedrooms and bathrooms

    • Bedrooms: 5

    • Full bathrooms: 3

  • Property

    • Levels: Two

    • Exterior Features: Irrigation System / Sidewalk

    Lot

    • Lot: 0.17 Acres

    Other Property Information

    • Parcel Number: 32193152400000270

    • Zoning: RESI

  • Type and style

    • Property Type: Residential

    • Property Sub Type: Single Family Residence

  • Utility

    • Cable Available

    • Electricity Available

    • Public

  • Other financial information

    • HOA: $70

    • HOA Frequency: Monthly

    • Annual tax amount: $7,553

  • Source details

    • MLS ID: O6423854

    Other facts

    • Construction Materials: Block / Stucco

    • Foundation Details: Slab

    • Laundry Features: Inside / Laundry Room

    • Direction Faces: West

    • Garage Spaces: 2

    • Attached Garage: Yes

    • Garage: Yes

    • Living Area: 2260

    • Water Source: Public

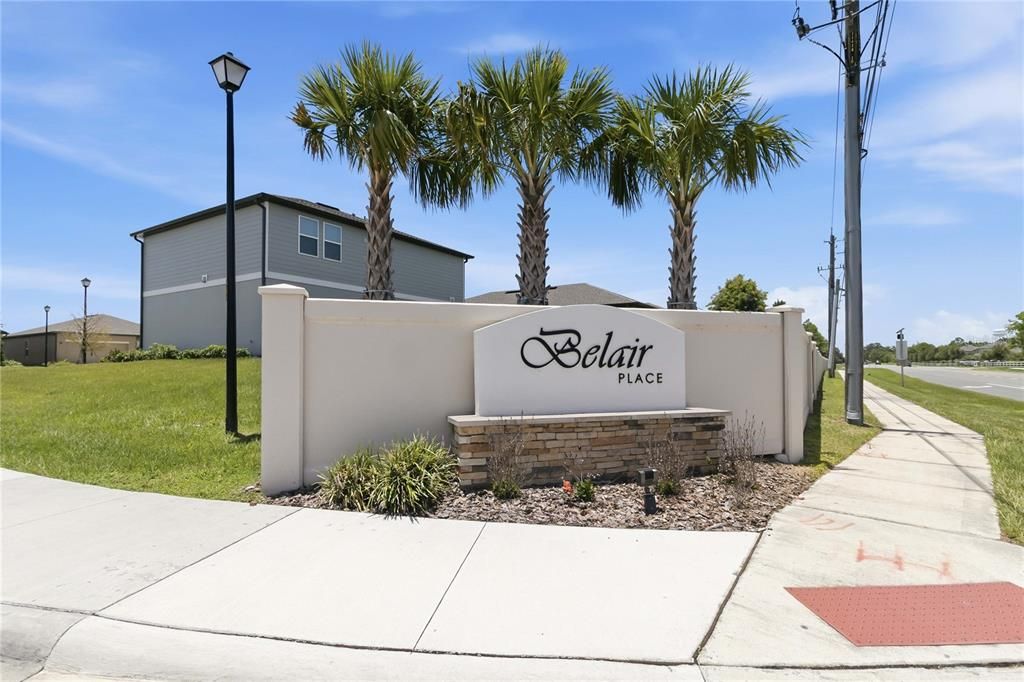
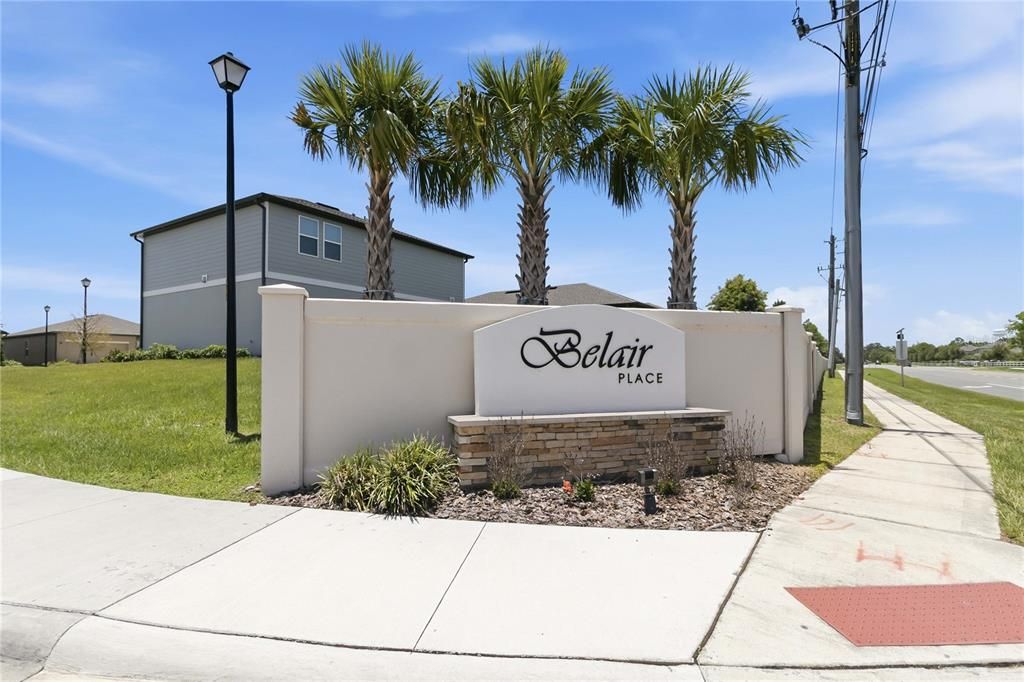
    • Subdivision Name: BELAIR PLACE

Private inquiry
Talk to the advisor on this listing.
Floor plans, HOA docs, off-market comparables, scheduling a private showing — one message, direct to the local specialist.

More like this

New
For Sale
$349,000
House
3 bds · 2 ba · 1,257 sqft
SANFORD TOWN OF, SANFORD
306 S ELM AVENUE
New
For Sale
$424,500
House
4 bds · 3 ba · 3,012 sqft
CELERY LAKES PH2, SANFORD
410 FAIRFIELD DRIVE
New
For Sale
$435,000
House
3 bds · 2 ba · 1,801 sqft
SANFORD HEIGHTS, SANFORD
1910 S PARK AVENUE
+$10K
For Sale
$430,000
House
4 bds · 2 ba · 1,665 sqft
CONCORDE PH 2, SANFORD
3638 MARLBERRY WAY
New
For Sale
$442,000
Townhouse
3 bds · 2 ba · 1,564 sqft
FULTON PARK, SANFORD
134 TESSIE LANE
New
For Sale
$459,000
Townhouse
3 bds · 2 ba · 1,651 sqft
FULTON PARK, SANFORD
131 TESSIE LANE
New
For Sale
$452,000
Townhouse
3 bds · 2 ba · 1,572 sqft
FULTON PARK, SANFORD
135 TESSIE LANE
New
For Sale
$466,000
Townhouse
3 bds · 2 ba · 1,564 sqft
FULTON PARK, SANFORD
139 TESSIE LANE

Market around this address

Live counts in the same area.
View all

The multiple listing information is provided by the Stellar MLS from a copyrighted compilation of listings. The compilation of listings and each individual listing are ©2026-present Stellar MLS. All Rights Reserved. The information provided is for consumers' personal, noncommercial use and may not be used for any purpose other than to identify prospective properties consumers may be interested in purchasing. All properties are subject to prior sale or withdrawal. All information provided is deemed reliable but is not guaranteed accurate, and should be independently verified. Listing courtesy of: KELLER WILLIAMS ADVANTAGE III