Sell Your Home
Get a free home valuation
Contact
Tell us about your needs

14608 RED CASTLE AVENUE

House For Sale
$999,900

BTC: 11.95766563

ETH: 411.14309211

4 days
5 bds
4 ba
3,243 sqft

Overview

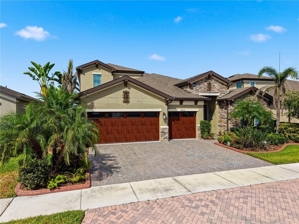
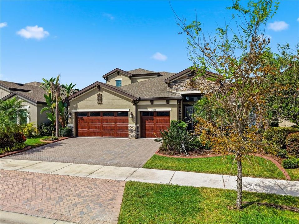
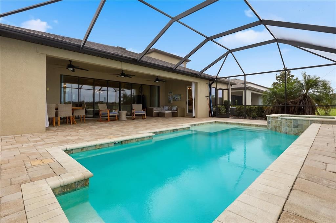
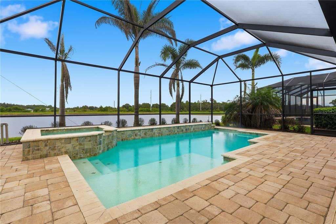
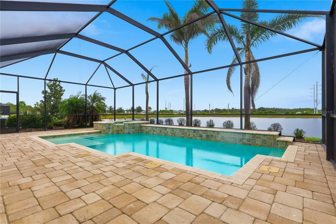
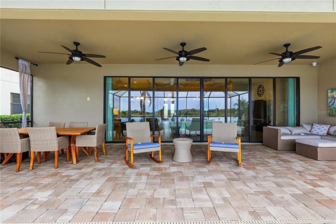
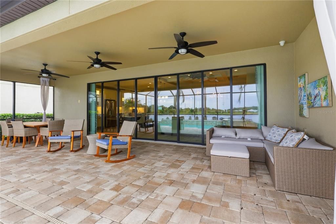
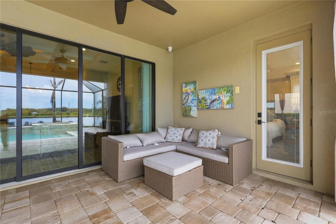
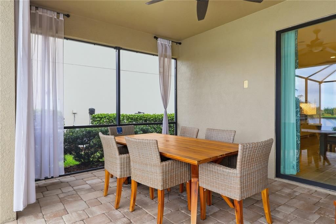
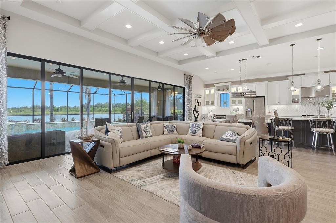
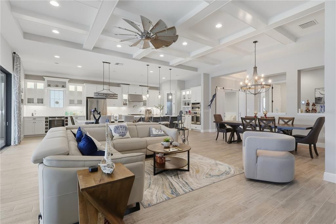
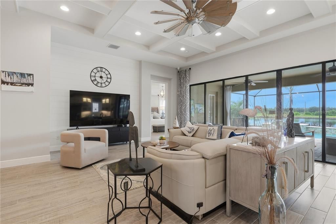
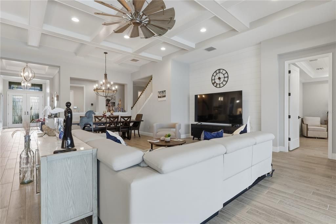
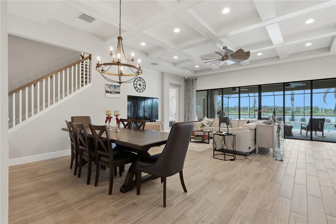
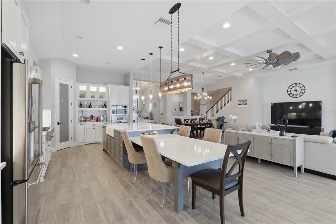
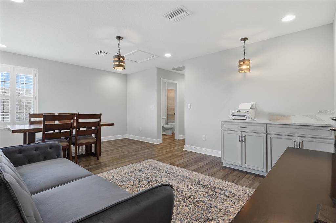
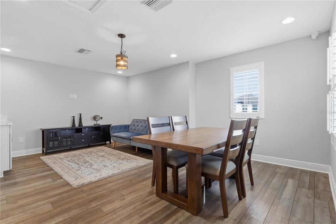
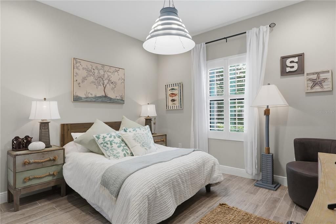
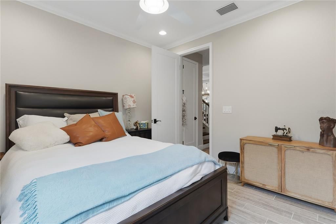
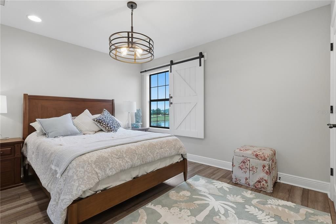
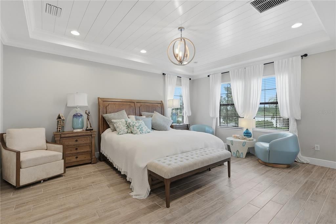
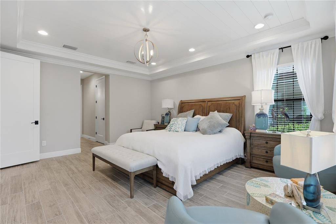
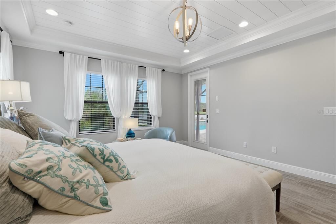
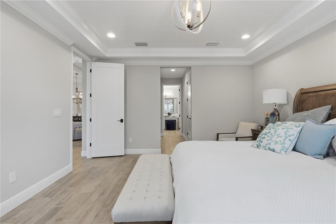
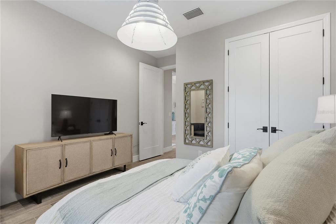
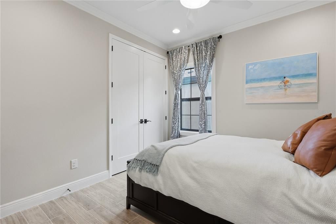
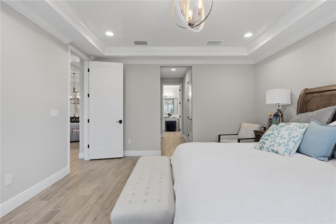
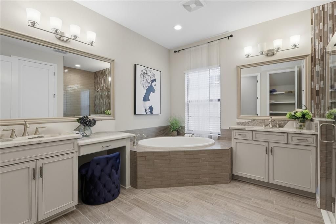
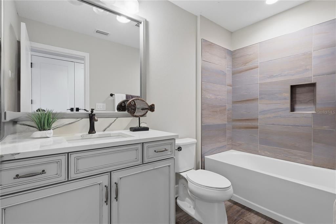
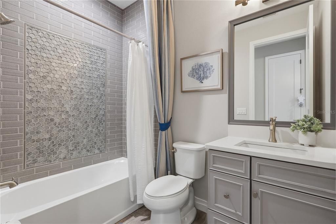
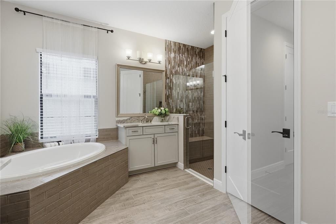
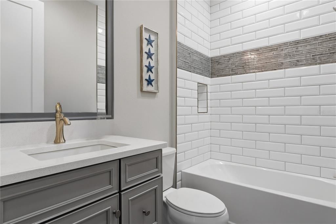
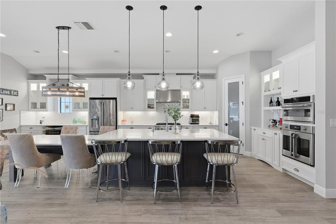
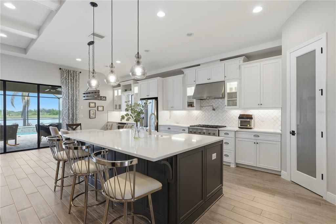
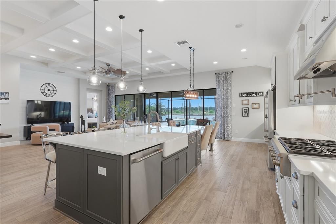
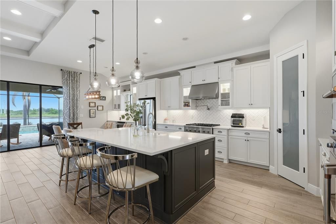
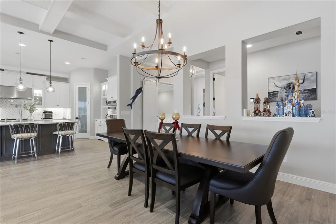
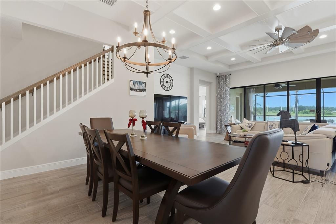
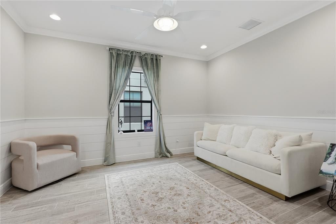
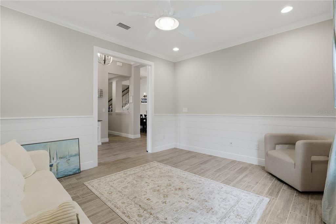
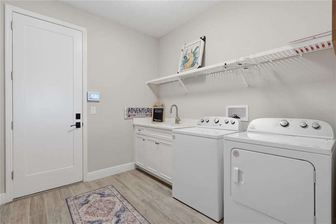
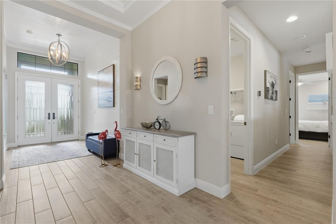
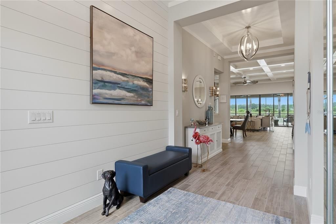
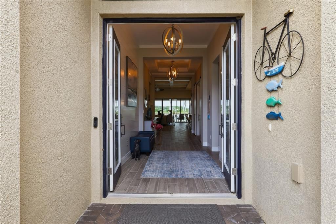
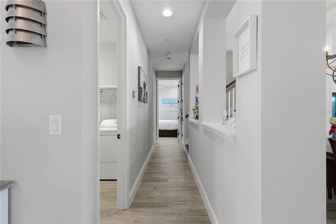
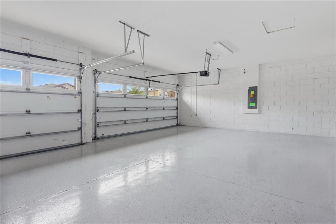
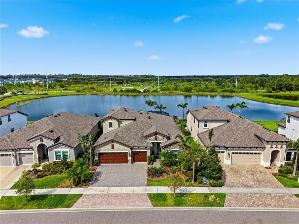
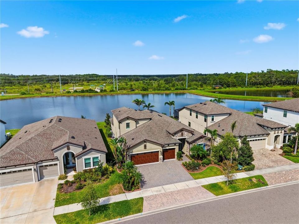
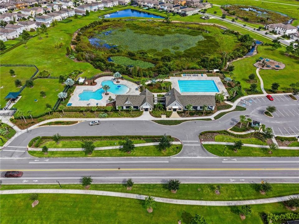
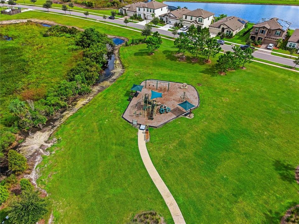
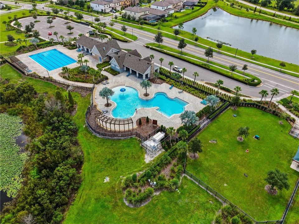
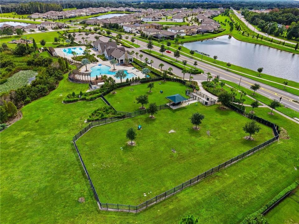
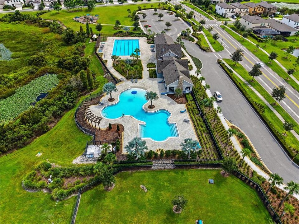
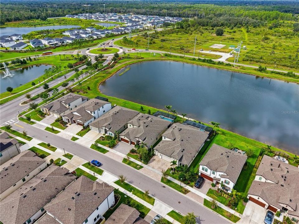
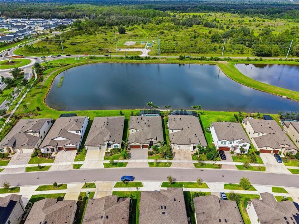
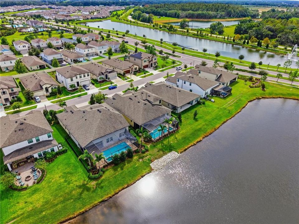
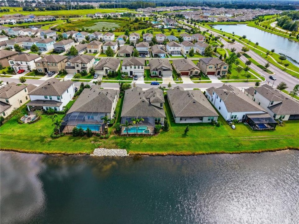
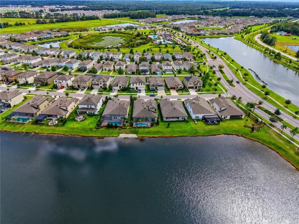
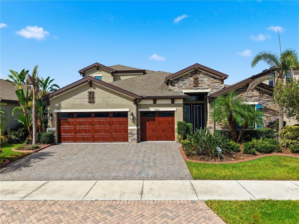
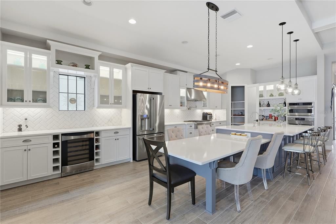
Welcome to this beautifully designed former model Home by WestBay with lots of upgrades showcasing the highly sought-after Bayshore II floor plan in the Hawkstone community, offering 5 bedrooms, 4 full bathrooms, 3,243 square feet of living space, a 3-car garage, and a private saltwater pool. This spacious two-story residence combines modern comfort, flexible living areas, and thoughtful functionality throughout. A welcoming entry opens to a formal dining area and flows into the expansive open-concept living room and kitchen, creating an ideal setting for everyday living and entertaining. The kitchen serves as the heart of the home, featuring stainless steel appliances, abundant cabinetry, a custom backsplash, and an oversized center island with seating. A large walk-in pantry located near the mudroom provides excellent additional storage. Just off the dinette, a versatile bonus space can easily accommodate a home office, study area, playroom, or hobby space. Sliding glass doors extend the living area outdoors to a screened lanai and sparkling saltwater pool, creating a private retreat for relaxing, entertaining, and enjoying Florida living year-round. The spacious primary suite features a spa-inspired en-suite bath with dual vanities, a soaking tub, glass-enclosed shower, and a generous walk-in closet. Four additional bedrooms and three full bathrooms provide flexibility for family, guests, or additional workspace, while abundant storage throughout the home adds everyday convenience. Hawkstone residents enjoy community amenities including a swimming pool and a convenient location near schools, shopping, dining, and major roadways. Outdoor recreation is just minutes away at the 969-acre Triple Creek Nature Preserve and Triple Creek BMX. With easy access to US-301 and I-75, this impressive home delivers generous living space, a 3-car garage, private saltwater pool, flexible floor plan, and desirable community amenities—all in a convenient Riverview-area location.

Location

Details

Type:
Residential
Parking:
Driveway / Garage Door Opener
Year Built:
2020
Lot:
0.17 Acres
Heating:
Central
Price/sqft:
$308
Cooling:
Central Air
HOA:
$37

Valuation

Our model vs. what's actually selling nearby.
Estimate
$682,495
$599K – $798K
Confidence Low
List vs. estimate
$317K above estimate
List $999,900 · +46.5%
Our model says this listing is priced above recent comparable activity. Room to negotiate.
Price per sq ft
$308
+39.3% vs. city median $221
Based on
22 MLS comparables
Median of recent comparable listings. Sold comps use closing price, active listings use list price.

Highlights

Annual tax
$15,760
2025
HOA
$36/qtr
Community Pool, Recreational Facilities, Security
Pool
In Ground
Garage
3 car garage
Pets
Allowed
All facts and features
  • Flooring

    • Carpet

    • Tile

    Heating

    • Central

    Cooling

    • Central Air

    Appliances

    • Cooktop

    • Dishwasher

    • Disposal

    • Microwave

    • Range

    • Range Hood

    • Refrigerator

    Other interior features

    • Ceiling Fan(s)

    • Eating Space In Kitchen

    • High Ceilings

    • Open Floorplan

    • Primary Bedroom Main Floor

    • Solid Surface Counters

    • Split Bedroom

    • Thermostat

    • Walk-In Closet(s)

    Bedrooms and bathrooms

    • Bedrooms: 5

    • Full bathrooms: 4

  • Parking

    • Driveway

    • Garage Door Opener

    Property

    • Levels: Two

    • Pool Private: Yes

    • Exterior Features: Irrigation System / Rain Gutters / Sidewalk / Sliding Doors

    Lot

    • Lot: 0.17 Acres

    Other Property Information

    • Parcel Number: U053121B9I00000100004.0

    • Zoning: PD

  • Type and style

    • Property Type: Residential

    • Property Sub Type: Single Family Residence

  • Utility

    • Cable Available

    • Electricity Connected

    • Natural Gas Connected

    • Public

    • Sewer Connected

    • Water Connected

  • Other financial information

    • HOA: $37

    • HOA Frequency: Quarterly

    • Annual tax amount: $15,760

  • Source details

    • MLS ID: TB8557480

    Other facts

    • Construction Materials: Block / Stucco

    • Foundation Details: Slab

    • Laundry Features: Laundry Room

    • Patio And Porch Features: Covered / Enclosed / Screened

    • Pool Features: In Ground / Heated / Salt Water / Screen Enclosure

    • Direction Faces: South

    • Garage Spaces: 3

    • Attached Garage: Yes

    • Garage: Yes

    • Living Area: 3243

    • Water Source: Public

    • Lot Size Dimensions: 62.39 x 122

    • Subdivision Name: B & D HAWKSTONE PH 1

Private inquiry
Talk to the advisor on this listing.
Floor plans, HOA docs, off-market comparables, scheduling a private showing — one message, direct to the local specialist.

More like this

For Sale
$780,000
House
5 bds · 4 ba · 4,295 sqft
B & D HAWKSTONE PH 2, LITHIA
14529 WOODLAND SPUR DRIVE
New
For Sale
$725,000
House
5 bds · 4 ba · 3,852 sqft
FISHHAWK RANCH WEST PH 1B/1C, LITHIA
5955 CALDERA RIDGE DRIVE
For Sale
$1,050,000
House
4 bds · 4 ba · 3,843 sqft
FISHHAWK RANCH, LITHIA
5915 ALANA LEIGH PLACE
For Sale
$965,000
House
5 bds · 4 ba · 3,567 sqft
HINTON HAWKSTONE PH 2B1, LITHIA
14985 RIDER PASS DRIVE
For Sale
$727,751
House
4 bds · 3 ba · 2,562 sqft
HAWKSTONE, LITHIA
14998 RIDER PASS DRIVE
For Sale
$799,000
House
4 bds · 3 ba · 3,189 sqft
HAWKSTONE, LITHIA
14537 SWISS BRIDGE DRIVE
For Sale
$795,000
House
5 bds · 4 ba · 4,071 sqft
FISHHAWK RANCH WEST PHASE 2A/2B, LITHIA
5830 WATERCOLOR DRIVE
-$15K
For Sale
$735,000
House
4 bds · 3 ba · 2,599 sqft
FISHHAWK RANCH WEST, LITHIA
5806 SHELL RIDGE DRIVE

Market around this address

Live counts in the same area.
View all

The multiple listing information is provided by the Stellar MLS from a copyrighted compilation of listings. The compilation of listings and each individual listing are ©2026-present Stellar MLS. All Rights Reserved. The information provided is for consumers' personal, noncommercial use and may not be used for any purpose other than to identify prospective properties consumers may be interested in purchasing. All properties are subject to prior sale or withdrawal. All information provided is deemed reliable but is not guaranteed accurate, and should be independently verified. Listing courtesy of: SERVICE NEAR REALTY