Sell Your Home
Get a free home valuation
Contact
Tell us about your needs

1463 SANTORINI WAY

House For Sale
$414,990

BTC: 5.27641449

ETH: 163.99525785

2 days
2 bds
2 ba
1,434 sqft

Overview

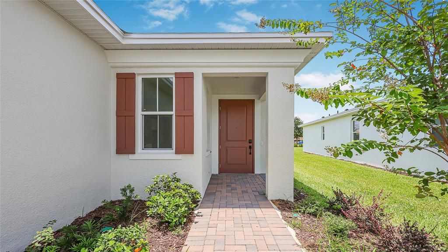
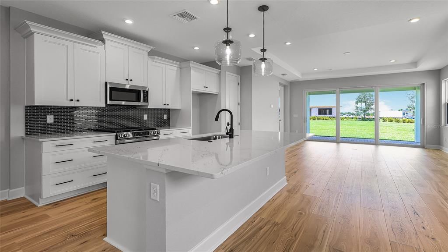
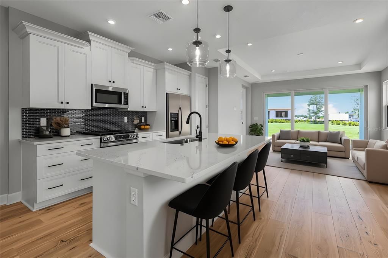
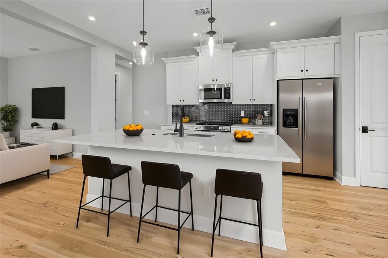
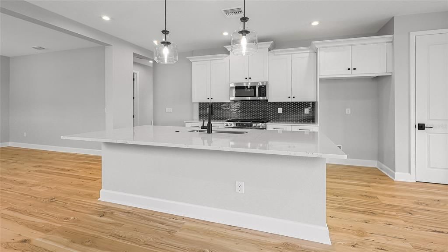
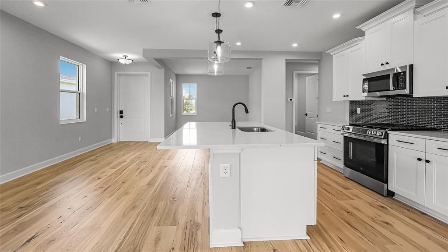
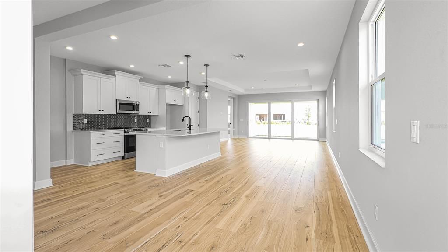
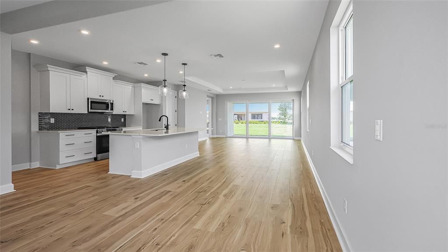
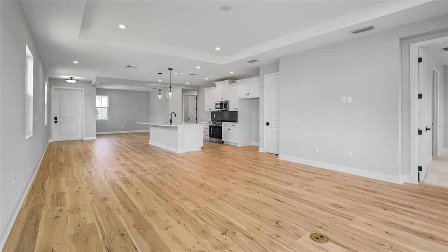
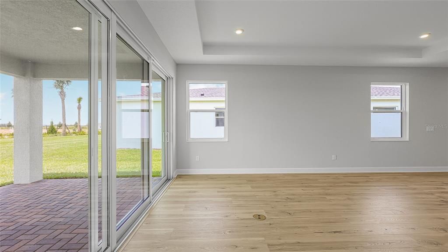
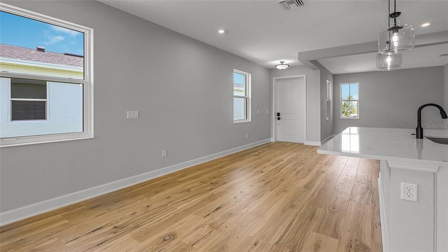
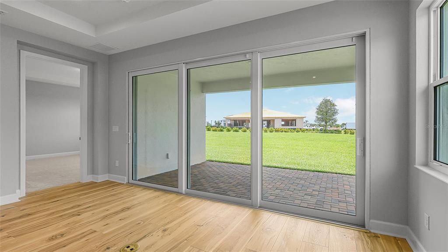
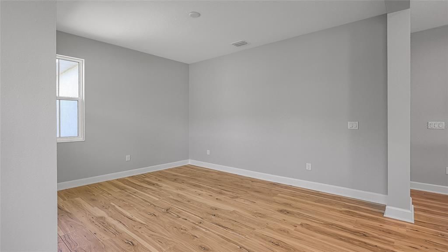
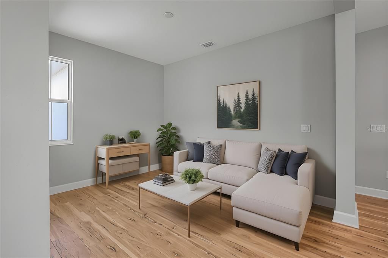
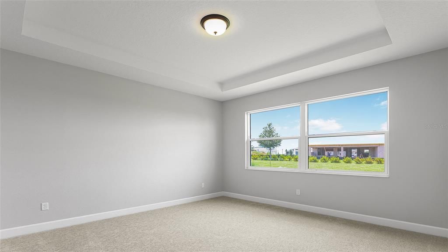
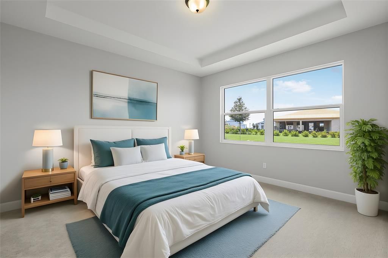
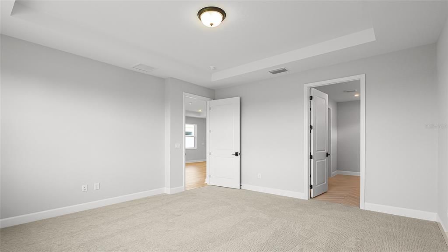
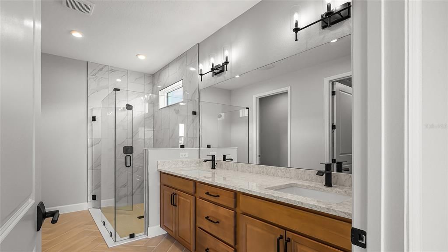
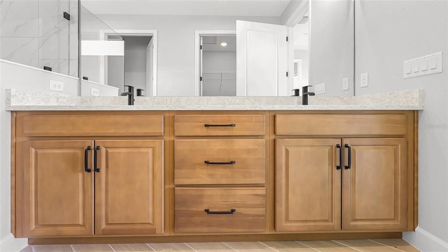
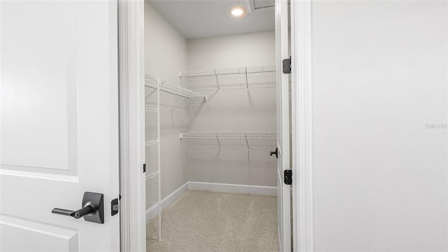
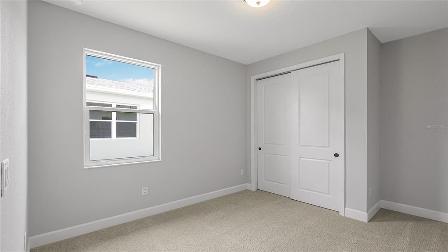
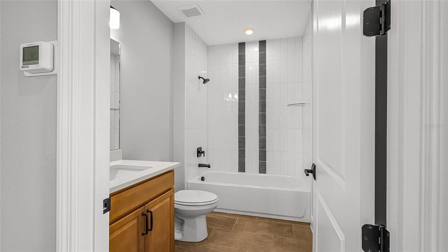
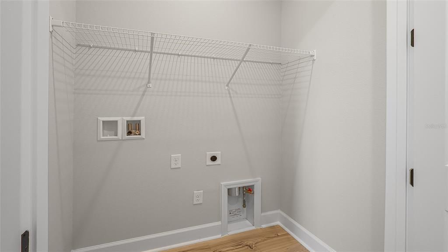
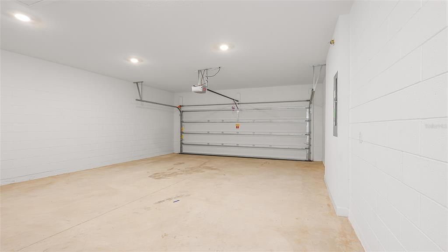
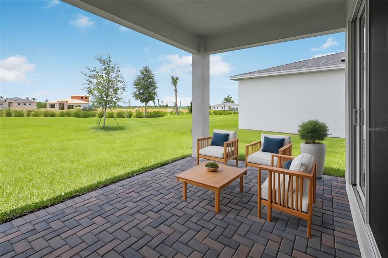
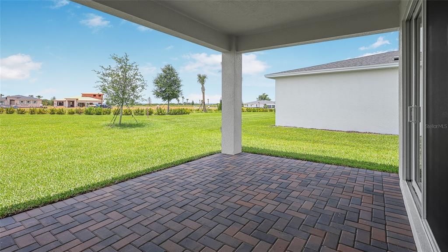
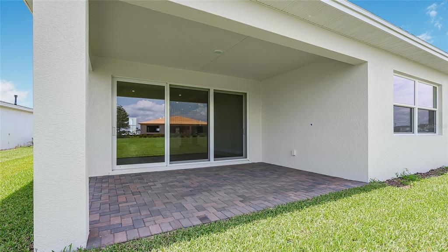
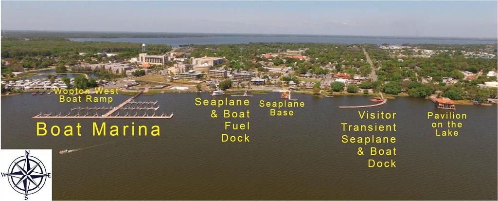
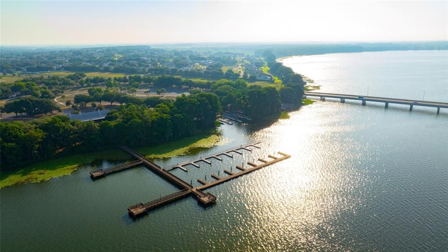
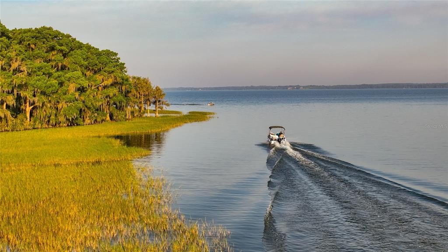
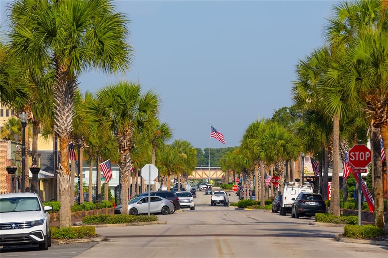
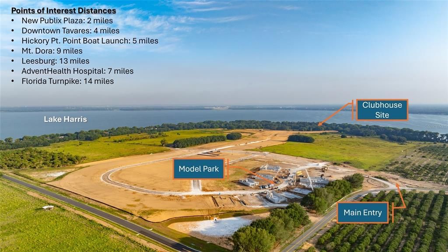
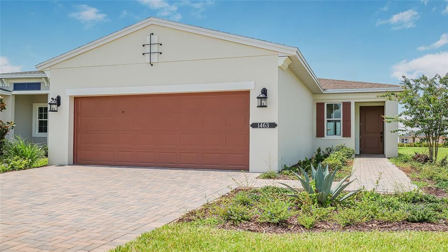
Virtually Staged. Move-in ready Ana floorplan in Cresswind at Lake Harris, where thoughtfully designed interiors and effortless indoor-outdoor living come together in the heart of Central Florida. Offering 2 bedrooms, 2 baths, and refined fixtures and finishes throughout, this home delivers an elevated, low-maintenance lifestyle. The open-concept design is enhanced by warm wood-look flooring flowing throughout the main living areas, kitchen, flex space, and foyer, creating a bright and welcoming atmosphere. At the center of the home, the designer kitchen features quartz countertops, alabaster cabinetry, stainless steel GE appliances including a French door refrigerator, matte black fixtures, pendant lighting, and an oversized single-bowl sink. A dramatic 12-foot sliding glass door opens to the covered lanai, creating a seamless connection between indoor comfort and outdoor living. The owner’s suite offers a refined retreat with a spa-inspired bath complete with dual vanities, quartz countertops, designer tile finishes, matte black fixtures, and a semi-frameless glass shower enclosure. Additional highlights include a versatile flex room ideal for a home office or creative space, a 4-foot garage extension, enhanced lighting throughout, thoughtfully designed laundry room features, and a smart WiFi-enabled entry lock. Set within a gated 55+ community in Tavares, residents of Cresswind at Lake Harris will enjoy a vibrant, resort-style lifestyle with future planned amenities including a lakefront clubhouse, fitness center, pickleball and tennis courts, resort-style pool and spa, walking trails, and social experiences curated by a full-time Lifestyle Director, all just moments from charming downtown Mount Dora and within reach of Orlando.

Location

Details

Type:
Residential
Parking:
Driveway / Garage Door Opener
Year Built:
2026
Lot:
0.14 Acres
Heating:
Central
Price/sqft:
$289
Cooling:
Central Air
HOA:
$465

Valuation

Our model vs. what's actually selling nearby.
Estimate
$315,705
$289K – $333K
Confidence Medium
List vs. estimate
$99K above estimate
List $414,990 · +31.4%
Our model says this listing is priced above recent comparable activity. Room to negotiate.
Price per sq ft
$289
+48.8% vs. city median $194
Based on
34 MLS comparables
Median of recent comparable listings. Sold comps use closing price, active listings use list price.

Highlights

HOA
$465/mo
Community Pool, Maintenance Grounds, Other
Garage
2 car garage
Pets
Allowed
All facts and features
  • Flooring

    • Carpet

    • Ceramic Tile

    Heating

    • Central

    Cooling

    • Central Air

    Appliances

    • Dishwasher

    • Disposal

    • Gas Water Heater

    • Microwave

    • Range

    • Refrigerator

    Other interior features

    • Kitchen/Family Room Combo

    • Primary Bedroom Main Floor

    • Split Bedroom

    • Stone Counters

    • Thermostat

    • Walk-In Closet(s)

    Bedrooms and bathrooms

    • Bedrooms: 2

    • Full bathrooms: 2

  • Parking

    • Driveway

    • Garage Door Opener

    Property

    • Levels: One

    • Exterior Features: Irrigation System / Other / Sliding Doors

    Lot

    • Lot: 0.14 Acres

    Other Property Information

    • Parcel Number: 351925001000005400

  • Type and style

    • Property Type: Residential

    • Property Sub Type: Single Family Residence

  • Utility

    • Cable Available

    • Electricity Connected

    • Natural Gas Connected

    • Other

    • Public

    • Sewer Connected

    • Sprinkler Meter

    • Street Lights

    • Underground Utilities

    • Water Connected

  • Other financial information

    • HOA: $465

    • HOA Frequency: Monthly

  • Source details

    • MLS ID: W7889324

    Other facts

    • Construction Materials: Block / Other

    • Foundation Details: Slab

    • Laundry Features: Inside

    • Lot Features: Sidewalk

    • Patio And Porch Features: Covered / Patio

    • Window Features: ENERGY STAR Qualified Windows / Low-Emissivity Windows

    • Direction Faces: Northwest

    • Water Body Name: LAKE HARRIS

    • Garage Spaces: 2

    • Attached Garage: Yes

    • Garage: Yes

    • Living Area: 1434

    • Water Source: Public

    • Lot Size Dimensions: 43 x 130

    • Subdivision Name: CRESSWIND AT LAKE HARRIS

Private inquiry
Talk to the advisor on this listing.
Floor plans, HOA docs, off-market comparables, scheduling a private showing — one message, direct to the local specialist.

More like this

For Sale
$349,900
House
3 bds · 2 ba · 1,830 sqft
ROYAL HARBOR PHASE 1 SUB, TAVARES
5693 GULF STREAM STREET
New
For Sale
$295,000
House
3 bds · 2 ba · 1,664 sqft
MARTINS GROVE, TAVARES
2257 MARTINS RUN
New
For Sale
$399,000
House
3 bds · 2 ba · 2,035 sqft
TAVARES ROYAL HARBOR PH 02 LT 179, TAVARES
5090 INDIAN OCEAN LOOP
New
For Sale
$349,900
House
3 bds · 2 ba · 1,719 sqft
ROYAL HARBOR PH 2, TAVARES
5370 INDIAN OCEAN LOOP
New
For Sale
$355,000
House
4 bds · 2 ba · 2,432 sqft
LAKE HARRIS RESERVE, TAVARES
3250 BLUE CRAB DRIVE
For Sale
$499,000
House
3 bds · 2 ba · 1,908 sqft
TAVARES LAKESIDE AT TAVARES SUB, TAVARES
3804 BAYSHORE CIRCLE
For Sale
$345,000
House
3 bds · 2 ba · 1,819 sqft
ROYAL HARBOR, TAVARES
4958 PORTSMOUTH STREET
For Sale
$325,000
House
3 bds · 2 ba · 1,694 sqft
DORA LAKE ESTATES, TAVARES
1063 LAKE ARBOR COURT

Market around this address

Live counts in the same area.
View all

The multiple listing information is provided by the Stellar MLS from a copyrighted compilation of listings. The compilation of listings and each individual listing are ©2026-present Stellar MLS. All Rights Reserved. The information provided is for consumers' personal, noncommercial use and may not be used for any purpose other than to identify prospective properties consumers may be interested in purchasing. All properties are subject to prior sale or withdrawal. All information provided is deemed reliable but is not guaranteed accurate, and should be independently verified. Listing courtesy of: MALTBIE REALTY GROUP