Sell Your Home
Get a free home valuation
Contact
Tell us about your needs
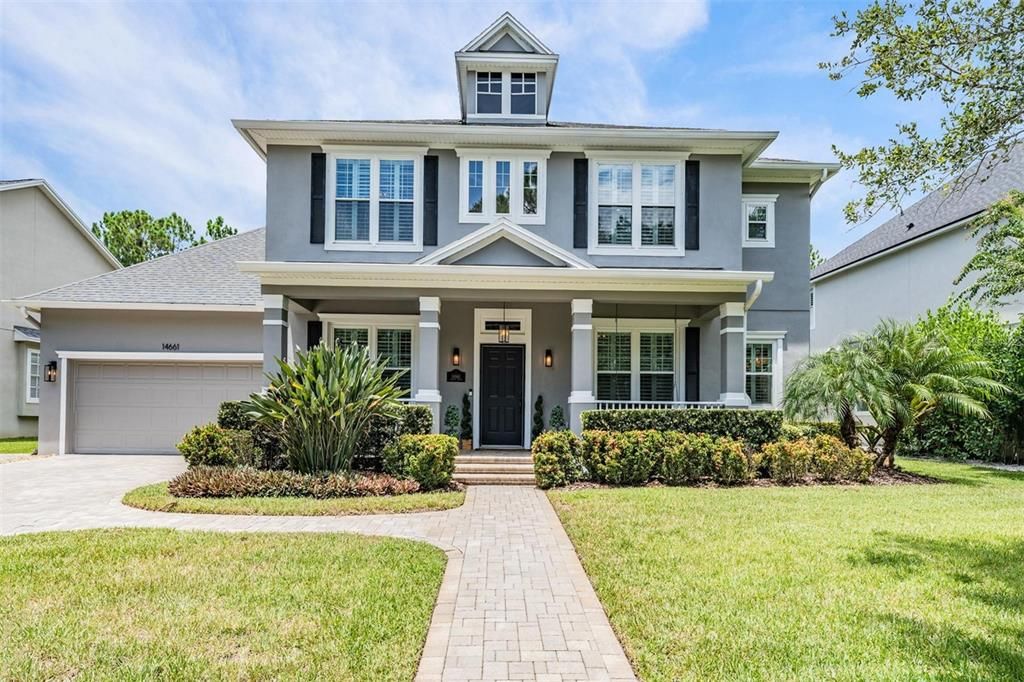
14661 CANOPY DRIVE

House Recently Sold
$1,380,000

BTC: 16.87557322

ETH: 567.43421053

Sold on: 2026-06-09
New
5 bds
4 ba
3,741 sqft

Overview

Stunning 5-bedroom, 5-bathroom home in highly sought-after Highland Park featuring a separate office, formal dining room, spacious loft, 3-car garage, resort-style pool, and custom putting green. Completely updated with designer finishes throughout, this home offers an ideal blend of luxury, comfort, and functionality with plenty of space for entertaining and everyday living. Located near the Ed Radice Sports Complex, scenic walking trails, top-rated schools, shopping, beaches, and the airport. Highland Park amenities include a beautiful clubhouse, fitness center, huge resort-style community pool, Fountainhead Beer & Wine Bar, and neighborhood hair salon. Come see this beautiful home today!

Location

Details

Type:
Residential
Parking:
Driveway / Garage Door Opener
Year Built:
2005
Lot:
0.26 Acres
Heating:
Central / Natural Gas
Price/sqft:
$374
Cooling:
Central Air
HOA:
$120

Valuation

Our model vs. what's actually selling nearby.
Estimate
$979,000
$727K – $1.4M
Confidence Low
List vs. estimate
$421K above estimate
List $1,400,000 · +43.0%
Our model says this listing is priced above recent comparable activity. Room to negotiate.
Price per sq ft
$374
+28.2% vs. city median $291
Based on
22 MLS comparables
Median of recent comparable listings. Sold comps use closing price, active listings use list price.

Highlights

Annual tax
$13,499
2025
HOA
$120/mo
Community Pool, Manager, Pool Maintenance
Pool
In Ground
View
Trees/Woods
Garage
3 car garage
Pets
Allowed
All facts and features
  • Flooring

    • Carpet

    • Ceramic Tile

    Heating

    • Central

    • Natural Gas

    Cooling

    • Central Air

    Appliances

    • Built-In Oven

    • Cooktop

    • Dishwasher

    • Disposal

    • Exhaust Fan

    • Gas Water Heater

    • Microwave

    • Refrigerator

    • Water Softener

    Other interior features

    • Cathedral Ceiling(s)

    • Ceiling Fan(s)

    • Central Vacuum

    • High Ceilings

    • Kitchen/Family Room Combo

    • Open Floorplan

    • Primary Bedroom Main Floor

    • Solid Wood Cabinets

    • Stone Counters

    • Thermostat

    • Thermostat Attic Fan

    • Walk-In Closet(s)

    • Window Treatments

    Bedrooms and bathrooms

    • Bedrooms: 5

    • Bathrooms: 1

    • Full bathrooms: 4

  • Parking

    • Driveway

    • Garage Door Opener

    Property

    • Levels: Two

    • Pool Private: Yes

    • Exterior Features: Irrigation System / Lighting / Rain Gutters

    Lot

    • Lot: 0.26 Acres

    Other Property Information

    • Parcel Number: U04281770K000005000190

    • Zoning: PD/PD

  • Type and style

    • Property Type: Residential

    • Property Sub Type: Single Family Residence

  • Utility

    • Cable Available

    • Cable Connected

    • Electricity Available

    • Electricity Connected

    • Natural Gas Available

    • Natural Gas Connected

  • Other financial information

    • HOA: $120

    • HOA Frequency: Monthly

    • Annual tax amount: $13,499

  • Source details

    • MLS ID: TB8514396

    Other facts

    • Construction Materials: Stucco

    • Foundation Details: Slab

    • Fireplace Features: Family Room / Gas / Non Wood Burning

    • Laundry Features: Inside / Laundry Room

    • Lot Features: Conservation Area

    • Patio And Porch Features: Covered / Front Porch / Patio / Rear Porch

    • Pool Features: In Ground

    • Window Features: ENERGY STAR Qualified Windows / Shutters

    • Direction Faces: South

    • Fireplace: Yes

    • Garage Spaces: 3

    • Attached Garage: Yes

    • Garage: Yes

    • Living Area: 3741

    • Water Source: Public

    • Lot Size Dimensions: 75.0 x 153.0

    • Subdivision Name: HIGHLAND PARK PHASE 1

Private inquiry
Talk to the advisor on this listing.
Floor plans, HOA docs, off-market comparables, scheduling a private showing — one message, direct to the local specialist.

More like this

Recently Sold
$1,100,000
House
4 bds · 3 ba · 2,803 sqft
WATERCHASE PH 06, TAMPA
14852 TUDOR CHASE DRIVE
Recently Sold
$985,000
House
5 bds · 4 ba · 3,071 sqft
WATERCHASE PHASE 2, TAMPA
11519 MERIDIAN POINT DRIVE
Recently Sold
$1,010,000
House
3 bds · 2 ba · 3,680 sqft
WATERCHASE PH 1, TAMPA
11916 ROYCE WATERFORD CIRCLE
Recently Sold
$1,150,000
House
4 bds · 3 ba · 2,846 sqft
WESTCHASE SEC 203, TAMPA
12113 CLEAR HARBOR DRIVE
Recently Sold
$1,090,000
House
4 bds · 3 ba · 2,959 sqft
WATERCHASE PH 4, TAMPA
11945 ROYCE WATERFORD CIRCLE
Recently Sold
$1,700,000
House
4 bds · 4 ba · 3,418 sqft
OLD MEMORIAL SUB PH, TAMPA
9130 TILLINGHAST DRIVE
Recently Sold
$1,140,000
House
5 bds · 4 ba · 3,440 sqft
WESTCHASE SEC 203, TAMPA
12006 MARBLEHEAD DRIVE
Recently Sold
$1,150,000
House
4 bds · 4 ba · 3,278 sqft
WESTCHASE SEC 303, TAMPA
10524 GREENCREST DRIVE

Market around this address

Live counts in the same area.
View all

The multiple listing information is provided by the Stellar MLS from a copyrighted compilation of listings. The compilation of listings and each individual listing are ©2026-present Stellar MLS. All Rights Reserved. The information provided is for consumers' personal, noncommercial use and may not be used for any purpose other than to identify prospective properties consumers may be interested in purchasing. All properties are subject to prior sale or withdrawal. All information provided is deemed reliable but is not guaranteed accurate, and should be independently verified. Listing courtesy of: CHARLES RUTENBERG REALTY INC