Sell Your Home
Get a free home valuation
Contact
Tell us about your needs
14681 KEYSTONE BOULEVARD

House Active With Contract
$589,000

BTC: 9.17445483

ETH: 309.56986082

-$41K (2026/06/18)
73 days
Waterfront
4 bds
4 ba
2,549 sqft

Overview

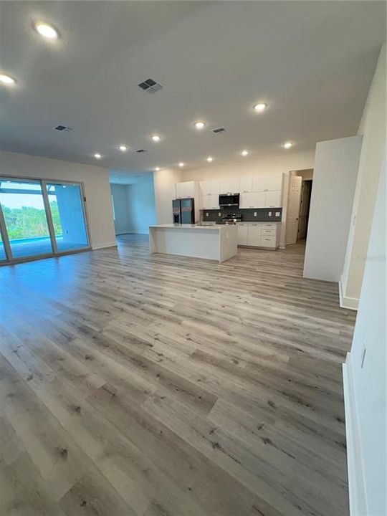
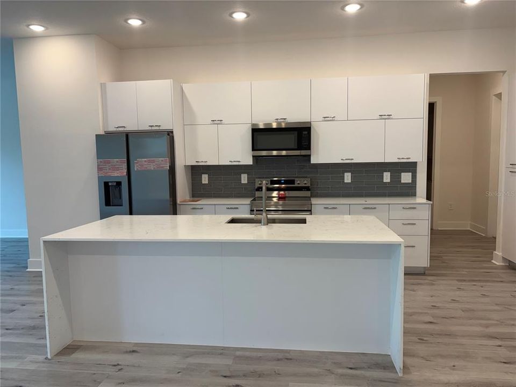
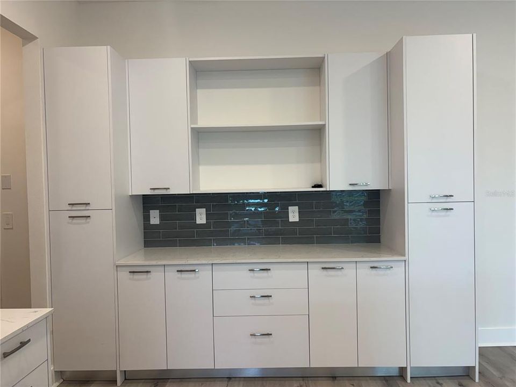
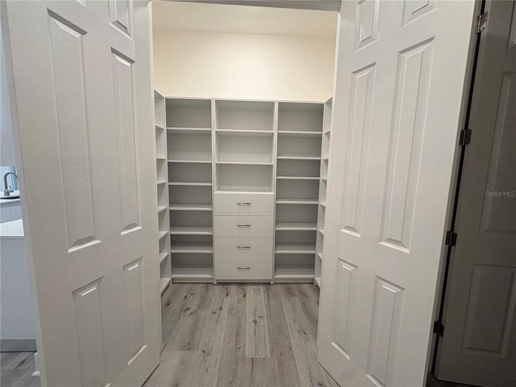
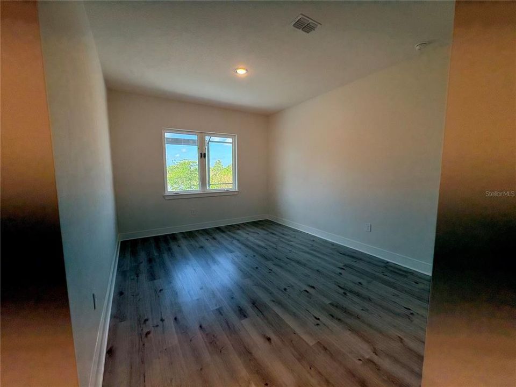
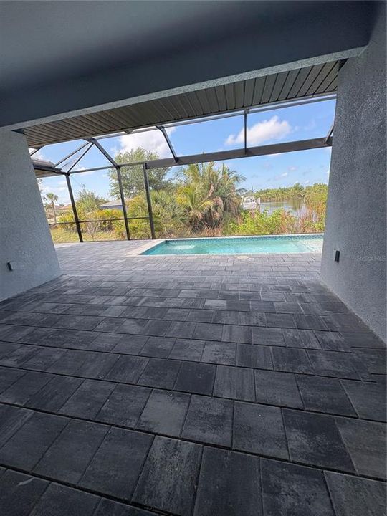
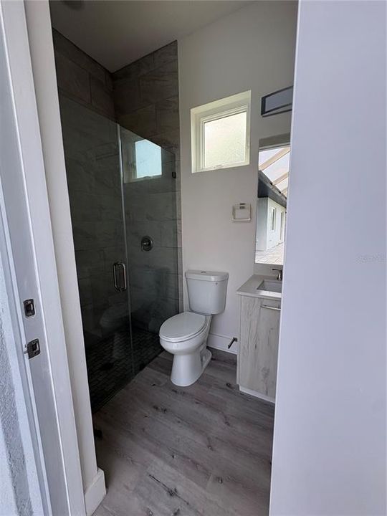
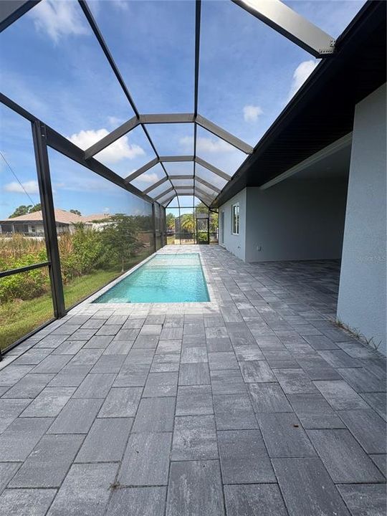
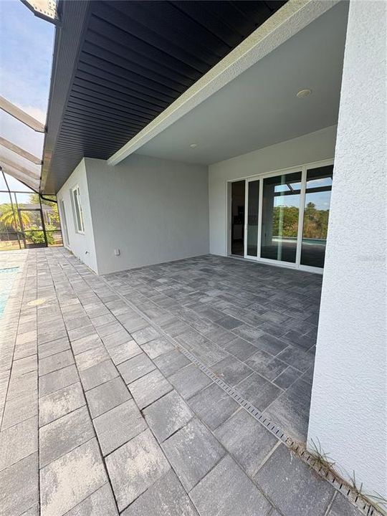
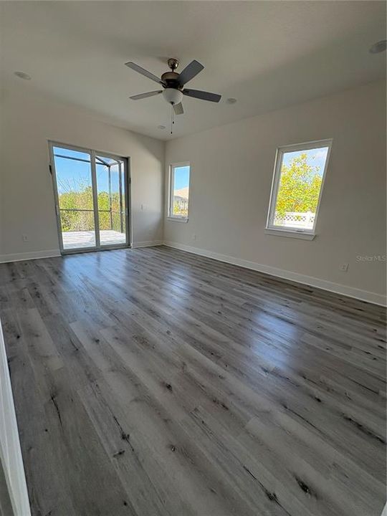
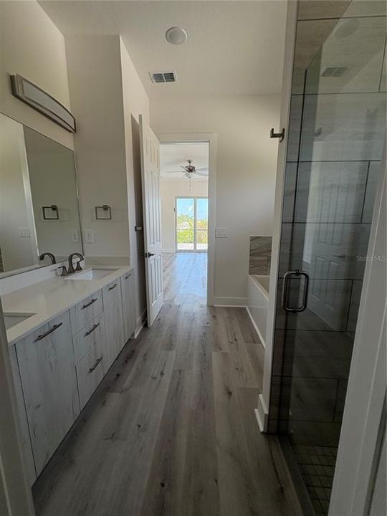
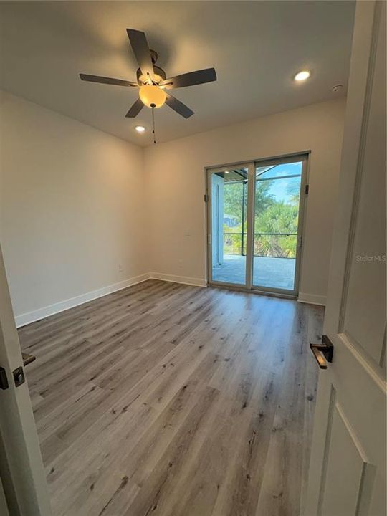
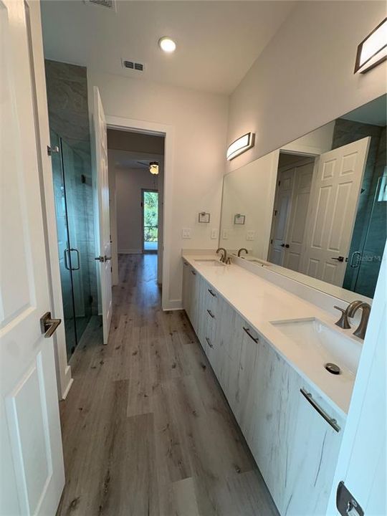
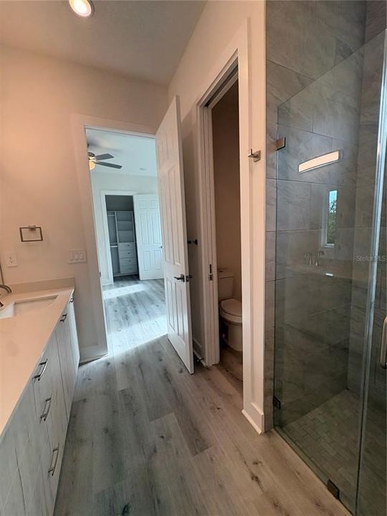
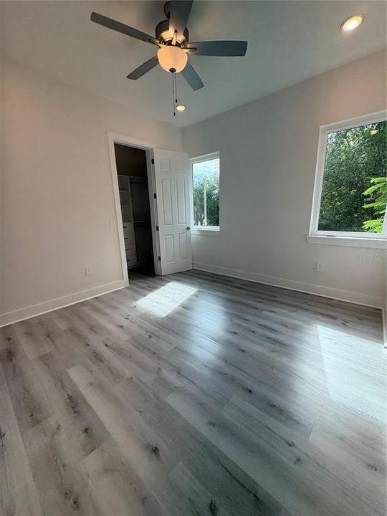
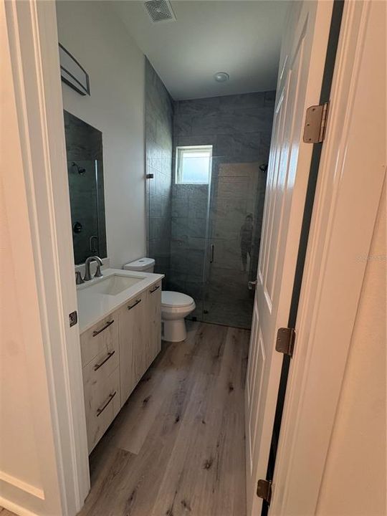
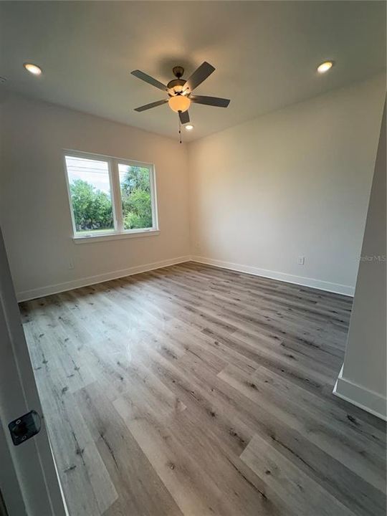
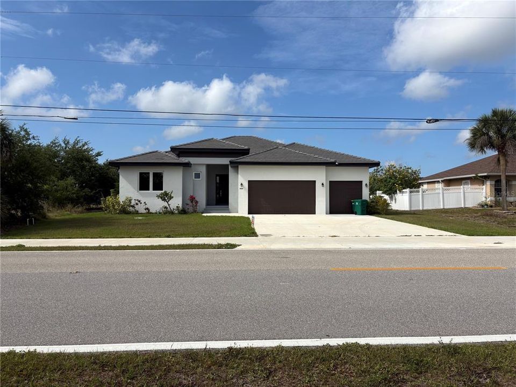
Discover this stunning new 4-bedroom, 4-bathroom home in South Gulf Cove, boasting a southern exposure. It's the epitome of modern living, designed with families in mind. The open-concept kitchen, living, and dining areas ensure a fluid space for daily life and social gatherings. The kitchen is a modern marvel with extensive counter space, featuring a massive quartz island, measuring 8.5' by 3.5', with elegant waterfall edges. The extraordinary walk-in pantry, 8' by 4', includes custom shelving and storage drawers. The residence features an expansive main suite, a welcoming guest bedroom, and two additional bedrooms connected by a practical Jack-and-Jill bathroom. Venture outside to the vast, secluded lanai, complete with a gleaming salt water pool and ample space for entertainment—perfect for hosting or unwinding in the open air, with an unobstructed view of the canal from the lanai. The lap pool, with its sun shelf/tanning ledge measuring 8' by 8', accommodates 2-3 sun loungers. The garage offers abundant storage and parking, along with a sizeable laundry room for added convenience. The home is graced with 10-foot ceilings throughout. Its completely open floor plan supports various furniture arrangements. All closets come equipped with organizational systems to optimize storage. Embrace the contemporary design, thoughtful layout, and incredible outdoor area of this home, ideal for both family life and entertaining. Seize the opportunity—book a viewing today!

Location

Details

Type:
Residential
Parking:
No Data
Year Built:
2024
Lot:
0.24 Acres
Heating:
Central / Electric
Price/sqft:
$231
Cooling:
Central Air
HOA:
$120

Valuation

Our model vs. what's actually selling nearby.
Estimate
$480,582
$401K – $776K
Confidence Low
List vs. estimate
$108K above estimate
List $589,000 · +22.6%
Our model says this listing is priced above recent comparable activity. Room to negotiate.
Price per sq ft
$231
+8.7% vs. city median $212
Based on
32 MLS comparables
Median of recent comparable listings. Sold comps use closing price, active listings use list price.

Highlights

Annual tax
$1,015
2025
HOA
$120/yr
Common Area Taxes
Pool
Gunite
View
Pool, Water
Waterfront
Waterfront, Canal - Brackish
Garage
3 car garage
Pets
Allowed
All facts and features
  • Flooring

    • Laminate

    • Tile

    Heating

    • Central

    • Electric

    Cooling

    • Central Air

    Appliances

    • Dishwasher

    • Electric Water Heater

    • Freezer

    • Ice Maker

    • Microwave

    • Range

    • Refrigerator

    Other interior features

    • Ceiling Fan(s)

    • High Ceilings

    • Kitchen/Family Room Combo

    • Living Room/Dining Room Combo

    • Open Floorplan

    • Primary Bedroom Main Floor

    • Solid Surface Counters

    • Thermostat

    Bedrooms and bathrooms

    • Bedrooms: 4

    • Full bathrooms: 4

  • Property

    • Levels: One

    • Pool Private: Yes

    • Exterior Features: Irrigation System / Sliding Doors

    Lot

    • Lot: 0.24 Acres

    Other Property Information

    • Parcel Number: 412122381001

    • Zoning: RSF3.5

  • Type and style

    • Property Type: Residential

    • Property Sub Type: Single Family Residence

  • Utility

    • Cable Available

    • Electricity Available

    • Sewer Available

    • Water Available

  • Other financial information

    • HOA: $120

    • HOA Frequency: Annually

    • Annual tax amount: $1,015

  • Source details

    • MLS ID: D6147300

    Other facts

    • Construction Materials: Block / Stucco

    • Foundation Details: Slab / Stem Wall

    • Laundry Features: Electric Dryer Hookup / Inside / Laundry Room / Washer Hookup

    • Patio And Porch Features: Enclosed / Rear Porch / Screened

    • Pool Features: Gunite / In Ground / Salt Water / Screen Enclosure

    • Window Features: ENERGY STAR Qualified Windows / Insulated Windows / Storm Window(s) / Thermal Windows

    • Direction Faces: Northeast

    • Waterfront: Yes

    • Water Body Name: KEYSTONE & ARMY WATERWAYS

    • Garage Spaces: 3

    • Attached Garage: Yes

    • Garage: Yes

    • Living Area: 2549

    • Water Source: Public

    • Lot Size Dimensions: 80 x 125

    • Subdivision Name: PORT CHARLOTTE SEC 081

Private inquiry
Talk to the advisor on this listing.
Floor plans, HOA docs, off-market comparables, scheduling a private showing — one message, direct to the local specialist.

More like this

New
Active With Contract
$434,900
House
3 bds · 2 ba · 1,601 sqft
PORT CHARLOTTE SEC 095, PORT CHARLOTTE
13039 RIDGELY CIRCLE
Active With Contract
$650,000
House
4 bds · 4 ba · 2,462 sqft
PORT CHARLOTTE SEC 87, PORT CHARLOTTE
14663 LILLIAN CIRCLE
Active With Contract
$599,000
House
3 bds · 2 ba · 1,685 sqft
PORT CHARLOTTE SEC 058, PORT CHARLOTTE
14226 EDSEL DRIVE
Active With Contract
$489,900
House
3 bds · 2 ba · 1,738 sqft
PORT CHARLOTTE SEC 093, PORT CHARLOTTE
15277 ACORN CIRCLE
Active With Contract
$750,000
House
3 bds · 2 ba · 2,098 sqft
PORT CHARLOTTE SEC 093, PORT CHARLOTTE
8330 TRACY CIRCLE
-$75K
Active With Contract
$500,000
House
3 bds · 2 ba · 2,166 sqft
SOUTH GULF COVE, PORT CHARLOTTE
15608 MELPORT CIRCLE
Active With Contract
$635,000
House
3 bds · 2 ba · 2,158 sqft
PORT CHARLOTTE SEC 093, PORT CHARLOTTE
8232 ANTWERP CIRCLE
Active With Contract
$624,999
House
4 bds · 3 ba · 2,445 sqft
PORT CHARLOTTE SEC 093, PORT CHARLOTTE
15365 TAURUS CIRCLE

Market around this address

Live counts in the same area.
View all

The multiple listing information is provided by the Stellar MLS from a copyrighted compilation of listings. The compilation of listings and each individual listing are ©2026-present Stellar MLS. All Rights Reserved. The information provided is for consumers' personal, noncommercial use and may not be used for any purpose other than to identify prospective properties consumers may be interested in purchasing. All properties are subject to prior sale or withdrawal. All information provided is deemed reliable but is not guaranteed accurate, and should be independently verified. Listing courtesy of: TALL PINES REALTY