
Sell Your Home
Get a free home valuation
Contact
Tell us about your needs
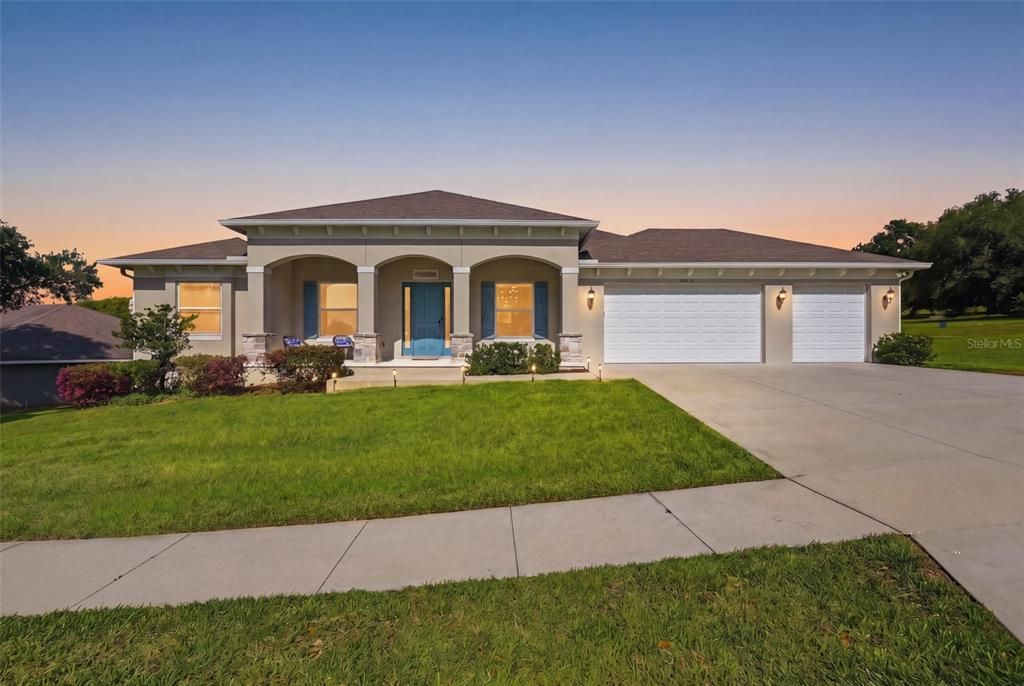
14692 GREEN VALLEY BOULEVARD

House Recently Sold
$560,000

BTC: 7.24450194

ETH: 228.66476113

Sold on: 2026-06-09
4 days
4 bds
3 ba
2,413 sqft

Overview

Located in Clermont’s best kept secret – Green Valley - this exceptional 2,413 square foot residence offers the rare combination of luxury and affordability. With remarkably low HOA fees of just $150 annually, this home was built in 2021 and offers a four-bedroom golf course home that seamlessly blends modern sophistication with timeless elegance. A spacious three-car garage sets the tone, while the expansive open-concept interior is anchored by a stunning gourmet kitchen featuring a built-in cooktop, stainless steel appliances, an extensive granite island, and generous ideals for both everyday living and entertaining. Architectural details such as crown molding and tray ceilings add depth, character, and a sense of modest luxury throughout. A private office, enclosed by elegant glass French doors and complemented by custom built-ins, offers a polished and highly functional workspace suited for today’s lifestyle. Step outdoors to enjoy both front and rear covered porches, where serene views of majestic oak trees, the lush golf course, and a shimmering glimpse of the nearby lake create a peaceful, picturesque backdrop. Being nestled in this charming community of Green Valley, this home offers the best of everything – close enough to the hustle and bustle of Orlando, yet still far enough away to enjoy your back yard which connects you to the golf course and clubhouse restaurant with scenic bike trails that you lead into downtown Historic Clermont. As a captivating finishing touch, enjoy distant views of Orlando’s attractions, including nightly Disney fireworks—bringing a subtle sense of magic to your everyday living experience. Make a private appointment today before someone else purchases this piece of luxurious paradise!!

Location

Details

Type:
Residential
Parking:
Driveway / Golf Cart Garage / Ground Level
Year Built:
2021
Lot:
0.30 Acres
Heating:
Central / Electric
Price/sqft:
$236
Cooling:
Central Air
HOA:
$150

Valuation

Our model vs. what's actually selling nearby.
Estimate
$518,250
$360K – $592K
Confidence Low
List vs. estimate
$51K above estimate
List $569,990 · +10.0%
Our model says this listing is priced above recent comparable activity. Room to negotiate.
Price per sq ft
$236
+5.5% vs. city median $223
Based on
18 MLS comparables
Median of recent comparable listings. Sold comps use closing price, active listings use list price.

Highlights

Annual tax
$5,917
2025
HOA
$150/yr
View
Golf Course
Garage
3 car garage
Furnished
Negotiable
Pets
Allowed
All facts and features
  • Flooring

    • Carpet

    • Luxury Vinyl

    • Tile

    Heating

    • Central

    • Electric

    Cooling

    • Central Air

    Appliances

    • Dishwasher

    • Disposal

    • Dryer

    • Electric Water Heater

    • Microwave

    • Range

    • Refrigerator

    • Water Filtration System

    • Water Softener

    Other interior features

    • Built-in Features

    • Ceiling Fan(s)

    • Crown Molding

    • High Ceilings

    • Open Floorplan

    • Solid Surface Counters

    • Thermostat

    • Tray Ceiling(s)

    • Walk-In Closet(s)

    • Window Treatments

    Bedrooms and bathrooms

    • Bedrooms: 4

    • Full bathrooms: 3

  • Parking

    • Driveway

    • Golf Cart Garage

    • Ground Level

    Property

    • Levels: One

    • Exterior Features: Irrigation System / Lighting / Sidewalk / Sliding Doors

    Lot

    • Lot: 0.30 Acres

    Other Property Information

    • Parcel Number: 1622251201000002A0

  • Type and style

    • Property Type: Residential

    • Property Sub Type: Single Family Residence

  • Utility

    • BB/HS Internet Available

    • Electricity Connected

    • Street Lights

    • Water Connected

  • Other financial information

    • HOA: $150

    • HOA Frequency: Annually

    • Annual tax amount: $5,917

  • Source details

    • MLS ID: G5110897

    Other facts

    • Construction Materials: Block / Stucco

    • Foundation Details: Slab

    • Laundry Features: Inside / Laundry Room

    • Patio And Porch Features: Covered / Front Porch / Rear Porch

    • Window Features: Blinds / Window Treatments

    • Direction Faces: West

    • Garage Spaces: 3

    • Attached Garage: Yes

    • Garage: Yes

    • Living Area: 2413

    • Water Source: Public

    • Subdivision Name: VILLAGE GREEN PT REP SUB

Private inquiry
Talk to the advisor on this listing.
Floor plans, HOA docs, off-market comparables, scheduling a private showing — one message, direct to the local specialist.

More like this

Recently Sold
$528,467
House
4 bds · 3 ba · 2,077 sqft
THE PALISADES, CLERMONT
10244 SPRING LAKE DRIVE
Recently Sold
$738,300
House
5 bds · 4 ba · 2,611 sqft
WINDSOR CAY PHASE 1, CLERMONT
Recently Sold
$460,000
House
3 bds · 2 ba · 1,856 sqft
CLERMONT INDIAN SHORES TR A, CLERMONT
Recently Sold
$500,240
House
4 bds · 3 ba · 2,359 sqft
HIDDEN RIDGE, GROVELAND
182 PUMA LOOP
Recently Sold
$624,922
House
4 bds · 2 ba · 2,903 sqft
RIDGEVIEW, CLERMONT
Recently Sold
$456,490
House
4 bds · 2 ba · 1,828 sqft
EDGEMONT, CLERMONT
Recently Sold
$729,400
House
5 bds · 5 ba · 2,611 sqft
WINDSOR CAY PHASE 1, CLERMONT
15988 CAPE CORAL LOOP
Recently Sold
$499,000
House
3 bds · 2 ba · 2,359 sqft
PALISADES PHASE 2B SUB, CLERMONT
10610 MASTERS DR

Market around this address

Live counts in the same area.
View all

The multiple listing information is provided by the Stellar MLS from a copyrighted compilation of listings. The compilation of listings and each individual listing are ©2026-present Stellar MLS. All Rights Reserved. The information provided is for consumers' personal, noncommercial use and may not be used for any purpose other than to identify prospective properties consumers may be interested in purchasing. All properties are subject to prior sale or withdrawal. All information provided is deemed reliable but is not guaranteed accurate, and should be independently verified. Listing courtesy of: RE/MAX TITANIUM GROUP