Sell Your Home
Get a free home valuation
Contact
Tell us about your needs

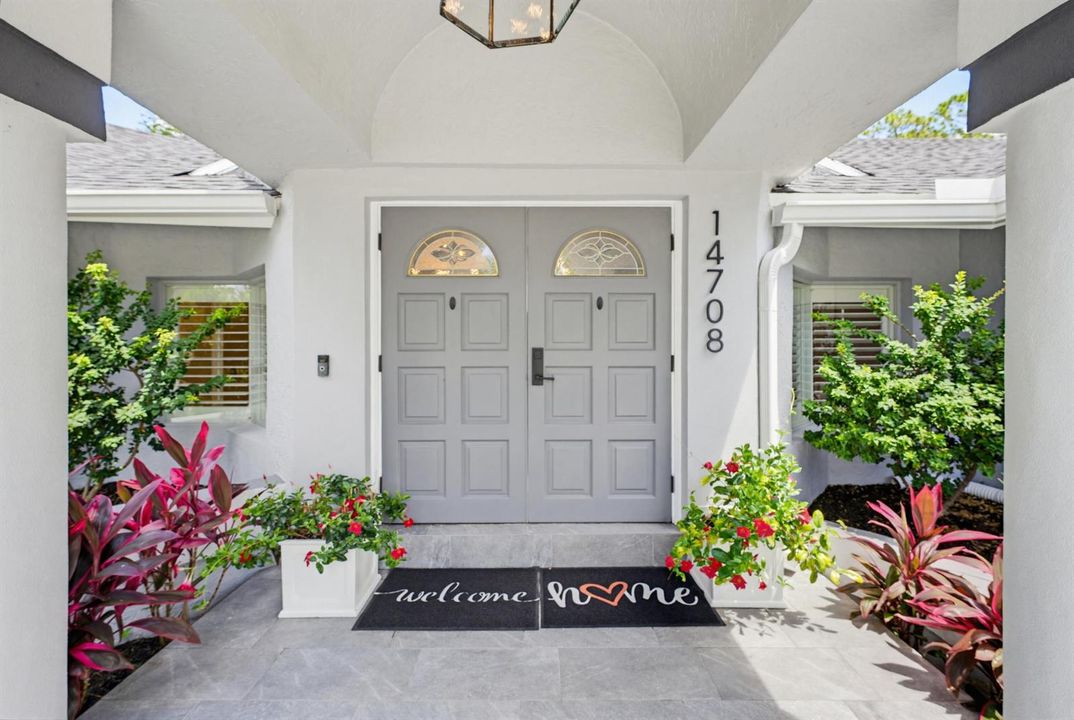
14708 Stirrup Lane, Wellington FL 33414

House For Sale
$2,350,000

BTC: 36.05400430

ETH: 1,235.12593029

-$100K (2026/07/16)
71 days
Waterfront
6 bds
4 ba
3,570 sqft

Overview

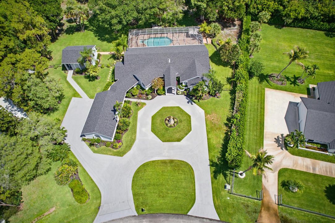
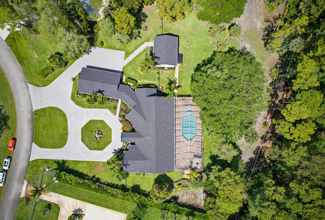
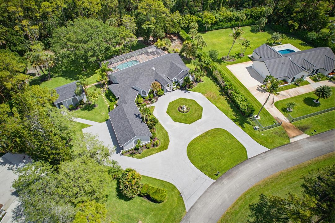
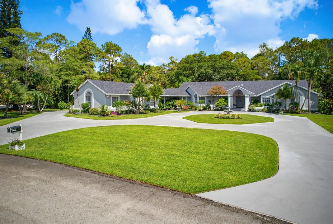
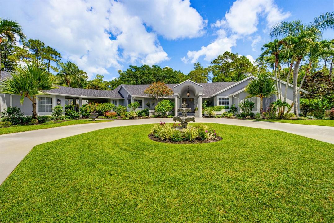
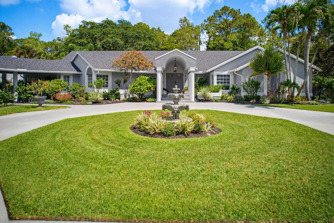
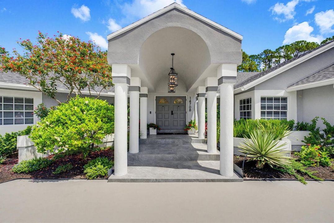
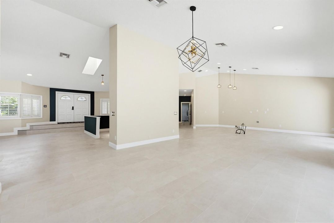
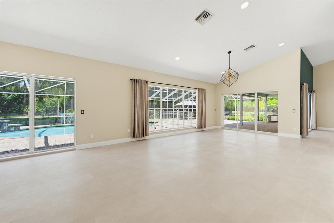
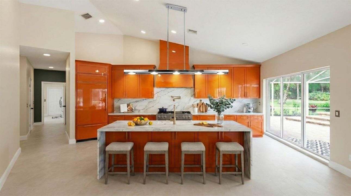
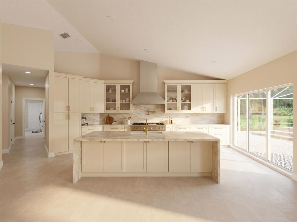
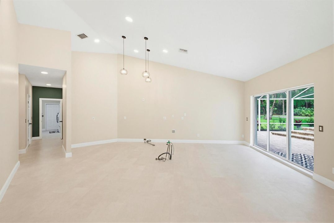
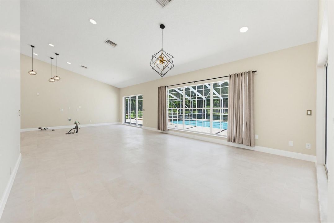
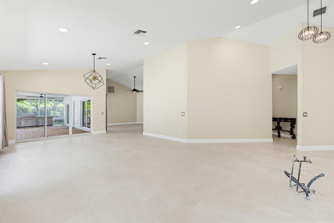
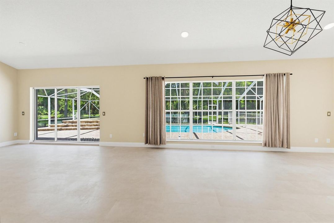
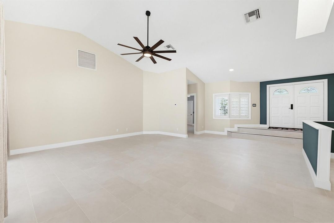
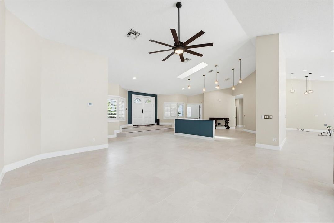
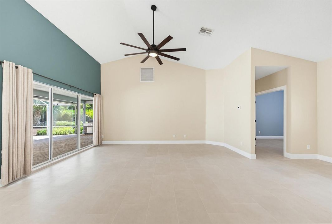
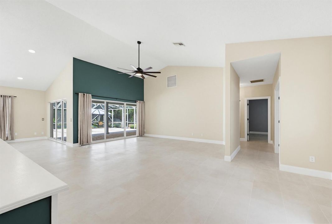
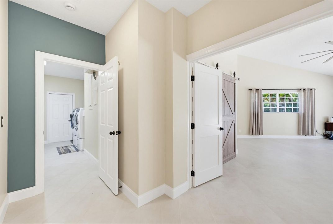
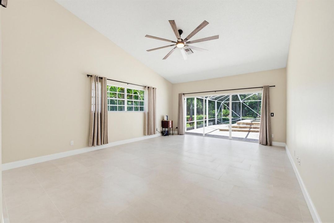
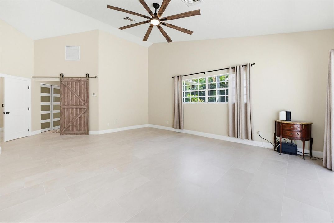
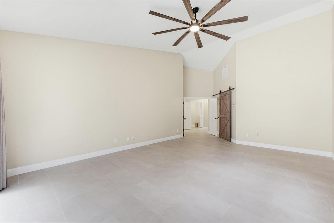
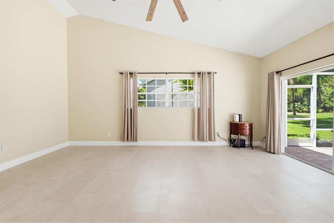
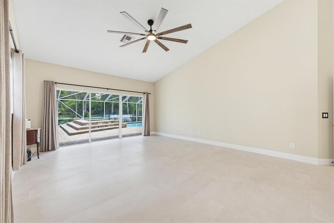
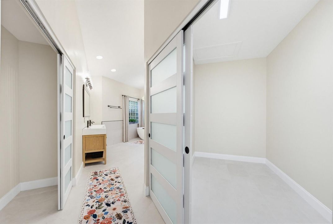
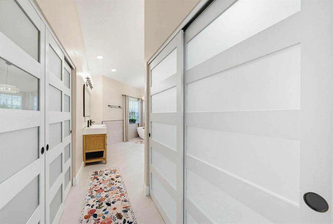
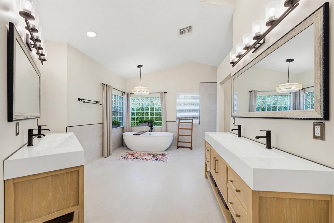
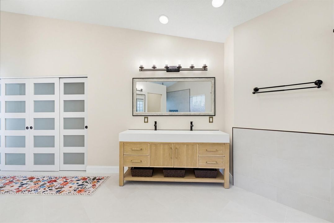
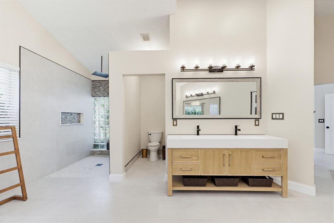
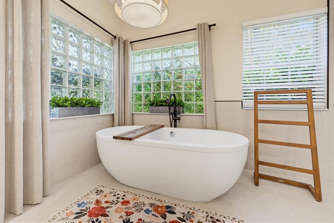
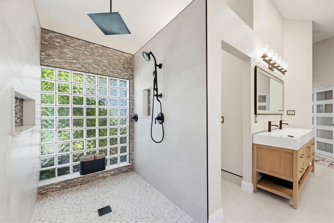
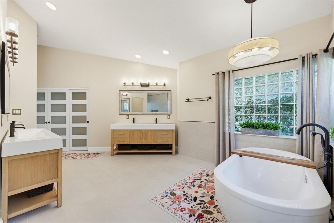
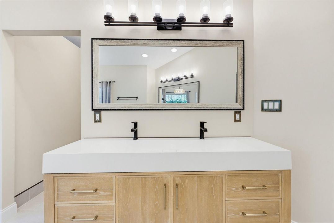
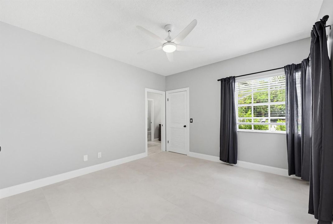
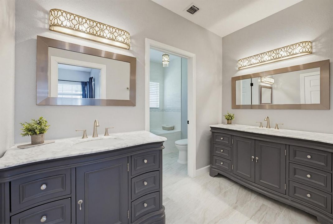
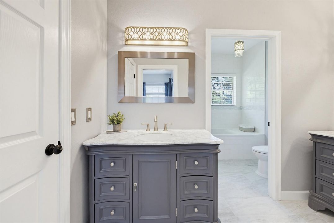
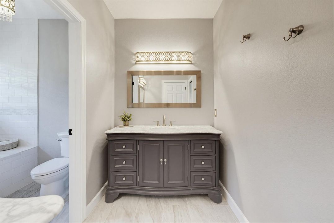
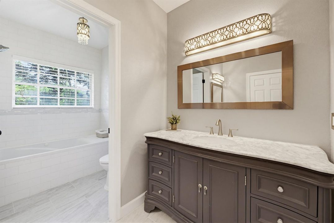
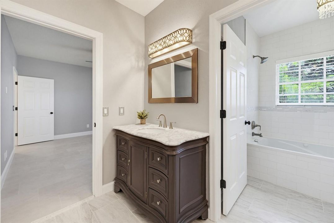
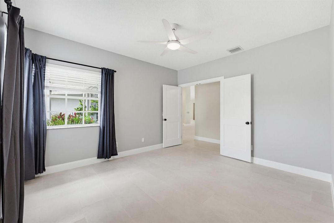
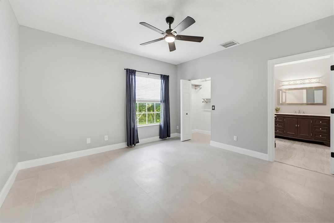
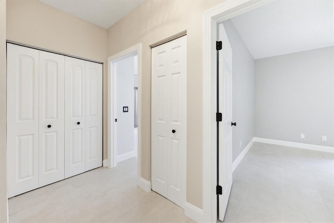
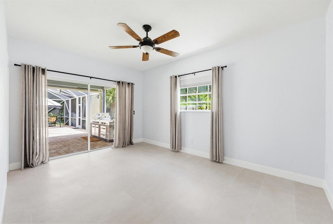
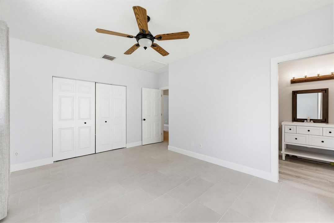
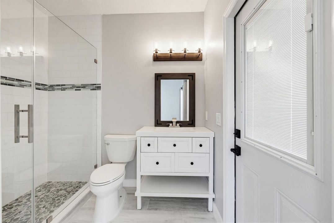
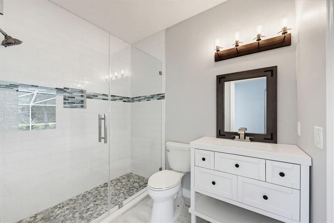
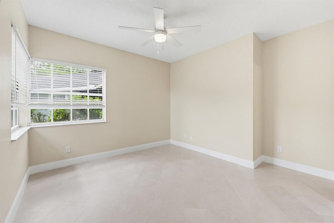
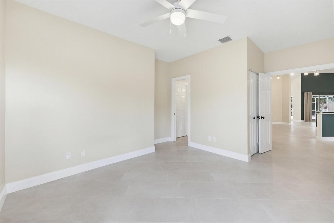
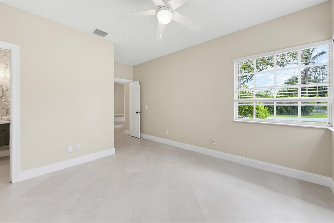
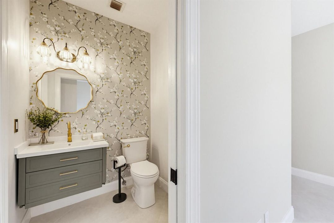
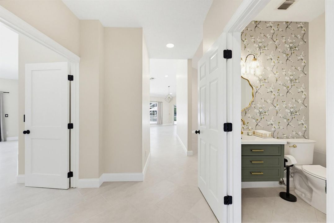
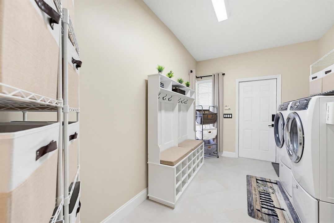
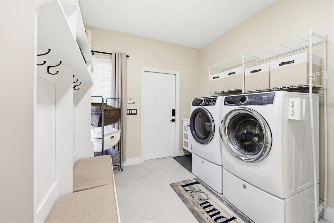
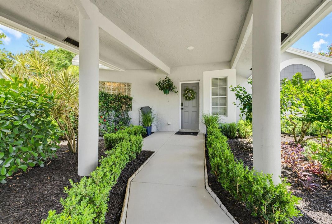
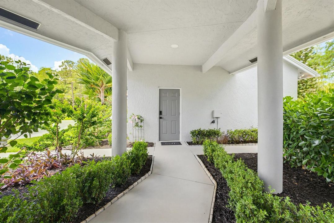
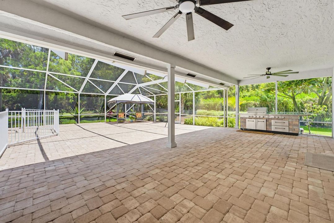
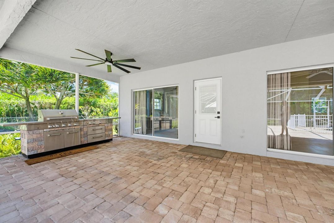
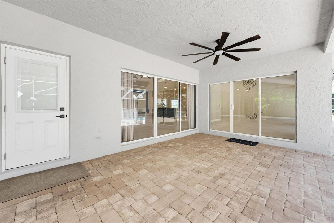
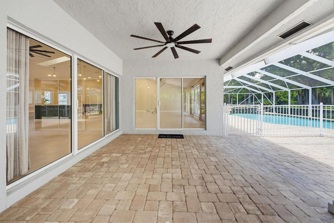
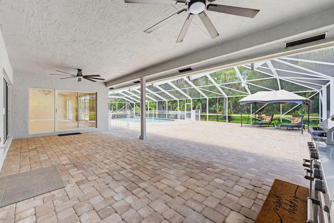
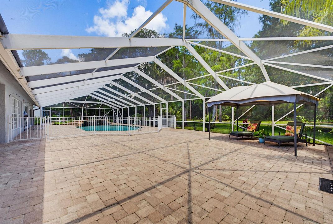
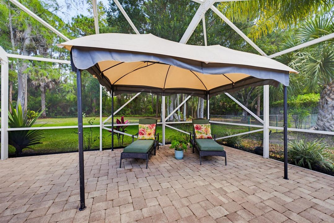
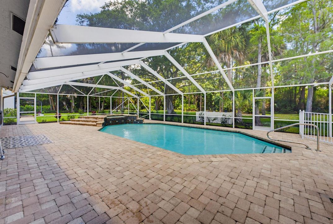
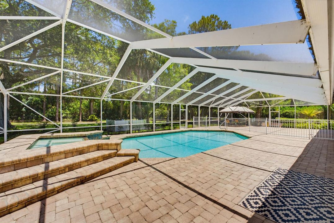
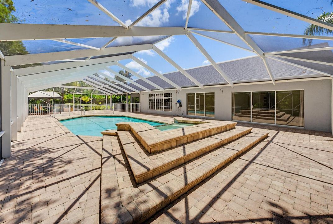
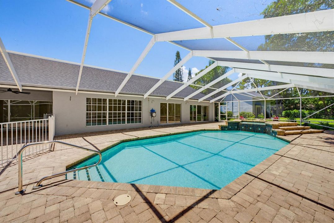
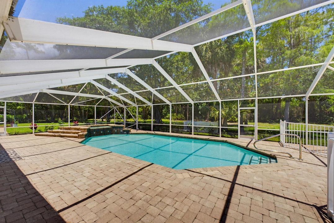
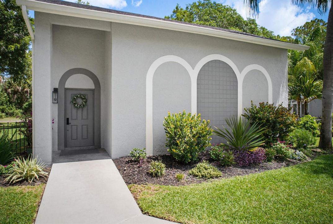
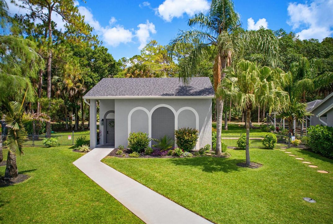
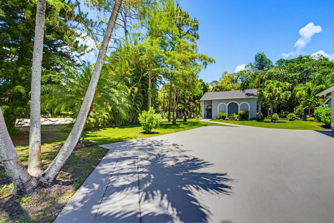
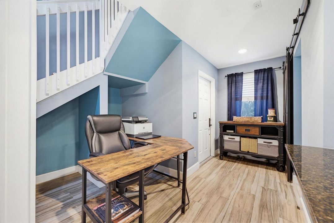
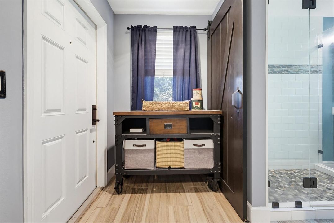
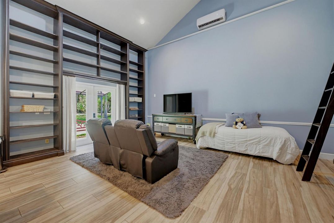
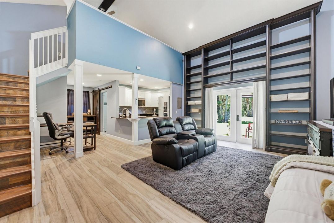
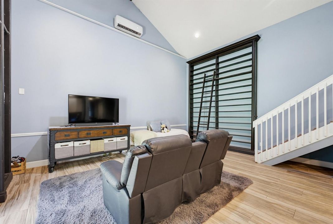
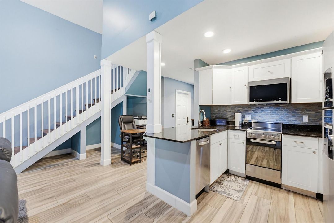
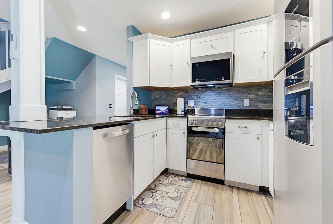
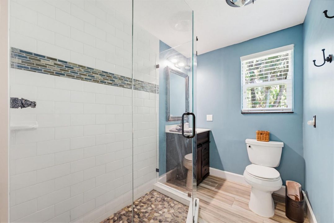
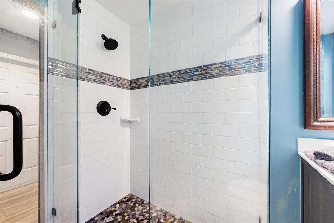
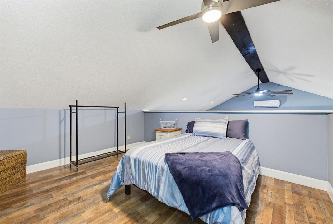
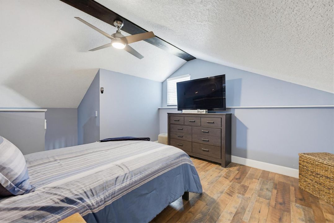
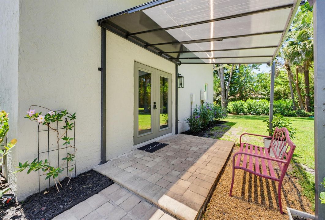
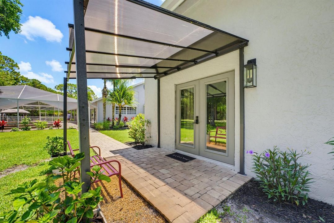
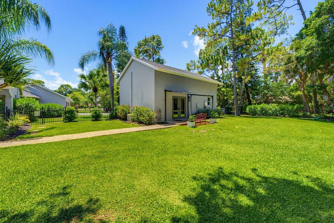
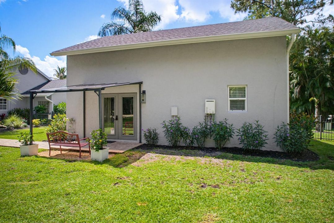
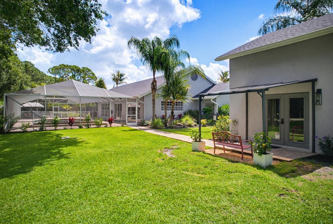
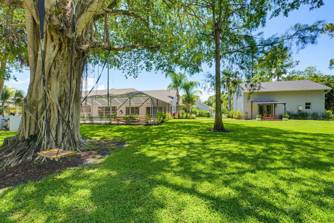
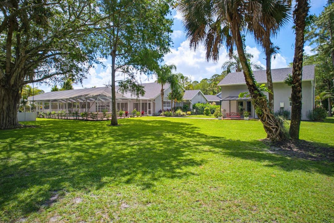
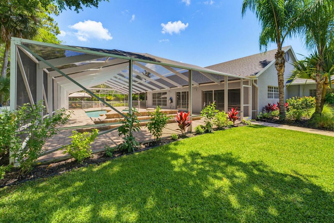
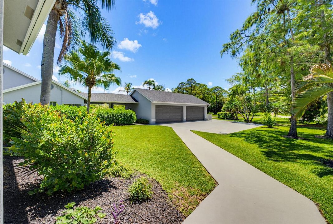
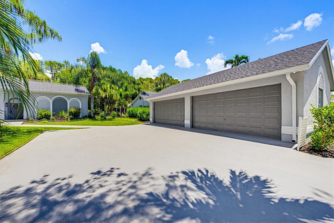
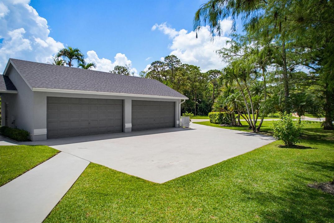
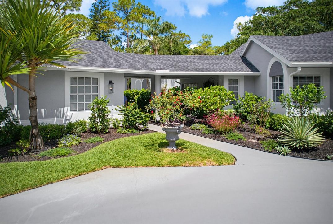
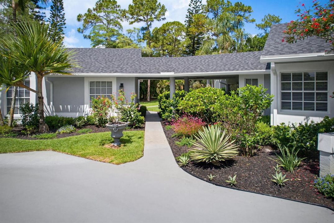
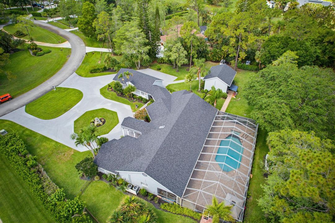
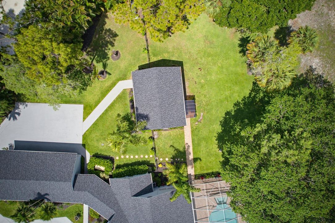
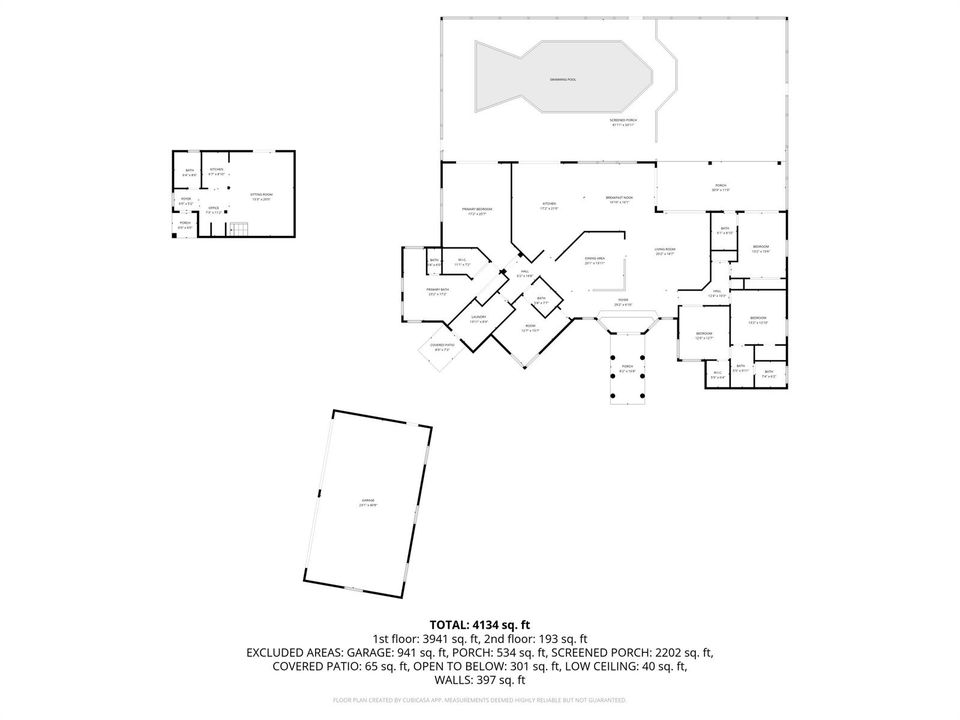
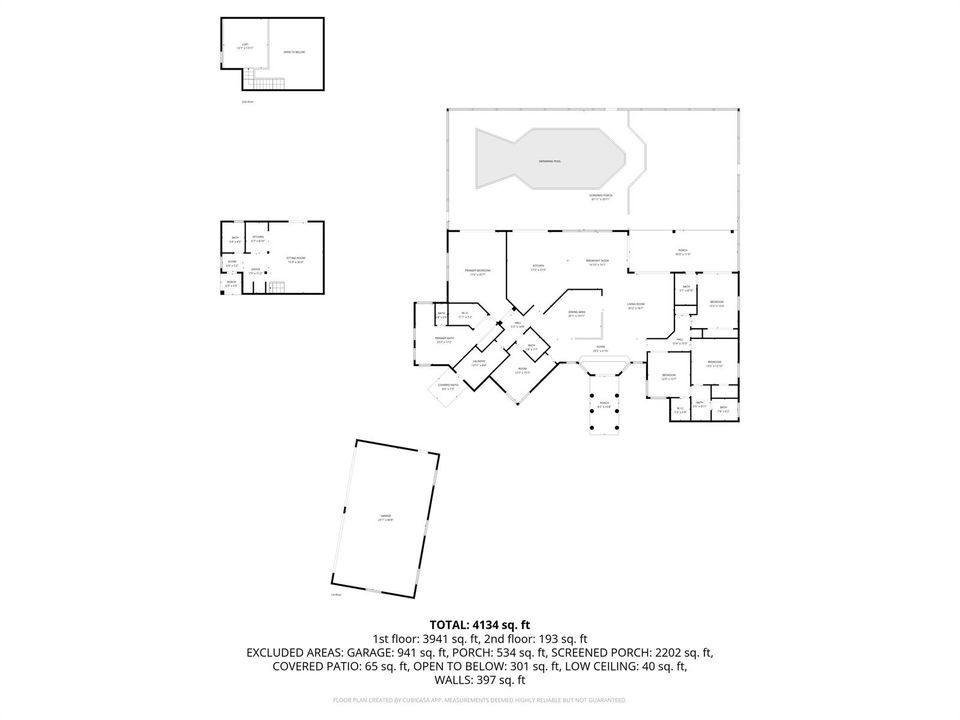
Tucked away on one of the largest and most private lots in highly sought-after Paddock Park, this extraordinary Wellington estate is more than just a home — it's a private resort-style compound designed for those who crave space, serenity, and endless possibilities. Situated on 3.33 lushly landscaped acres with NO HOA, this rare offering combines luxury, flexibility, and the ultimate South Florida lifestyle in one unforgettable property. From the moment you arrive, the sprawling circular driveway, mature tropical landscaping, towering hedges, and estate-style presence create a sense of arrival rarely found in Wellington. Step inside the expansive single-story main residence where soaring ceilings, open-concept living spaces, and walls of glass invite natural light and picturesque backyard views into nearly every room. The main home features 5 spacious bedrooms, 3.5 beautifully remodeled bathrooms, and a thoughtfully designed split floor plan ideal for both entertaining and everyday living. The oversized primary suite offers a peaceful retreat, while the secondary bedrooms provide exceptional flexibility for guests, offices, or fitness spaces. A detached 1-bedroom, 1-bath guest house creates endless opportunities for multigenerational living, seasonal guests, rental income, private office space, or live-in accommodations. Outside is where this property truly becomes unforgettable. The massive fenced backyard feels like your own private park, complete with a resort-style screened pool and spa, sprawling patios, mature exotic trees, paver walkways, and endless green space. Whether you envision adding a tennis court, pickleball court, basketball court, equestrian amenities, or simply enjoying the privacy and open space, this property delivers a lifestyle few homes can offer. Extensively updated with a new roof (2024), new screen enclosure (2024), fresh interior and exterior paint (2025), remodeled bathrooms, updated flooring, doors, hardware, and more, the home blends modern improvements with the opportunity to customize the kitchen space to your exact vision. Additional highlights include a 4-car air-conditioned garage, whole-house reverse osmosis water system, 22KW Generac propane generator, separate guest house access, multiple driveways for boats, trailers, or recreational vehicles, and over half an acre of untouched land further enhancing the estate's privacy. Located in the heart of Wellington near world-renowned equestrian venues, top-rated schools, fine dining, shopping, parks, and only minutes to major highways and Palm Beach International Airport, this one-of-a-kind property offers the rare combination of acreage, privacy, location, and freedom that today's luxury buyers are searching for. This is not just a home — it's the opportunity to create the Wellington estate lifestyle you've always imagined. ** The sellers require the LOCAL LENDERS & LOCAL APPRAISERS. The LENDER/APPRAISER MUST LIVE IN THE GEOGRAPHICALLY AREA AND BE FAMILIAR WITH THE LOCAL SURROUNDINGS (BUYERS, BUYERS AGENT, LENDERS, AMC's, AND APPRAISERS - MUST CONFIRM AS ANY OTHERS WONT BE GRANTED ACCESS) **

Location

Details

Type:
Residential
Parking:
2 Or More Spaces / Circular Driveway / Detached / Parking Garage
Year Built:
1988
Lot:
3.33 Acres
Heating:
Central / Electric / Heat Pump/Reverse Cycle / Radiant
Price/sqft:
$658
Cooling:
Ceiling Fan(s) / Central Air / Electric / Zoned
HOA:
No Data

Valuation

Recent sales nearby
10 public-records sales within 0.5 mi
Median actual sale: $916K
Not enough MLS comparables for a model estimate on this property. Public-records data shown instead.

Highlights

Annual tax
$32,992
2025
Pool
Hot Tub
View
Canal, Garden
Waterfront
Canal Front, Creek
Garage
4 car garage
Pets
Allowed
All facts and features
  • Flooring

    • Ceramic Floor

    • Tile

    • Vinyl

    • Wood

    Heating

    • Central

    • Electric

    • Heat Pump/Reverse Cycle

    • Radiant

    Cooling

    • Ceiling Fan(s)

    • Central Air

    • Electric

    • Zoned

    Appliances

    • Electric Water Heater

    • Gas Water Heater

    • Natural Gas Water Heater

    • Dishwasher

    • Dryer

    • Microwave

    • Electric Range

    • Refrigerator

    • Washer

    • Water Softener Owned

    • Water Softener/Filter

    Other interior features

    • French Doors

    • Laundry Tub

    • Roman Tub

    • Skylight

    • Split Bedroom

    • Vaulted Ceiling(s)

    • Volume Ceilings

    • Walk-In Closet(s)

    • Attic

    • Family Room

    Bedrooms and bathrooms

    • Bedrooms: 6

    • Bathrooms: 1

    • Full bathrooms: 4

  • Parking

    • 2 Or More Spaces

    • Circular Driveway

    • Detached

    • Parking Garage

    Property

    • Levels: 1

    • Pool Private: Yes

    • Exterior Features: Barbeque / Built-In Grill

    Lot

    • Lot: 3.33 Acres

    Other Property Information

    • Parcel Number: 73414332030180070

    • Zoning: WELL_PUD (city)

  • Type and style

    • Property Type: Residential

    • Property Sub Type: Single Family Residence

  • Utility

    • Cable Connected

    • Electricity Connected

    • Septic

    • Water Connected

    • Cable Available

    • Electricity Available

    • Water Available

  • Other financial information

    • Annual tax amount: $32,992

  • Source details

    • MLS ID: B26031679

    Other facts

    • Construction Materials: Concrete Block Construction / CBS Construction / Stucco

    • Laundry Features: Laundry Tub

    • Lot Features: 3 To Less Than 4 Acre Lot / Corner Lot / Oversized Lot / Fenced / Septic

    • Patio And Porch Features: Patio / Screened Porch

    • Pool Features: Hot Tub / Private / Screen Enclosure / Pool/Spa Combo

    • Window Features: Skylight(s) / Skylight / Blinds / Plantation Shutters / Verticals

    • Direction Faces: South

    • Other Structures: Livable / Guest House

    • Architectural Style: One Story

    • Waterfront: Yes

    • Garage Spaces: 4

    • Attached Garage: Yes

    • Garage: Yes

    • Living Area: 3570

    • Water Source: Well

    • Subdivision Name: PADDOCK PARK

Private inquiry
Talk to the advisor on this listing.
Floor plans, HOA docs, off-market comparables, scheduling a private showing — one message, direct to the local specialist.

More like this

New
For Sale
$2,495,000
House
6 bds · 3 ba · 3,882 sqft
PADDOCK PARK 2 OF WELLINGT,Paddock Park, Wellington
1401 Pelham Road, Wellington FL 33414
New
For Sale
$1,700,000
House
4 bds · 3 ba · 2,704 sqft
LOXAHATCHEE GROVES, Loxahatchee
2587 E Rd, Loxahatchee FL 33470
New
For Sale
$2,975,000
House
6 bds · 4 ba · 6,193 sqft
Paddock Park, Wellington
14757 Stirrup Lane, Wellington FL 33414
For Sale
$2,850,000
House
5 bds · 4 ba · 4,360 sqft
PADDOCK PARK 2 OF WELLINGT,Paddock, Wellington
14423 Draft Horse Lane, Wellington FL 33414
For Sale
$2,495,000
House
3 bds · 2 ba · 1,594 sqft
LOXAHATCHEE GROVES, Loxahatchee
2454/2376 E Road, Loxahatchee FL 33470
For Sale
$1,995,000
House
3 bds · 3 ba · 3,148 sqft
LOXAHATCHEE GROVES, Loxahatchee
1068 D Rd, Loxahatchee FL 33470
For Sale
$2,100,000
House
4 bds · 4 ba · 3,516 sqft
PINEWOOD OF WELLINGTON,PINEWOOD OF WELLINGT, Wellington
13067 Doubletree Circle, Wellington FL 33414
-$200K
For Sale
$2,095,000
House
5 bds · 3 ba · 3,410 sqft
PADDOCK PARK 1 OF WELLINGT, Wellington
14039 Greentree Trail, Wellington FL 33414

Market around this address

Live counts in the same area.
View all

The multiple listing information is provided by the Miami Association of REALTORS® from a copyrighted compilation of listings. The compilation of listings and each individual listing are ©2026-present Miami Association of REALTORS®. All Rights Reserved. The information provided is for consumers' personal, noncommercial use and may not be used for any purpose other than to identify prospective properties consumers may be interested in purchasing. All properties are subject to prior sale or withdrawal. All information provided is deemed reliable but is not guaranteed accurate, and should be independently verified. Listing courtesy of: Serhant