Sell Your Home
Get a free home valuation
Contact
Tell us about your needs

14722 CARAVAN AVENUE

House Active With Contract
$649,900

BTC: 8.07329193

ETH: 265.37362189

-$90K (2026/07/16)
55 days
4 bds
2 ba
2,890 sqft

Overview

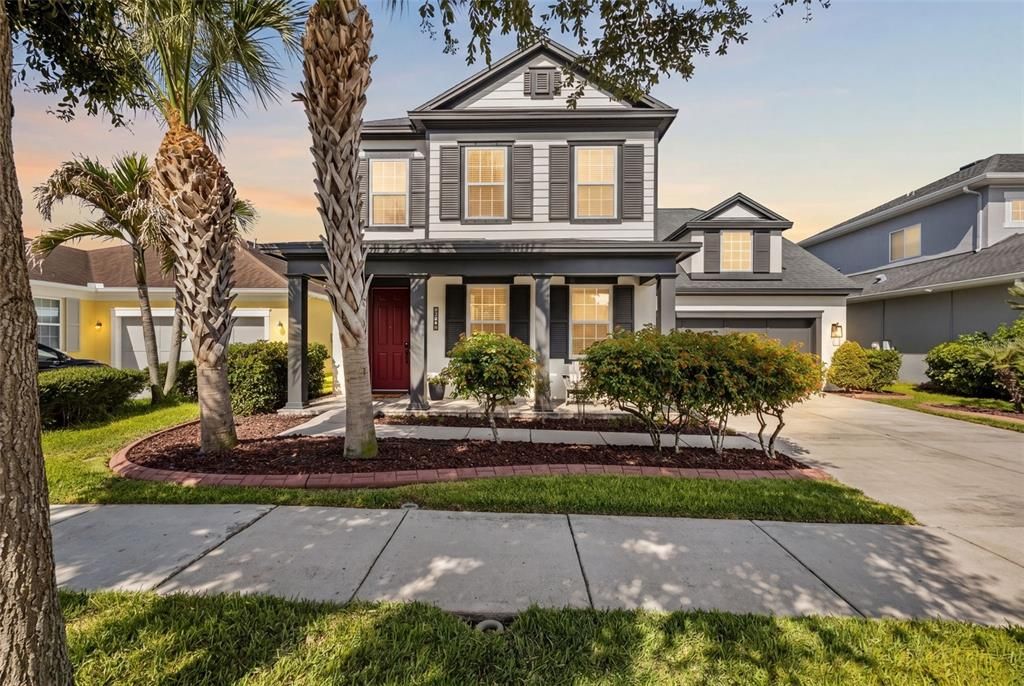
Under contract-accepting backup offers. NEW PRICE — $649,900! This recent price reduction makes this one of the best values in Odessa for a 2017-built, upgraded Ashton Woods home situated on a premium pond-view lot. The Ferrara floor plan offers 4 bedrooms, 2.5 bathrooms, 2,890 square feet of living space, a fully fenced backyard, open green space beyond the rear fence, and no rear residential neighbors. A distinctive brick-floor entry creates a polished first impression and leads to a versatile flex room with a storage closet, ideal for a formal dining room, home office, or additional living space. The open-concept main living area connects the kitchen, dining space, and dramatic two-story living room, featuring a custom fireplace and expansive sliding glass doors that frame the peaceful backyard and water views. The kitchen is beautifully finished with upgraded cabinetry, granite countertops, stainless steel appliances, a tile backsplash, wine refrigerator, and spacious walk-in pantry. The main-level primary suite overlooks the backyard and features an en-suite bathroom with dual sinks, a large vanity, walk-in shower, and generous walk-in closet with custom built-in cabinetry. Upstairs, brand-new laminate flooring extends across the staircase, loft, and three additional bedrooms. The loft provides flexible space for a media area, playroom, or secondary office. Enjoy the outdoors from the fully fenced backyard overlooking the pond, complete with a conveying six-person Hot Springs saltwater spa. Additional highlights include garage shelving, a tankless gas water heater, new water softener, fresh exterior paint, and extensive smart-home compatibility controlling the garage, front porch lights, living room fan, fireplace, back patio fan, kitchen refrigerator, thermostats, and Rain Bird WiFi irrigation controller. Located in the highly desirable Asturia community, residents enjoy a clubhouse, resort-style pool, fitness center, dog park, playground, walking trails, and community green spaces, with convenient access to SR 54 and the Suncoast Parkway. Zoned for top rated schools. Welcome home!

Location

Details

Type:
Residential
Parking:
Driveway / Garage Door Opener
Year Built:
2017
Lot:
0.15 Acres
Heating:
Central
Price/sqft:
$225
Cooling:
Central Air
HOA:
$99

Valuation

Our model vs. what's actually selling nearby.
Estimate
$479,990
$412K – $750K
Confidence Low
List vs. estimate
$169K above estimate
List $649,900 · +35.4%
Our model says this listing is priced above recent comparable activity. Room to negotiate.
Price per sq ft
$224
-21.3% vs. city median $285
Based on
31 MLS comparables
Median of recent comparable listings. Sold comps use closing price, active listings use list price.

Highlights

Annual tax
$9,313
2025
HOA
$99/yr
View
Water
Garage
2 car garage
Pets
Allowed
All facts and features
  • Flooring

    • Carpet

    • Laminate

    • Tile

    Heating

    • Central

    Cooling

    • Central Air

    Appliances

    • Dishwasher

    • Microwave

    • Range

    • Refrigerator

    Other interior features

    • Ceiling Fan(s)

    • Stone Counters

    • Walk-In Closet(s)

    Bedrooms and bathrooms

    • Bedrooms: 4

    • Bathrooms: 1

    • Full bathrooms: 2

  • Parking

    • Driveway

    • Garage Door Opener

    Property

    • Levels: Two

    • Exterior Features: Hurricane Shutters / Irrigation System / Lighting / Sidewalk / Sliding Doors

    Lot

    • Lot: 0.15 Acres

    Other Property Information

    • Parcel Number: 2626170050003000130

    • Zoning: MPUD

  • Type and style

    • Property Type: Residential

    • Property Sub Type: Single Family Residence

  • Utility

    • Electricity Connected

    • Natural Gas Connected

    • Sewer Connected

    • Sprinkler Recycled

    • Street Lights

    • Water Connected

  • Other financial information

    • HOA: $99

    • HOA Frequency: Annually

    • Annual tax amount: $9,313

  • Source details

    • MLS ID: TB8515266

    Other facts

    • Construction Materials: Block / Wood Frame

    • Foundation Details: Slab

    • Fireplace Features: Electric

    • Laundry Features: Laundry Room

    • Lot Features: Sidewalk

    • Patio And Porch Features: Covered / Front Porch / Rear Porch

    • Window Features: Shades

    • Direction Faces: Northeast

    • Fireplace: Yes

    • Garage Spaces: 2

    • Attached Garage: Yes

    • Garage: Yes

    • Living Area: 2890

    • Water Source: Public

    • Subdivision Name: ASTURIA

Private inquiry
Talk to the advisor on this listing.
Floor plans, HOA docs, off-market comparables, scheduling a private showing — one message, direct to the local specialist.

More like this

New
Active With Contract
$499,900
House
3 bds · 2 ba · 1,820 sqft
ASTURIA PH 1B & 1C, ODESSA
14426 TRAILS EDGE BOULEVARD
New
Active With Contract
$550,000
House
3 bds · 2 ba · 2,066 sqft
TRINITY EAST REP, TRINITY
1045 MAZA PLACE
New
Active With Contract
$750,000
House
4 bds · 3 ba · 2,850 sqft
STARKEY RANCH VILLAGE 1 PH 1-5, ODESSA
12501 TIBBETTS STREET
New
Active With Contract
$550,000
House
4 bds · 2 ba · 2,414 sqft
STARKEY RANCH VILLAGE 2 PH 1B-1, ODESSA
13105 PAYTON STREET
Active With Contract
$675,000
House
3 bds · 1 ba · 1,440 sqft
LYONS CO SUB, ODESSA
2014 GUNN HIGHWAY
Active With Contract
$790,000
House
4 bds · 4 ba · 2,911 sqft
GREY HAWK AT LAKE POLO, ODESSA
1526 LAKE POLO DRIVE
-$24K
Active With Contract
$675,000
3 bds · 2 ba · 1,064 sqft
KEYSTONE PARK COLONY LAND CO, ODESSA
14710 COLOMA LANE
Active With Contract
$819,000
House
4 bds · 3 ba · 2,898 sqft
ASTURIA PH 1A, ODESSA
14823 CARAVAN AVENUE

Market around this address

Live counts in the same area.
View all

The multiple listing information is provided by the Stellar MLS from a copyrighted compilation of listings. The compilation of listings and each individual listing are ©2026-present Stellar MLS. All Rights Reserved. The information provided is for consumers' personal, noncommercial use and may not be used for any purpose other than to identify prospective properties consumers may be interested in purchasing. All properties are subject to prior sale or withdrawal. All information provided is deemed reliable but is not guaranteed accurate, and should be independently verified. Listing courtesy of: REAL BROKER, LLC