Sell Your Home
Get a free home valuation
Contact
Tell us about your needs
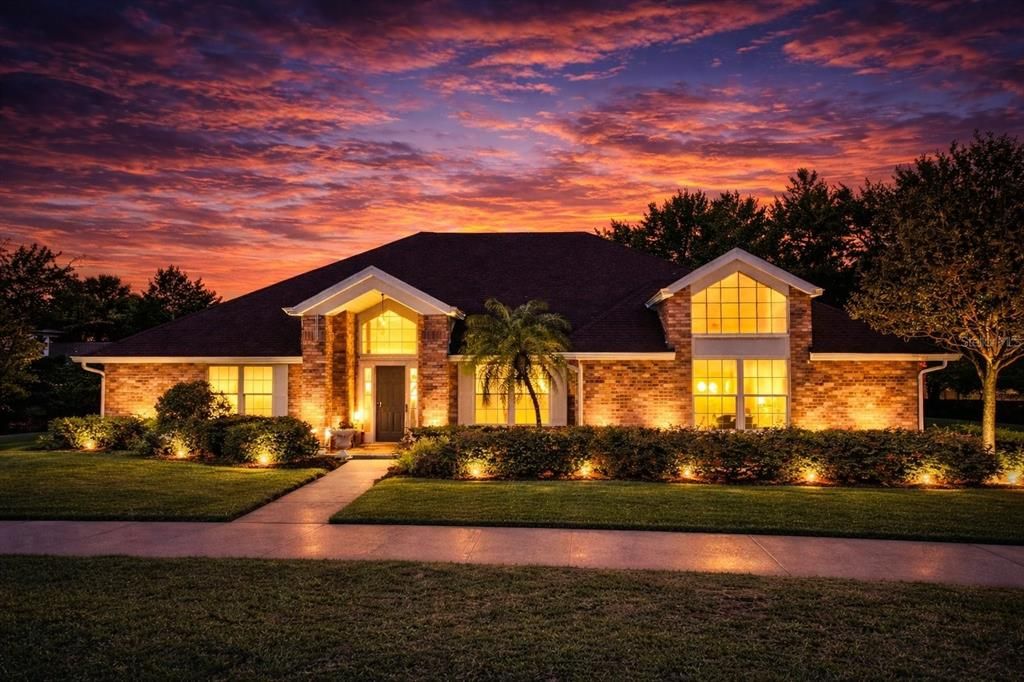
14747 GREEN VALLEY BOULEVARD

House Active With Contract
$424,900

BTC: 6.51887082

ETH: 223.32127991

-$65K (2026/06/07)
150 days
Waterfront
3 bds
2 ba
2,082 sqft

Overview

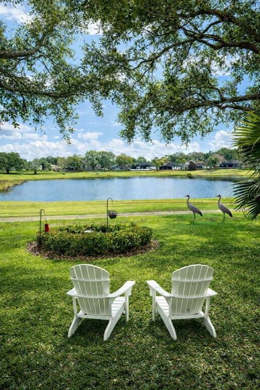
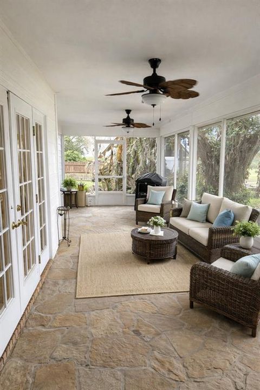
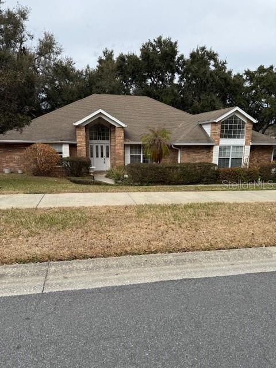
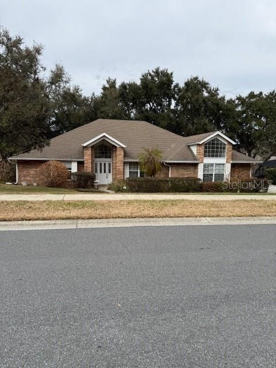
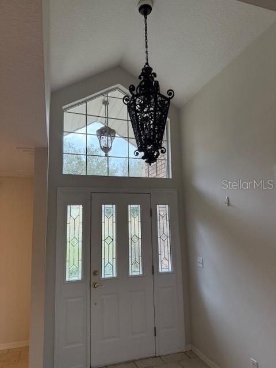
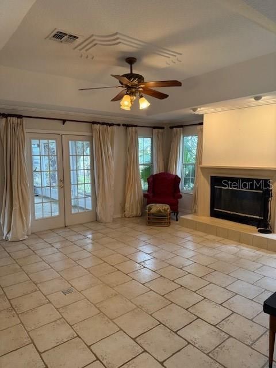
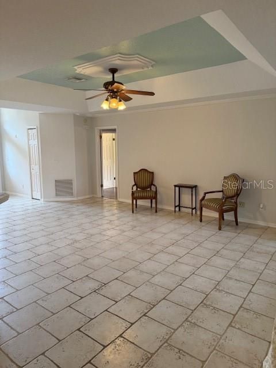
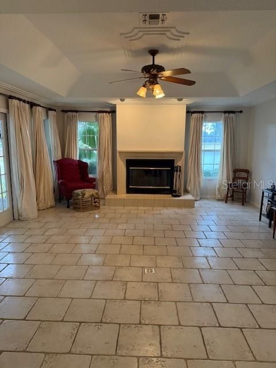
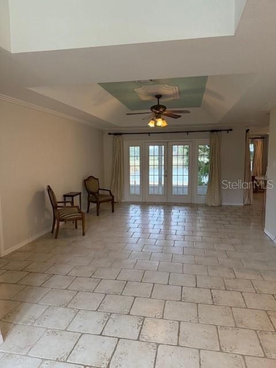
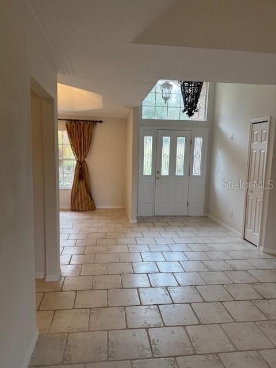
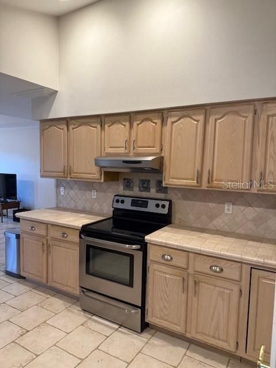
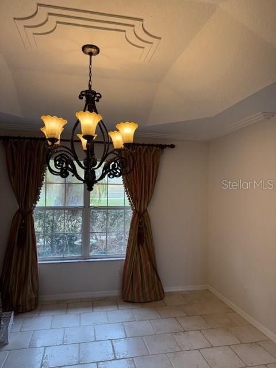
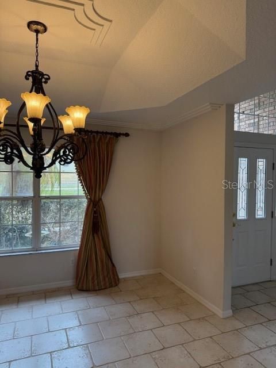
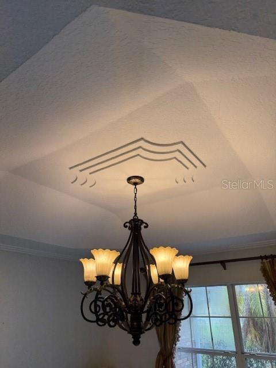
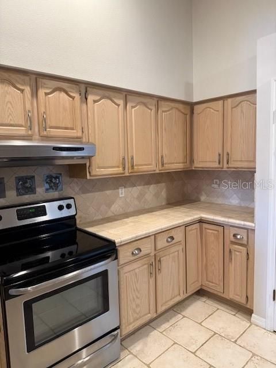
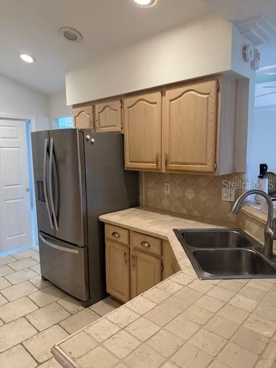
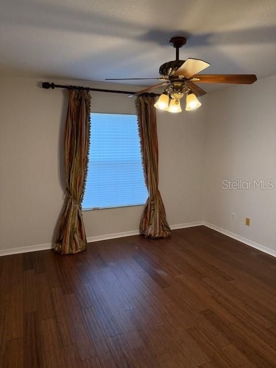
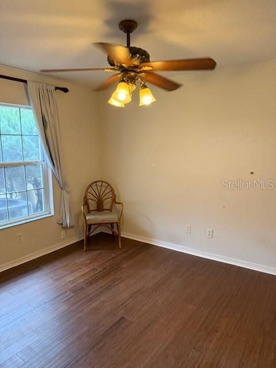
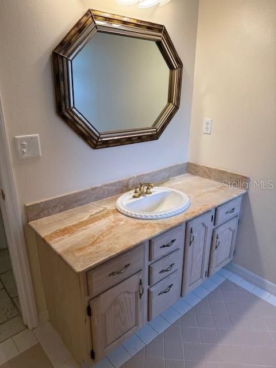
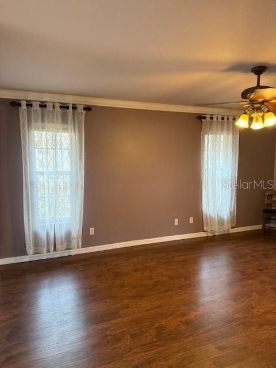
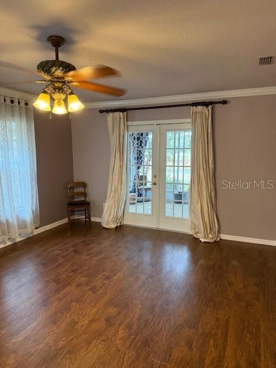
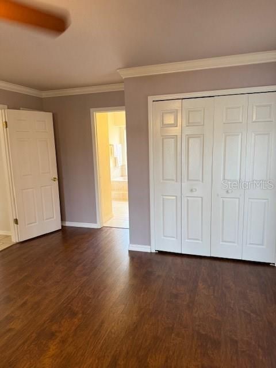
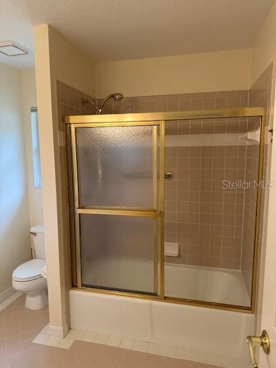
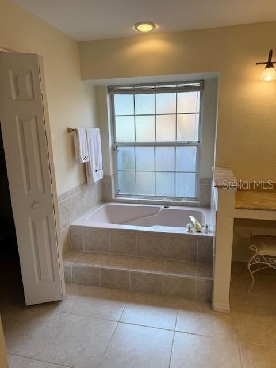
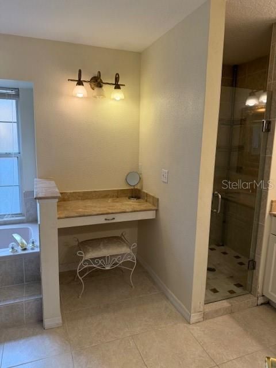
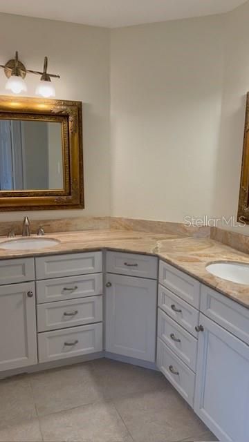
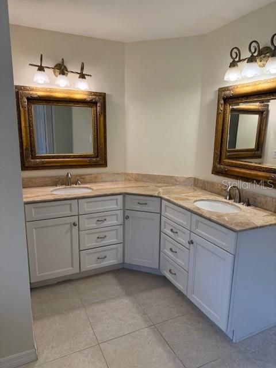
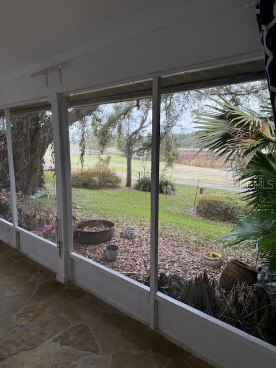
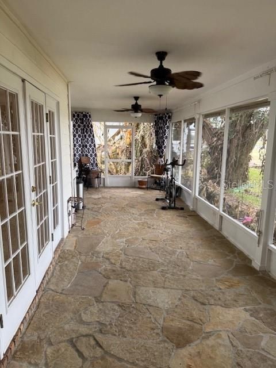
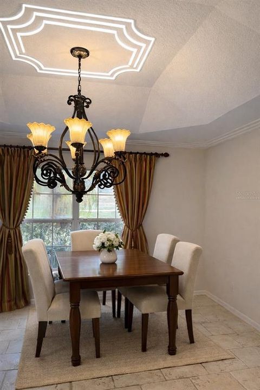
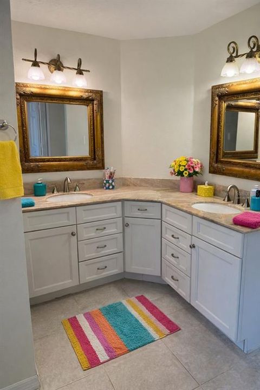
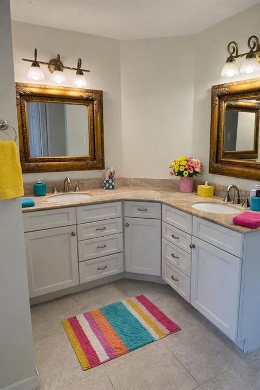
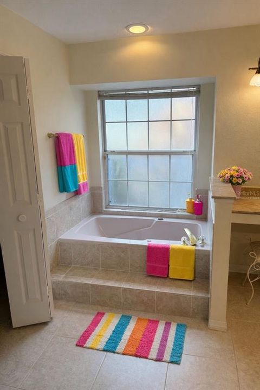
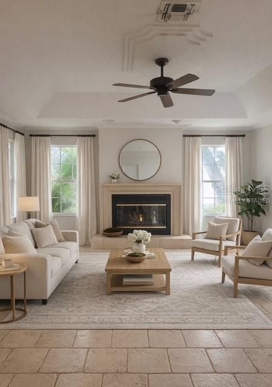
Under contract-accepting backup offers. Classic brick home located in the Green Valley Golf Course Community! This 3 bedroom 2 bathroom home is situated on a generous 0.30 acre lot, adjacent to the beautifully designed 7th hole, overlooking the water and rolling hills. Enjoy entertaining on your large lanai and watching the beautiful sunsets Clermont has. The formal living, dining and family room feature Italian tile flooring and the bedroom's feature laminate flooring. French doors are leading out to the lanai from the family room, living room and primary suite. The garage has plenty of room for 2 cars and a golf cart along with built in cabinets for extra storage. Green Valley offers golf, club house, and beautiful tree lined streets with a very low HOA fee of $150.00 annually. A/C units replaced in 2019, roof 2022, water heater 2017, Pella windows 2010, whole house replumbed with Pex in 2022.

Location

Details

Type:
Residential
Parking:
Driveway / Garage Door Opener / Garage Faces Side / Ground Level / Parking Pad
Year Built:
1991
Lot:
0.29 Acres
Heating:
Electric
Price/sqft:
$204
Cooling:
Central Air
HOA:
$150

Valuation

Our model vs. what's actually selling nearby.
Estimate
$459,000
$336K – $552K
Confidence Low
List vs. estimate
$34K below estimate
List $424,900 · -7.4%
Our model says this listing is priced below recent comparable activity. Expect competition.
Price per sq ft
$204
-8.5% vs. city median $223
Based on
5 MLS comparables
Median of recent comparable listings. Sold comps use closing price, active listings use list price.

Highlights

Annual tax
$3,900
2025
HOA
$150/yr
Common Area Taxes
View
Garden, Golf Course
Waterfront
Pond
Garage
2 car garage
Pets
Allowed
All facts and features
  • Flooring

    • Brick/Stone

    • Ceramic Tile

    • Laminate

    Heating

    • Electric

    Cooling

    • Central Air

    Appliances

    • Dishwasher

    • Electric Water Heater

    • Exhaust Fan

    • Range

    • Range Hood

    • Refrigerator

    Other interior features

    • Cathedral Ceiling(s)

    • Ceiling Fan(s)

    • Coffered Ceiling(s)

    • Crown Molding

    • High Ceilings

    • Kitchen/Family Room Combo

    • Open Floorplan

    • Split Bedroom

    • Thermostat

    • Tray Ceiling(s)

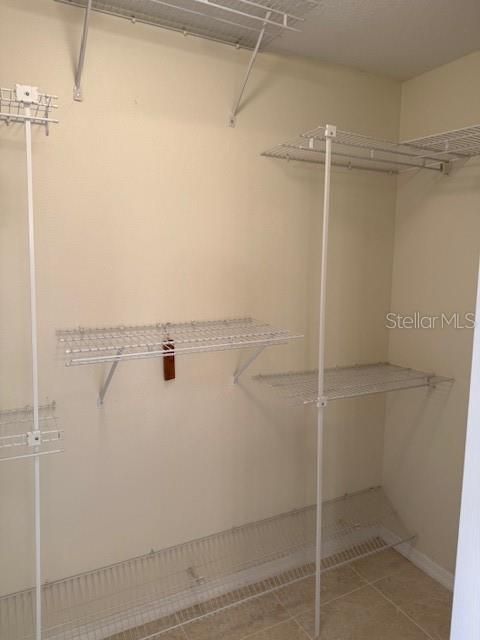
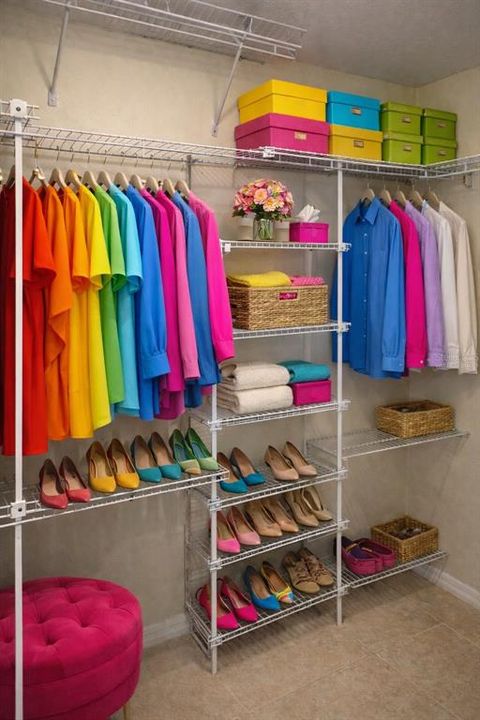
    • Walk-In Closet(s)

    • Window Treatments

    Bedrooms and bathrooms

    • Bedrooms: 3

    • Full bathrooms: 2

  • Parking

    • Driveway

    • Garage Door Opener

    • Garage Faces Side

    • Ground Level

    • Parking Pad

    Property

    • Levels: One

    • Exterior Features: French Doors / Irrigation System / Lighting / Rain Gutters

    Lot

    • Lot: 0.29 Acres

    Other Property Information

    • Parcel Number: 162225120000001500

    • Zoning: PUD

  • Type and style

    • Property Type: Residential

    • Property Sub Type: Single Family Residence

  • Utility

    • BB/HS Internet Available

    • Cable Connected

    • Electricity Connected

    • Water Connected

  • Other financial information

    • HOA: $150

    • HOA Frequency: Annually

    • Annual tax amount: $3,901

  • Source details

    • MLS ID: G5108181

    Other facts

    • Construction Materials: Block / Brick / Stucco

    • Foundation Details: Slab

    • Fireplace Features: Family Room / Wood Burning

    • Laundry Features: Electric Dryer Hookup / Laundry Room / Washer Hookup

    • Lot Features: Cleared / In County / Landscaped / On Golf Course

    • Patio And Porch Features: Covered / Rear Porch

    • Window Features: Drapes

    • Direction Faces: South

    • Architectural Style: Craftsman

    • Waterfront: Yes

    • Fireplace: Yes

    • Water Body Name: GOLF COURSE POND

    • Garage Spaces: 2

    • Attached Garage: Yes

    • Garage: Yes

    • Living Area: 2082

    • Water Source: Public

    • Lot Size Dimensions: 100 x 125

    • Subdivision Name: VILLAGE GREEN

Private inquiry
Talk to the advisor on this listing.
Floor plans, HOA docs, off-market comparables, scheduling a private showing — one message, direct to the local specialist.

More like this

New
Active With Contract
$314,999
House
3 bds · 2 ba · 1,825 sqft
GROVELAND VILLAGE ESTATES SUB, GROVELAND
534 TIMBER RUN LANE
New
Active With Contract
$539,900
House
3 bds · 2 ba · 2,162 sqft
PALISADES PH 3C, CLERMONT
10460 SPRING LAKE DRIVE
-$15K
Active With Contract
$315,000
Townhouse
3 bds · 2 ba · 1,668 sqft
GROVELAND WATERSIDE POINTE PH 01, GROVELAND
543 JUNIPER SPRINGS DRIVE
Active With Contract
$429,990
House
3 bds · 2 ba · 2,253 sqft
VILLAGE GREEN, CLERMONT
8620 SPYGLASS LOOP
Active With Contract
$335,000
House
3 bds · 2 ba · 1,660 sqft
GROVELAND VILLAS AT GREEN GATE, GROVELAND
3004 MANITOBA AVENUE
-$15K
Active With Contract
$529,900
House
4 bds · 2 ba · 2,610 sqft
SOUTHERN RIDGE AT ESTATES, GROVELAND
135 BLACKSTONE CREEK ROAD
Active With Contract
$329,900
House
3 bds · 2 ba · 1,464 sqft
SOUTHERN RIDGE AT ESTATES, GROVELAND
231 BLACKSTONE CREEK ROAD
Active With Contract
$359,900
House
3 bds · 2 ba · 1,406 sqft
CLERMONT HAZELWOOD SUB, CLERMONT
1410 13TH STREET

Market around this address

Live counts in the same area.
View all

The multiple listing information is provided by the Stellar MLS from a copyrighted compilation of listings. The compilation of listings and each individual listing are ©2026-present Stellar MLS. All Rights Reserved. The information provided is for consumers' personal, noncommercial use and may not be used for any purpose other than to identify prospective properties consumers may be interested in purchasing. All properties are subject to prior sale or withdrawal. All information provided is deemed reliable but is not guaranteed accurate, and should be independently verified. Listing courtesy of: MICKI BLACKBURN REALTY