
Sell Your Home
Get a free home valuation
Contact
Tell us about your needs
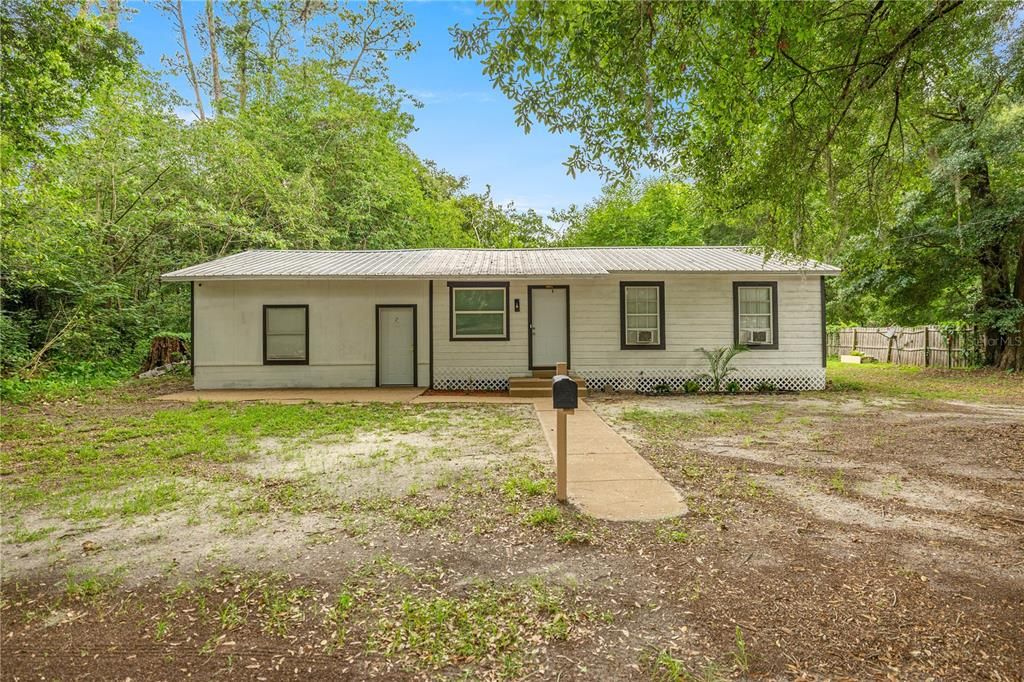
14750 NW 42ND COURT

House Recently Sold
$115,000

BTC: 1.37206944

ETH: 43.39622642

Sold on: 2026-09-08
387 days
3 bds
1 ba
1,364 sqft

Overview

Welcome to this updated home in Reddick, FL, Offering updated finishes and excellent functionality. The main living space features new vinyl plank flooring throughout, fresh interior paint, and a remodeled bathroom with a tiled walk-in shower, a new toilet, and a new sink. Ceiling fans are installed in every room, and the fully equipped kitchen includes stainless steel appliances and laminate countertops. A second living space offers its own vinyl flooring, fresh paint, a half bathroom with a new sink, washer and dryer hookups, and a new barn-style sliding door. It also has a separate exterior entrance perfect for multi-generational living or rental income. Outside, the home boasts wood siding, a metal roof, a crawlspace foundation with a concrete slab, a 2-car garage, a cleared lot, and newer windows. This move-in-ready property is a rare find, offering both comfort and income potential. Call today for your private showing.

Location

Details

Type:
Residential
Parking:
No Data
Year Built:
1963
Lot:
0.43 Acres
Heating:
Wall Units / Window Unit
Price/sqft:
$95
Cooling:
Wall/Window Unit(s)
HOA:
No Data

Highlights

Annual tax
$843
2024
Garage
2 car garage
All facts and features
  • Flooring

    • Luxury Vinyl

    Heating

    • Wall Units / Window Unit

    Cooling

    • Wall/Window Unit(s)

    Appliances

    • Dryer

    • Electric Water Heater

    • Microwave

    • Range

    • Washer

    Other interior features

    • Ceiling Fan(s)

    Bedrooms and bathrooms

    • Bedrooms: 3

    • Bathrooms: 1

    • Full bathrooms: 1

  • Property

    • Levels: One

    • Exterior Features: Storage

    Lot

    • Lot: 0.43 Acres

    Other Property Information

    • Parcel Number: 0692900419

    • Zoning: R2

  • Type and style

    • Property Type: Residential

    • Property Sub Type: Single Family Residence

  • Utility

    • Electricity Connected

  • Other financial information

    • Annual tax amount: $844

  • Source details

    • MLS ID: OM705675

    Other facts

    • Construction Materials: Wood Frame / Wood Siding

    • Foundation Details: Crawlspace / Slab

    • Laundry Features: Laundry Room

    • Direction Faces: East

    • Garage Spaces: 2

    • Garage: Yes

    • Living Area: 1364

    • Water Source: Well

    • Lot Size Dimensions: 91 x 203

    • Subdivision Name: ORANGE HILL ADD

Private inquiry
Talk to the advisor on this listing.
Floor plans, HOA docs, off-market comparables, scheduling a private showing — one message, direct to the local specialist.

More like this

No similar properties found in the area

Market around this address

Live counts in the same area.
View all

The multiple listing information is provided by the Stellar MLS from a copyrighted compilation of listings. The compilation of listings and each individual listing are ©2026-present Stellar MLS. All Rights Reserved. The information provided is for consumers' personal, noncommercial use and may not be used for any purpose other than to identify prospective properties consumers may be interested in purchasing. All properties are subject to prior sale or withdrawal. All information provided is deemed reliable but is not guaranteed accurate, and should be independently verified. Listing courtesy of: CENTRAL CITY REALTY