Sell Your Home
Get a free home valuation
Contact
Tell us about your needs

148 DEL SOL AVENUE

House Recently Sold
$545,000

BTC: 6.77186879

ETH: 224.09539474

Sold on: 2025-03-28
125 days
Waterfront
3 bds
2 ba
2,249 sqft

Overview

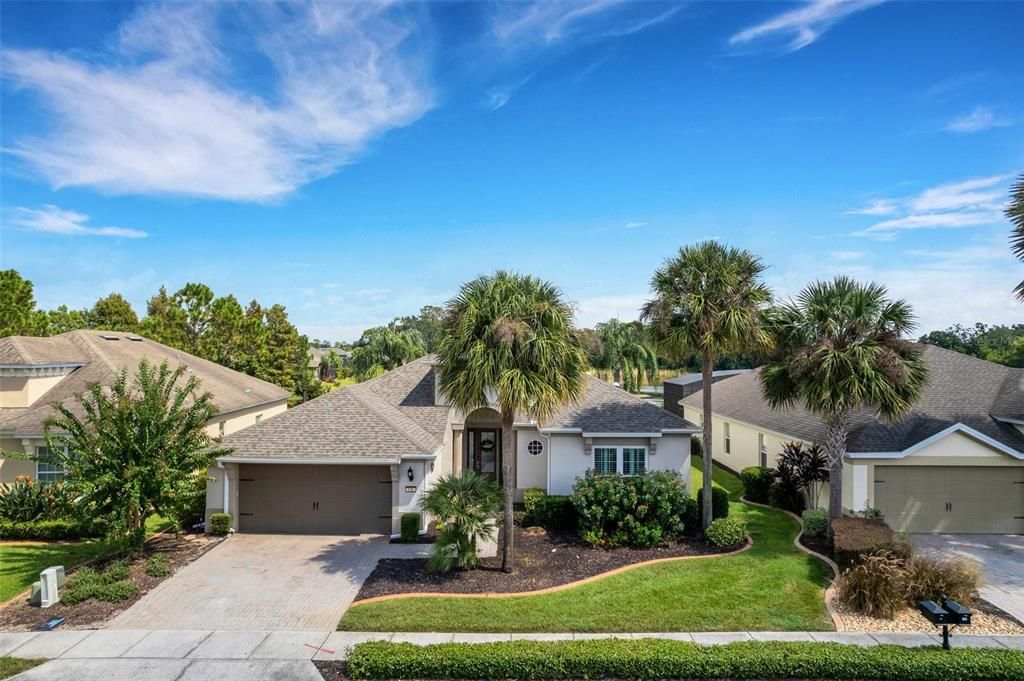
WATER VIEW POOL HOME! GOLF CART included! Amazing water view home located in the desirable 55+community of Del Webb Orlando. Vizcaya floor plan offers 3 bedrooms, a den/office, a separate dining room and 2 bathrooms. You walk into the home through a large decorative glass front door and immediately see through the home to the beautiful outdoor pool and water view. The screened-in lanai opens with oversized pocket sliding doors and has a covered area with a ceiling fan and a T.V. The salt water pool is heated and has a serene water feature. The extra large lanai also features a built-in natural gas fire pit. The water view offers lots of opportunity to nature watch and relax and a beautiful space for entertaining. The kitchen has granite countertops, stainless steel appliances, including an upgraded Bosch refrigerator and a natural gas stove, an island, large cabinet pantry, a wine refrigerator, pull out drawers in the pantry and the lower cabinets and an eat-in space for a breakfast table with a water view and large sliding doors out to the lanai. There is a separate dining room off of the kitchen. The master suite is in the rear of the home and you wake up to the gorgeous water view and has a door out to the lanai. The master bathroom features double sinks, a tub, a tiled glassed-in shower, a solar tube for natural light and a large walk-in closet. The two additional bedrooms are in the front of the home with the 2nd bathroom that also has a solar tube for natural light. The den is off of the great room. The laundry room includes the washer and gas dryer. The additional features and upgrades include plantation shutters on the windows, engineered hardwood floors throughout, whole-house water filtration, whole-house natural gas generator, NEW ROOF 2022, newer hot water heater, newer exterior paint, pool resurfaced a few years ago and A/C is only few years old. The exterior of the home has a paver driveway, mature landscaping and rain gutters. The $425 semi-annual HOA fee provides 24x7 staffed security gate and master association-owned private road maintenance. Adjacent to recently renovated 18-hole White Heron Golf Club. The $328 monthly Del Webb HOA fee includes lawn maintenance and exclusive access to resident-owned 30,000+ SF Montecito clubhouse and amenities. DEL WEBB ORLANDO is a 55+ community with a tavern, indoor walking track, fitness center, indoor and outdoor pools and spas with locker rooms and showers, billiards, ping pong, craft room, and a ballroom for special events. Outdoor activities include pickleball, tennis, bocce, basketball, shuffleboard, community gardening center, an outdoor amphitheater, large brick fire pit and large screened-in gazebo over the water. Miles of biking and walking trails within Ridgewood Lakes gated community. Located conveniently to shopping at Posner Park (4 miles), Disney World, Universal Studios, Orlando & Central FL entertainment nearby. Easy access to I-4, medical facilities, airports & Sunrail Station. Advent Health hospital is 3 miles away.

Location

Details

Type:
Residential
Parking:
Driveway / Garage Door Opener
Year Built:
2007
Lot:
0.15 Acres
Heating:
Electric / Heat Pump
Price/sqft:
$251
Cooling:
Central Air
HOA:
$317

Valuation

Our model vs. what's actually selling nearby.
Estimate
$410,000
$362K – $457K
Confidence Medium
List vs. estimate
$154K above estimate
List $564,900 · +37.8%
Our model says this listing is priced above recent comparable activity. Room to negotiate.
Price per sq ft
$251
+33.2% vs. city median $188
Based on
30 MLS comparables
Median of recent comparable listings. Sold comps use closing price, active listings use list price.

Highlights

Annual tax
$485
2023
HOA
$317/mo
Common Area Taxes, Community Pool, Escrow Reserves Fund
Pool
Gunite
View
Water
Waterfront
Pond
Garage
2 car garage
Pets
Allowed
All facts and features
  • Flooring

    • Ceramic Tile

    • Engineered Hardwood

    Heating

    • Electric

    • Heat Pump

    Cooling

    • Central Air

    Appliances

    • Dishwasher

    • Disposal

    • Dryer

    • Freezer

    • Gas Water Heater

    • Microwave

    • Range

    • Refrigerator

    • Washer

    • Wine Refrigerator

    Other interior features

    • Ceiling Fan(s)

    • Eating Space In Kitchen

    • High Ceilings

    • Open Floorplan

    • Skylight(s)

    • Stone Counters

    • Thermostat

    • Walk-In Closet(s)

    Bedrooms and bathrooms

    • Bedrooms: 3

    • Full bathrooms: 2

  • Parking

    • Driveway

    • Garage Door Opener

    Property

    • Levels: One

    • Pool Private: Yes

    • Exterior Features: Irrigation System / Private Mailbox / Rain Gutters / Sidewalk / Sliding Doors

    Lot

    • Lot: 0.15 Acres

    Other Property Information

    • Parcel Number: 272632709502000130

  • Type and style

    • Property Type: Residential

    • Property Sub Type: Single Family Residence

  • Utility

    • Cable Available

    • Electricity Connected

    • Natural Gas Connected

    • Phone Available

    • Public

    • Sewer Connected

    • Street Lights

    • Underground Utilities

    • Water Connected

  • Other financial information

    • HOA: $317

    • HOA Frequency: Monthly

    • Annual tax amount: $485

  • Source details

    • MLS ID: S5112330

    Other facts

    • Construction Materials: Block / Stucco

    • Foundation Details: Slab

    • Laundry Features: Laundry Room

    • Lot Features: Landscaped / Level / Sidewalk

    • Patio And Porch Features: Screened

    • Pool Features: Gunite / Heated / In Ground / Salt Water / Screen Enclosure

    • Window Features: Shutters

    • Direction Faces: Southwest

    • Architectural Style: Florida

    • Waterfront: Yes

    • Garage Spaces: 2

    • Attached Garage: Yes

    • Garage: Yes

    • Living Area: 2249

    • Water Source: Public

    • Subdivision Name: DEL WEBB ORLANDO/ RIDGEWOOD LAKES VILLAGE 3A

Private inquiry
Talk to the advisor on this listing.
Floor plans, HOA docs, off-market comparables, scheduling a private showing — one message, direct to the local specialist.

More like this

Recently Sold
$419,990
House
4 bds · 3 ba · 2,083 sqft
ASPIRE AT CANTER CREEK, DAVENPORT
3118 REIN AVENUE UNIT 34
Recently Sold
$440,890
House
4 bds · 3 ba · 2,230 sqft
HARTFORD TERRACE PHASE 1, DAVENPORT
3066 NORCOTT DRIVE
Recently Sold
$397,990
House
5 bds · 3 ba · 2,615 sqft
HARTFORD TERRACE, DAVENPORT
3510 WEAVER WAY
Recently Sold
$410,990
House
4 bds · 3 ba · 2,371 sqft
CASCADES PHS 1A & 1B, DAVENPORT
612 PARK PLACE BOULEVARD
Recently Sold
$435,999
House
4 bds · 3 ba · 2,109 sqft
PROVIDENCE GARDEN HILLS 50'S, DAVENPORT
4740 WALTHAM FOREST DRIVE
Recently Sold
$493,340
House
5 bds · 3 ba · 3,182 sqft
WYNNSTONE, DAVENPORT
3939 ALTITUDE RUN
Recently Sold
$420,000
House
2 bds · 2 ba · 1,978 sqft
RIDGEWOOD LKS-PH 1 VILLAGE 14, DAVENPORT
270 TOMELLOSO WAY
Recently Sold
$429,990
House
5 bds · 4 ba · 2,856 sqft
WYNNSTONE, DAVENPORT
3956 ALTITUDE RUN

Market around this address

Live counts in the same area.
View all

The multiple listing information is provided by the Stellar MLS from a copyrighted compilation of listings. The compilation of listings and each individual listing are ©2026-present Stellar MLS. All Rights Reserved. The information provided is for consumers' personal, noncommercial use and may not be used for any purpose other than to identify prospective properties consumers may be interested in purchasing. All properties are subject to prior sale or withdrawal. All information provided is deemed reliable but is not guaranteed accurate, and should be independently verified. Listing courtesy of: RIDGE REALTY GROUP LLC