Sell Your Home
Get a free home valuation
Contact
Tell us about your needs

14806 TANJA KING BOULEVARD

House Recently Sold
$1,000,000

BTC: 12.79590531

ETH: 408.32993058

Sold on: 2022-10-07
3 days
6 bds
4 ba
3,882 sqft

Overview

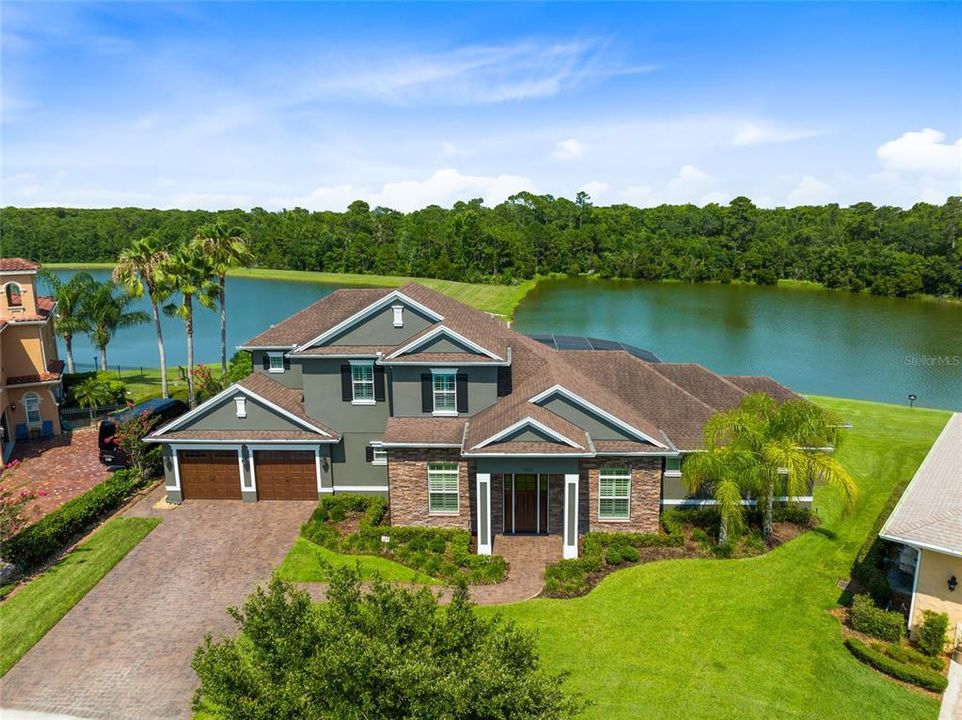
Immaculate One of a Kind, Custom Built 6-bedroom, 4.5-bathroom home Situated in a Cul-De-Sac off the main road in the sought-after Avalon Park Neighborhood. This Astonishing home sits on Over ¼ Acre, Premium Lot w/ Tranquil Panoramic Views of 2 Ponds, Conservation View & Green Space in the front. There are Tons of Lavish Upgrades in this home! Check out the Upgrade List for More Details! Paved Driveway, Walkway, Stunning Solid Wood Front Door & Exquisitely Designed Stone on the front of the home. Impressive Foyer Featuring Wood Tile Floors & Stunning Open Dining Room Perfect for Entertaining. 1st floor Features Spectacular Wood tile floors w/ an Open floor plan, Architectural details, Arched doorways, Plantation Shutters & Crown Molding Throughout. A Chef’s Dream Kitchen Boasts Top of the line Appliances & Finishes. Custom Cabinets w/ Soft Close Cabinets/Drawers & Pull Out Drawers Inside- Lots of Upgraded Drawers for bottom cabinets, Under-lighting, Granite Counters, Granite Breakfast Bar w/ Stone Inlay, Sub Zero Fridge w/ Cabinet Overlay, Bosch Dishwasher w/ Cabinet Overlay, Wolf Stovetop, Microwave & Oven w/ a Warming Drawer, Pot Filler Faucet above the Cooktop , Custom Cooktop Hood, Backsplash, Spice Rack Cabinet, Reverse Osmosis Water Filter, Huge Pantry & a Desk off the Kitchen w/ Granite Counter & Cabinets for Storage. The Wet Bar has a Cooler/Fridge, Wine Fridge, Sink & Ice Box w/ a Pass Through from Kitchen to Dining Room. Sitting Area & Dinette Area are located directly off the Kitchen Area. Coffered & Trey Ceilings in the Living Room as well as a Custom Built in Entertainment Cabinet. Right off the Living Room is the Owner’s Suite Featuring Serene Conservation & Pond Views. The Massive 17x12 plus WIC wraps around. The En-Suite Features 2 Separate Large Granite Vanities, Gigantic Shower w/ a Built-In Bench & 2 Linen Closets. The 2nd & 3rd Bedrooms also located on the 1st floor Featuring WIC. The 2nd bedroom next to the Owner’s Suite has been used as an Office. There is also a Pool Bath next to the 3rd bedroom. The Spacious Laundry Room is also on the 1st floor near bedroom 3 & comes w/ the Washer, Dryer, Built in Cabinets, 2 Storage Closets & Granite Countertops. As you walk up the Rod Iron Staircase to the Second Floor, you are Welcomed by an Open Loft Area. To the Right, Bedrooms 4 & 5 share a Jack & Jill Bathroom Featuring Granite Counters & Dual Vanities. Down the Hallway is Bedroom 6 & a Full Bathroom w/ Granite Counters & Makeup area. The Massive Attic is located next to the Bathroom & Features Ample Room for Additional Storage. The Views from your Backyard Oasis are simply Relaxing to say the least. Sitting out back watching the Sunrise is Breathtaking. You’ll also enjoy Watching the Wildlife as well. The backyard is equipped w/ an Electric Heated - Custom Rock Saltwater Pool w/ a Waterfall, Beach Bubbler, Seated Ledges, Pool Equipment, Fabulous Outdoor Kitchen w/ Granite Counters, Screened Lanai & a New Pool Motor. This home is Customized to Perfection! Avalon also features a Splash Pad, Community Pools, Gated Playground w/ Bathrooms, Jogging/Biking Trails, Dog Park & Football/Soccer/Baseball Fields. Zoned in Excellent Top-Rated Schools. Downtown Avalon provides Shops, Restaurants & Professional Services. Located near Downtown Orlando, 528, 417 & 408 toll roads, Waterford Lakes Town Center, UCF, Medical City, Lake Nona, Florida's beaches & Major Attractions. Basic Cable & Internet Included in HOA dues w/ Spectrum. Room Feature: Linen Closet In Bath (Primary Bedroom).

Location

Details

Type:
Residential
Parking:
No Data
Year Built:
2014
Lot:
0.30 Acres
Heating:
Electric
Price/sqft:
$245
Cooling:
Central Air
HOA:
$326

Valuation

Our model vs. what's actually selling nearby.
Estimate
$787,500
$552K – $1.3M
Confidence Low
List vs. estimate
$162K above estimate
List $950,000 · +20.6%
Our model says this listing is priced above recent comparable activity. Room to negotiate.
Price per sq ft
$244
-6.3% vs. city median $261
Based on
14 MLS comparables
Median of recent comparable listings. Sold comps use closing price, active listings use list price.

Highlights

Annual tax
$7,296
2021
HOA
$325/qtr
Cable TV, Community Pool, Internet
Pool
Gunite
View
Trees/Woods, Water
Garage
2 car garage
Pets
Allowed
All facts and features
  • Flooring

    • Carpet

    • Tile

    Heating

    • Electric

    Cooling

    • Central Air

    Appliances

    • Bar Fridge

    • Built-In Oven

    • Cooktop

    • Dishwasher

    • Disposal

    • Dryer

    • Electric Water Heater

    • Ice Maker

    • Kitchen Reverse Osmosis System

    • Microwave

    • Range

    • Range Hood

    • Refrigerator

    • Washer

    • Wine Refrigerator

    Other interior features

    • Built-in Features

    • Ceiling Fan(s)

    • Coffered Ceiling(s)

    • Crown Molding

    • Eating Space In Kitchen

    • High Ceilings

    • Kitchen/Family Room Combo

    • Living Room/Dining Room Combo

    • Primary Bedroom Main Floor

    • Open Floorplan

    • Solid Surface Counters

    • Solid Wood Cabinets

    • Split Bedroom

    • Stone Counters

    • Thermostat

    • Tray Ceiling(s)

    • Walk-In Closet(s)

    • Wet Bar

    Bedrooms and bathrooms

    • Bedrooms: 6

    • Bathrooms: 1

    • Full bathrooms: 4

  • Property

    • Levels: Two

    • Pool Private: Yes

    • Exterior Features: Irrigation System / Outdoor Grill / Outdoor Kitchen / Rain Gutters / Sidewalk / Sliding Doors

    Lot

    • Lot: 0.30 Acres

    Other Property Information

    • Parcel Number: 052332100400930

    • Zoning: P-D

  • Type and style

    • Property Type: Residential

    • Property Sub Type: Single Family Residence

  • Utility

    • Cable Connected

    • Electricity Connected

    • Sewer Connected

    • Street Lights

    • Water Connected

  • Other financial information

    • HOA: $326

    • HOA Frequency: Quarterly

    • Annual tax amount: $7,297

  • Source details

    • MLS ID: O6037131

    Other facts

    • Construction Materials: Block / Stone / Stucco

    • Foundation Details: Slab

    • Laundry Features: Inside / Laundry Room

    • Lot Features: Conservation Area / Cul-De-Sac / Oversized Lot / Sidewalk

    • Patio And Porch Features: Covered / Deck / Rear Porch / Screened

    • Pool Features: Gunite / Heated / In Ground / Pool Sweep / Salt Water / Screen Enclosure

    • Window Features: Shades

    • Direction Faces: West

    • Garage Spaces: 2

    • Attached Garage: Yes

    • Garage: Yes

    • Living Area: 3882

    • Water Source: Public

    • Subdivision Name: AVALON PARK VILLAGE 06

Private inquiry
Talk to the advisor on this listing.
Floor plans, HOA docs, off-market comparables, scheduling a private showing — one message, direct to the local specialist.

More like this

Recently Sold
$705,000
House
6 bds · 5 ba · 4,812 sqft
SEAWARD PLANTATION ESTATES THIRD ADD, ORLANDO
16141 MICHEL ROAD
Recently Sold
$715,000
House
4 bds · 3 ba · 3,806 sqft
AVALON PARK, ORLANDO
14134 CHICORA CROSSING BOULEVARD
Recently Sold
$825,000
House
4 bds · 3 ba · 3,117 sqft
LIVE OAK VILLAGE PH 01B, ORLANDO
13110 MARSH FERN DRIVE
Recently Sold
$900,000
House
4 bds · 4 ba · 3,774 sqft
STONEYBROOK, ORLANDO
2324 BUCKINGHAM RUN COURT
Recently Sold
$710,000
Townhouse
4 bds · 4 ba · 3,184 sqft
LIVE/WORK UNS, ORLANDO
13037 MICHAEL CALLIN ALLEY
Recently Sold
$795,000
House
4 bds · 3 ba · 3,341 sqft
AVALON PARK VILLAGE 03 47/96, ORLANDO
2615 SILVER RIVER TRAIL
New
Recently Sold
$820,000
House
5 bds · 4 ba · 3,621 sqft
AVALON PARK SOUTH VILLAGE, ORLANDO
14516 SALINGER ROAD
New
Recently Sold
$787,000
House
5 bds · 4 ba · 3,471 sqft
NORTHWOOD 46/39, ORLANDO
14924 GOLFWAY BOULEVARD

Market around this address

Live counts in the same area.
View all

The multiple listing information is provided by the Stellar MLS from a copyrighted compilation of listings. The compilation of listings and each individual listing are ©2026-present Stellar MLS. All Rights Reserved. The information provided is for consumers' personal, noncommercial use and may not be used for any purpose other than to identify prospective properties consumers may be interested in purchasing. All properties are subject to prior sale or withdrawal. All information provided is deemed reliable but is not guaranteed accurate, and should be independently verified. Listing courtesy of: RE/MAX INNOVATION