Sell Your Home
Get a free home valuation
Contact
Tell us about your needs

14807 SCAMP DRIVE

House Active With Contract
$219,900

BTC: 2.70280236

ETH: 90.41940789

3 days
3 bds
1 ba
1,642 sqft

Overview

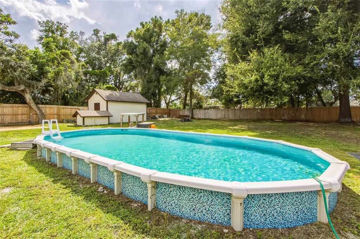
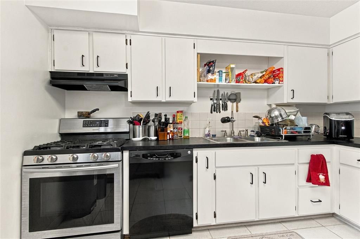
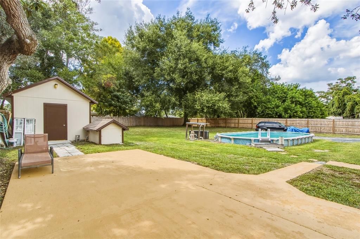
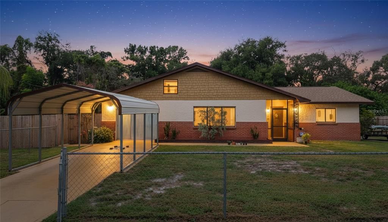
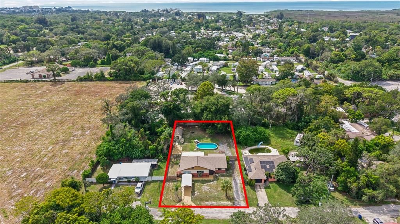
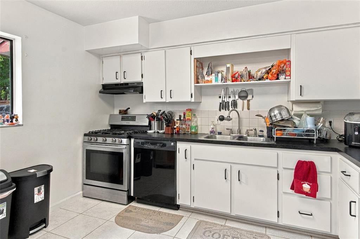
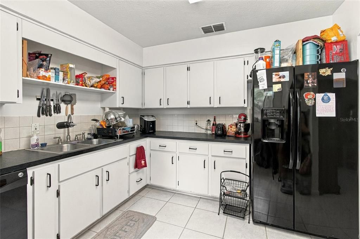
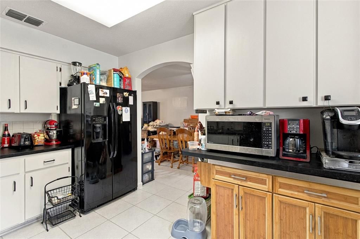
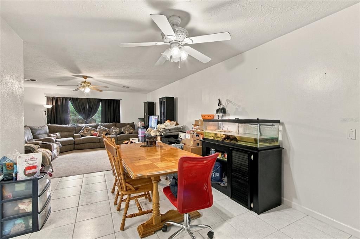
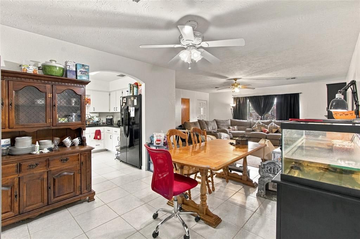
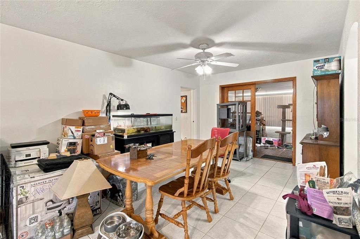
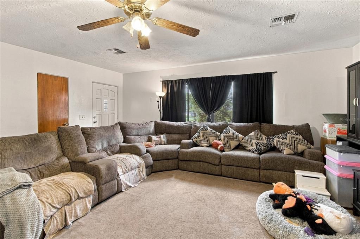
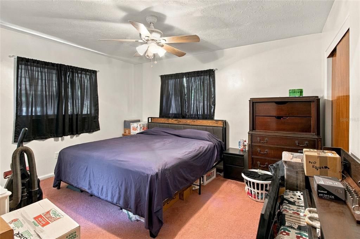
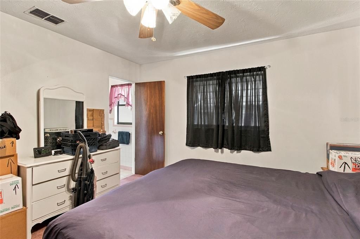
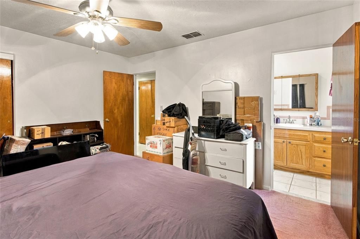
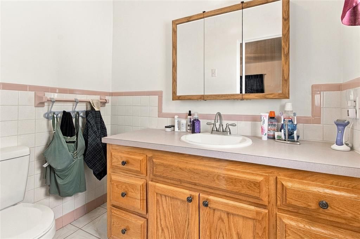
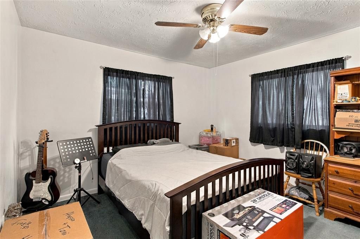
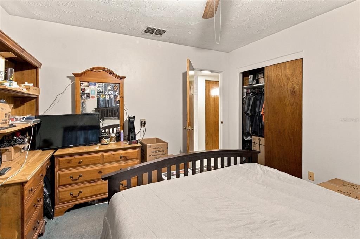
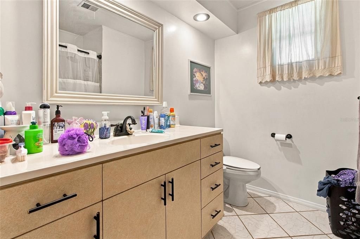
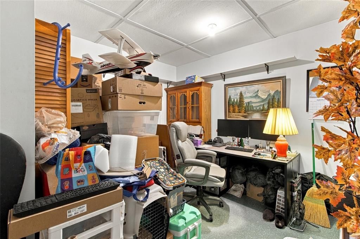
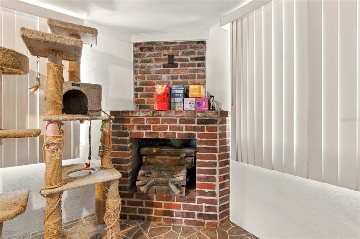
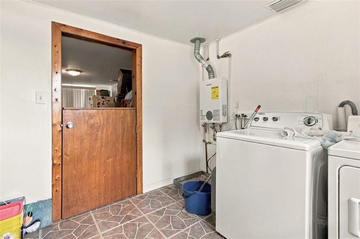
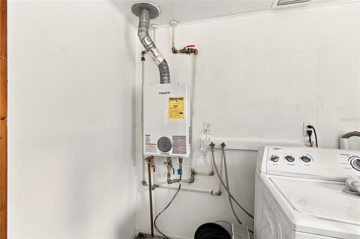
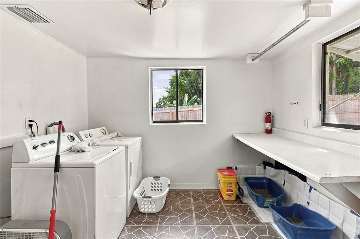
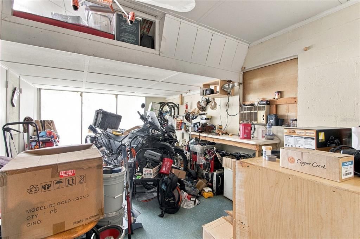
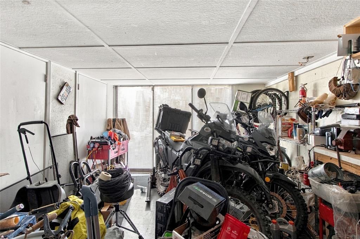
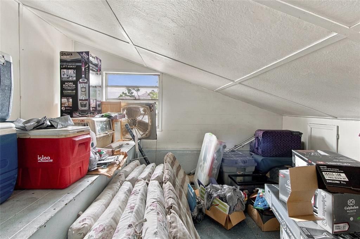
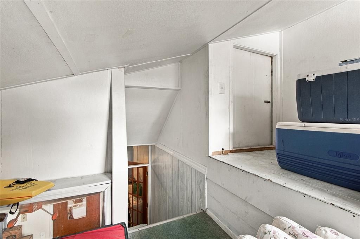
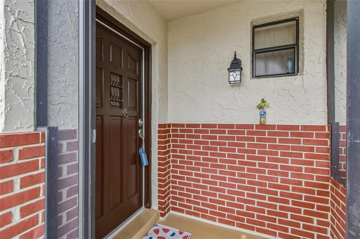
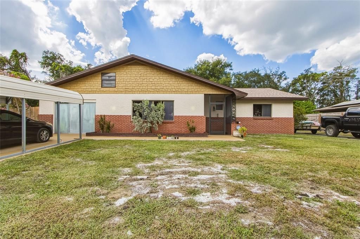
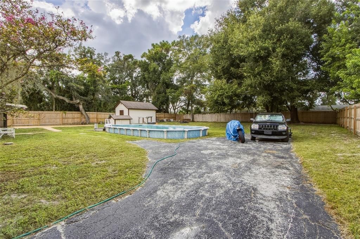
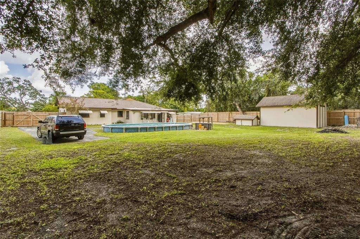
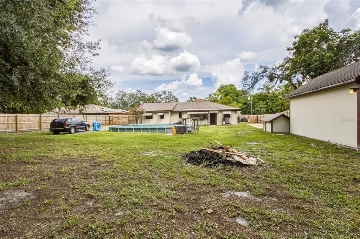
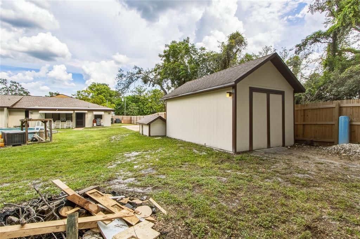
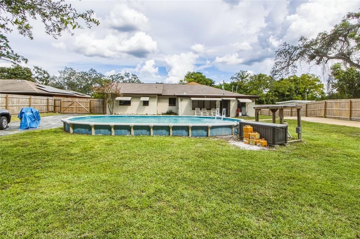
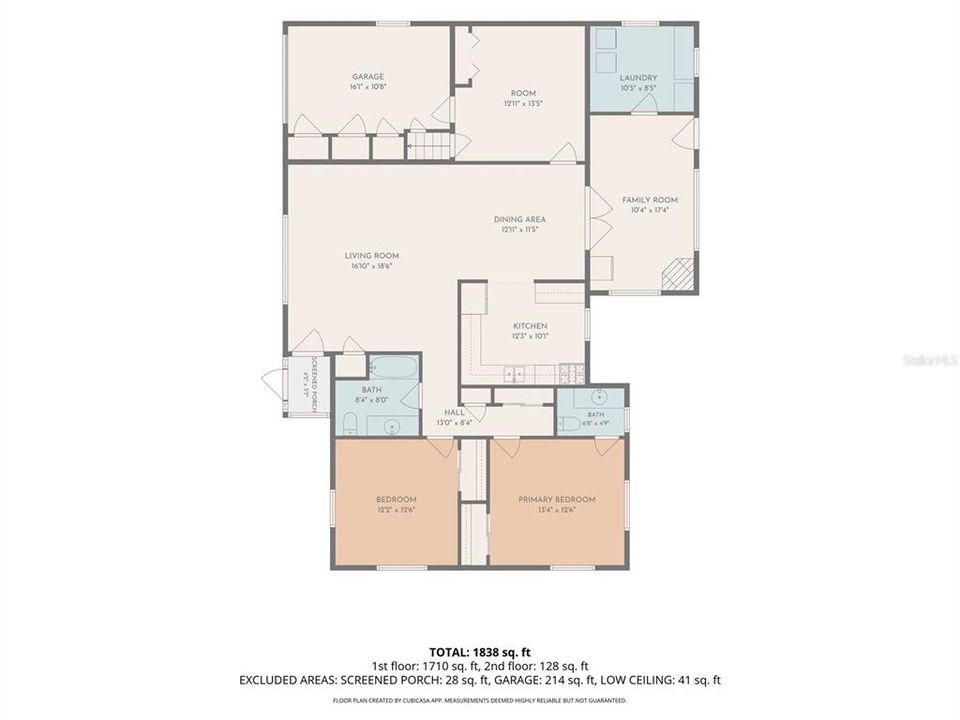
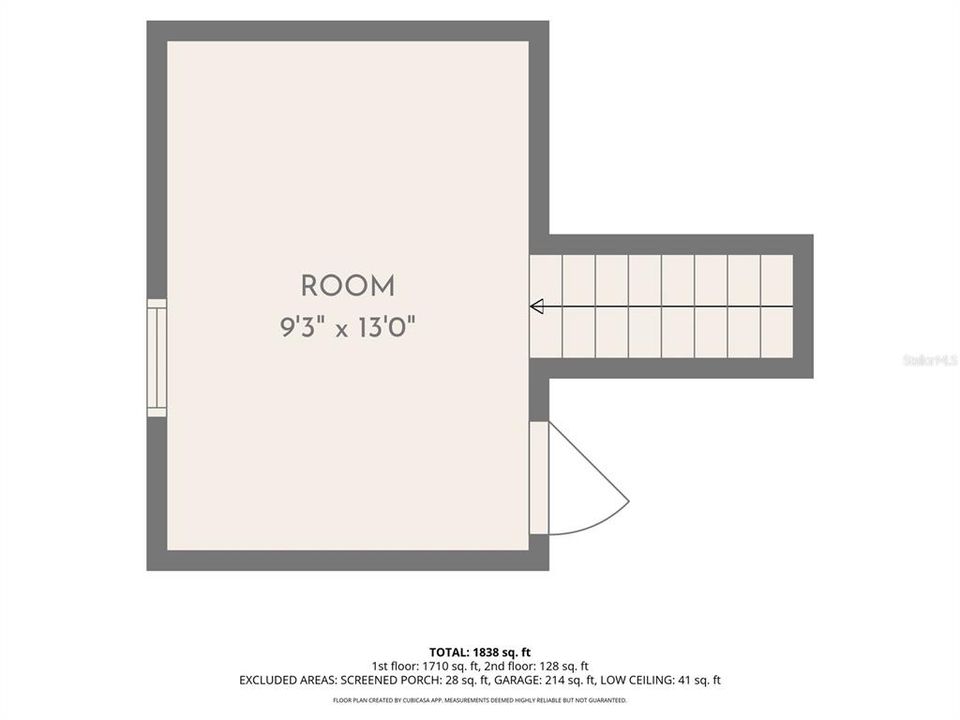
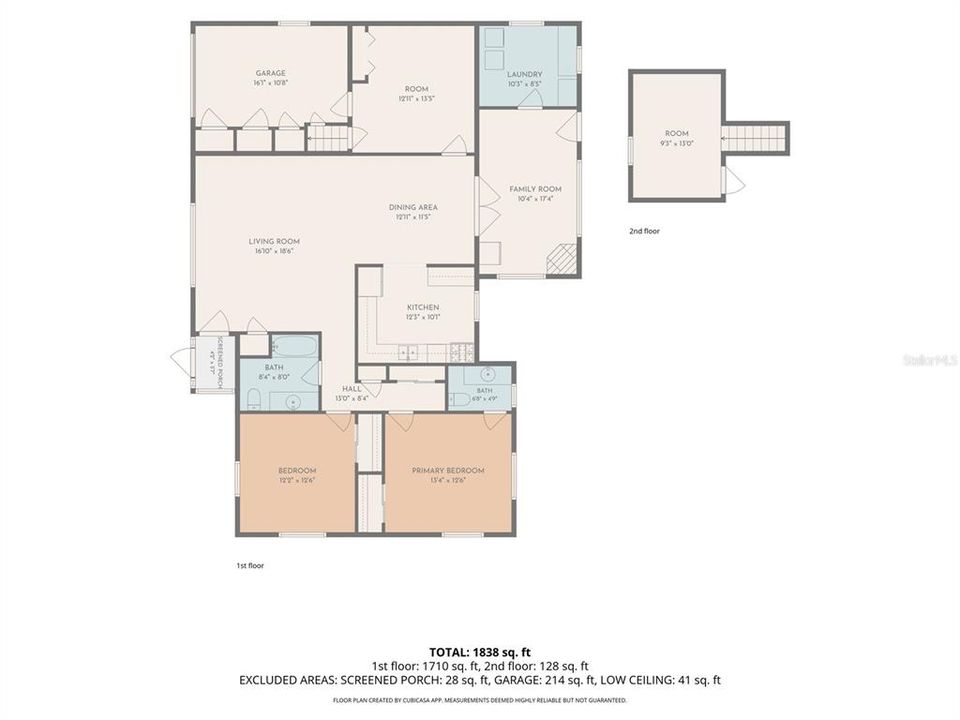
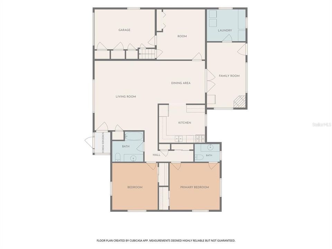
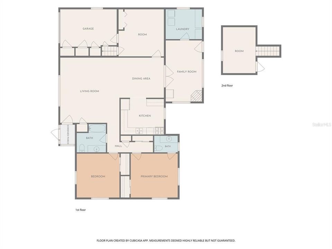
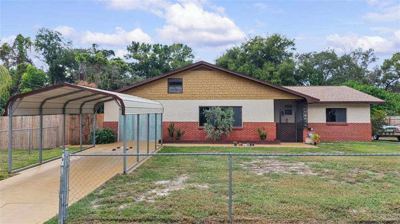
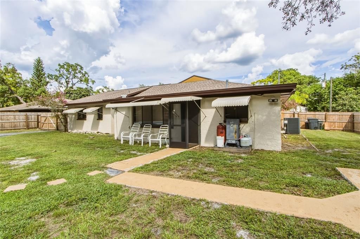
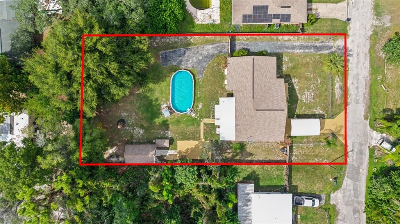
Welcome to this well-maintained 3-bedroom, 1.5-bath ( possible 4th bedroom / loft ) home featuring a 1-car garage, additional 1-car carport, large fully fenced private swimming pool, custom outdoor workshop, and a versatile back den with a gas fireplace. Located on a quiet no-through road, this property offers a peaceful residential setting while remaining conveniently close to shopping, dining, beaches, schools, medical facilities, and everyday amenities. The home features a new roof (2026), newer AC system (2020), fresh exterior paint, and the convenience of gas, including a gas range, tankless gas water heater, and gas dryer. The spacious floor plan also offers a possible fourth bedroom, home office, hobby room, or additional flex space depending on your needs. The back den provides an additional gathering or living area and features a gas fireplace. The fireplace is currently terminated and is not operational; however, the existing gas infrastructure may provide the potential for a qualified professional to evaluate and potentially reconnect the gas line and restore the fireplace to operation.*Buyer to verify feasibility. Step outside and enjoy the oversized fully fenced backyard and large private pool—perfect for entertaining, relaxing, and enjoying Florida's year-round outdoor lifestyle. The custom outdoor workshop provides valuable additional space for projects, hobbies, storage, or a home-based workspace. **Important Seller Note:** The sellers are relocating out of state and are currently in the process of packing the home in preparation for their move. The property is being presented while packed with boxes, so buyers should look beyond the current contents and envision the home's full potential once the move is complete. With its newer major systems, fresh exterior paint, tankless gas water heater, private large pool, custom workshop, fenced yard, garage, carport, versatile back den, possible fourth bedroom / loft , and quiet no-through-road location, this home offers a versatile combination of comfort, functionality, and value.

Location

Details

Type:
Residential
Parking:
No Data
Year Built:
1960
Lot:
0.39 Acres
Heating:
Central
Price/sqft:
$134
Cooling:
Central Air
HOA:
No Data

Valuation

Our model vs. what's actually selling nearby.
Estimate
$349,999
$271K – $437K
Confidence Low
List vs. estimate
$130K below estimate
List $219,900 · -37.2%
Our model says this listing is priced below recent comparable activity. Expect competition.
Price per sq ft
$133
-30.3% vs. city median $192
Based on
9 MLS comparables
Median of recent comparable listings. Sold comps use closing price, active listings use list price.
Highlights

Annual tax
$1,238
2025
Pool
Above Ground
Garage
1 car garage
All facts and features
  • Flooring

    • Carpet

    • Porcelain Tile

    Heating

    • Central

    Cooling

    • Central Air

    Appliances

    • Dishwasher

    • Dryer

    • Gas Water Heater

    • Range

    • Refrigerator

    • Tankless Water Heater

    Other interior features

    • Living Room/Dining Room Combo

    • Primary Bedroom Main Floor

    Bedrooms and bathrooms

    • Bedrooms: 3

    • Bathrooms: 1

    • Full bathrooms: 1

  • Property

    • Levels: One

    • Pool Private: Yes

    • Exterior Features: Private Yard / Sliding Doors / Storage

    Lot

    • Lot: 0.39 Acres

    Other Property Information

    • Parcel Number: 162427002.0000.00004.0

    • Zoning: RMH

  • Type and style

    • Property Type: Residential

    • Property Sub Type: Single Family Residence

  • Utility

    • Cable Connected

  • Other financial information

    • Annual tax amount: $1,238

  • Source details

    • MLS ID: W7889592

    Other facts

    • Construction Materials: Block / Concrete

    • Foundation Details: Slab

    • Fireplace Features: Non Wood Burning

    • Laundry Features: Inside / Laundry Room

    • Pool Features: Above Ground / In Ground / Vinyl

    • Direction Faces: East

    • Fireplace: Yes

    • Garage Spaces: 1

    • Attached Garage: Yes

    • Garage: Yes

    • Living Area: 1642

    • Water Source: Public

    • Subdivision Name: GULFSIDE TERRACE

Private inquiry
Talk to the advisor on this listing.
Floor plans, HOA docs, off-market comparables, scheduling a private showing — one message, direct to the local specialist.

More like this

New
Active With Contract
$275,000
House
2 bds · 2 ba · 1,435 sqft
LEISURE BEACH, HUDSON
6630 NAUTICAL ISLE
New
Active With Contract
$163,000
House
2 bds · 2 ba · 728 sqft
GULF SIDE ESTATES, HUDSON
7908 BUTLER AVENUE
New
Active With Contract
$275,000
House
3 bds · 2 ba · 1,789 sqft
EMERALD FIELDS, HUDSON
13769 EMERALD FIELDS DRIVE Lot 135
New
Active With Contract
$179,900
House
4 bds · 1 ba · 1,600 sqft
MA RENE ESTATES, HUDSON
7509 NEW JERSEY AVENUE
New
Active With Contract
$185,000
House
2 bds · 1 ba · 1,068 sqft
BEACON WOODS VILLAGE 07, HUDSON
8401 MILL CREEK LANE
New
Active With Contract
$158,900
House
2 bds · 2 ba · 1,056 sqft
GRIFFIN PARK, HUDSON
8714 ALLAMANDA STREET
Active With Contract
$235,000
House
2 bds · 2 ba · 1,200 sqft
BEACON WOODS VILLAGE, HUDSON
7700 BAYLEAF DRIVE
Active With Contract
$269,777
House
3 bds · 2 ba · 1,680 sqft
LAKESIDE WOODLANDS, HUDSON
7702 RUSTY HOOK COURT

Market around this address

Live counts in the same area.
View all

The multiple listing information is provided by the Stellar MLS from a copyrighted compilation of listings. The compilation of listings and each individual listing are ©2026-present Stellar MLS. All Rights Reserved. The information provided is for consumers' personal, noncommercial use and may not be used for any purpose other than to identify prospective properties consumers may be interested in purchasing. All properties are subject to prior sale or withdrawal. All information provided is deemed reliable but is not guaranteed accurate, and should be independently verified. Listing courtesy of: CENTURY 21 ALLIANCE REALTY