Sell Your Home
Get a free home valuation
Contact
Tell us about your needs
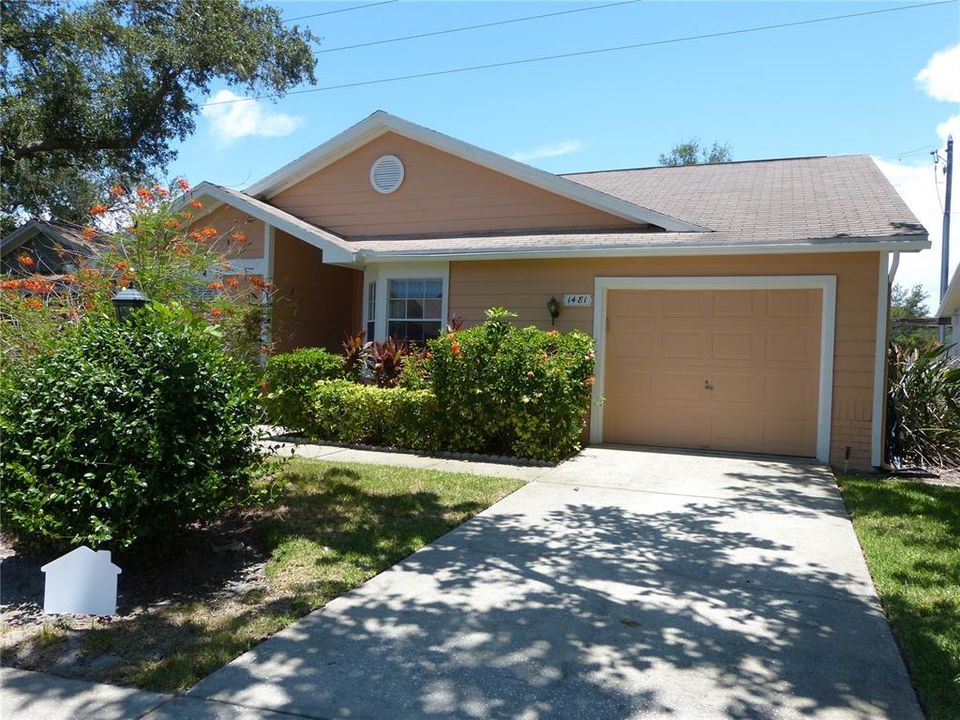
1481 CAIRN COURT

House For Rent
$2,600

BTC: 0.03988954

ETH: 1.36652231

/mo
29 days
3 bds
2 ba
1,294 sqft

Overview

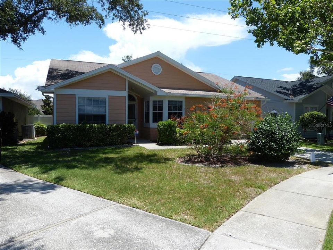
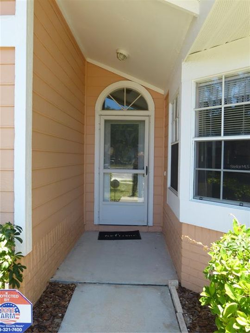
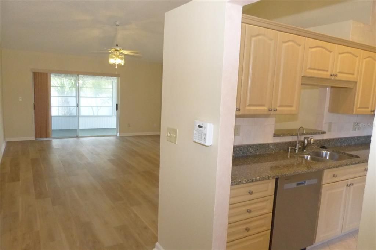
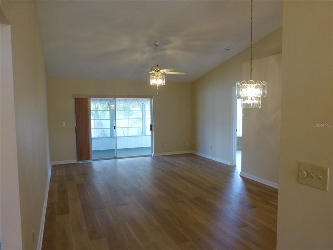
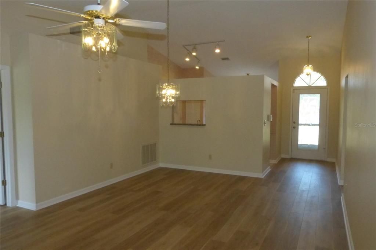
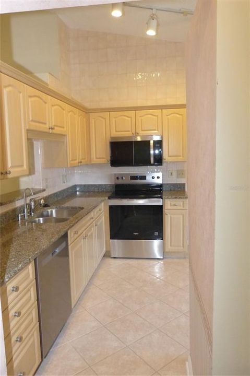
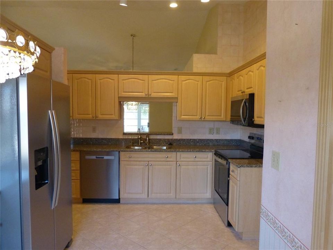
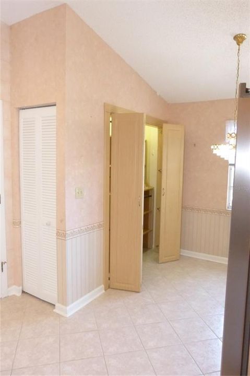
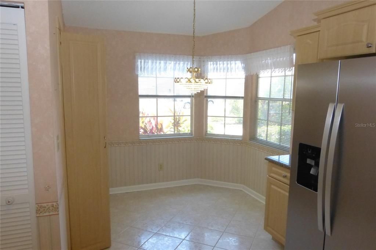
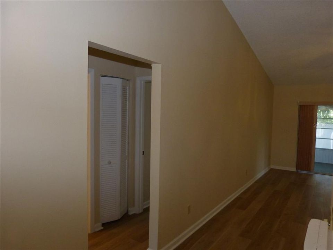
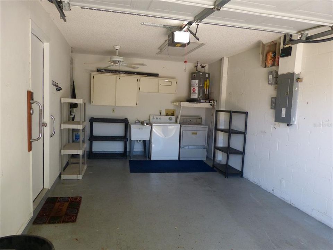
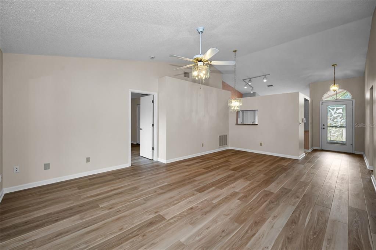
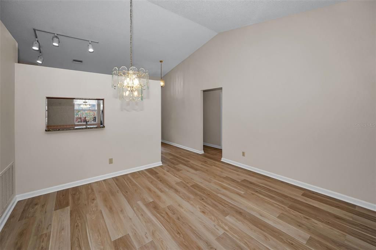
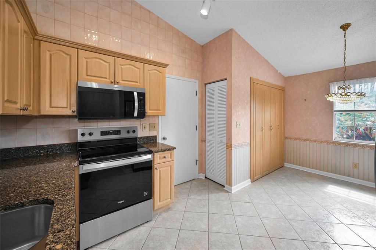
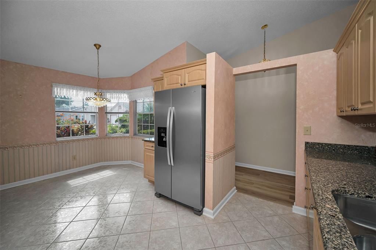
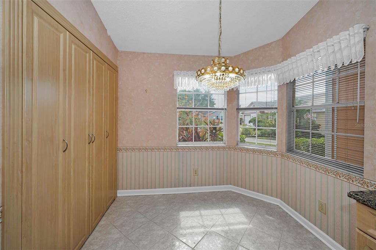
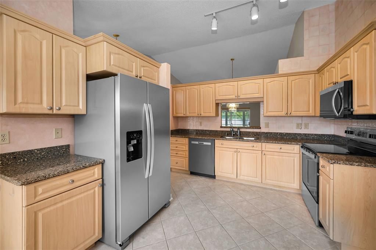
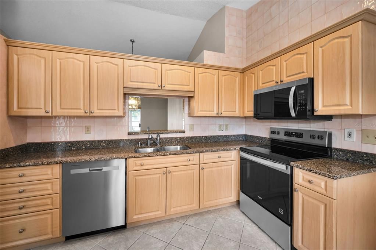
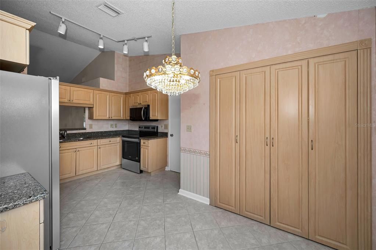
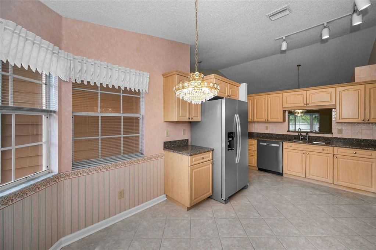
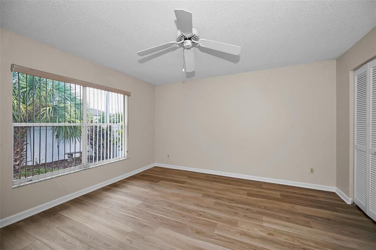
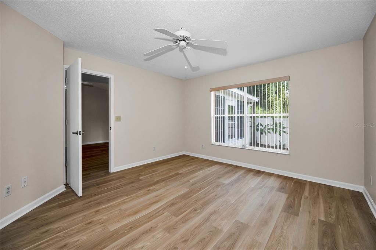
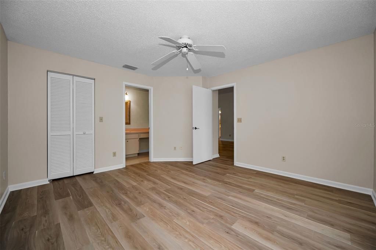
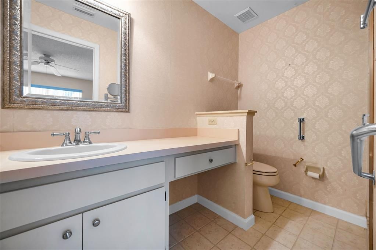
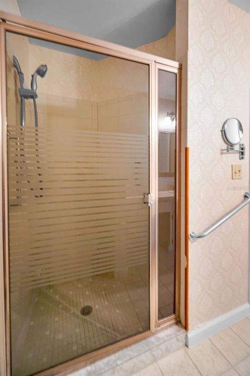
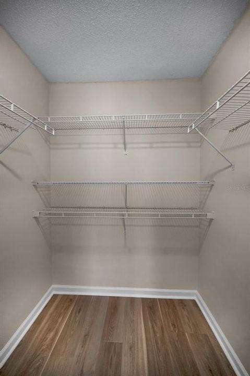
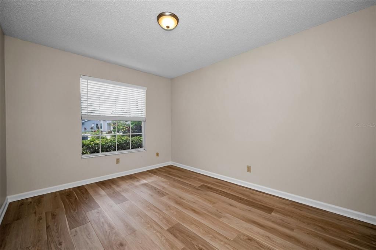
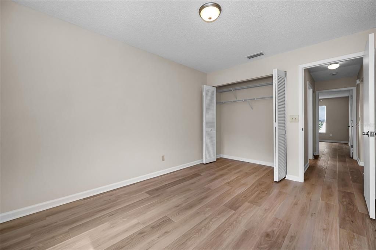
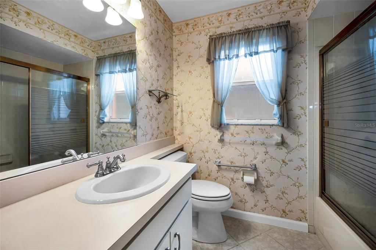
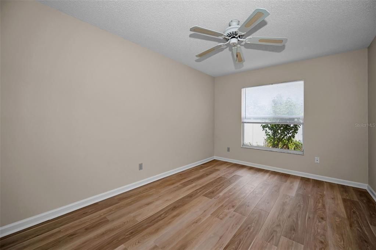
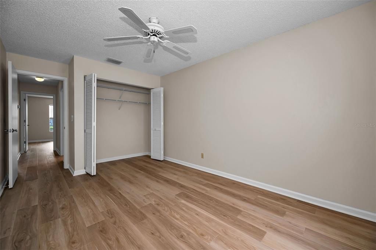
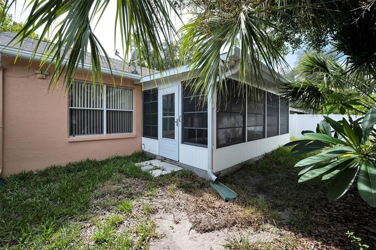
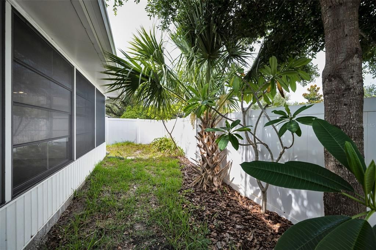
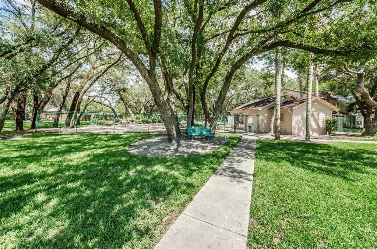
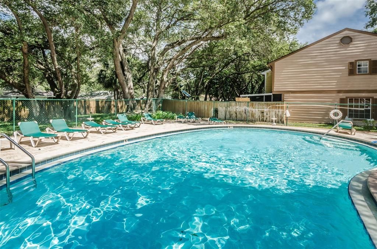
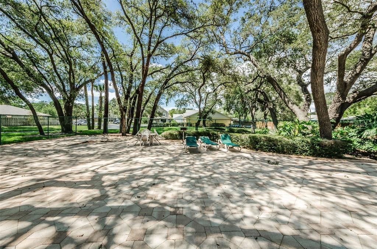
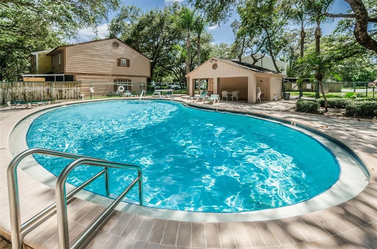
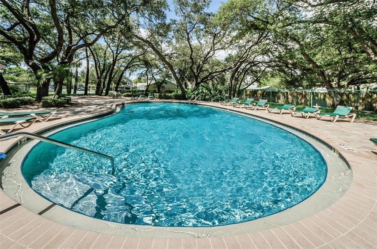
Charming, clean, cottage-feel 3br, 2 bath home with split BR plan, vaulted ceilings, tile/LVP floors, eat in kitchen w/ huge pantry and stainless appliances, living/dining combo and nice bright sunroom with fenced back yard (pets OK!). 1 car garage with laundry; low-maintenance living!-includes lawn care and community pool!. Semi- hidden low-traffic court/cul-de-sac street in treed community close to shopping, Dunedin Causeway and beach, +++ No smoking. owner managed.
Location

Details

Type:
Residential Lease
Parking:
Garage Door Opener
Year Built:
1990
Lot:
0.08 Acres
Heating:
Central / Electric
Price/sqft:
$2
Cooling:
Central Air
HOA:
No Data

Valuation

Our model vs. what's actually selling nearby.
Estimate
$1,912
$1K – $2K
Confidence Low
List vs. estimate
$687 above estimate
List $2,600 · +35.9%
Our model says this listing is priced above recent comparable activity. Room to negotiate.
Price per sq ft
$2
-99.3% vs. city median $283
Based on
6 MLS comparables
Median of recent comparable listings. Sold comps use closing price, active listings use list price.

Highlights

Pool
In Ground
Garage
1 car garage
Pets
Allowed
All facts and features
  • Flooring

    • Laminate

    • Tile

    Heating

    • Central

    • Electric

    Cooling

    • Central Air

    Appliances

    • Dishwasher

    • Disposal

    • Dryer

    • Electric Water Heater

    • Microwave

    • Range

    • Refrigerator

    • Washer

    Other interior features

    • Cathedral Ceiling(s)

    • Ceiling Fan(s)

    • Eating Space In Kitchen

    • Living Room/Dining Room Combo

    • Solid Surface Counters

    • Split Bedroom

    • Vaulted Ceiling(s)

    • Walk-In Closet(s)

    Bedrooms and bathrooms

    • Bedrooms: 3

    • Full bathrooms: 2

  • Parking

    • Garage Door Opener

    Property

    • Levels: One

    • Exterior Features: Irrigation System / Private Yard / Sidewalk

    Lot

    • Lot: 0.08 Acres

    Other Property Information

    • Parcel Number: 132815293850000690

  • Type and style

    • Property Type: Residential Lease

    • Property Sub Type: Single Family Residence

  • Utility

    • Cable Available

    • Street Lights

  • Source details

    • MLS ID: TB8523333

    Other facts

    • Laundry Features: In Garage

    • Lot Features: Cul-De-Sac / In County

    • Patio And Porch Features: Enclosed / Screened

    • Pool Features: In Ground

    • Window Features: Blinds / Window Treatments

    • Garage Spaces: 1

    • Attached Garage: Yes

    • Garage: Yes

    • Living Area: 1294

    • Subdivision Name: FRANKLIN SQUARE EAST

Private inquiry
Talk to the advisor on this listing.
Floor plans, HOA docs, off-market comparables, scheduling a private showing — one message, direct to the local specialist.

More like this

New
For Rent
$1,900 /mo
Condo/Co-op
2 bds · 2 ba · 980 sqft
FOREST PARK CONDO, DUNEDIN
2150 ELM STREET UNIT 606
New
For Rent
$1,895 /mo
Condo/Co-op
2 bds · 1 ba · 930 sqft
MEDITERRANEAN MANORS, DUNEDIN
2700 BAYSHORE BOULEVARD UNIT 3208
New
For Rent
$1,900 /mo
Condo/Co-op
2 bds · 2 ba · 888 sqft
LAKE HEATHER HEIGHTS, DUNEDIN
2377 LAKE HEATHER HEIGHTS COURT UNIT 2377
New
For Rent
$2,195 /mo
Condo/Co-op
3 bds · 2 ba · 1,579 sqft
BENTLEY AT COBBS LANDING CONDO THE, PALM HARBOR
3274 HAVILAND COURT UNIT 201
New
For Rent
$2,800 /mo
House
3 bds · 2 ba · 1,272 sqft
CYPRESS GREEN, PALM HARBOR
2963 GLEN HAVEN DRIVE
New
For Rent
$2,650 /mo
House
3 bds · 2 ba · 1,378 sqft
BEACON GROVES UNIT IV, PALM HARBOR
2001 GROVELAND ROAD
For Rent
$3,000 /mo
Condo/Co-op
2 bds · 1 ba · 851 sqft
COCONUT VILLAS OF DUNEDIN CONDO, DUNEDIN
2675 ST JOSEPHS DRIVE E UNIT B
For Rent
$1,900 /mo
Condo/Co-op
2 bds · 2 ba · 980 sqft
FOREST PARK CONDO, DUNEDIN
2150 ELM STREET UNIT 606

Market around this address

Live counts in the same area.
View all

The multiple listing information is provided by the Stellar MLS from a copyrighted compilation of listings. The compilation of listings and each individual listing are ©2026-present Stellar MLS. All Rights Reserved. The information provided is for consumers' personal, noncommercial use and may not be used for any purpose other than to identify prospective properties consumers may be interested in purchasing. All properties are subject to prior sale or withdrawal. All information provided is deemed reliable but is not guaranteed accurate, and should be independently verified. Listing courtesy of: RE/MAX REALTEC GROUP INC