Sell Your Home
Get a free home valuation
Contact
Tell us about your needs

14858 SUNLIT CIRCLE

House For Sale
$420,560

BTC: 6.57125000

ETH: 221.04023883

5 days
3 bds
2 ba
1,662 sqft

Overview

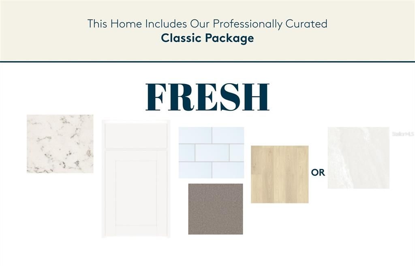
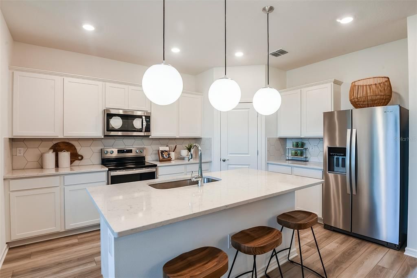
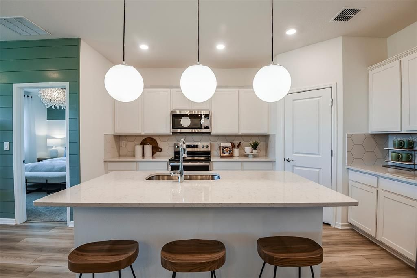
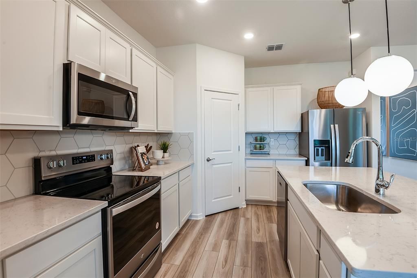
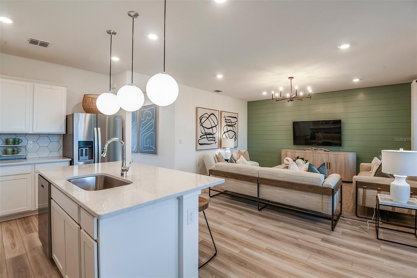
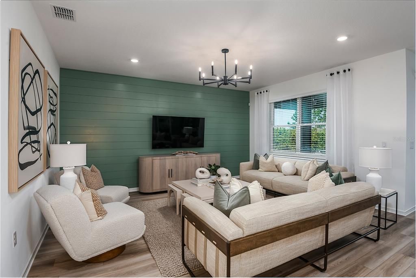
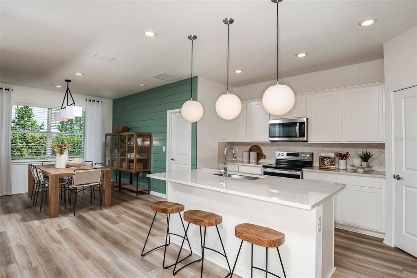
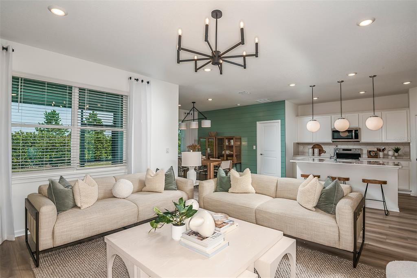
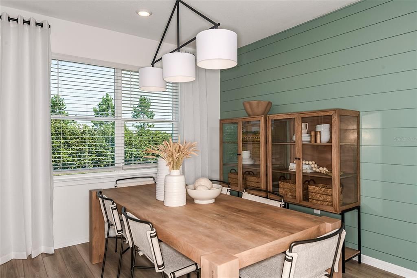
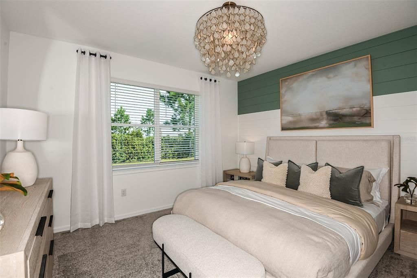
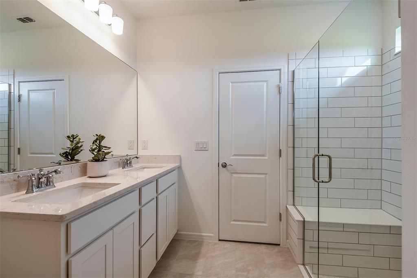
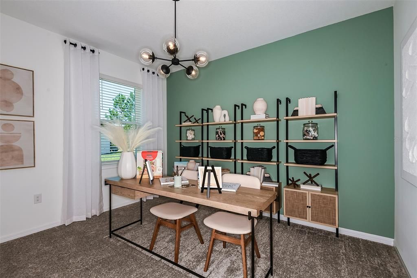
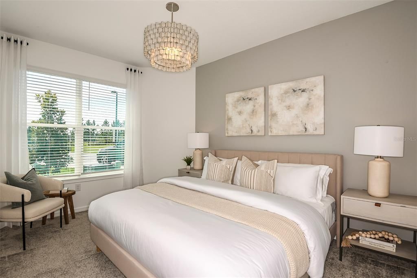
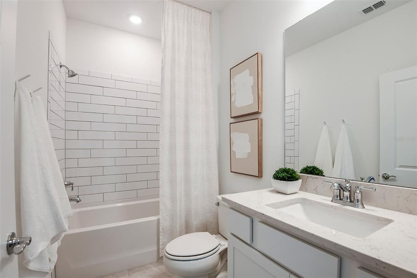
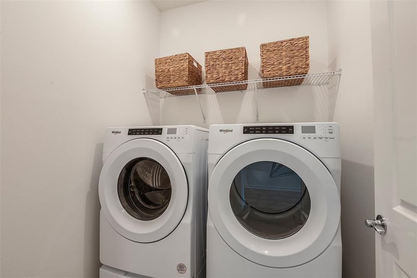
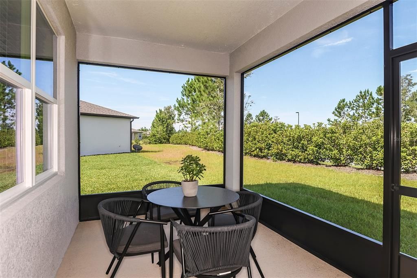
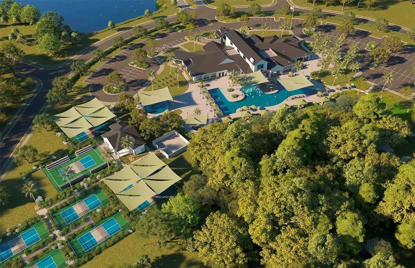
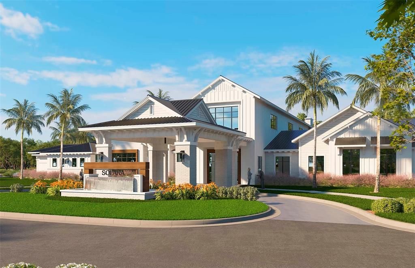
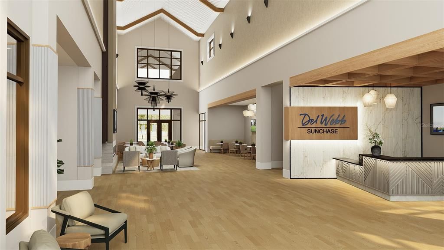
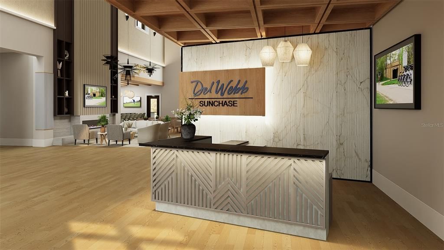
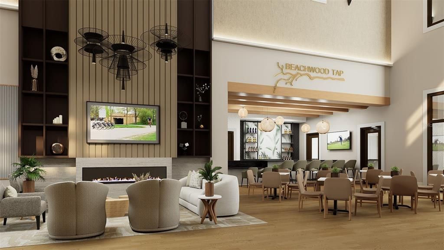
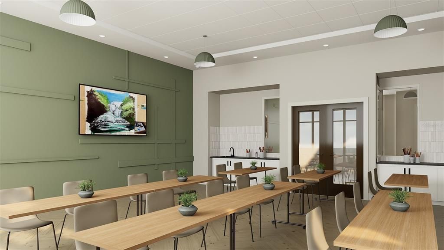
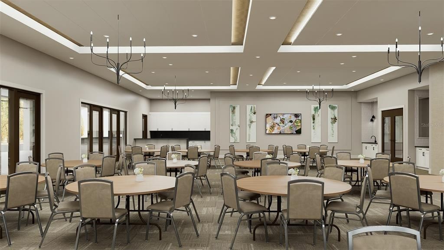
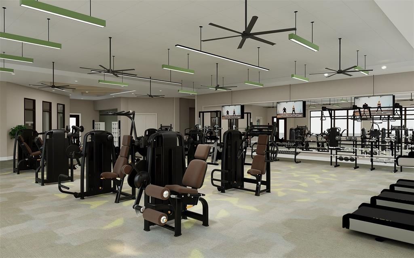
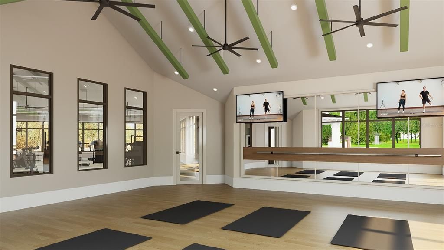
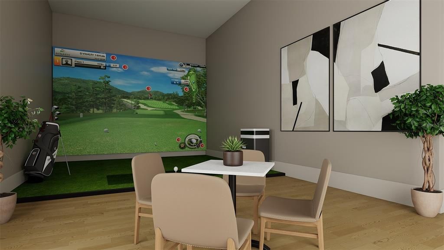
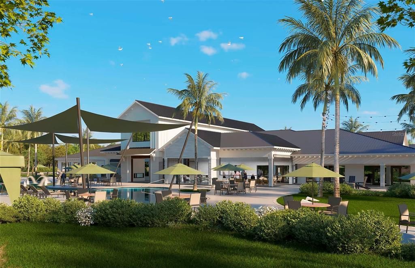
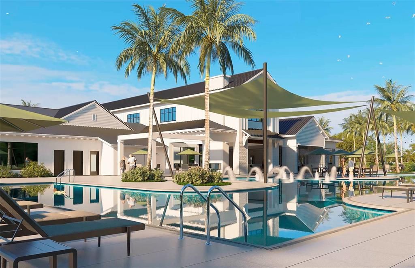
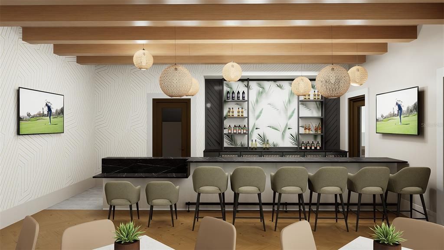
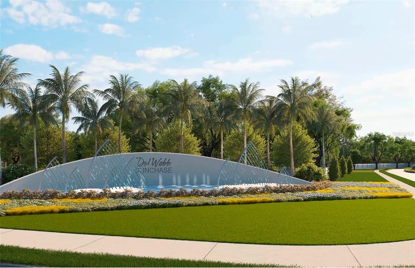
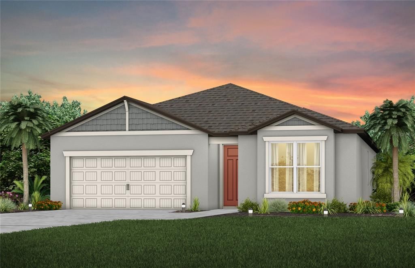
Under Construction. Experience a new level of retirement living at Del Webb Sunchase in Parrish, FL. Picture a meticulously designed, resort-style residence with state-of-the-art amenities and engaging social spaces where lifelong connections are made. You’ll enjoy close proximity to world-class beaches, easy access to Lakewood Ranch, Sarasota, St Pete and Tampa, lush landscapes, and convenient living all in one. This popular Crestmere floor plan, with an open-concept home design, has all the upgraded finishes you've been looking for. The designer kitchen showcases a spacious center island with a large, single-bowl sink, white cabinets, quartz countertops with a 3”x6” subway tiled backsplash, and Whirlpool stainless steel appliances, including dishwasher, built-in microwave and oven, refrigerator and stovetop with range hood—perfect for both everyday cooking and entertaining. The beautifully appointed bathrooms continue the upscale feel with matching white cabinets, quartz countertops, and comfort-height commodes. The Owner’s bath offers a spa-inspired retreat with dual sinks and a walk-in shower enclosed by a heavy glass door. Luxury vinyl plank flooring flows through the main living areas, complemented by modern 18”x18” tile in the baths and laundry room, while stain-resistant carpet adds comfort to the bedrooms. This home also features a convenient laundry room with Whirlpool washer and dryer, a covered lanai, a large kitchen pantry, and a 2-car garage with epoxy flooring. Additional upgrades include 4 LED downlights in the gathering room, faux wood blinds throughout home, cabinet hardware and a Smart Home technology package with a video doorbell. Enjoy peace of mind with Pulte’s transferable, 10-year Limited Structural Warranty that covers materials and workmanship in the 1st year, workability of plumbing, electrical, HVAC, and other mechanical systems through the 2nd year, various types of water infiltration and internal leaks through the 5th year, and the structural integrity of the home through the 10th year. Plus, we’re currently offering limited-time incentives and below-market rates!

Location

Details

Type:
Residential
Parking:
Driveway / Garage Door Opener
Year Built:
2026
Lot:
0.13 Acres
Heating:
Heat Pump
Price/sqft:
$253
Cooling:
Central Air
HOA:
$270

Valuation

Our model vs. what's actually selling nearby.
Estimate
$360,990
$334K – $419K
Confidence Medium
List vs. estimate
$59K above estimate
List $420,560 · +16.5%
Our model says this listing is priced above recent comparable activity. Room to negotiate.
Price per sq ft
$253
+21.2% vs. city median $208
Based on
77 MLS comparables
Median of recent comparable listings. Sold comps use closing price, active listings use list price.

Highlights

Annual tax
$1,943
2025
HOA
$270/mo
Cable TV, Community Pool, Internet
Pool
Other
Garage
2 car garage
Pets
Allowed
All facts and features
  • Flooring

    • Carpet

    • Tile

    Heating

    • Heat Pump

    Cooling

    • Central Air

    Appliances

    • Built-In Oven

    • Cooktop

    • Dishwasher

    • Disposal

    • Dryer

    • Gas Water Heater

    • Microwave

    • Range Hood

    • Refrigerator

    • Washer

    Other interior features

    • Built-in Features

    • Eating Space In Kitchen

    • In Wall Pest System

    • Open Floorplan

    • Primary Bedroom Main Floor

    • Solid Surface Counters

    • Thermostat

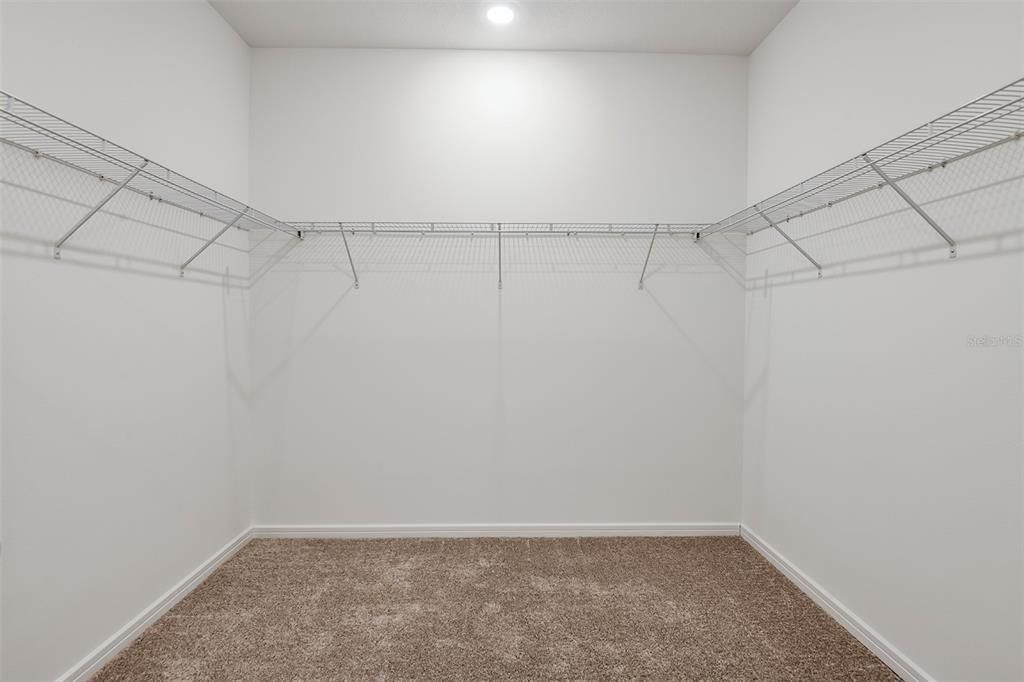
    • Walk-In Closet(s)

    Bedrooms and bathrooms

    • Bedrooms: 3

    • Full bathrooms: 2

  • Parking

    • Driveway

    • Garage Door Opener

    Property

    • Levels: One

    • Exterior Features: Irrigation System / Rain Gutters / Sliding Doors

    Lot

    • Lot: 0.13 Acres

    Other Property Information

    • Parcel Number: 415101759

    • Zoning: PUD

  • Type and style

    • Property Type: Residential

    • Property Sub Type: Single Family Residence

  • Utility

    • Cable Connected

    • Electricity Connected

    • Sewer Connected

    • Street Lights

    • Underground Utilities

    • Water Connected

  • Other financial information

    • HOA: $270

    • HOA Frequency: Monthly

    • Annual tax amount: $1,943

  • Source details

    • MLS ID: TB8521880

    Other facts

    • Construction Materials: Stucco

    • Foundation Details: Slab

    • Laundry Features: Inside / Laundry Room

    • Lot Features: Landscaped / Sidewalk

    • Patio And Porch Features: Covered / Rear Porch

    • Pool Features: Other

    • Window Features: Blinds / Low-Emissivity Windows

    • Direction Faces: Southwest

    • Architectural Style: Florida

    • Garage Spaces: 2

    • Attached Garage: Yes

    • Garage: Yes

    • Living Area: 1662

    • Water Source: Private

    • Subdivision Name: DEL WEBB SUNCHASE PH 1

Private inquiry
Talk to the advisor on this listing.
Floor plans, HOA docs, off-market comparables, scheduling a private showing — one message, direct to the local specialist.

More like this

New
For Sale
$324,070
House
4 bds · 2 ba · 1,687 sqft
SALT MEADOWS, PARRISH
7926 LAKE POWELL PLACE
New
For Sale
$349,000
House
5 bds · 2 ba · 2,254 sqft
PROSPERITY LKS PH II SUBPHASE, PARRISH
12490 SWEET ANGEL AURA WAY
New
For Sale
$349,000
House
4 bds · 2 ba · 1,870 sqft
PROSPERITY LAKES, PHASE IV SUBPHASE IV-B-1, IV-B-2, PARRISH
13065 EMPRESS JEWEL TRAIL
-$5K
For Sale
$384,900
House
4 bds · 3 ba · 2,200 sqft
AVIARY AT RUTLAND RANCH PH IA & IB, PARRISH
16215 59TH COURT E
New
For Sale
$438,980
House
3 bds · 2 ba · 1,662 sqft
DEL WEBB SUNCHASE PH 1, PARRISH
14818 SUNBEAM STREET
New
For Sale
$437,820
House
2 bds · 2 ba · 1,655 sqft
DEL WEBB SUNCHASE PH 1, PARRISH
15037 SUNBEAM STREET
New
For Sale
$372,470
House
4 bds · 2 ba · 1,840 sqft
SALT MEADOWS, PARRISH
7721 SATTERFIELD TERRACE
New
For Sale
$350,926
House
3 bds · 2 ba · 1,534 sqft
CROSSWIND POINT, PARRISH
12589 OAK HILL WAY

Market around this address

Live counts in the same area.
View all

The multiple listing information is provided by the Stellar MLS from a copyrighted compilation of listings. The compilation of listings and each individual listing are ©2026-present Stellar MLS. All Rights Reserved. The information provided is for consumers' personal, noncommercial use and may not be used for any purpose other than to identify prospective properties consumers may be interested in purchasing. All properties are subject to prior sale or withdrawal. All information provided is deemed reliable but is not guaranteed accurate, and should be independently verified. Listing courtesy of: PULTE REALTY OF WEST FLORIDA LLC