Sell Your Home
Get a free home valuation
Contact
Tell us about your needs
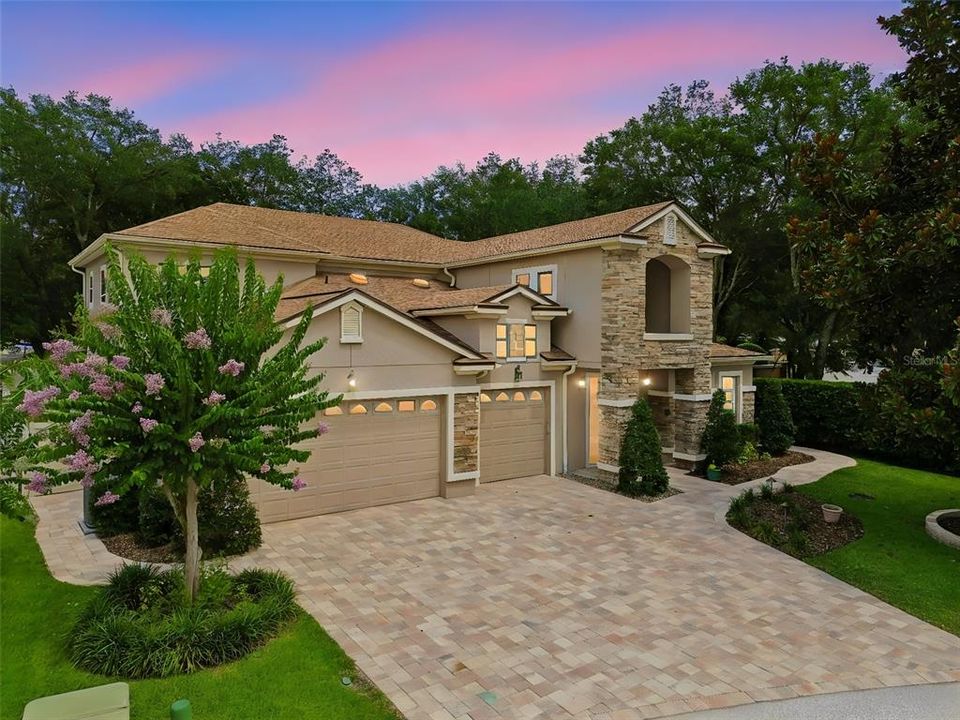
1489 ARBITUS CIRCLE

House For Sale
$825,000

BTC: 13.01261830

ETH: 433.60803936

35 days
5 bds
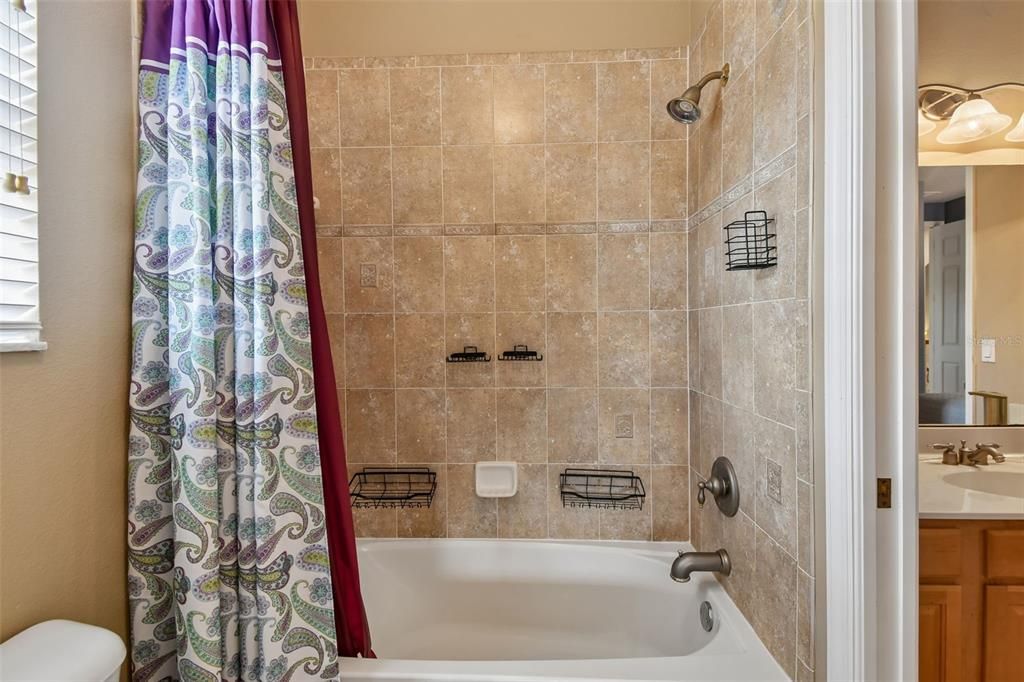
4 ba
3,724 sqft

Overview

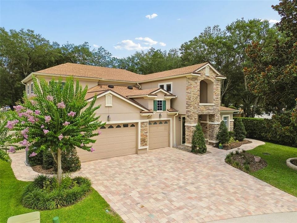
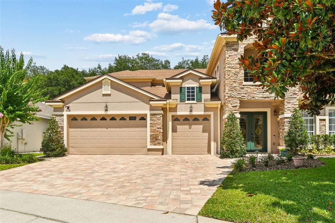
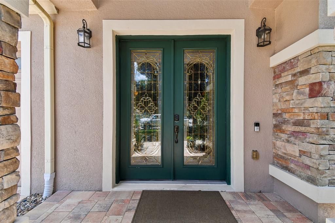
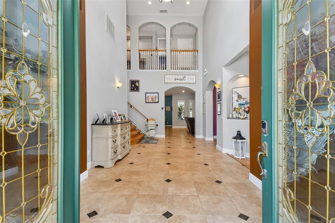
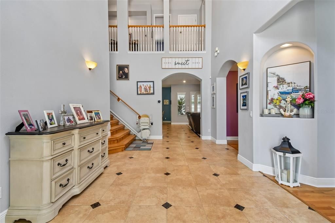
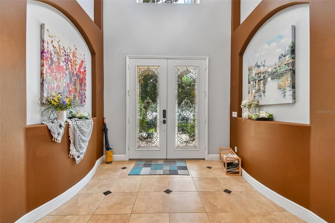
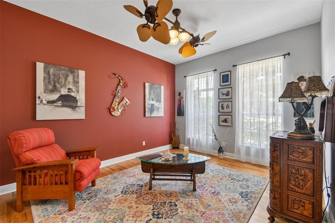
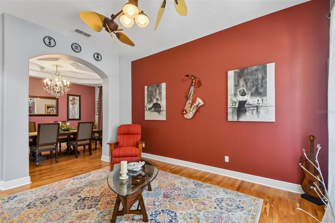
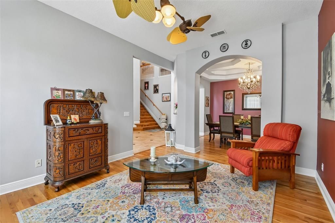
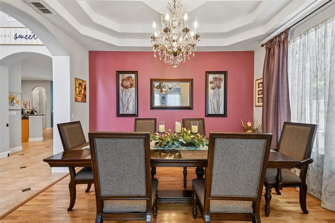
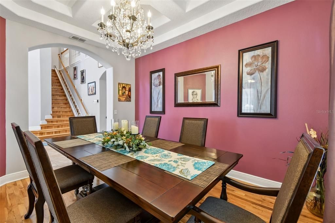
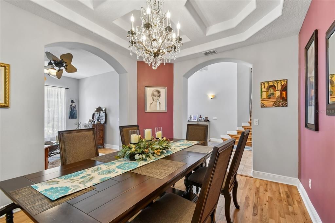
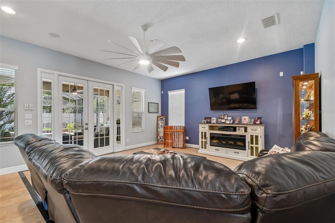
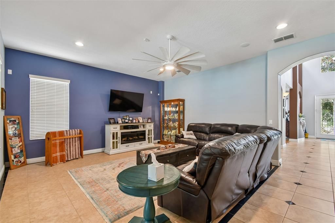
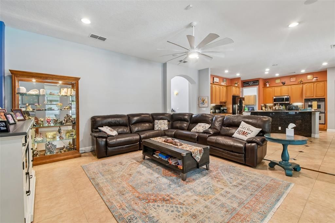
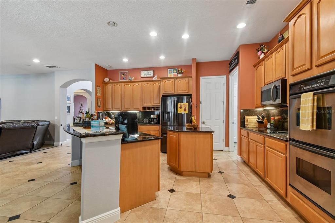
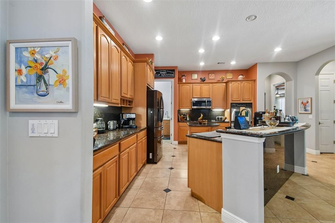
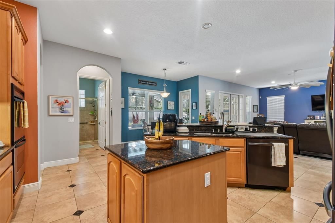
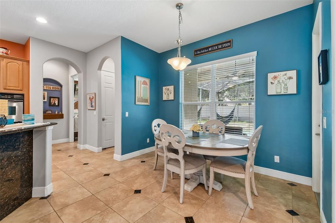
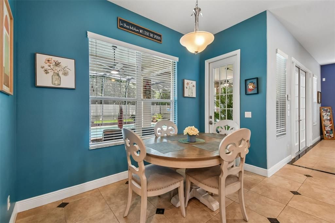
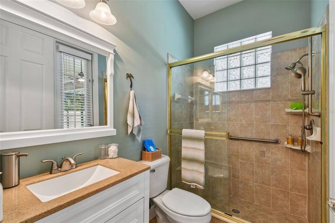
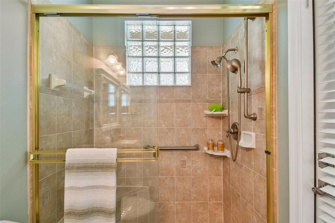
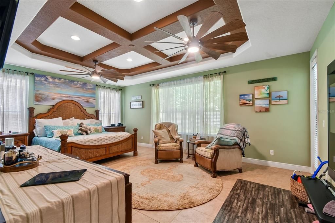
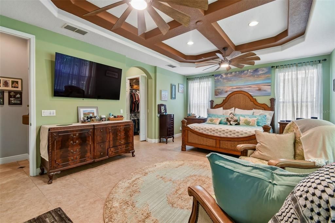
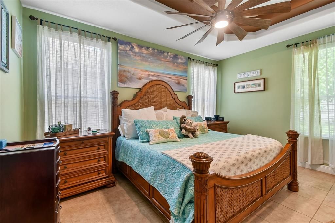
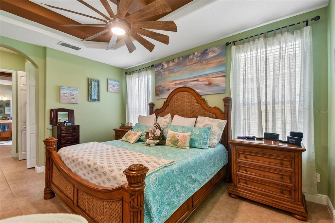
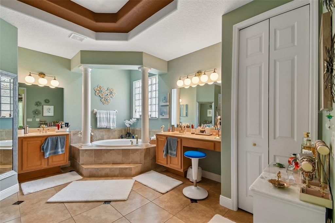
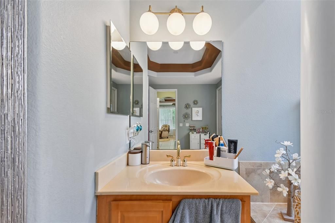
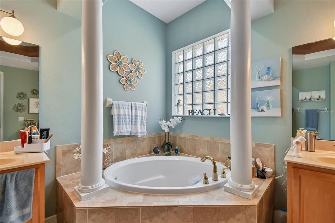
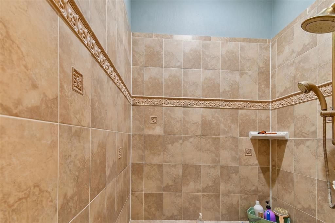
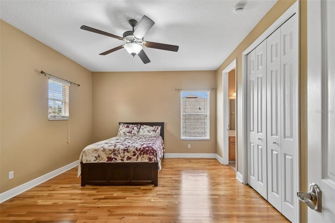
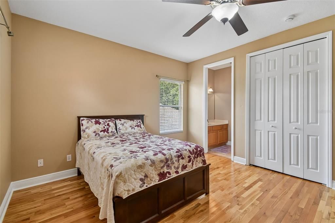
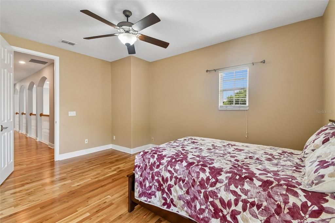
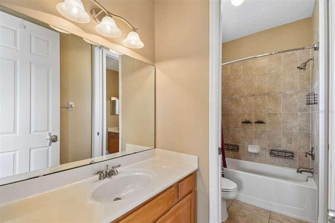
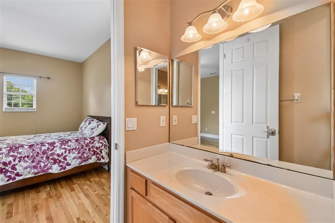
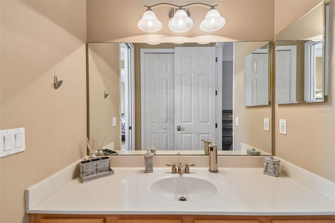
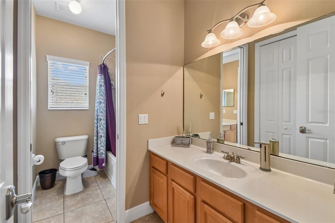
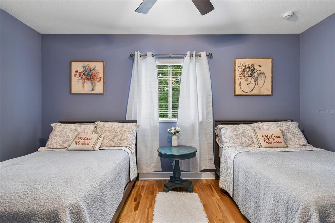
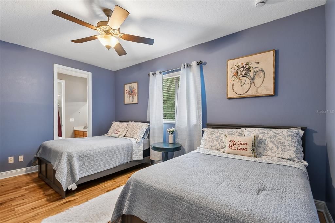
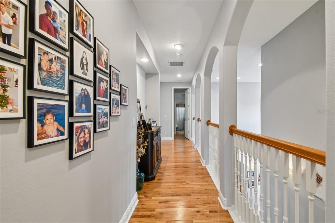
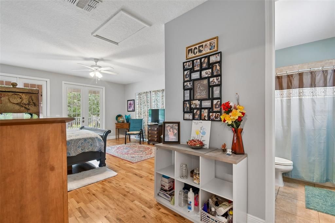
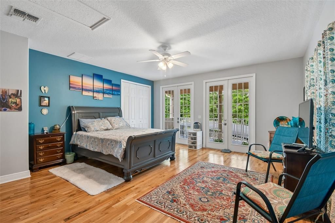
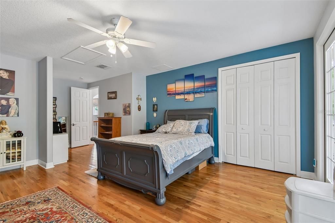
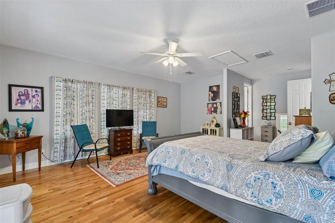
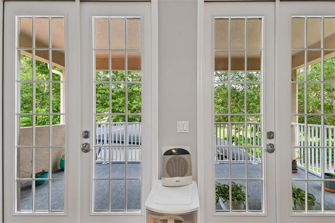
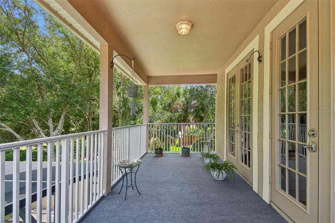
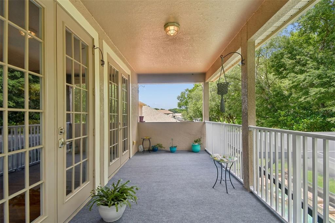
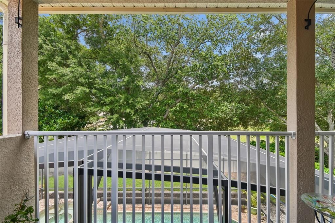
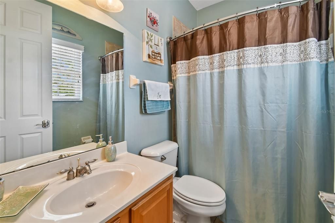
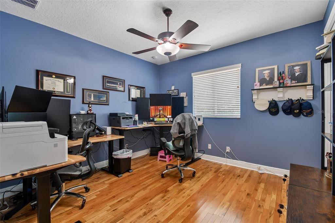
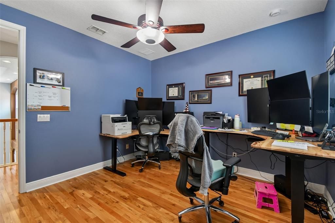
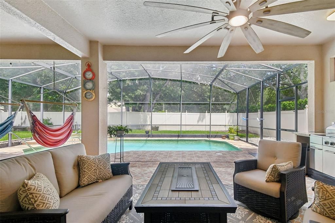
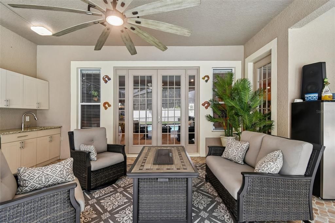
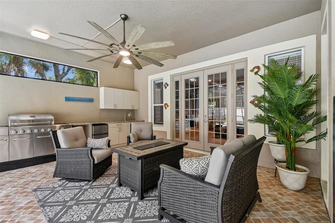
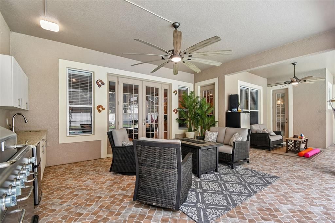
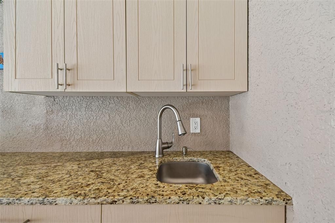
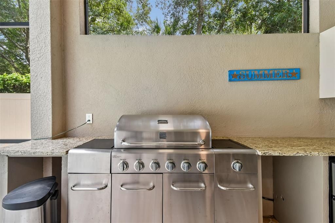
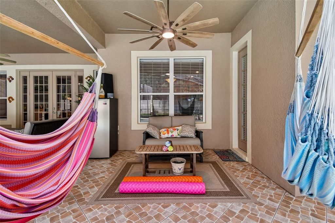
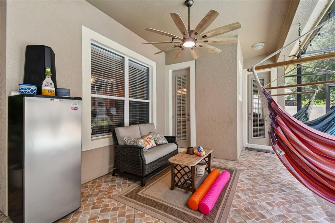
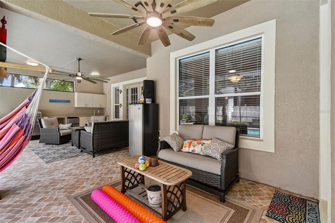
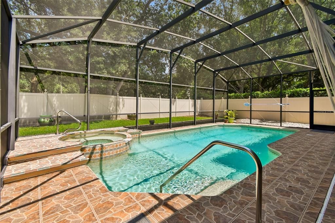
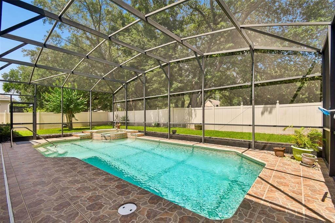
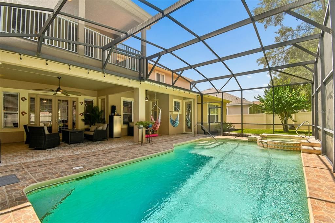
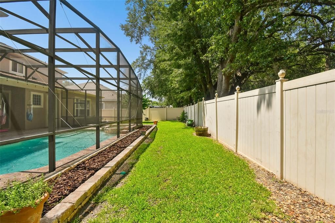
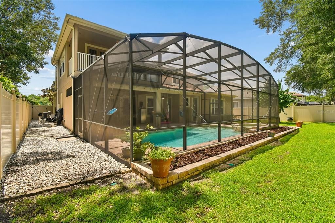
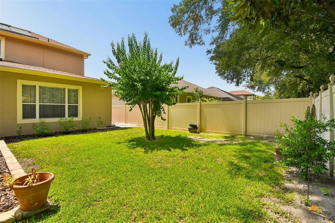
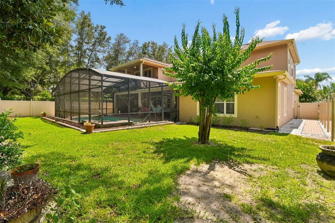
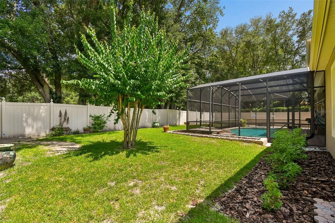
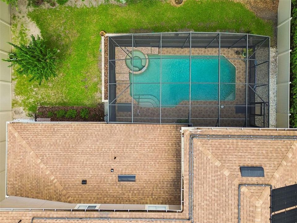
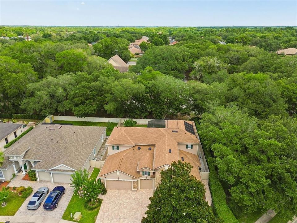
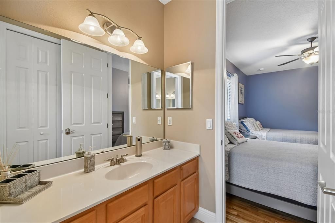
This meticulously maintained executive home offers 5 bedrooms and 4 full bathrooms, including two spacious primary suites—one conveniently located on the first floor and another upstairs. Designed for both comfort and entertaining, the home features a screened saltwater pool and spa with a PebbleTec finish, solar pool heating, a summer kitchen, and a 3-car garage. Inside, soaring ceilings create a bright and airy atmosphere, while elegant tray ceilings add architectural character throughout. The gourmet kitchen is equipped with double ovens and opens seamlessly to the main living areas. Beautiful tile flooring spans the first floor, while rich oak flooring extends throughout the second level. Outdoor living is exceptional, with an extended covered lanai and a private second-story balcony off the upstairs primary suite, providing multiple spaces to relax and entertain. Situated on a private, fenced lot with no rear neighbors, this home offers both privacy and tranquility. The home includes a low-profile Acorn Chair Stair Lift system which the seller can remove or leave for the new owner. Located in Oviedo's highly sought-after Madison Creek community, the home is ideally positioned between Winter Park and Winter Springs, just 5 minutes from SR 417 and within easy reach of Orlando's attractions, beaches, shopping, and dining. Major updates include a new roof in October 2020, plus a new A/C system and water heater installed in 2019. Opportunities to own in Madison Creek are rare. Don't miss your chance to make this exceptional home your own.
Location

Details

Type:
Residential
Parking:
No Data
Year Built:
2005
Lot:
0.23 Acres
Heating:
Central
Price/sqft:
$222
Cooling:
Central Air
HOA:
$481

Valuation

Our model vs. what's actually selling nearby.
Estimate
$807,500
$592K – $849K
Confidence Low
List vs. estimate
$17K above estimate
List $825,000 · +2.2%
Our model says this listing is priced above recent comparable activity. Room to negotiate.
Price per sq ft
$221
-14.2% vs. city median $258
Based on
6 MLS comparables
Median of recent comparable listings. Sold comps use closing price, active listings use list price.

Highlights

Annual tax
$4,953
2025
HOA
$481/qtr
Pool
Gunite
Garage
3 car garage
Pets
Allowed
All facts and features
  • Flooring

    • Ceramic Tile

    • Hardwood

    Heating

    • Central

    Cooling

    • Central Air

    Appliances

    • Built-In Oven

    • Cooktop

    • Dishwasher

    • Microwave

    • Refrigerator

    Other interior features

    • Cathedral Ceiling(s)

    • Ceiling Fan(s)

    • High Ceilings

    • Kitchen/Family Room Combo

    • Primary Bedroom Main Floor

    • Split Bedroom

    • Tray Ceiling(s)

    • Vaulted Ceiling(s)

    • Walk-In Closet(s)

    • Window Treatments

    Bedrooms and bathrooms

    • Bedrooms: 5

    • Full bathrooms: 4

  • Property

    • Levels: Two

    • Pool Private: Yes

    • Exterior Features: Irrigation System / Outdoor Kitchen / Sidewalk

    Lot

    • Lot: 0.23 Acres

    Other Property Information

    • Parcel Number: 2421305RK00000010

    • Zoning: R-1A

  • Type and style

    • Property Type: Residential

    • Property Sub Type: Single Family Residence

  • Utility

    • BB/HS Internet Available

    • Electricity Connected

    • Propane

    • Public

  • Other financial information

    • HOA: $481

    • HOA Frequency: Quarterly

    • Annual tax amount: $4,954

  • Source details

    • MLS ID: O6418082

    Other facts

    • Construction Materials: Block / Stucco / Wood Frame

    • Foundation Details: Slab

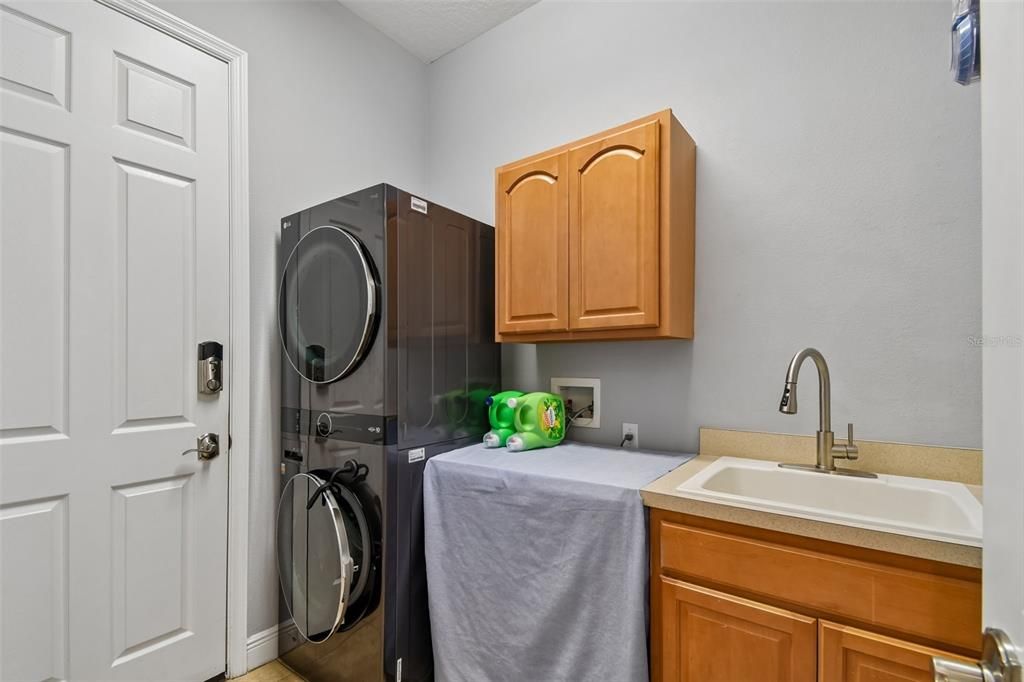
    • Laundry Features: Inside

    • Pool Features: Gunite / Heated / In Ground / Salt Water / Screen Enclosure / Solar Heat

    • Direction Faces: West

    • Architectural Style: Contemporary

    • Garage Spaces: 3

    • Attached Garage: Yes

    • Garage: Yes

    • Living Area: 3724

    • Water Source: Public

    • Lot Size Dimensions: 75 x 127

    • Subdivision Name: MADISON CREEK

Private inquiry
Talk to the advisor on this listing.
Floor plans, HOA docs, off-market comparables, scheduling a private showing — one message, direct to the local specialist.

More like this

For Sale
$595,000
House
4 bds · 2 ba · 2,398 sqft
LAKE TUSKAWILLA PH 2, WINTER SPRINGS
696 WYCKLIFFE PLACE
For Sale
$695,000
House
4 bds · 3 ba · 2,724 sqft
CHESTNUT ESTATES PH 2, WINTER SPRINGS
223 BLUE CREEK DRIVE
For Sale
$625,000
House
5 bds · 3 ba · 2,523 sqft
WINTER SPGS UNIT 4, WINTER SPRINGS
1015 ANTELOPE TRAIL
New
For Sale
$920,000
House
4 bds · 3 ba · 3,063 sqft
LAKESIDE ESTATES, WINTER PARK
1492 VIA SANGRO PL
New
For Sale
$759,000
House
5 bds · 3 ba · 2,817 sqft
PARK PLACE AT ALOMA A REP, OVIEDO
3145 JADE TREE POINT
New
For Sale
$594,900
House
4 bds · 2 ba · 2,948 sqft
GEORGIA COVE 44/1, ORLANDO
4747 JETTY STREET
For Sale
$630,000
House
5 bds · 3 ba · 3,370 sqft
WHITESAND COVE, CASSELBERRY
229 WHITESAND COURT
For Sale
$639,000
House
4 bds · 2 ba · 2,471 sqft
KAWILLA CREST, WINTER PARK
1908 CYRIL COURT

Market around this address

Live counts in the same area.
View all

The multiple listing information is provided by the Stellar MLS from a copyrighted compilation of listings. The compilation of listings and each individual listing are ©2026-present Stellar MLS. All Rights Reserved. The information provided is for consumers' personal, noncommercial use and may not be used for any purpose other than to identify prospective properties consumers may be interested in purchasing. All properties are subject to prior sale or withdrawal. All information provided is deemed reliable but is not guaranteed accurate, and should be independently verified. Listing courtesy of: CHARLES RUTENBERG REALTY ORLANDO