Sell Your Home
Get a free home valuation
Contact
Tell us about your needs

149 TAFT DRIVE

House For Sale
$345,000

BTC: 5.33065513

ETH: 181.32699828

2 days
4 bds
2 ba
1,939 sqft

Overview

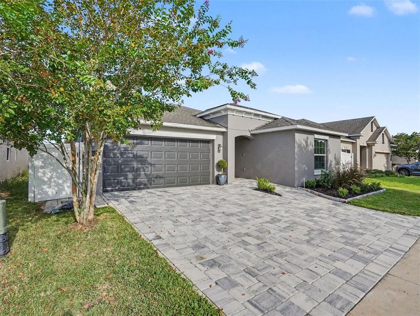
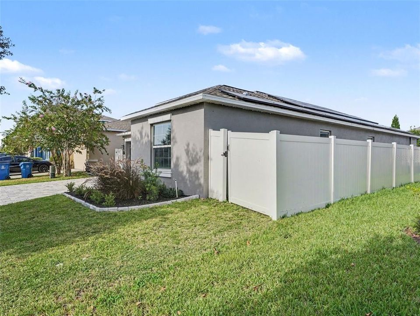
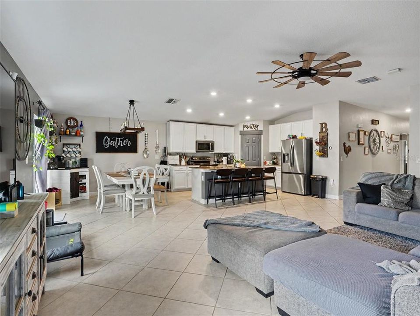
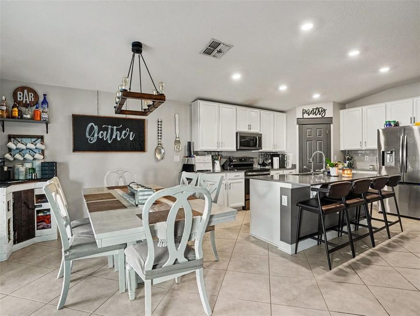
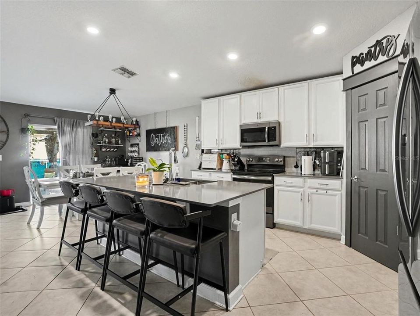
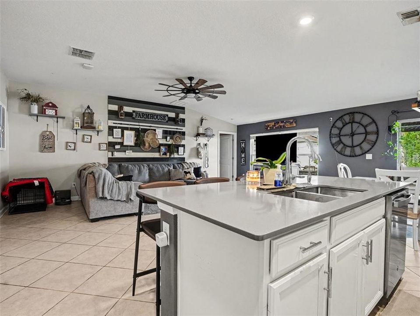
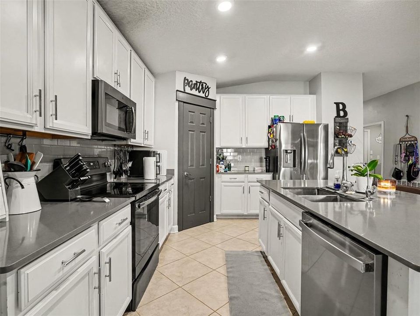
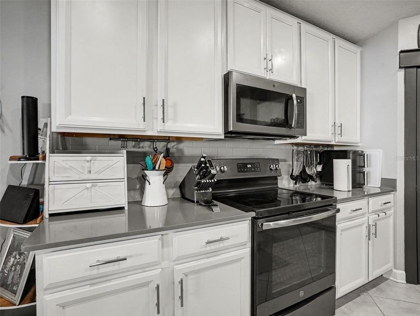
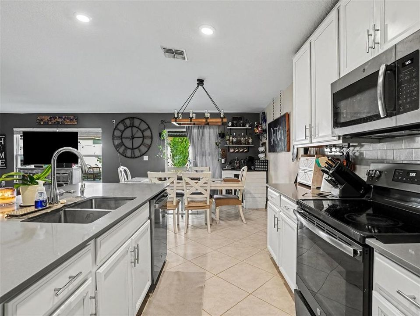
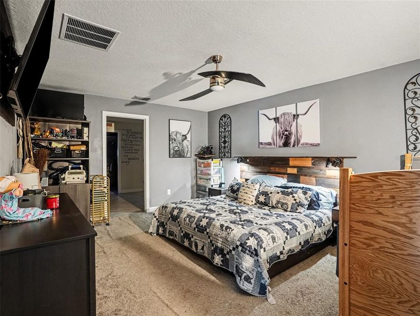
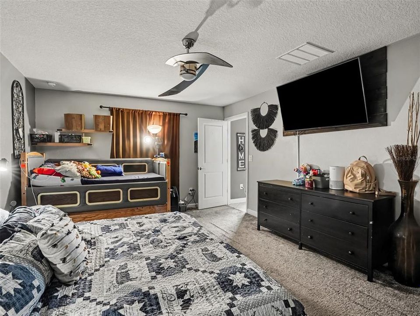
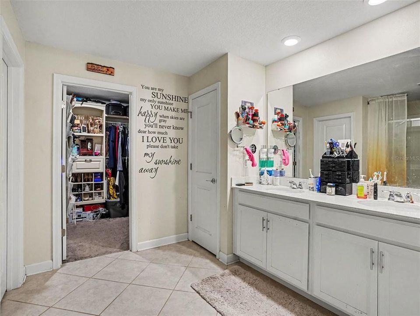
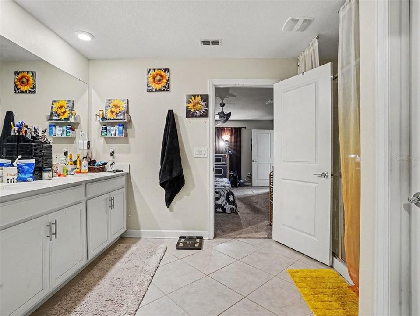
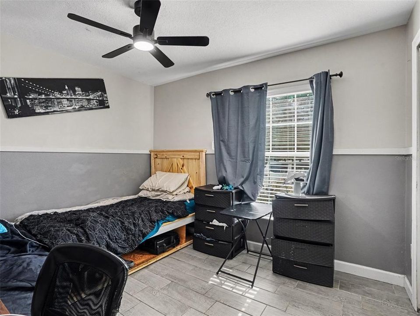
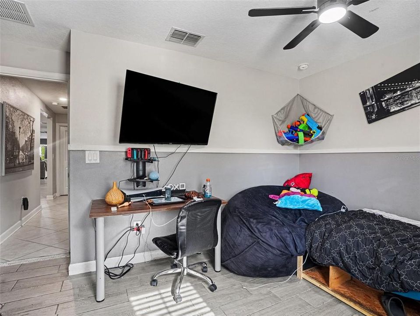
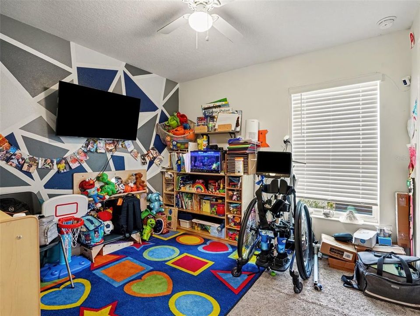
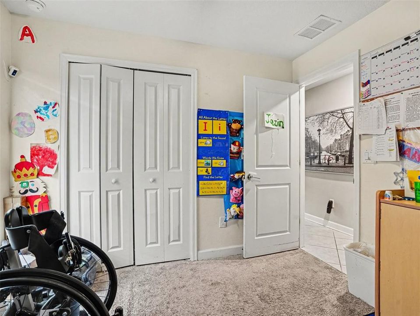
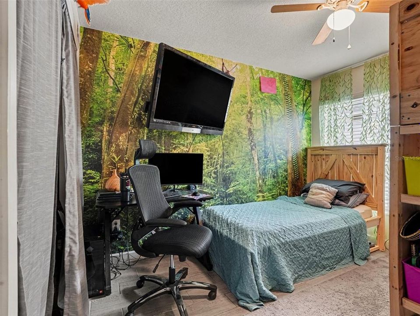
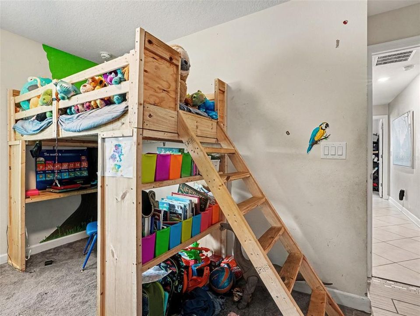
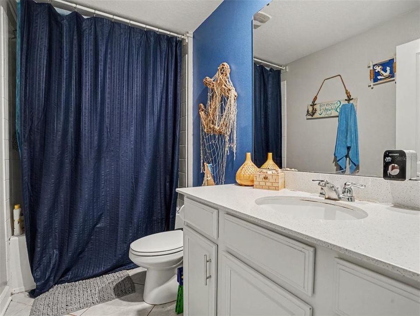
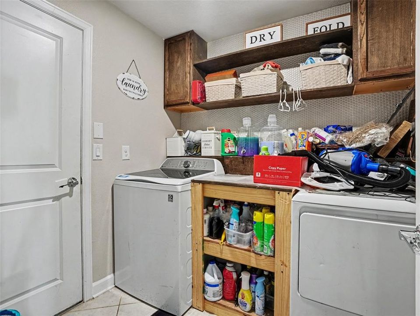
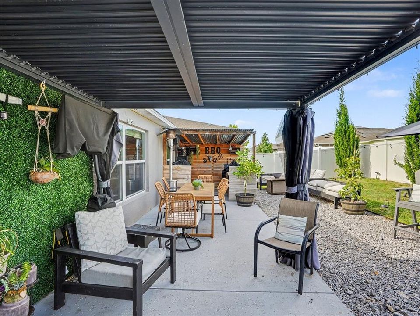
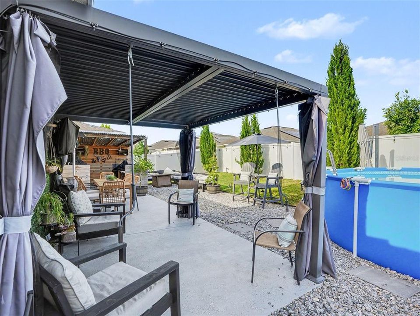
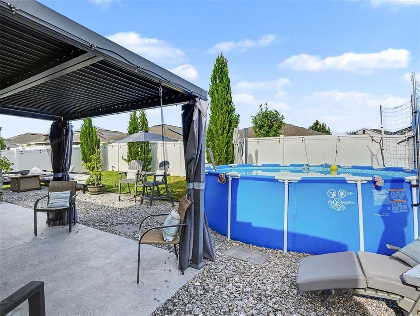
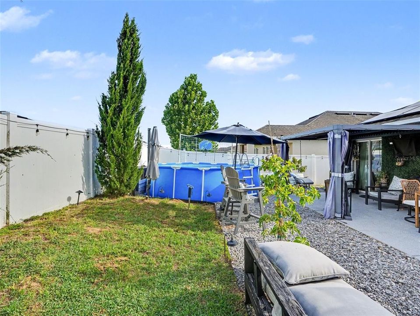
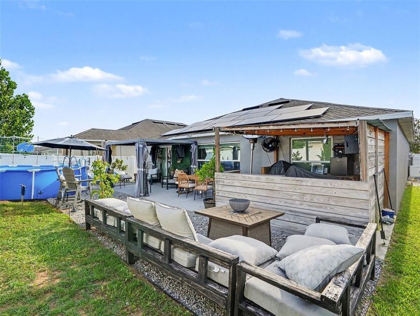
Welcome to this beautifully maintained 4-bedroom, 2-bath home in Northridge Estates. Built in 2019, this spacious single-story residence offers an open, split-bedroom floor plan, high ceilings and approximately 1,939 square feet of comfortable living space. Recent improvements include fresh interior and exterior paint, updated appliances, tile flooring in two guest bedrooms, laundry-room cabinetry and paver enhancements. The kitchen offers granite countertops, ample cabinetry, an island and an easy flow into the living and dining areas. Additional highlights include smart-home features, solar panels, a water-softener system and an attached two-car garage. Enjoy access to community amenities including a pool, parks, playgrounds and a dog park. Conveniently located near shopping, dining, medical facilities and major roadways.

Location

Details

Type:
Residential
Parking:
Driveway / Garage Door Opener / Ground Level / Off Street
Year Built:
2019
Lot:
0.13 Acres
Heating:
Central / Electric
Price/sqft:
$178
Cooling:
Central Air
HOA:
$147

Valuation

Our model vs. what's actually selling nearby.
Estimate
$325,537
$254K – $379K
Confidence Low
List vs. estimate
$19K above estimate
List $345,000 · +6.0%
Our model says this listing is priced above recent comparable activity. Room to negotiate.
Price per sq ft
$177
-7.1% vs. city median $191
Based on
438 MLS comparables
Median of recent comparable listings. Sold comps use closing price, active listings use list price.

Highlights

Annual tax
$6,945
2025
HOA
$147/yr
Garage
2 car garage
Pets
Allowed
All facts and features
  • Flooring

    • Carpet

    • Ceramic Tile

    • Tile

    Heating

    • Central

    • Electric

    Cooling

    • Central Air

    Appliances

    • Dishwasher

    • Dryer

    • Electric Water Heater

    • Microwave

    • Range

    • Refrigerator

    • Washer

    • Water Softener

    Other interior features

    • Ceiling Fan(s)

    • Eating Space In Kitchen

    • High Ceilings

    • Kitchen/Family Room Combo

    • Living Room/Dining Room Combo

    • Open Floorplan

    • Primary Bedroom Main Floor

    • Smart Home

    • Solid Surface Counters

    • Stone Counters

    • Thermostat

    • Walk-In Closet(s)

    Bedrooms and bathrooms

    • Bedrooms: 4

    • Full bathrooms: 2

  • Parking

    • Driveway

    • Garage Door Opener

    • Ground Level

    • Off Street

    Property

    • Levels: One

    • Exterior Features: Lighting / Rain Gutters / Sidewalk

    Lot

    • Lot: 0.13 Acres

    Other Property Information

    • Parcel Number: 272705726006000570

  • Type and style

    • Property Type: Residential

    • Property Sub Type: Single Family Residence

  • Utility

    • BB/HS Internet Available

    • Cable Available

    • Electricity Connected

    • Public

    • Sewer Connected

    • Solar

    • Sprinkler Recycled

    • Street Lights

    • Underground Utilities

    • Water Connected

    Green energy

    • Appliances

    • Lighting

    • Thermostat

  • Other financial information

    • HOA: $147

    • HOA Frequency: Annually

    • Annual tax amount: $6,946

  • Source details

    • MLS ID: TB8538118

    Other facts

    • Construction Materials: Stucco

    • Foundation Details: Slab

    • Laundry Features: Electric Dryer Hookup / Inside / Laundry Room / Washer Hookup

    • Lot Features: Cleared / In County / Landscaped / Level / Sidewalk

    • Patio And Porch Features: Front Porch / Patio / Porch / Rear Porch

    • Window Features: Double Pane Windows / Shades / Window Treatments

    • Direction Faces: West

    • Architectural Style: Florida / Ranch / Traditional

    • Garage Spaces: 2

    • Attached Garage: Yes

    • Garage: Yes

    • Living Area: 1939

    • Water Source: Public

    • Subdivision Name: NORTHRIDGE ESTATES

Private inquiry
Talk to the advisor on this listing.
Floor plans, HOA docs, off-market comparables, scheduling a private showing — one message, direct to the local specialist.

More like this

For Sale
$287,790
Townhouse
3 bds · 2 ba · 1,699 sqft
HARTFORD TERRACE PHASE 2B, DAVENPORT
4352 CHESTER SPRINGS BOULEVARD
For Sale
$325,000
House
3 bds · 2 ba · 1,600 sqft
HEATHER HILL PH 1, DAVENPORT
429 HEATHER HILL BOULEVARD
New
For Sale
$310,000
House
3 bds · 2 ba · 1,521 sqft
RIDGE/HLND MDWS, HAINES CITY
826 LANDMARK HILLS DRIVE
New
For Sale
$335,890
House
3 bds · 2 ba · 1,483 sqft
WYNNSTONE, DAVENPORT
4301 RIVER BEACON BOULEVARD
New
For Sale
$365,000
House
3 bds · 2 ba · 2,048 sqft
CASCADES PH 1A & 1B, DAVENPORT
1264 CASCADES AVENUE
New
For Sale
$260,740
Townhouse
3 bds · 2 ba · 1,378 sqft
BRENTWOOD TH, DAVENPORT
3326 WANDEL TERRACE
New
For Sale
$379,900
House
4 bds · 2 ba · 1,820 sqft
ORCHID TERRACE PH 1, HAINES CITY
125 DENALI STREET
New
For Sale
$283,900
House
3 bds · 2 ba · 1,318 sqft
RIDGEWOOD LAKES VILLAGE 10, DAVENPORT
116 LA CRESTA COURT

Market around this address

Live counts in the same area.
View all

The multiple listing information is provided by the Stellar MLS from a copyrighted compilation of listings. The compilation of listings and each individual listing are ©2026-present Stellar MLS. All Rights Reserved. The information provided is for consumers' personal, noncommercial use and may not be used for any purpose other than to identify prospective properties consumers may be interested in purchasing. All properties are subject to prior sale or withdrawal. All information provided is deemed reliable but is not guaranteed accurate, and should be independently verified. Listing courtesy of: MARK SPAIN REAL ESTATE