Sell Your Home
Get a free home valuation
Contact
Tell us about your needs

14944 REDBUD LANE

House Active With Contract
$569,000

BTC: 8.85603113

ETH: 299.05815078

5 days
2 bds
2 ba
1,948 sqft

Overview

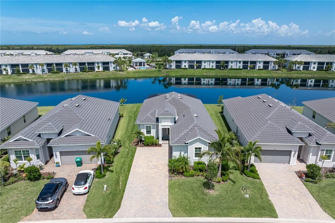
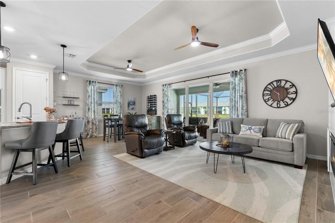
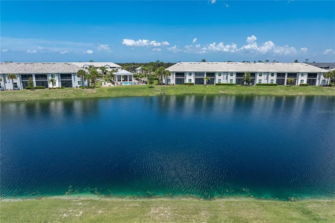
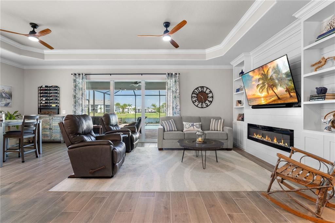
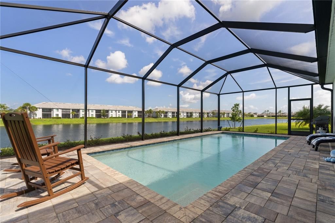
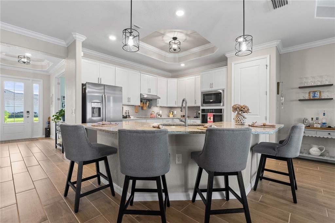
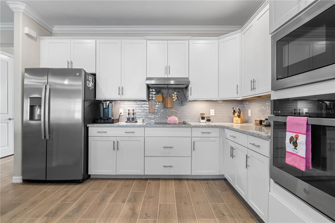
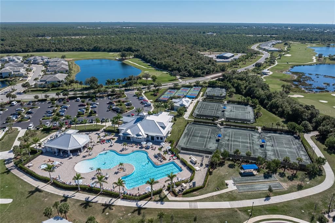
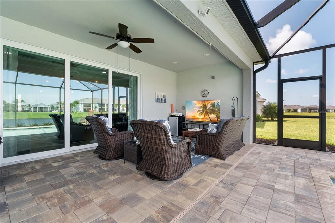
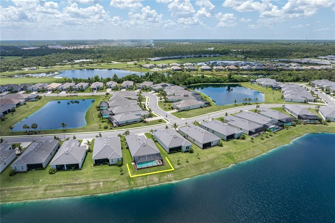
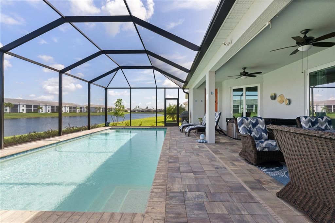
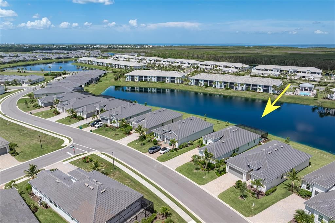
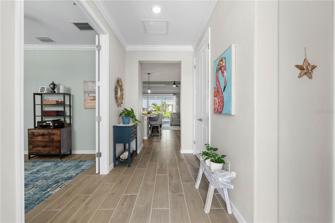
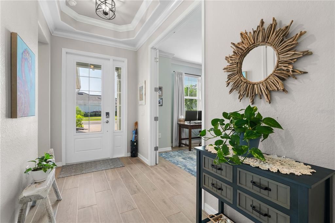
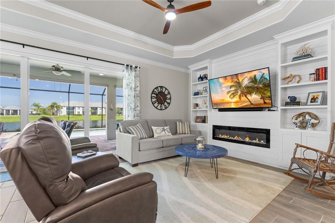
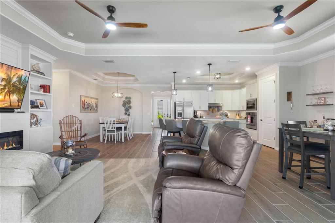
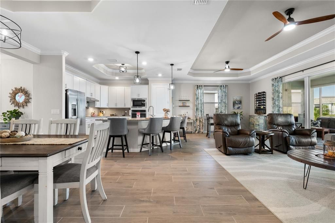
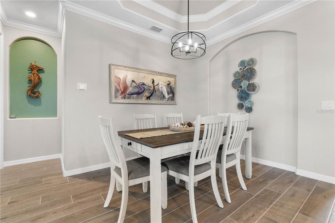
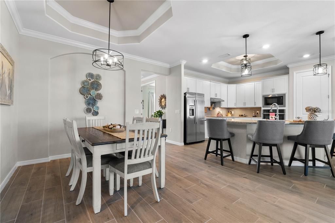
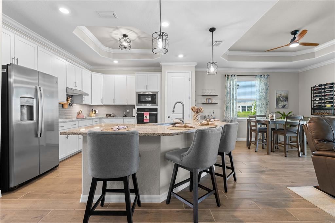
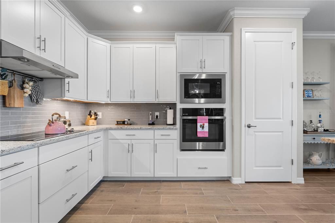
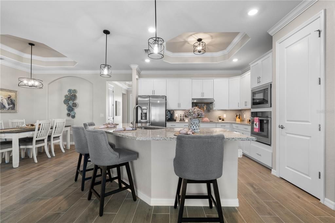
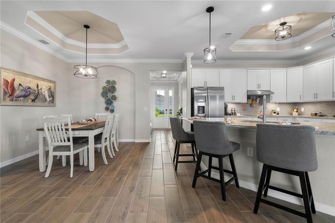
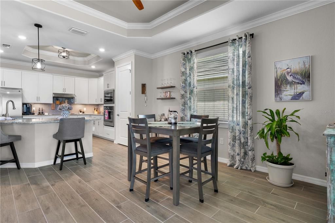
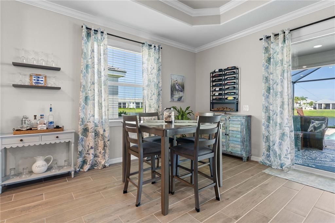
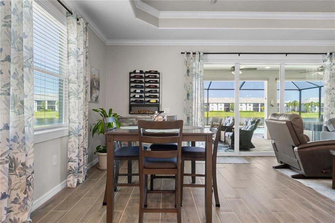
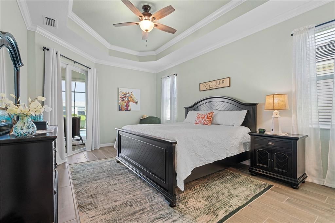
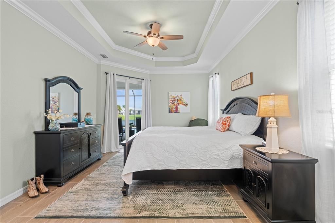
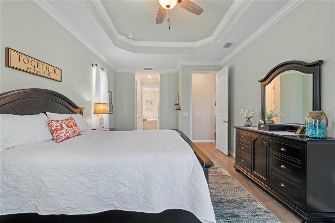
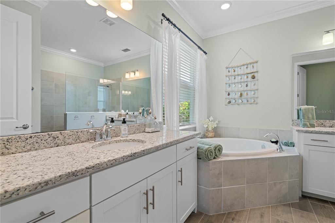
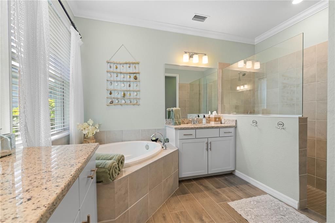
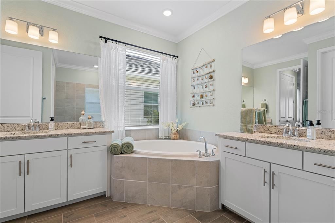
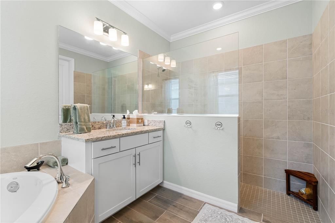
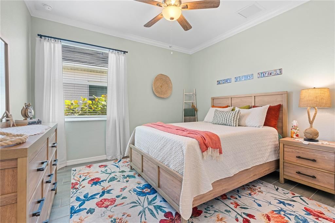
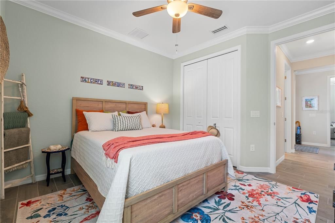
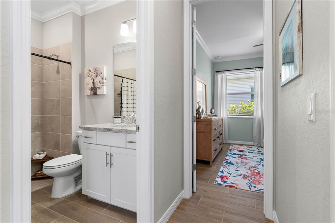
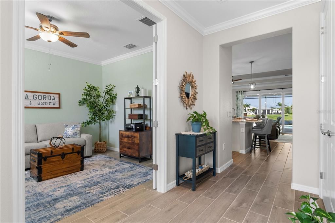
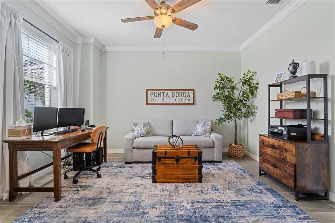
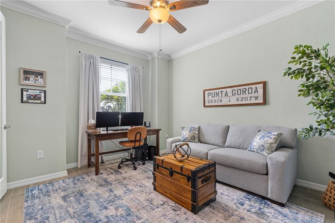
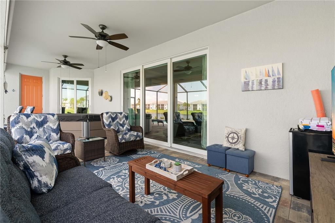
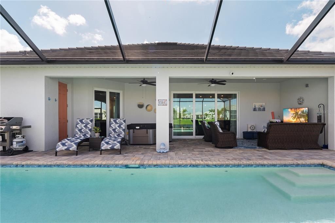
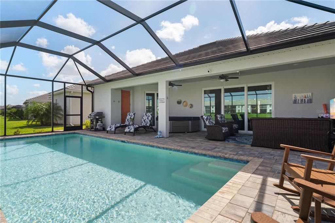
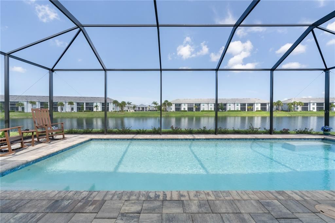
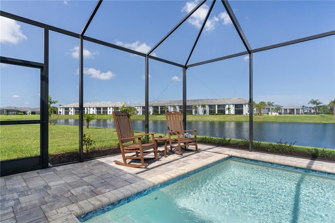
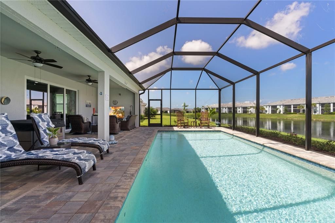
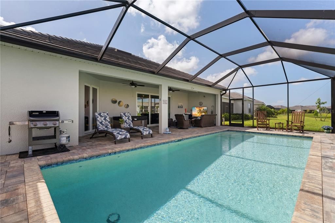
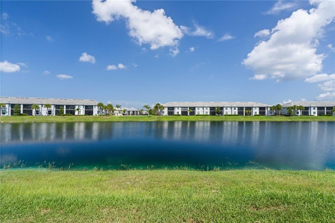
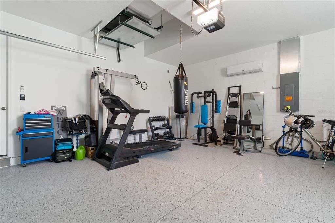
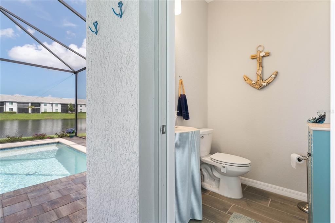
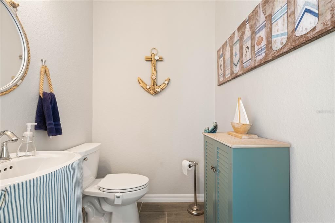
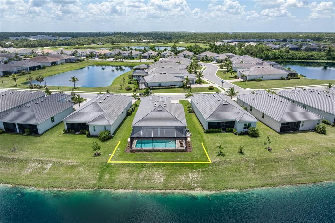
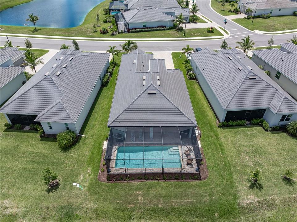
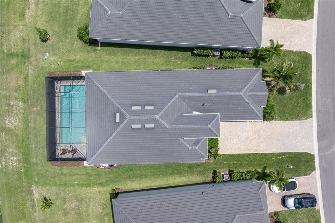
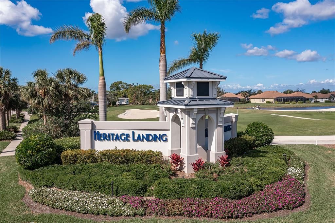
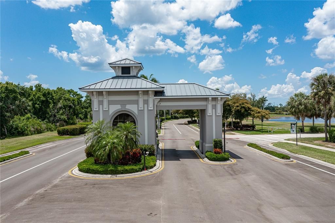
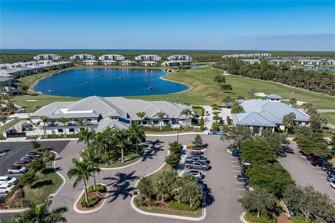
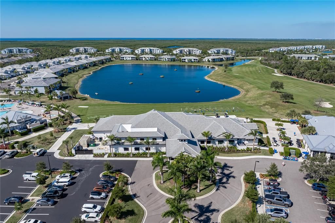
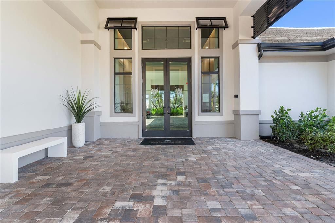
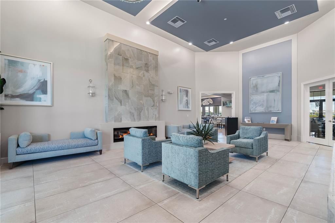
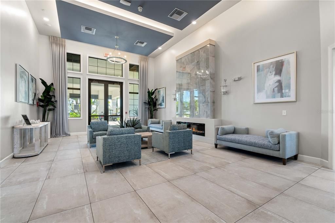
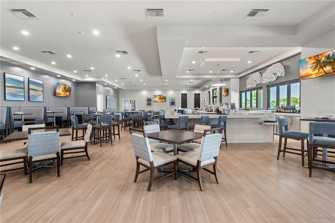
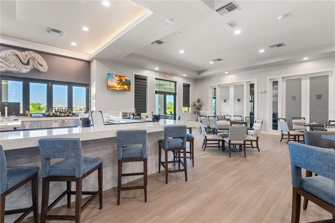
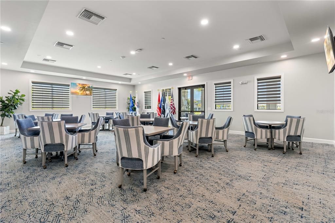
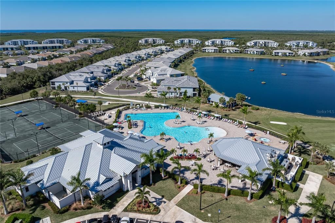
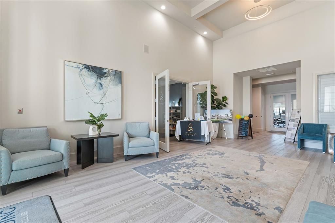
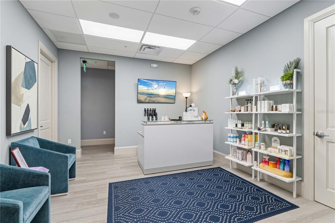
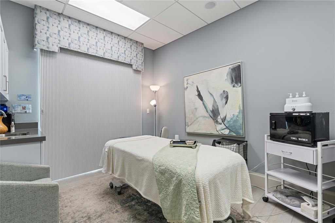
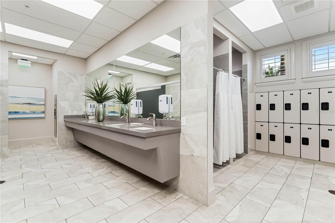
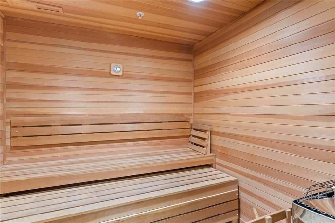
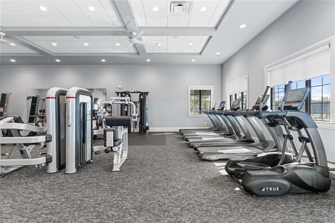
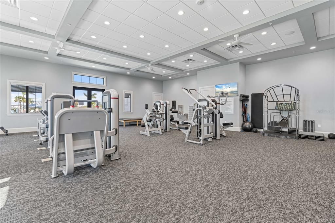
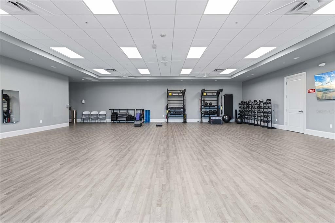
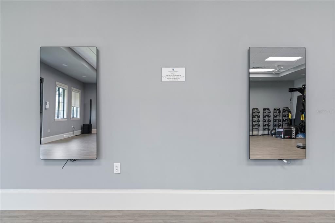
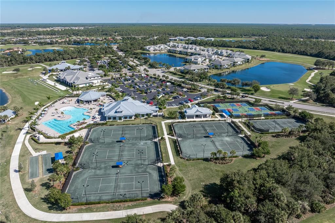
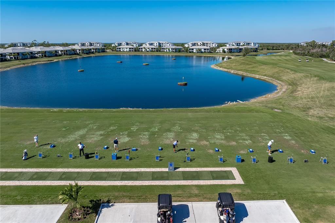
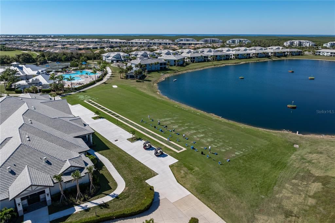
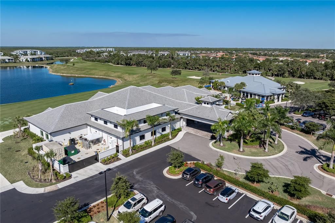
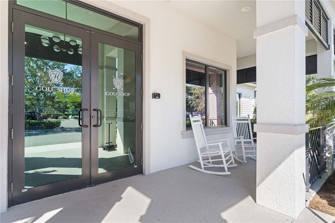
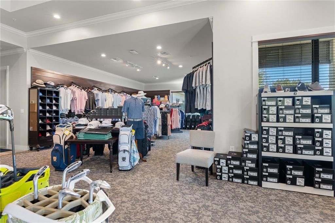
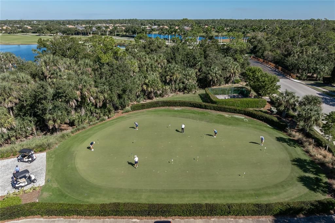
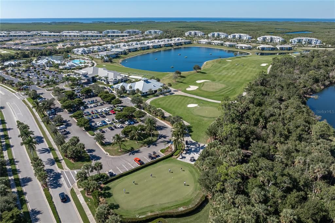
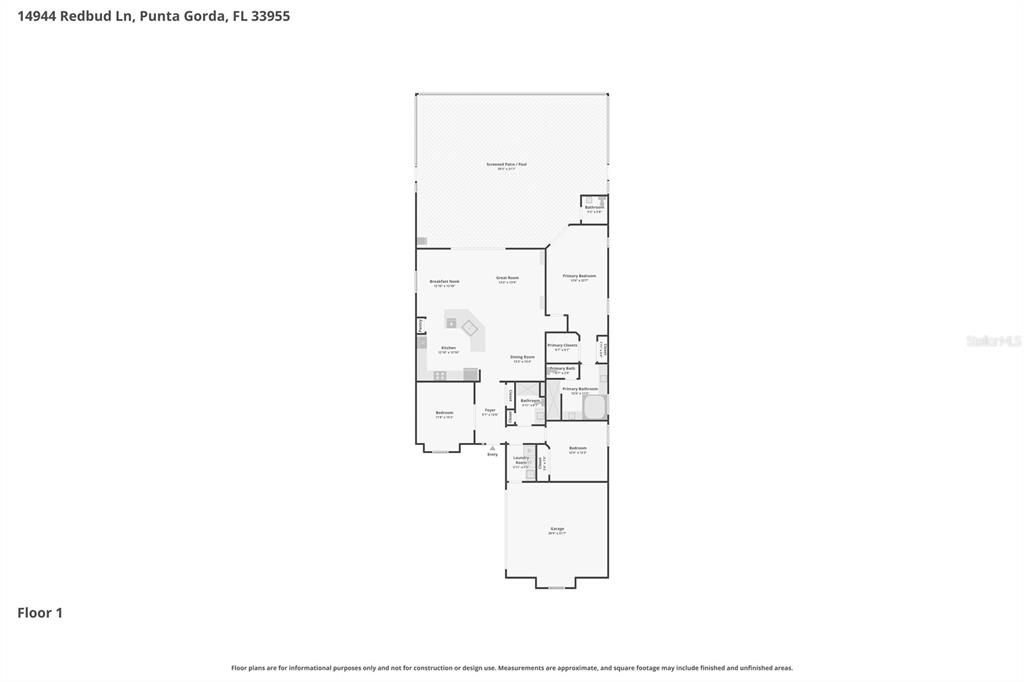
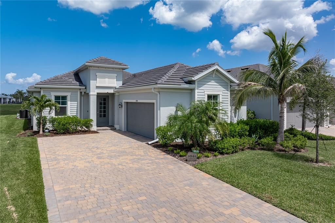
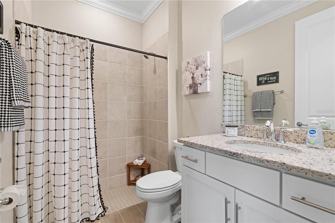
LAKEFRONT HOME IN HERITAGE LANDING W/SUNSET VIEWS - Live the resort lifestyle in Heritage Landing from this beautifully maintained 2 bed/2.5 bath + den home overlooking a crystal blue lake. Built in 2023, the popular Victoria floor plan by LENNAR is BETTER THAN NEW! It offers all the advantages of newer construction PLUS a NEW in-ground, heated, saltwater pool completed in 2026. Western rear exposure delivers breathtaking sunset views across the water, creating the perfect backdrop for relaxing evenings on the lanai. The spacious open floor plan is designed for effortless everyday living and entertaining. Wood-look plank tile flooring flows throughout the home, while tray ceilings with crown molding, designer light fixtures, and modern ceiling fans create a bright, contemporary feel. Natural light fills the living space, and a sliding glass door opens to the lanai while framing the pool & lake view. The great room features a custom built-in entertainment center with an electric fireplace that serves as the focal point complete with a large-screen, wall-mounted TV. The centrally located kitchen is designed for gathering, offering granite countertops, white shaker cabinetry, stainless steel appliances, a closet pantry, and an oversized island with breakfast bar seating. Whether preparing dinner or entertaining guests, the open format keeps everyone connected. The spacious master suite is a relaxing escape featuring a tray ceiling, walk-out access to the lanai, peaceful lake views, two closets including a large walk-in, and a spa-inspired bath with dual vanities, a corner soaking tub, and an oversized walk-in shower. A generously sized guest bedroom and private guest bath provide comfort for visitors, while the separate den creates the perfect home office, media room, or flex space. Step outside to your private outdoor oasis where the screened lanai surrounds the newly added heated, in-ground saltwater pool with lake views. Lounge beneath the covered seating area, unwind in the above-ground hot tub that conveys with the home, or simply relax as colorful sunsets reflect across the water each evening. This is the perfect setting to enjoy Southwest Florida's outdoor lifestyle year-round. A convenient half bath completes the lanai. Additional features include full hurricane protection with impact-resistant windows and doors, LED lighting throughout, an attached two-car garage with mini-split A/C, brick paver driveway, and professionally landscaped grounds. Home is MOVE-IN READY. Heritage Landing offers resort-style living in a luxury, gated community with world-class amenities including a resort pool with lap lanes, fitness center with adjacent aerobics room, full-service spa and salon, saunas, six Har-Tru tennis courts, six pickleball courts, two bocce courts, a poolside café, and multiple dining options in the clubhouse (All of these exceptional amenities are included in the low HOA fees). Miles of sidewalks wind through the beautifully landscaped community, while the Burnt Store Road corridor provides convenient access to Punta Gorda, Cape Coral, Fort Myers, I-75, US-41, and Punta Gorda Airport. Make an appointment today and start living every day like you're on vacation.

Location

Details

Type:
Residential
Parking:
Electric Vehicle Charging Station(s) / Garage Door Opener
Year Built:
2023
Lot:
0.17 Acres
Heating:
Central / Electric
Price/sqft:
$292
Cooling:
Central Air / Mini-Split Unit(s)
HOA:
$1,167

Valuation

Our model vs. what's actually selling nearby.
Estimate
$439,000
$378K – $627K
Confidence Low
List vs. estimate
$130K above estimate
List $569,000 · +29.6%
Our model says this listing is priced above recent comparable activity. Room to negotiate.
Price per sq ft
$292
+32.1% vs. city median $221
Based on
9 MLS comparables
Median of recent comparable listings. Sold comps use closing price, active listings use list price.

Highlights

Annual tax
$8,381
2025
HOA
$1,167/qtr
24-Hour Guard, Common Area Taxes, Community Pool
Pool
Gunite
View
Water
Garage
2 car garage
Pets
Allowed
All facts and features
  • Flooring

    • Tile

    Heating

    • Central

    • Electric

    Cooling

    • Central Air

    • Mini-Split Unit(s)

    Appliances

    • Convection Oven

    • Cooktop

    • Dishwasher

    • Disposal

    • Dryer

    • Electric Water Heater

    • Microwave

    • Range Hood

    • Refrigerator

    • Washer

    Other interior features

    • Built-in Features

    • Ceiling Fan(s)

    • Crown Molding

    • High Ceilings

    • Open Floorplan

    • Solid Wood Cabinets

    • Split Bedroom

    • Stone Counters

    • Thermostat

    • Tray Ceiling(s)

    • Walk-In Closet(s)

    Bedrooms and bathrooms

    • Bedrooms: 2

    • Bathrooms: 1

    • Full bathrooms: 2

  • Parking

    • Electric Vehicle Charging Station(s)

    • Garage Door Opener

    Property

    • Levels: One

    • Pool Private: Yes

    • Exterior Features: Irrigation System / Rain Gutters / Sliding Doors

    Lot

    • Lot: 0.17 Acres

    Other Property Information

    • Parcel Number: 422317303027

    • Zoning: PD

  • Type and style

    • Property Type: Residential

    • Property Sub Type: Single Family Residence

  • Utility

    • BB/HS Internet Available

    • Cable Available

    • Electricity Connected

    • Sewer Connected

    • Street Lights

    • Water Connected

  • Other financial information

    • HOA: $1,167

    • HOA Frequency: Quarterly

    • Annual tax amount: $8,381

  • Source details

    • MLS ID: C7528366

    Other facts

    • Construction Materials: Block / Stucco

    • Foundation Details: Slab

    • Fireplace Features: Electric / Insert / Living Room

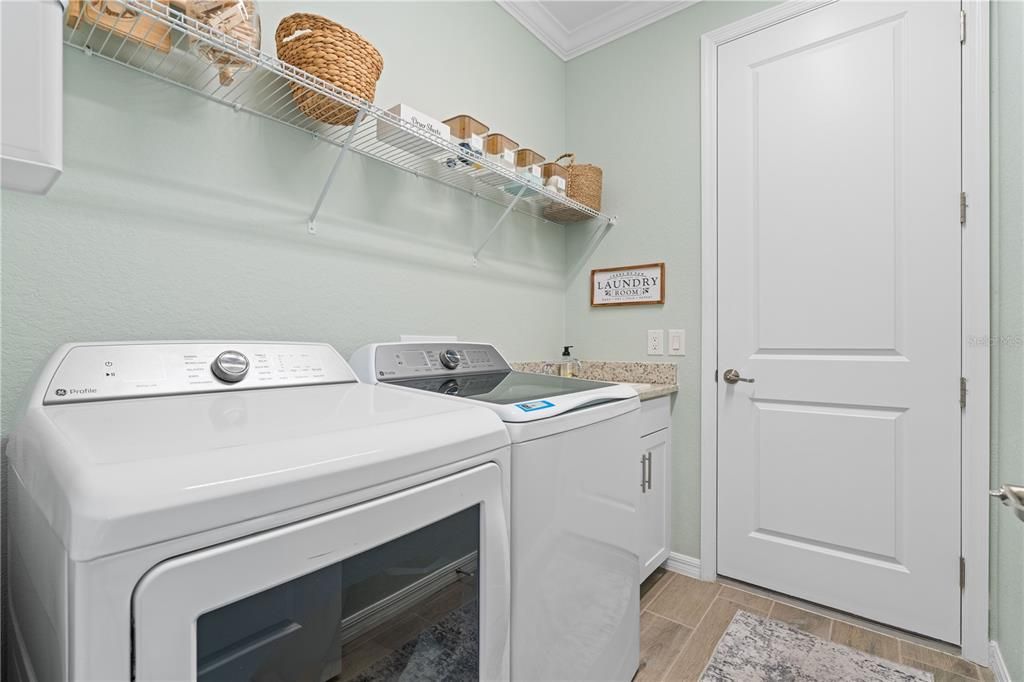
    • Laundry Features: Inside / Laundry Room

    • Lot Features: In County

    • Patio And Porch Features: Screened

    • Pool Features: Gunite / Heated / In Ground / Salt Water

    • Window Features: Blinds / Window Treatments

    • Direction Faces: East

    • Architectural Style: Florida

    • Fireplace: Yes

    • Garage Spaces: 2

    • Attached Garage: Yes

    • Garage: Yes

    • Living Area: 1948

    • Water Source: Public

    • Lot Size Dimensions: 50 x 130 x 61 x 130

    • Subdivision Name: HERITAGE LNDG PH II-A

Private inquiry
Talk to the advisor on this listing.
Floor plans, HOA docs, off-market comparables, scheduling a private showing — one message, direct to the local specialist.

More like this

Active With Contract
$581,900
House
4 bds · 3 ba · 2,555 sqft
TURNLEAF, PUNTA GORDA
13107 CAMELOT LANE
Active With Contract
$649,900
House
4 bds · 3 ba · 2,929 sqft
TURNLEAF, PUNTA GORDA
13019 CAMELOT LANE
Active With Contract
$401,240
House
4 bds · 2 ba · 2,045 sqft
CORAL LAKES - CORAL CREEK, PUNTA GORDA
12757 SEAGRASS DRIVE
Active With Contract
$424,990
House
2 bds · 2 ba
Esplanade at Starling, Punta Gorda
26795 Victoria Place, Punta Gorda FL 33955
Active With Contract
$424,990
House
2 bds · 2 ba · 1,785 sqft
ESPLANADE AT STARLING, PUNTA GORDA
26795 VICTORIA PLACE
Active With Contract
$689,000
House
3 bds · 3 ba · 2,367 sqft
PUNTA GORDA ISLES SEC 21, PUNTA GORDA
16505 TOGAS WAY
-$16K
Active With Contract
$559,693
House
3 bds · 3 ba · 2,306 sqft
ESPLANADE AT STARLING, PUNTA GORDA
14212 DUNLIN AVENUE
Active With Contract
$450,000
House
3 bds · 2 ba · 2,174 sqft
PUNTA GORDA ISLES SEC 21, PUNTA GORDA
24303 CONTRA COSTA LANE

Market around this address

Live counts in the same area.
View all

The multiple listing information is provided by the Stellar MLS from a copyrighted compilation of listings. The compilation of listings and each individual listing are ©2026-present Stellar MLS. All Rights Reserved. The information provided is for consumers' personal, noncommercial use and may not be used for any purpose other than to identify prospective properties consumers may be interested in purchasing. All properties are subject to prior sale or withdrawal. All information provided is deemed reliable but is not guaranteed accurate, and should be independently verified. Listing courtesy of: RE/MAX HARBOR REALTY