Sell Your Home
Get a free home valuation
Contact
Tell us about your needs

15000 THOROUGHBRED LN

House For Sale
$1,150,000

BTC: 17.64344891

ETH: 604.42332759

3 days
3 bds
3 ba
4,789 sqft

Overview

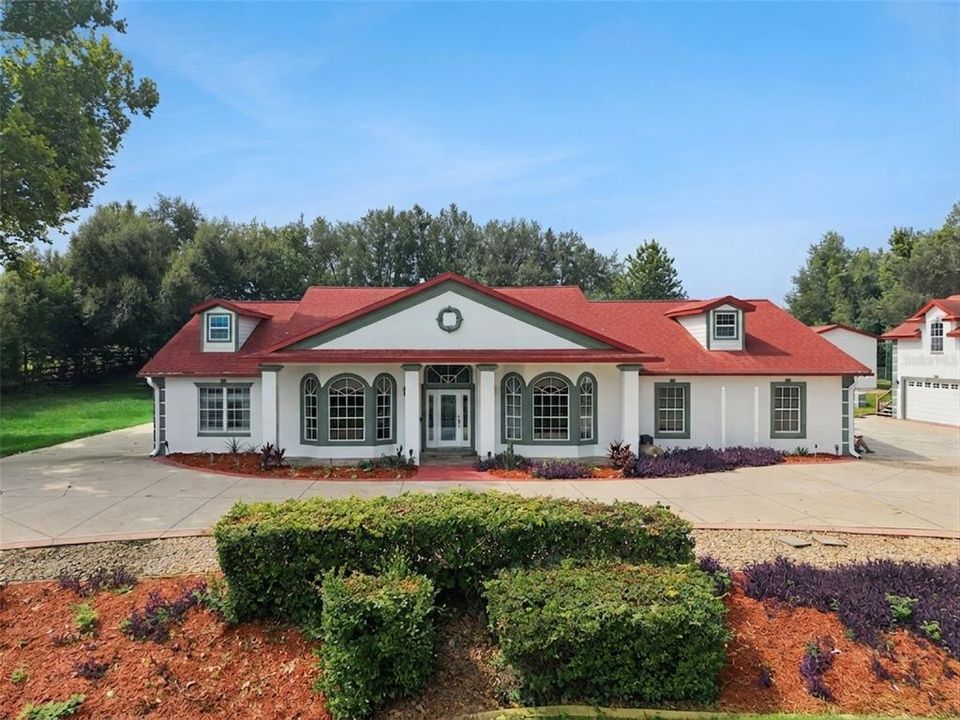
Welcome to an extraordinary custom estate in the prestigious Trails of Montverde, where luxury, privacy, and recreation come together on over 2.25 beautifully landscaped acres. Located in one of Central Florida's premier equestrian communities with over five miles of private riding trails, this one of a kind custom built property offers an exceptional lifestyle just minutes from Montverde Academy, Clermont, and Orlando. Designed with timeless architecture and impeccable craftsmanship, the home showcases custom millwork, handcrafted cabinetry, soaring ceilings, and elegant finishes throughout. At the heart of the home is a beautifully appointed chef's kitchen featuring custom cabinetry and a premium suite of Thermador appliances installed in 2022, seamlessly opening to the spacious family room and creating the perfect setting for everyday living and effortless entertaining. The thoughtfully designed split bedroom floor plan offers privacy for family and guests, while the expansive primary suite serves as a luxurious retreat complete with a spa inspired bath and an oversized custom walk in closet. A private executive office with custom built in bookcases provides an ideal work from home environment, while rich marble, pecan hardwood flooring and porcelain tile, add warmth and sophistication throughout the residence. Step outside and discover your own private resort. The screened pool was resurfaced and re screened in 2021 and is surrounded by spacious outdoor living areas designed for entertaining or relaxing while overlooking the picturesque grounds. Sports enthusiasts will enjoy the private tennis court, or pickleball, with an integrated basketball hoop as well, while equestrian lovers will appreciate direct access to more than five miles of scenic riding trails woven throughout the community. A standout feature of the property is the detached, is a car enthusiast dream; a climate controlled 3 car garage topped by an expansive bonus space offering endless possibilities. All under air. Whether you envision a professional art studio, home gym, executive office, media room, guest retreat, or creative workspace, this incredible area is ready to be customized to fit your lifestyle. The home also includes an attached 2 car garage and a separate golf cart garage, providing exceptional flexibility for hobbies, storage, or workshop space. Beautifully maintained and thoughtfully updated, the home offers peace of mind with a new roof in 2020, a resurfaced pool and new screen enclosure completed in 2021, premium Thermador kitchen appliances installed in 2022, and three HVAC systems replaced between 2022 and 2024 and a whole house replumb in 2018. Trails of Montverde is one of Central Florida's most sought after communities, offering the rare combination of estate sized homesites, equestrian amenities, and convenient access to shopping, dining, major highways, and world class attractions. Opportunities to own a property of this caliber in such a desirable community are truly rare. Every detail has been thoughtfully designed to create a home that is as functional as it is unforgettable. Experience it for yourself today.

Location

Details

Type:
Residential
Parking:
Driveway / Garage Faces Side / Ground Level / Guest / Other / Oversized / Parking Pad / Split Garage / Workshop in Garage
Year Built:
1990
Lot:
2.25 Acres
Heating:
Central
Price/sqft:
$240
Cooling:
Central Air
HOA:
$335

Highlights

Annual tax
$7,702
2025
HOA
$335/yr
Common Area Taxes
Pool
Auto Cleaner
Garage
6 car garage
Pets
Breed Restrictions
All facts and features
  • Flooring

    • Carpet

    • Ceramic Tile

    • Marble

    • Porcelain Tile

    • Tile

    • Hardwood

    Heating

    • Central

    Cooling

    • Central Air

    Appliances

    • Built-In Oven

    • Cooktop

    • Dishwasher

    • Disposal

    • Electric Water Heater

    • Freezer

    • Ice Maker

    • Microwave

    • Range

    • Range Hood

    • Refrigerator

    • Water Softener

    • Wine Refrigerator

    Other interior features

    • Built-in Features

    • Cathedral Ceiling(s)

    • Ceiling Fan(s)

    • Crown Molding

    • Eating Space In Kitchen

    • High Ceilings

    • Kitchen/Family Room Combo

    • Open Floorplan

    • Primary Bedroom Main Floor

    • Solid Wood Cabinets

    • Split Bedroom

    • Stone Counters

    • Thermostat

    • Vaulted Ceiling(s)

    • Walk-In Closet(s)

    • Window Treatments

    Bedrooms and bathrooms

    • Bedrooms: 3

    • Full bathrooms: 3

  • Parking

    • Driveway

    • Garage Faces Side

    • Ground Level

    • Guest

    • Other

    • Oversized

    • Parking Pad

    • Split Garage

    • Workshop in Garage

    Property

    • Levels: One

    • Pool Private: Yes

    • Exterior Features: Basketball Court / Irrigation System / Other / Private Mailbox / RV Hookup / Sliding Doors / Storage / Tennis Court(s)

    Lot

    • Lot: 2.25 Acres

    Other Property Information

    • Parcel Number: 092226150000008500

    • Zoning: AR

  • Type and style

    • Property Type: Residential

    • Property Sub Type: Single Family Residence

  • Utility

    • BB/HS Internet Available

    • Cable Available

    • Electricity Connected

    • Propane

    • Sprinkler Well

  • Other financial information

    • HOA: $335

    • HOA Frequency: Annually

    • Annual tax amount: $7,702

  • Source details

    • MLS ID: G5115646

    Other facts

    • Construction Materials: Block / Concrete / Stucco / Wood Frame

    • Foundation Details: Slab

    • Laundry Features: Electric Dryer Hookup / Inside / Laundry Room / Washer Hookup

    • Lot Features: Cul-De-Sac / Landscaped / Near Golf Course / Oversized Lot / Unincorporated / Zoned for Horses

    • Patio And Porch Features: Covered / Front Porch / Porch / Rear Porch / Screened

    • Pool Features: Auto Cleaner / In Ground / Lighting / Pool Sweep / Screen Enclosure

    • Direction Faces: North

    • Other Structures: Other / Shed(s) / Storage / Tennis Court(s) / Workshop

    • Garage Spaces: 6

    • Attached Garage: Yes

    • Garage: Yes

    • Living Area: 4789

    • Water Source: Well

    • Subdivision Name: TRAILS OF MONTVERDE SUB

Private inquiry
Talk to the advisor on this listing.
Floor plans, HOA docs, off-market comparables, scheduling a private showing — one message, direct to the local specialist.

More like this

For Sale
$895,000
House
6 bds · 4 ba · 4,435 sqft
PARK VIEW/HILLS PH 3-A, MINNEOLA
480 SWITCHGRASS LOOP
For Sale
$1,405,000
House
6 bds · 5 ba · 3,433 sqft
BELLA COLLINA WEST SUB, MONTVERDE
16111 VOLTERRA POINT
For Sale
$895,000
House
5 bds · 3 ba · 3,063 sqft
BELLA COLLINA WEST SUB, BELLA COLLINA
15738 VETTA DRIVE
For Sale
$840,000
House
4 bds · 3 ba · 2,957 sqft
BELLA COLLINA WEST SUB, BELLA COLLINA
15702 VETTA DRIVE
For Sale
$995,000
House
3 bds · 2 ba · 2,232 sqft
VINOLA GARDENS, MONTVERDE
15551 VINOLA COURT
+$7K
For Sale
$816,000
House
2 bds · 2 ba · 2,018 sqft
DEL WEBB MINNEOLA, MINNEOLA
2810 LOFTBRIDGE ROAD
For Sale
$880,000
House
4 bds · 3 ba · 2,529 sqft
BELLA COLLINA, MONTVERDE
15730 VETTA DRIVE
For Sale
$895,000
House
7 bds · 5 ba · 4,792 sqft
ARDMORE RESERVE PH 3, MINNEOLA
1329 WILDCAT LANE

Market around this address

Live counts in the same area.
View all

The multiple listing information is provided by the Stellar MLS from a copyrighted compilation of listings. The compilation of listings and each individual listing are ©2026-present Stellar MLS. All Rights Reserved. The information provided is for consumers' personal, noncommercial use and may not be used for any purpose other than to identify prospective properties consumers may be interested in purchasing. All properties are subject to prior sale or withdrawal. All information provided is deemed reliable but is not guaranteed accurate, and should be independently verified. Listing courtesy of: ARELLANO REALTY & INVESTMENTS