Sell Your Home
Get a free home valuation
Contact
Tell us about your needs

1501 SWEETLAND STREET

House For Sale
$1,599,000

BTC: 19.03571429

ETH: 603.39622642

New
3 bds
4 ba
3,636 sqft

Overview

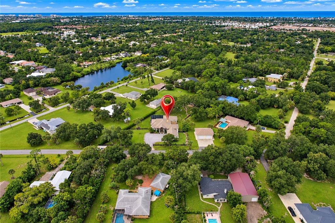
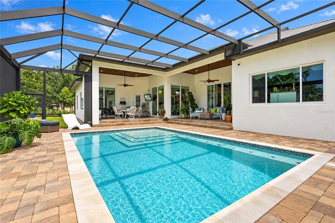
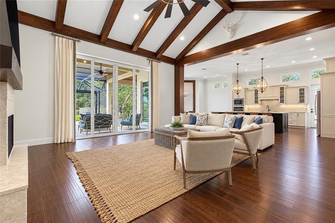
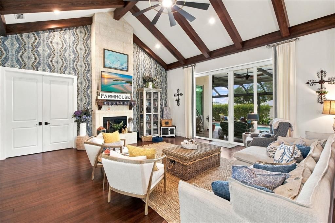
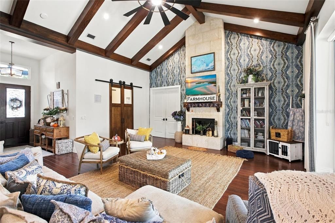
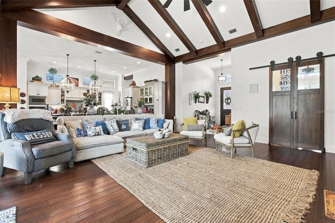
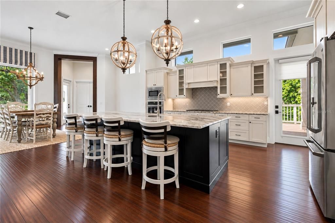
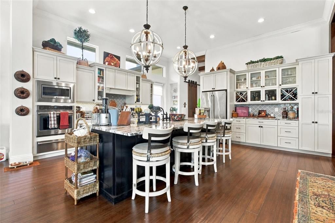
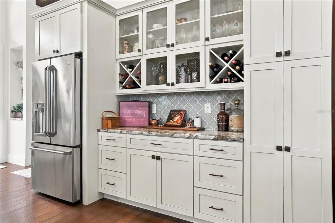
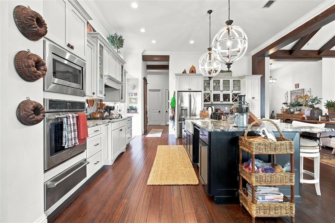
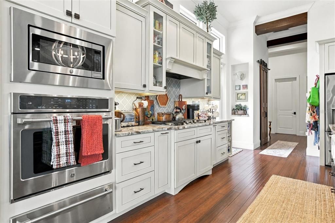
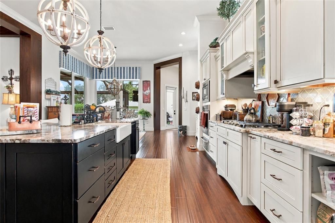
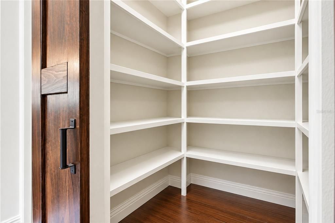
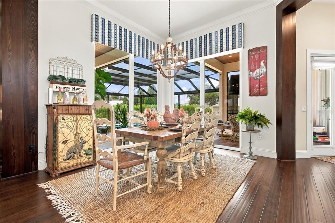
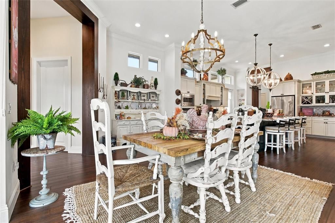
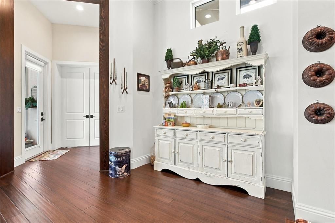
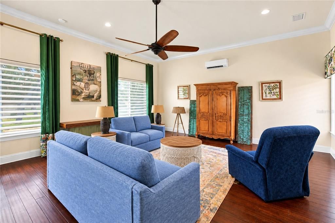
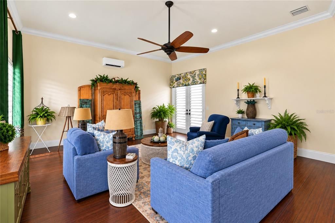
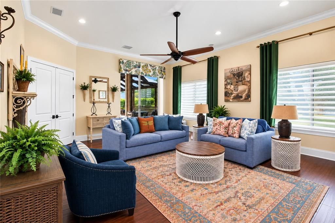
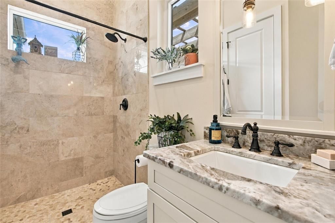
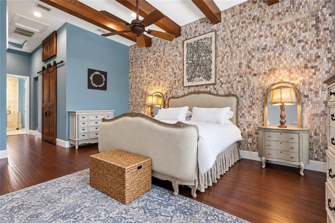
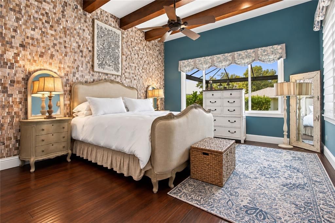
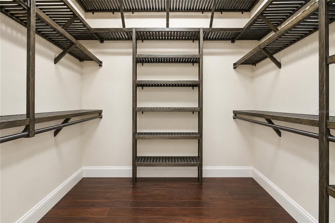
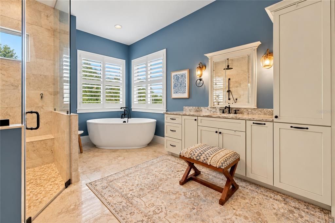
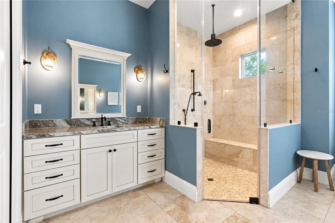
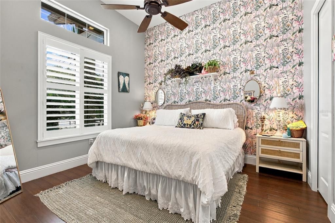
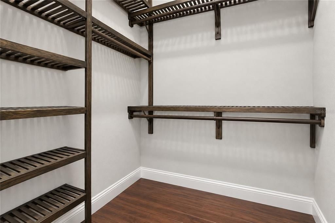
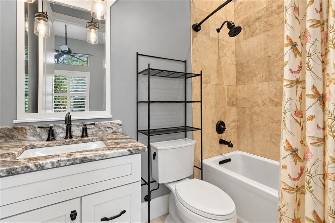
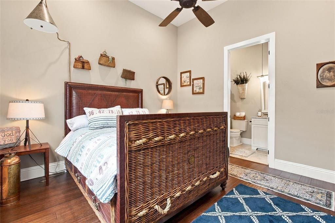
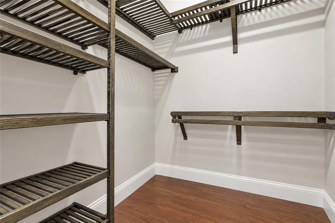
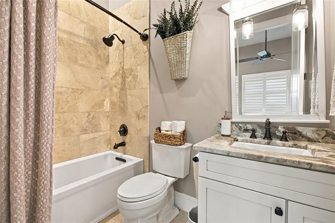
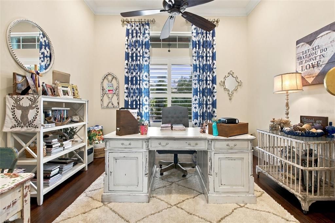
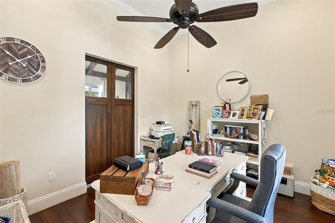
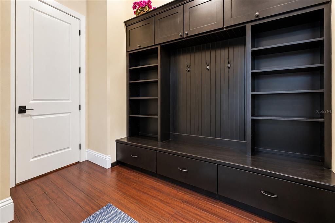
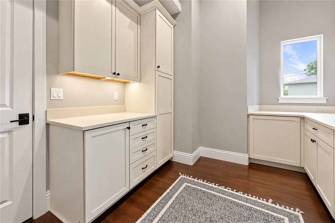
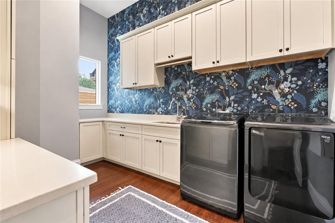
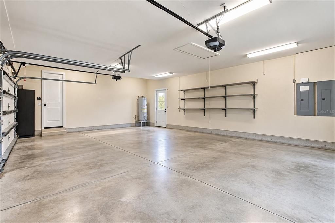
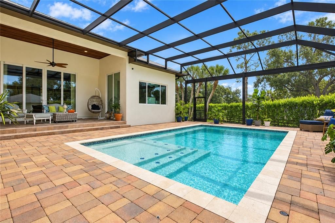
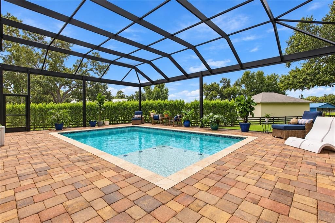
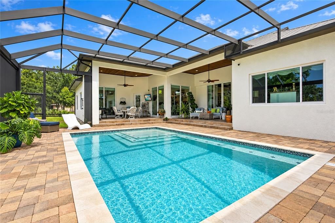
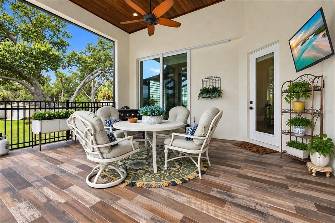
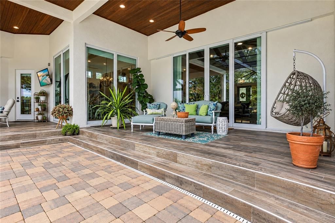
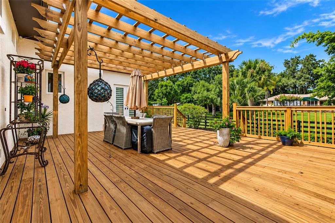
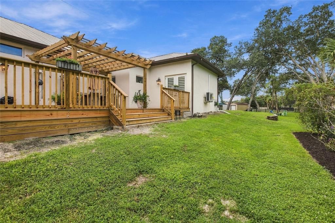
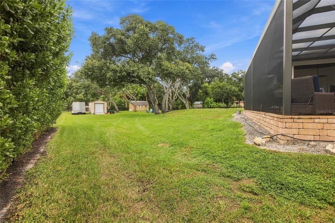
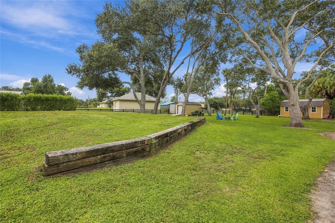
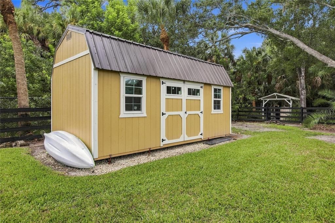
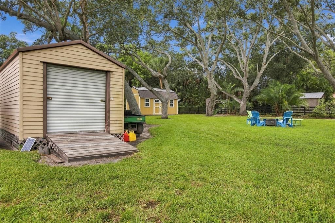
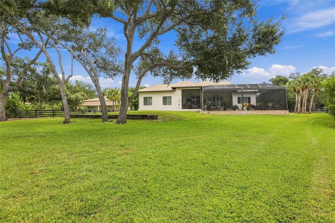
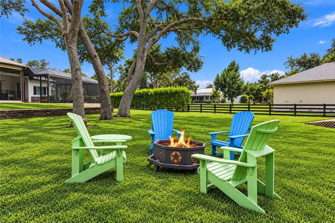
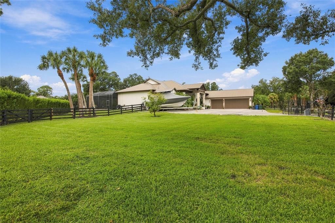
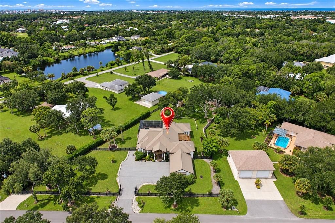
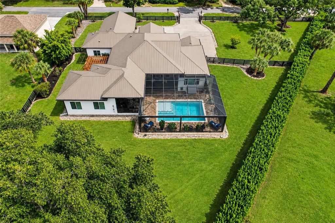
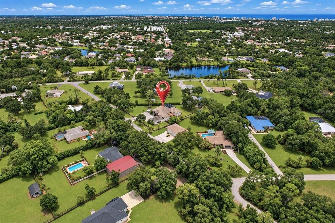
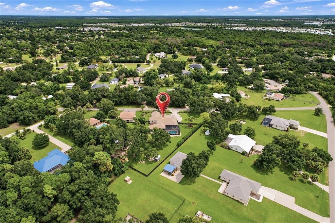
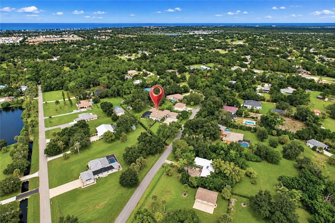
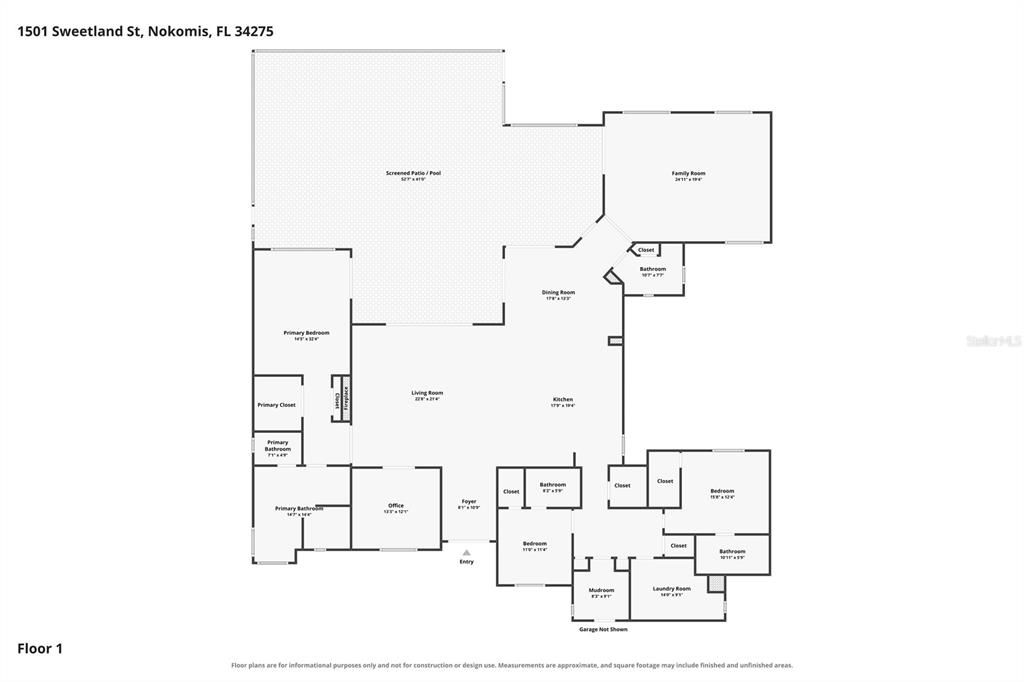
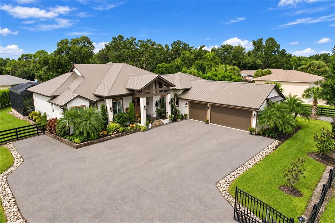
Virtually Staged. WELCOME TO YOUR PRIVATE NOKOMIS RETREAT! Set on a fully fenced and gated one-acre homesite surrounded by mature trees, this custom-built 2016 residence combines quality craftsmanship, impressive living spaces, and exceptional indoor-outdoor Florida living. Beautiful curb appeal begins with a gated entrance, expansive paved driveway with abundant parking, attached three-car garage, lush tropical landscaping, and distinctive architectural details. A metal roof, board-and-batten accents, stonework, custom railings, and a spacious covered front entry framed by substantial columns complete the exterior, while impact windows and doors provide added protection and peace of mind. Step through the foyer into a beautifully designed interior featuring bamboo flooring, vaulted ceilings with exposed beams, crown molding, plantation shutters, and custom handcrafted barn doors. The expansive living room is anchored by a floor-to-ceiling electric fireplace and opens naturally to the dining room, kitchen, and lanai for an easy flow throughout the main living areas. The spacious kitchen is designed for both everyday living and entertaining with granite countertops, coordinating backsplash, stainless steel GE Café appliances, an apron-front farmhouse sink, upgraded fixtures, generous cabinetry, and a large pantry. Its open design keeps the kitchen connected to the surrounding living and dining spaces. Pocketing sliding glass doors open to the expansive screened lanai and heated saltwater pool, seamlessly extending the living space outdoors. Multiple covered patio areas with tongue-and-groove ceilings provide plenty of room for dining, entertaining, and relaxing while overlooking the beautiful backyard. Beyond the pool, a broad manicured lawn shaded by mature trees creates an inviting setting with plenty of usable outdoor space. Gather around the fire pit, enjoy the open lawn, or take advantage of the multiple detached storage buildings for lawn equipment, tools, recreational gear, and additional storage. Privately positioned on one side of the home, the primary suite features a vaulted ceiling, spacious walk-in closet with custom wood shelving, and an ensuite bath with dual granite-topped vanities and an impressive steam shower finished in floor-to-ceiling marble tile. Two generously sized guest bedrooms are located on the opposite side of the home and are complemented by two additional full bathrooms. A dedicated office near the foyer provides a comfortable work-from-home space, while the oversized separate family/entertainment room offers flexibility for a media room, game room, hobby area, or additional gathering space. A dedicated mudroom provides a convenient transition from the garage, while the spacious laundry room offers abundant cabinetry, quartz countertops, a utility sink, and excellent additional storage. Offering approximately one acre, a three-car garage, heated saltwater pool, extensive covered and screened outdoor living space, a large fenced backyard, multiple storage buildings, and a versatile floor plan, this distinctive Nokomis home delivers space and functionality in a peaceful setting. All of this is within easy reach of shopping, dining, recreation, and the beautiful Gulf Coast beaches.

Location

Details

Type:
Residential
Parking:
Boat / Driveway / Garage Door Opener / Garage Faces Side / Ground Level / Guest / Off Street / Oversized / Parking Pad
Year Built:
2016
Lot:
1.00 Acres
Heating:
Central / Electric
Price/sqft:
$440
Cooling:
Central Air
HOA:
No Data

Highlights

Annual tax
$15,563
2025
Pool
Deck
View
Pool, Trees/Woods
Garage
3 car garage
Pets
Allowed
All facts and features
  • Flooring

    • Bamboo

    • Marble

    Heating

    • Central

    • Electric

    Cooling

    • Central Air

    Appliances

    • Built-In Oven

    • Cooktop

    • Dishwasher

    • Dryer

    • Electric Water Heater

    • Microwave

    • Refrigerator

    • Washer

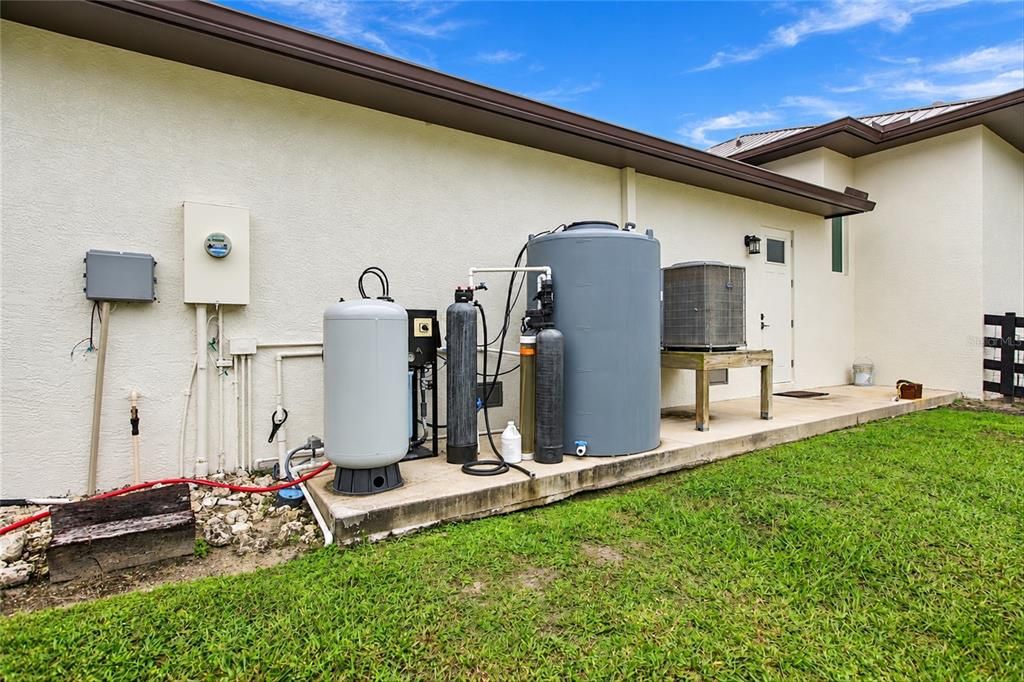
    • Water Filtration System

    Other interior features

    • Built-in Features

    • Cathedral Ceiling(s)

    • Ceiling Fan(s)

    • Crown Molding

    • Eating Space In Kitchen

    • High Ceilings

    • Open Floorplan

    • Primary Bedroom Main Floor

    • Skylight(s)

    • Solid Surface Counters

    • Split Bedroom

    • Thermostat

    • Tray Ceiling(s)

    • Vaulted Ceiling(s)

    • Walk-In Closet(s)

    Bedrooms and bathrooms

    • Bedrooms: 3

    • Full bathrooms: 4

  • Parking

    • Boat

    • Driveway

    • Garage Door Opener

    • Garage Faces Side

    • Ground Level

    • Guest

    • Off Street

    • Oversized

    • Parking Pad

    Property

    • Levels: One

    • Pool Private: Yes

    • Exterior Features: Fire Pit / French Doors / Irrigation System / Lighting / Rain Gutters / Sliding Doors / Storage

    Lot

    • Lot: 1.00 Acres

    Other Property Information

    • Parcel Number: 0381150012

    • Zoning: RE2

  • Type and style

    • Property Type: Residential

    • Property Sub Type: Single Family Residence

  • Utility

    • Cable Available

    • Electricity Available

    • Electricity Connected

    • Other

    • Underground Utilities

  • Other financial information

    • Annual tax amount: $15,563

  • Source details

    • MLS ID: C7531396

    Other facts

    • Construction Materials: Block / Stucco

    • Foundation Details: Slab

    • Fireplace Features: Electric / Living Room

    • Laundry Features: Electric Dryer Hookup / Inside / Laundry Room / Washer Hookup

    • Lot Features: Cleared / Irregular Lot / Landscaped / Oversized Lot

    • Patio And Porch Features: Covered / Deck / Front Porch / Patio / Porch / Screened

    • Pool Features: Deck / Gunite / Heated / In Ground / Salt Water / Screen Enclosure

    • Direction Faces: Northeast

    • Other Structures: Shed(s) / Storage

    • Architectural Style: Craftsman / Custom

    • Fireplace: Yes

    • Garage Spaces: 3

    • Attached Garage: Yes

    • Garage: Yes

    • Living Area: 3636

    • Water Source: Well

    • Lot Size Dimensions: 248 x 262 x 118 x 383

    • Subdivision Name: DUKE SUB

Private inquiry
Talk to the advisor on this listing.
Floor plans, HOA docs, off-market comparables, scheduling a private showing — one message, direct to the local specialist.

More like this

New
For Sale
$1,890,145
House
3 bds · 2 ba · 2,524 sqft
MATZ SUB, NOKOMIS
102 BRENDA LANE
For Sale
$1,999,000
House
4 bds · 2 ba · 2,767 sqft
SCHUTT SUB, VENICE
918 GIBBS ROAD
-$39K
For Sale
$1,199,999
House
5 bds · 4 ba · 3,759 sqft
CASSATA LAKES, NOKOMIS
1669 LUGANO CIRCLE
For Sale
$1,500,000
Lots/Land
4.00 acres
NOKOMIS
1210 TWIN LAKES AVENUE
-$145K
For Sale
$1,445,000
House
6 bds · 5 ba · 3,716 sqft
BAY POINT, NOKOMIS
405 BAY POINT AVENUE
-$150K
For Sale
$1,250,000
Commercial
0 room(s)
SORRENTO EAST, OSPREY
2099 S TAMIAMI TRAIL
-$400K
For Sale
$1,995,000
House
2 bds · 2 ba · 1,722 sqft
CASEY KEY, NOKOMIS
922 CASEY COVE DRIVE
-$150K
For Sale
$1,250,000
Lots/Land
2.51 acres
SORRENTO EAST, OSPREY
2099 S TAMIAMI TRAIL

Market around this address

Live counts in the same area.
View all

The multiple listing information is provided by the Stellar MLS from a copyrighted compilation of listings. The compilation of listings and each individual listing are ©2026-present Stellar MLS. All Rights Reserved. The information provided is for consumers' personal, noncommercial use and may not be used for any purpose other than to identify prospective properties consumers may be interested in purchasing. All properties are subject to prior sale or withdrawal. All information provided is deemed reliable but is not guaranteed accurate, and should be independently verified. Listing courtesy of: MARINA PARK REALTY LLC