
Sell Your Home
Get a free home valuation
Contact
Tell us about your needs
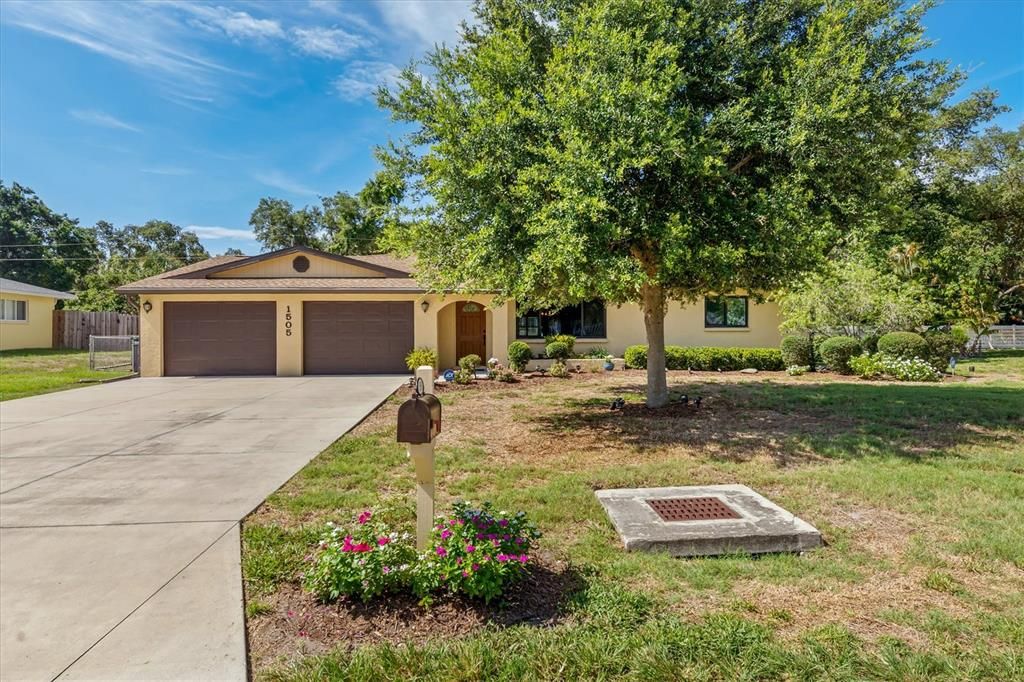
1505 PINE STREET E

House Recently Sold
$420,000

BTC: 5.05171999

ETH: 158.49056604

Sold on: 2026-09-09
59 days
3 bds
3 ba
2,076 sqft

Overview

PRICE REDUCED!! Welcome to this spacious 3-bedroom, 3-bathroom home offering 2,076 sq. ft. of living space on an oversized, 1/3-acre, lot in the heart of Nokomis! Tucked away on a quiet dead-end street, this meticulously maintained property provides privacy, comfort, and peace of mind with numerous major updates already completed. Inside, you'll find updated bathrooms throughout, hurricane-impact windows and sliding glass doors, and a functional floor plan designed for both everyday living and entertaining. The expansive family room serves as the heart of the home, featuring sliding glass doors that open to the screened lanai, creating a seamless indoor-outdoor living experience. Major improvements include a new roof (2021), new A/C system (2020), complete home re-piping (2024), new septic tank (2023), and an updated electrical panel (2013). Step outside to enjoy the large, fenced backyard with plenty of room for pets, play, gardening, or even a future pool. A dedicated irrigation well helps keep lawn maintenance costs low, while the 10' x 20' shed offers abundant storage space or the perfect workshop area. Ideally located just minutes from Gulf beaches, shopping, dining, parks, and entertainment, this home is also less then 1 mile to Laurel Nokomis K-8 School, with a sidewalk directly to the school making it an excellent location for families. Move-in ready and loaded with valuable updates, this exceptional property offers the perfect combination of space, location, and long-term peace of mind. Don't miss this opportunity to own a beautifully maintained home in desirable Nokomis!

Location

Details

Type:
Residential
Parking:
Driveway / Garage Door Opener / Ground Level / Oversized / Workshop in Garage
Year Built:
1974
Lot:
0.33 Acres
Heating:
Central / Other
Price/sqft:
$212
Cooling:
Central Air
HOA:
No Data

Valuation

Our model vs. what's actually selling nearby.
Estimate
$542,400
$341K – $931K
Confidence Low
List vs. estimate
$102K below estimate
List $439,900 · -18.9%
Our model says this listing is priced below recent comparable activity. Expect competition.
Price per sq ft
$211
-21.5% vs. city median $269
Based on
10 MLS comparables
Median of recent comparable listings. Sold comps use closing price, active listings use list price.

Highlights

Annual tax
$2,220
2025
Garage
2 car garage
Furnished
Partially
All facts and features
  • Flooring

    • Carpet

    • Tile

    Heating

    • Central

    • Other

    Cooling

    • Central Air

    Appliances

    • Dishwasher

    • Disposal

    • Dryer

    • Electric Water Heater

    • Microwave

    • Refrigerator

    • Washer

    Other interior features

    • Built-in Features

    • Ceiling Fan(s)

    • Living Room/Dining Room Combo

    • Primary Bedroom Main Floor

    • Split Bedroom

    • Thermostat

    • Walk-In Closet(s)

    • Window Treatments

    Bedrooms and bathrooms

    • Bedrooms: 3

    • Full bathrooms: 3

  • Parking

    • Driveway

    • Garage Door Opener

    • Ground Level

    • Oversized

    • Workshop in Garage

    Property

    • Levels: One

    • Exterior Features: Rain Gutters / Sliding Doors / Storage

    Lot

    • Lot: 0.33 Acres

    Other Property Information

    • Parcel Number: 0386040061

    • Zoning: RSF2

  • Type and style

    • Property Type: Residential

    • Property Sub Type: Single Family Residence

  • Utility

    • Cable Available

    • Cable Connected

    • Electricity Connected

    • Phone Available

    • Public

    • Underground Utilities

    • Water Connected

  • Other financial information

    • Annual tax amount: $2,220

  • Source details

    • MLS ID: C7527122

    Other facts

    • Construction Materials: Concrete / Stucco

    • Foundation Details: Slab

    • Fireplace Features: Living Room / Wood Burning

    • Laundry Features: Electric Dryer Hookup / Inside / Laundry Room / Washer Hookup

    • Lot Features: FloodZone / Landscaped / Oversized Lot

    • Patio And Porch Features: Covered / Screened

    • Window Features: ENERGY STAR Qualified Windows / Storm Window(s)

    • Direction Faces: North

    • Other Structures: Gazebo / Storage

    • Architectural Style: Ranch

    • Fireplace: Yes

    • Garage Spaces: 2

    • Attached Garage: Yes

    • Garage: Yes

    • Living Area: 2076

    • Water Source: Public / See Remarks / Well

    • Lot Size Dimensions: 102 x 140

    • Subdivision Name: DUQUOIN HEIGHTS

Private inquiry
Talk to the advisor on this listing.
Floor plans, HOA docs, off-market comparables, scheduling a private showing — one message, direct to the local specialist.

More like this

Recently Sold
$350,000
House
3 bds · 2 ba · 1,491 sqft
MAGNOLIA BAY, NOKOMIS
108 OUTBACK HIDEAWAY AVENUE
Recently Sold
$395,000
House
4 bds · 2 ba · 2,168 sqft
MAGNOLIA BAY, NOKOMIS
112 CANOE BEND AVENUE
Recently Sold
$565,000
House
3 bds · 2 ba · 2,088 sqft
LEGACY GROVE, NOKOMIS
6959 MINNEOLA COURT
New
Recently Sold
$350,000
House
2 bds · 2 ba · 2,307 sqft
WATERFORD, VENICE
1613 SLATE COURT
New
Recently Sold
$345,000
House
2 bds · 2 ba · 1,760 sqft
CLUB SIDE PLACE, VENICE
1317 CLUBVIEW COURT
New
Recently Sold
$320,000
House
2 bds · 2 ba · 1,329 sqft
BERKSHIRE PLACE, VENICE
1214 BERKSHIRE CIRCLE
New
Recently Sold
$350,000
House
2 bds · 2 ba · 1,464 sqft
SPOONBILL HAMMOCK, NOKOMIS
1700 SPOONBILL DRIVE
New
Recently Sold
$505,000
House
3 bds · 2 ba · 2,144 sqft
CALUSA LAKES,, NOKOMIS
2146 CALUSA LAKES BOULEVARD

Market around this address

Live counts in the same area.
View all

The multiple listing information is provided by the Stellar MLS from a copyrighted compilation of listings. The compilation of listings and each individual listing are ©2026-present Stellar MLS. All Rights Reserved. The information provided is for consumers' personal, noncommercial use and may not be used for any purpose other than to identify prospective properties consumers may be interested in purchasing. All properties are subject to prior sale or withdrawal. All information provided is deemed reliable but is not guaranteed accurate, and should be independently verified. Listing courtesy of: RE/MAX PALM REALTY