Sell Your Home
Get a free home valuation
Contact
Tell us about your needs
15053 SIRLEAF DRIVE

House For Sale
$735,811

BTC: 8.97330488

ETH: 302.55386513

5 days
3 bds
2 ba
2,338 sqft

Overview

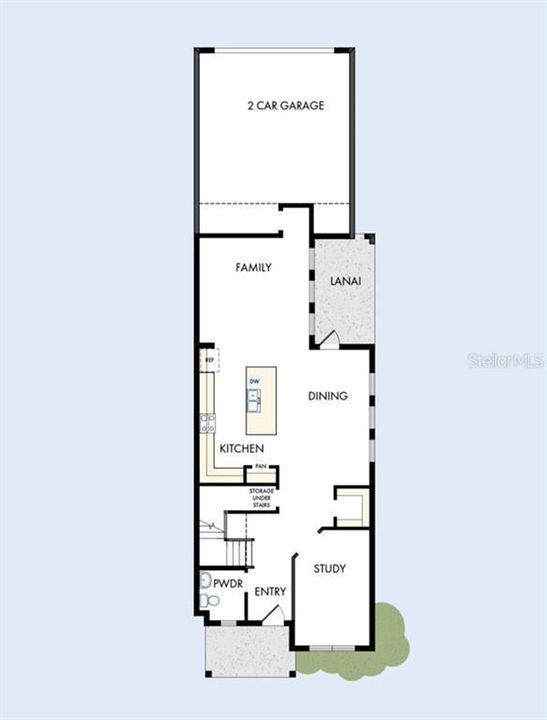
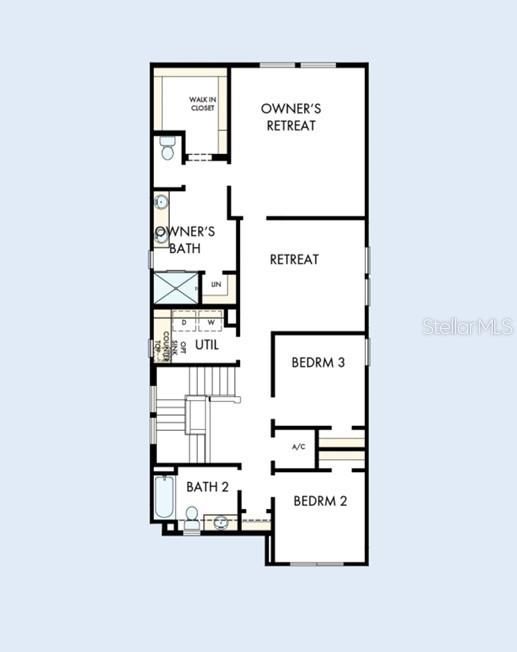
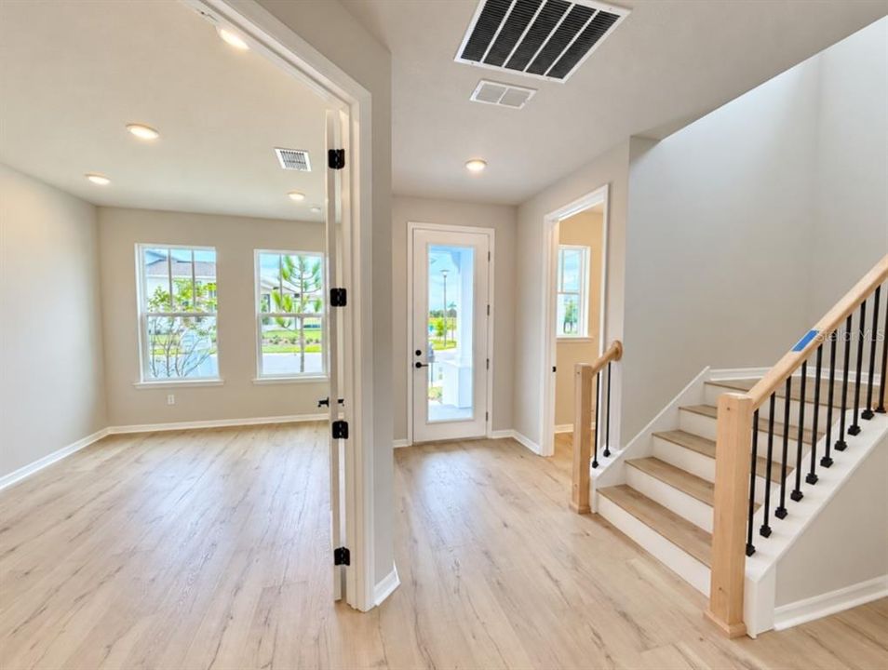
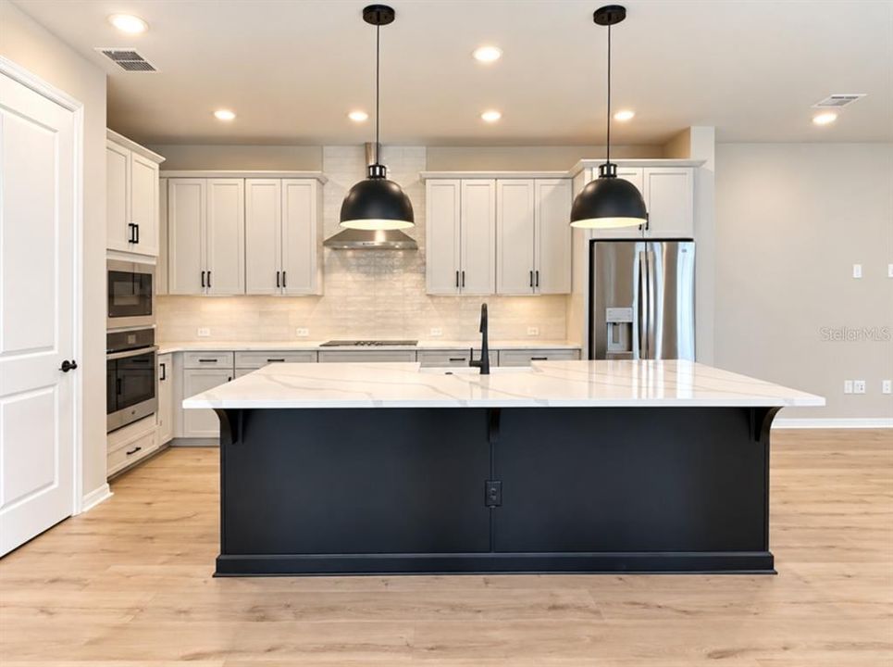
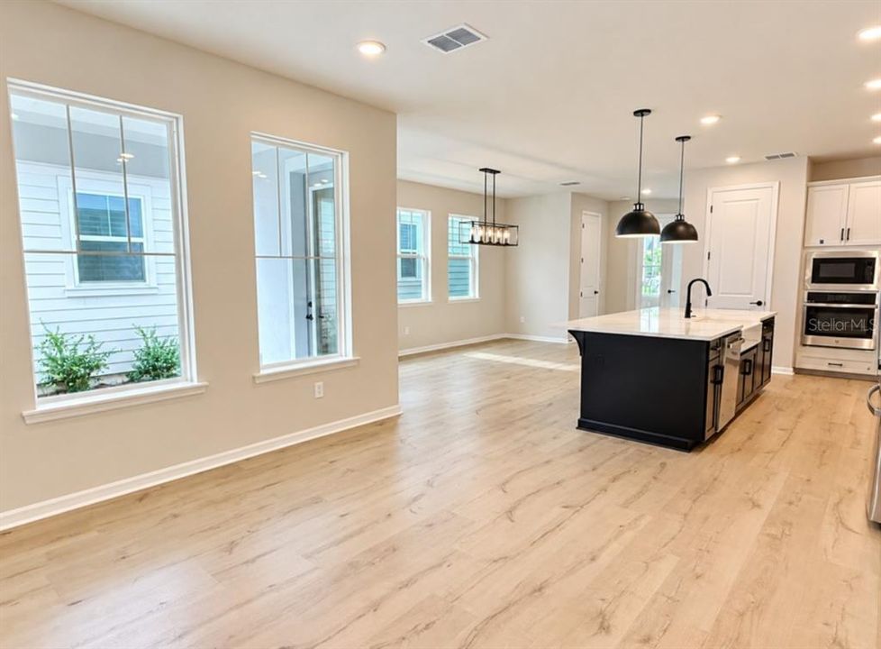
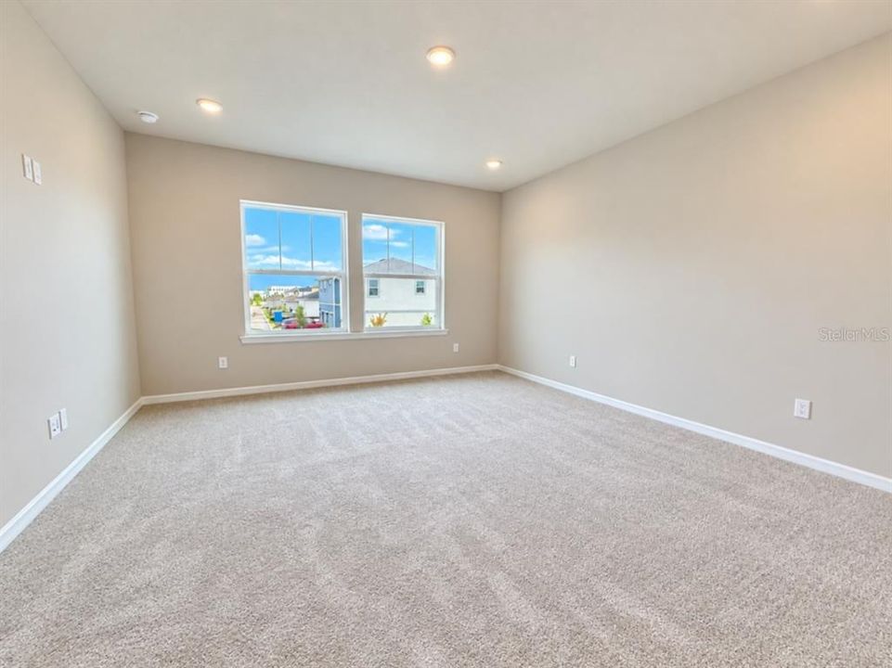
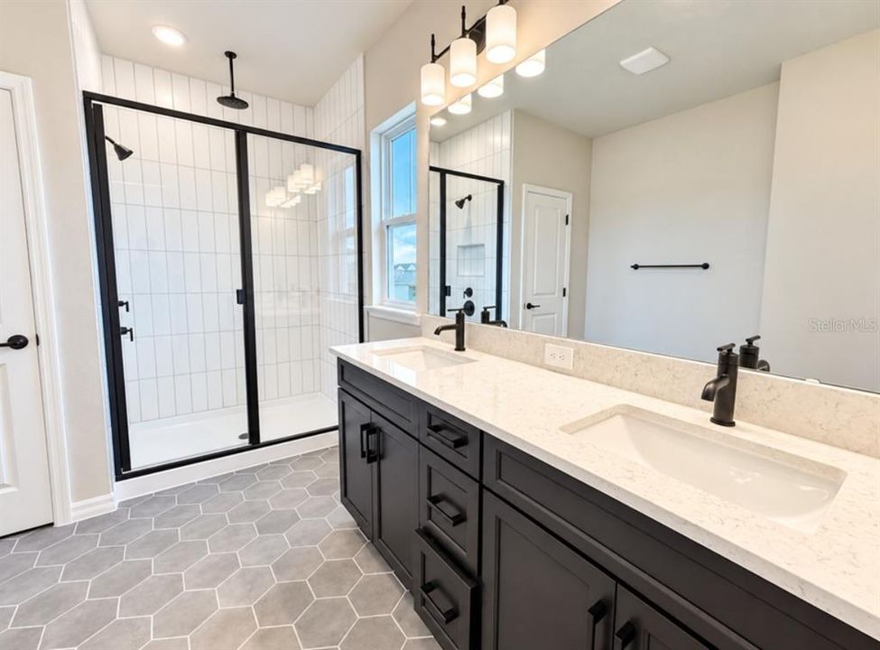
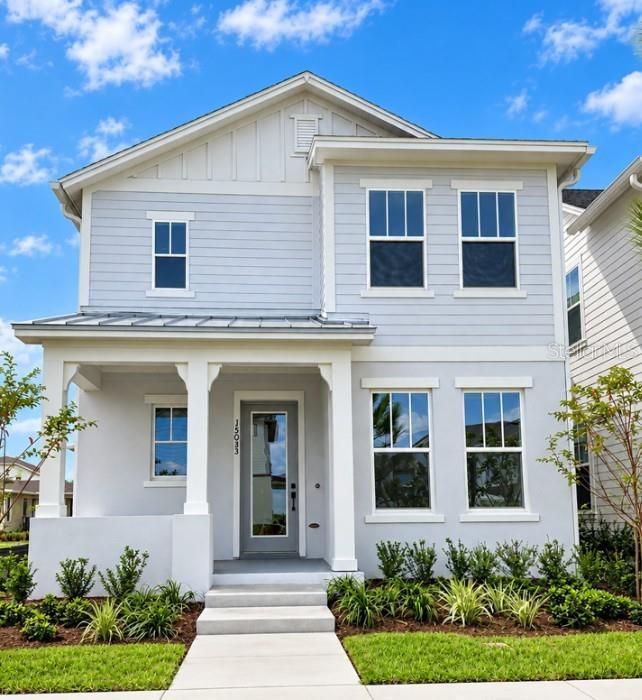
Step into a home where modern sophistication meets effortless living! This beautifully designed 3-bedroom, 2.5-bath home showcases a beautiful palette of soft grays and bold black accents, creating a look that is both timeless and stylish. Light laminate wood flooring flows throughout the main living areas, while an abundance of windows fills the home with natural light, creating a bright and inviting atmosphere. The enclosed study offers the perfect private retreat for working from home, reading, or simply enjoying a little quiet time. The heart of this home is the spacious gourmet kitchen, designed to impress and inspire! With plenty of room to cook, gather, and entertain, it's the perfect place to create lasting memories with family and friends. From its thoughtfully selected finishes to its light-filled living spaces, every day.

Location

Details

Type:
Residential
Parking:
Driveway / Garage Door Opener / Garage Faces Rear
Year Built:
2026
Lot:
0.08 Acres
Heating:
Central / Electric / Solar
Price/sqft:
$315
Cooling:
Central Air / Zoned
HOA:
$536

Valuation

Our model vs. what's actually selling nearby.
Estimate
$696,989
$416K – $751K
Confidence Low
List vs. estimate
$38K above estimate
List $735,811 · +5.6%
Our model says this listing is priced above recent comparable activity. Room to negotiate.
Price per sq ft
$314
+21.7% vs. city median $258
Based on
34 MLS comparables
Median of recent comparable listings. Sold comps use closing price, active listings use list price.

Highlights

Annual tax
$3,625
2026
HOA
$535/qtr
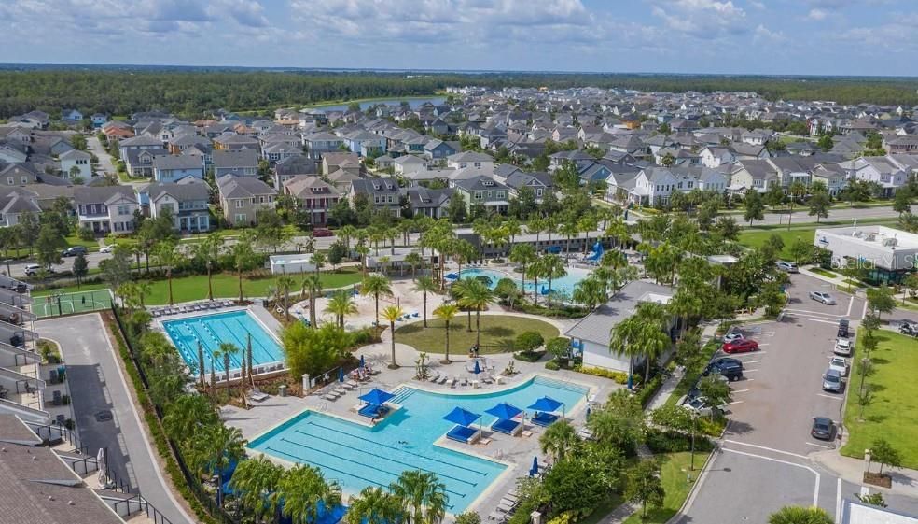
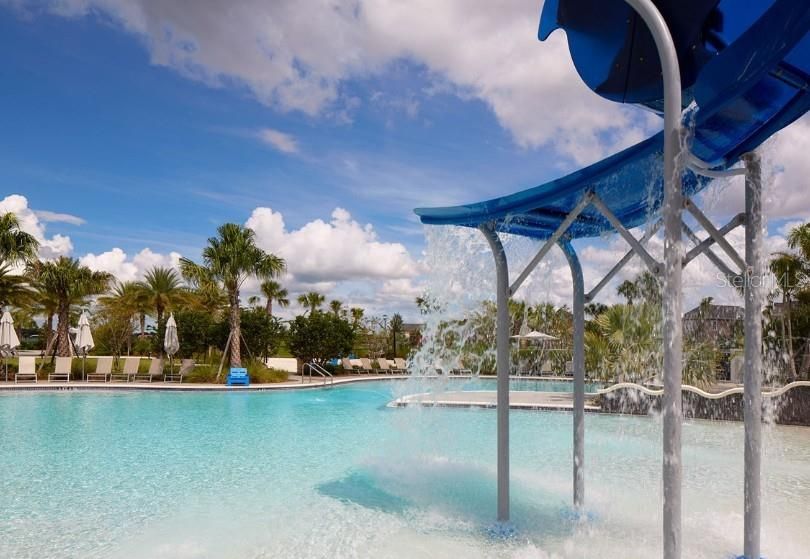
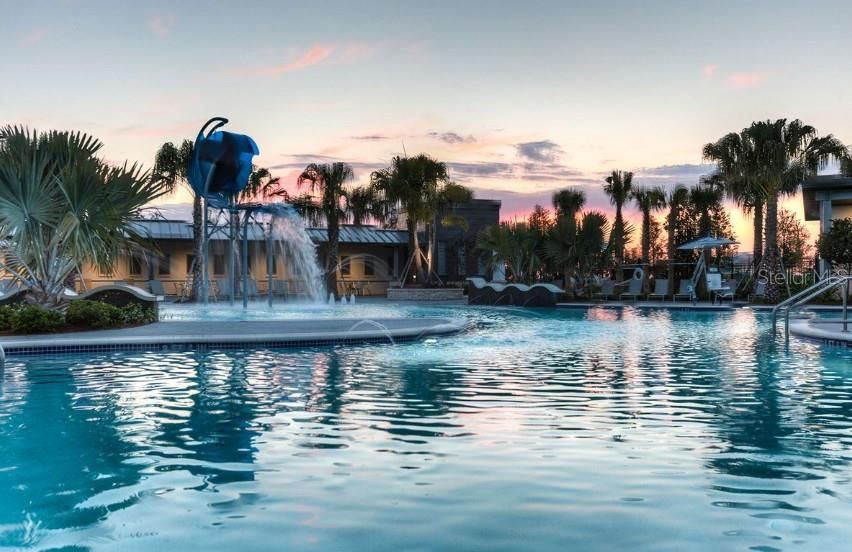
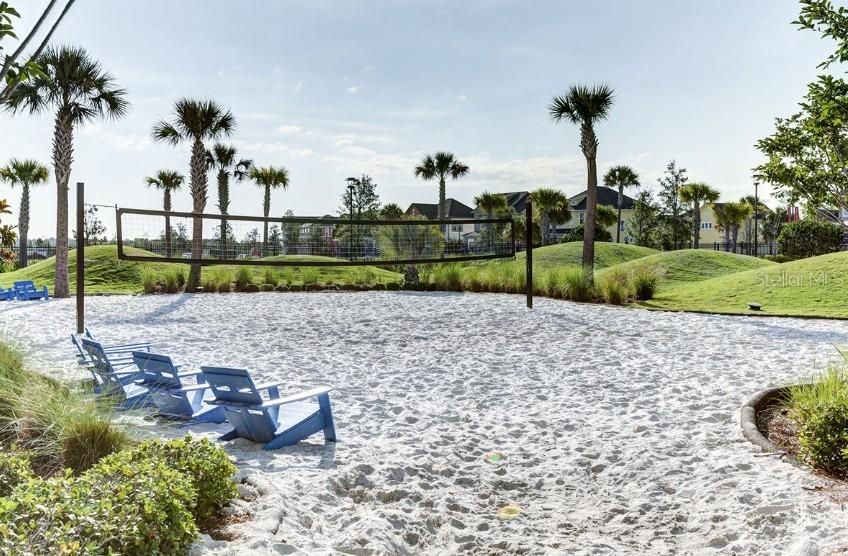
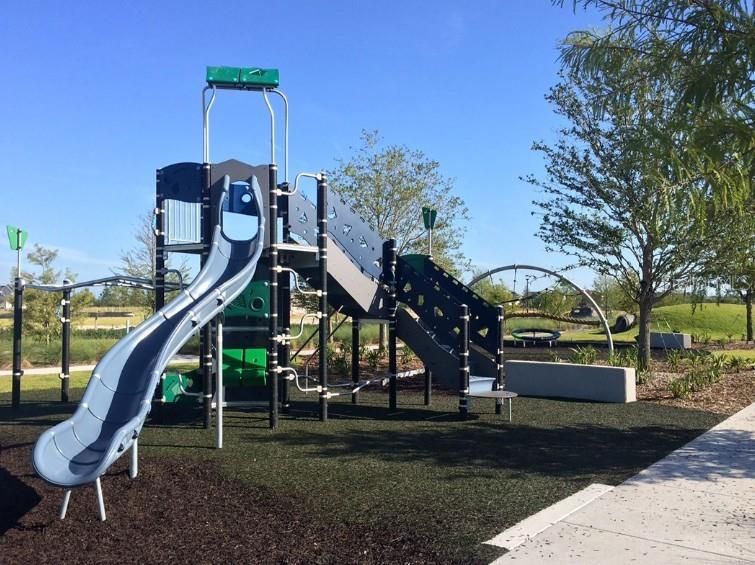
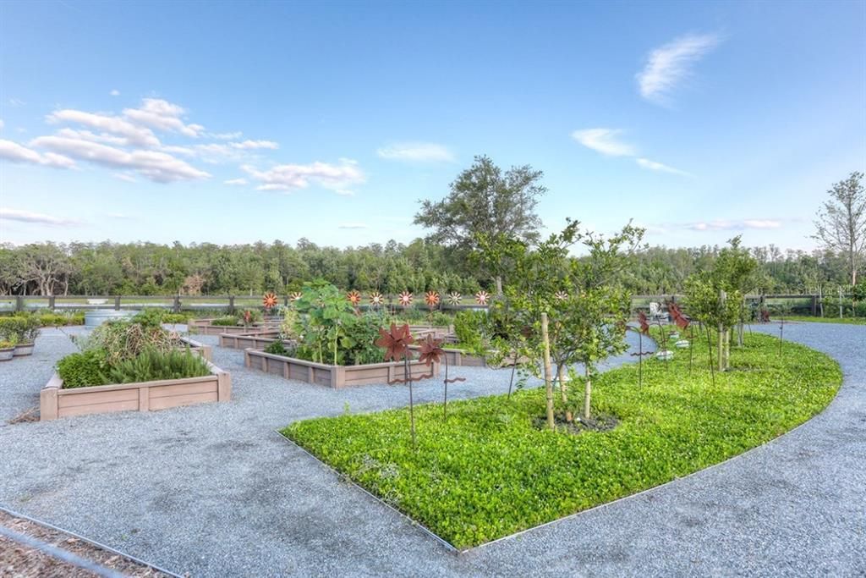
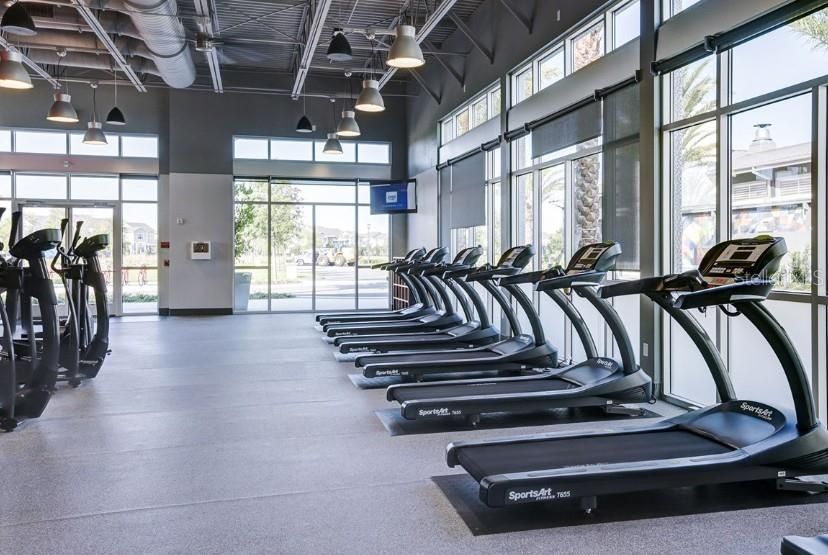
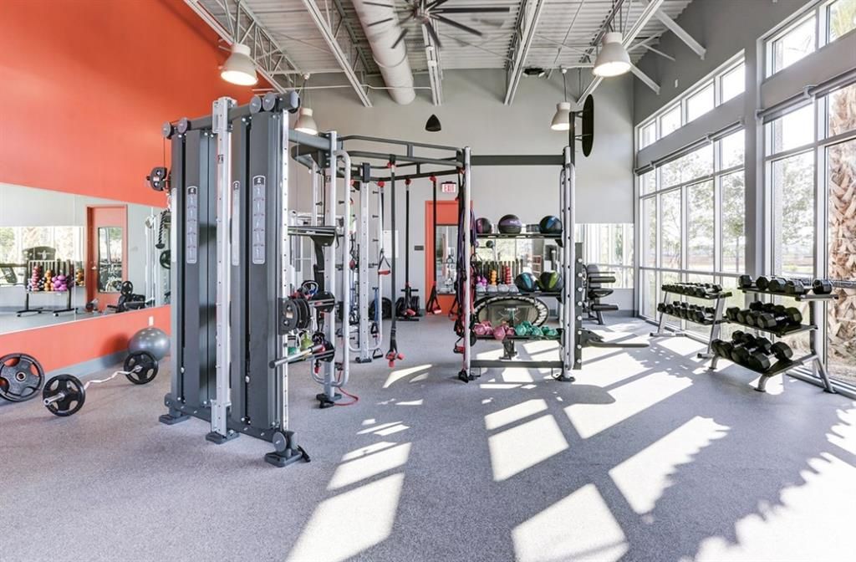
Community Pool, Internet, Recreational Facilities
Garage
2 car garage
Pets
Allowed
All facts and features
  • Flooring

    • Carpet

    • Ceramic Tile

    • Laminate

    Heating

    • Central

    • Electric

    • Solar

    Cooling

    • Central Air

    • Zoned

    Appliances

    • Built-In Oven

    • Convection Oven

    • Dishwasher

    • Disposal

    • Electric Water Heater

    • Microwave

    • Range Hood

    • Refrigerator

    Other interior features

    • Cathedral Ceiling(s)

    • High Ceilings

    • In Wall Pest System

    • Living Room/Dining Room Combo

    • Open Floorplan

    • Pest Guard System

    • PrimaryBedroom Upstairs

    • Solid Surface Counters

    • Thermostat

    • Walk-In Closet(s)

    Bedrooms and bathrooms

    • Bedrooms: 3

    • Bathrooms: 1

    • Full bathrooms: 2

  • Parking

    • Driveway

    • Garage Door Opener

    • Garage Faces Rear

    Property

    • Levels: Two

    • Exterior Features: Irrigation System / Rain Gutters / Sidewalk / Sprinkler Metered

    Lot

    • Lot: 0.08 Acres

    Other Property Information

    • Parcel Number: 362430499200530

    • Zoning: RESI

  • Type and style

    • Property Type: Residential

    • Property Sub Type: Single Family Residence

  • Utility

    • Cable Available

    • Cable Connected

    • Electricity Available

    • Electricity Connected

    • Fiber Optics

    • Sewer Connected

    • Solar

    • Sprinkler Recycled

    • Street Lights

    • Underground Utilities

    • Water Connected

    Green energy

    • Appliances

    • Windows

  • Other financial information

    • HOA: $536

    • HOA Frequency: Quarterly

    • Annual tax amount: $3,626

  • Source details

    • MLS ID: TB8556630

    Other facts

    • Construction Materials: Cement Siding / HardiPlank Type

    • Foundation Details: Slab

    • Laundry Features: Electric Dryer Hookup / Inside / Laundry Room

    • Lot Features: Sidewalk

    • Patio And Porch Features: Front Porch / Side Porch

    • Window Features: Double Pane Windows / ENERGY STAR Qualified Windows

    • Direction Faces: Southwest

    • Architectural Style: Traditional

    • Garage Spaces: 2

    • Attached Garage: Yes

    • Garage: Yes

    • Living Area: 2338

    • Water Source: Public

    • Subdivision Name: LAUREATE PARK

Private inquiry
Talk to the advisor on this listing.
Floor plans, HOA docs, off-market comparables, scheduling a private showing — one message, direct to the local specialist.

More like this

For Sale
$560,000
House
3 bds · 2 ba · 2,191 sqft
ISLES/LK NONA PH 3A, ORLANDO
14250 LANIKAI BEACH DRIVE
New
For Sale
$695,000
House
4 bds · 3 ba · 2,297 sqft
EAGLE CRK VILLAGE I PH 2, ORLANDO
8131 MABURY LANE
New
For Sale
$640,000
House
5 bds · 3 ba · 3,183 sqft
FELLS COVE UNITS 3-4 PH 2, KISSIMMEE
3145 TWISTED OAK LOOP
New
For Sale
$760,000
House
5 bds · 5 ba · 4,323 sqft
NORTH SHORE VILLAGE, KISSIMMEE
2802 QUIET WATER TRAIL
New
For Sale
$769,990
House
4 bds · 3 ba · 2,724 sqft
LAUREATE PARK AT LAKE NONA, ORLANDO
9536 FLOREY WAY
New
For Sale
$819,990
House
3 bds · 2 ba · 2,431 sqft
LAUREATE PARK AT LAKE NONA, ORLANDO
10242 MEDAWAR STREET
New
For Sale
$684,990
House
4 bds · 3 ba · 2,145 sqft
LAUREATE PARK PARCEL N-2 PHASE 1, ORLANDO
9865 PEEBLES STREET
New
For Sale
$860,990
House
4 bds · 3 ba · 2,863 sqft
LAUREATE PARK AT LAKE NONA, ORLANDO
10240 FIDDLEY ALLEY

Market around this address

Live counts in the same area.
View all

The multiple listing information is provided by the Stellar MLS from a copyrighted compilation of listings. The compilation of listings and each individual listing are ©2026-present Stellar MLS. All Rights Reserved. The information provided is for consumers' personal, noncommercial use and may not be used for any purpose other than to identify prospective properties consumers may be interested in purchasing. All properties are subject to prior sale or withdrawal. All information provided is deemed reliable but is not guaranteed accurate, and should be independently verified. Listing courtesy of: WEEKLEY HOMES REALTY COMPANY