Sell Your Home
Get a free home valuation
Contact
Tell us about your needs

15066 MARBLED GODWIT DRIVE

House For Sale
$535,000

BTC: 6.54234179

ETH: 219.98355263

1 days
3 bds
2 ba
2,156 sqft

Overview

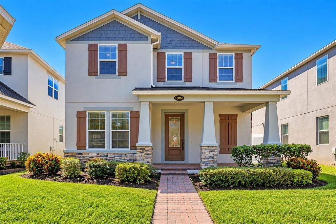
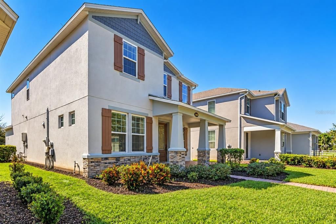
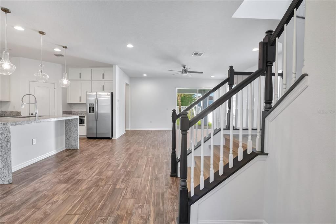
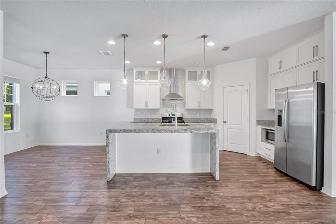
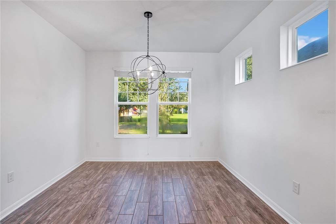
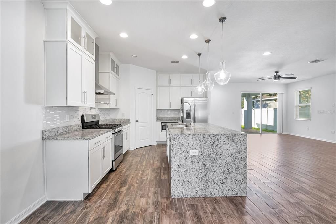
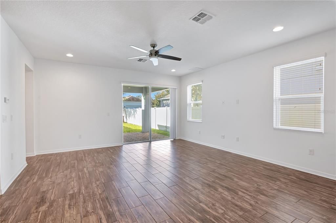
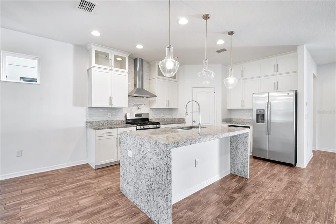
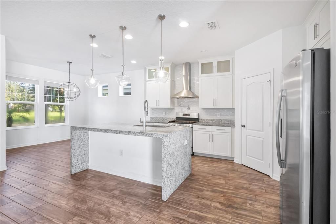
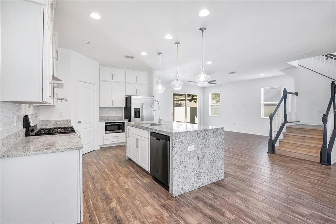
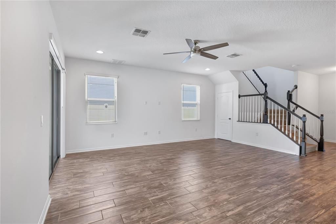
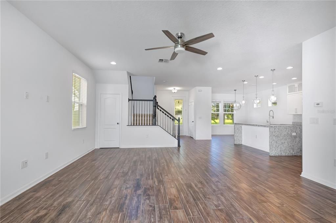
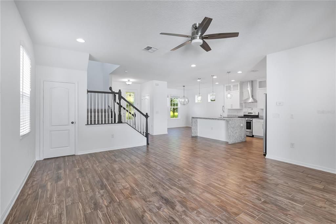
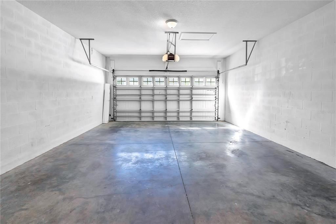
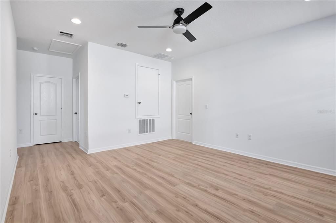
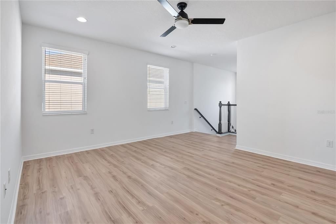
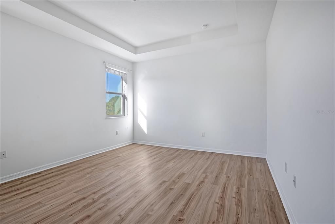
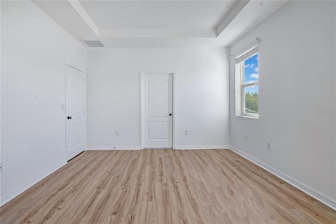
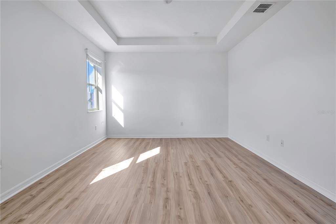
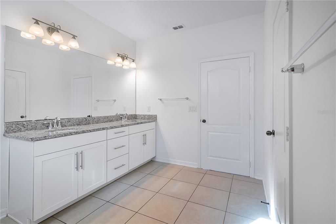
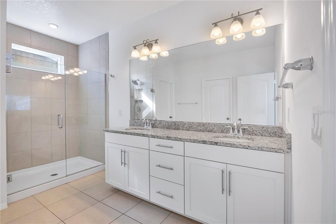
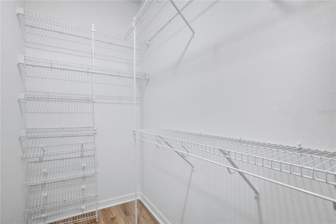
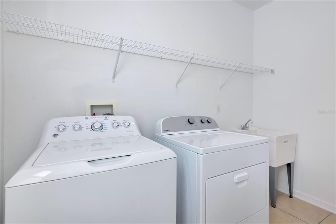
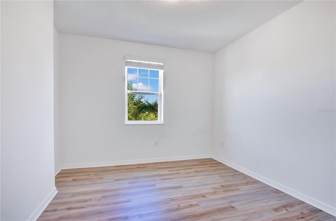
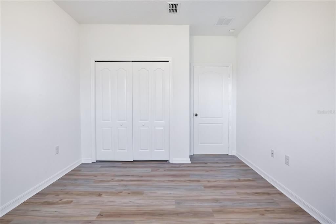
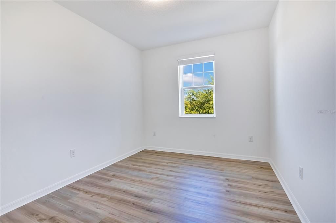
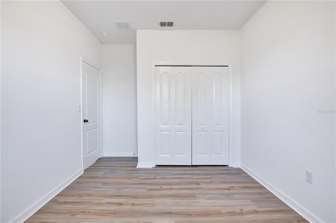
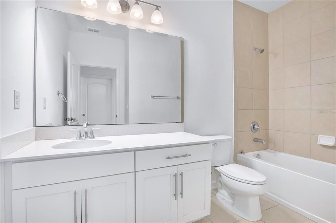
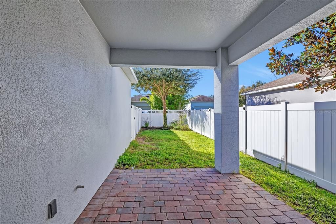
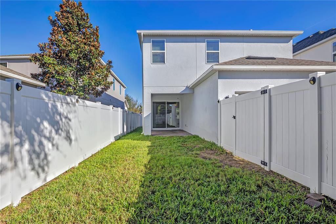
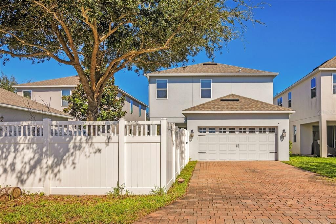
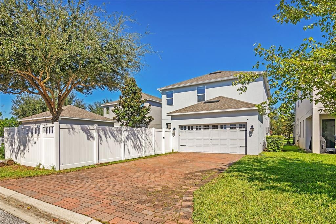
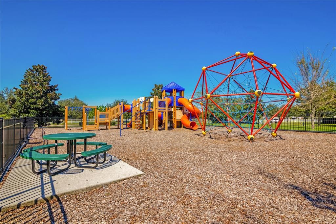
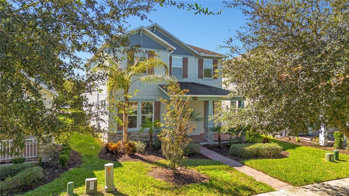
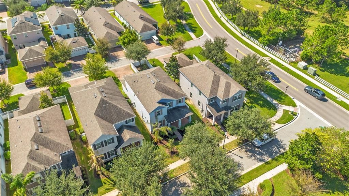
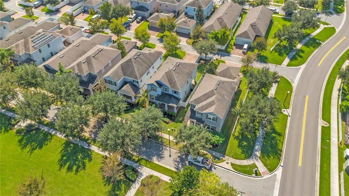
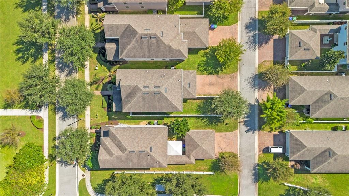
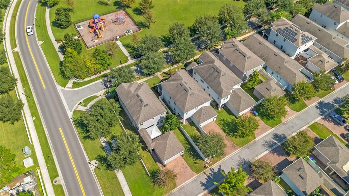
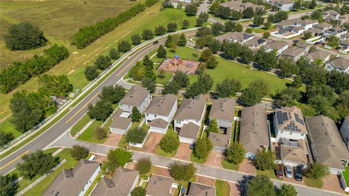
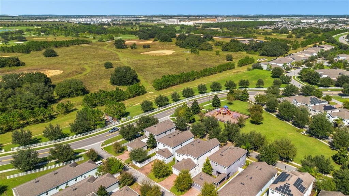
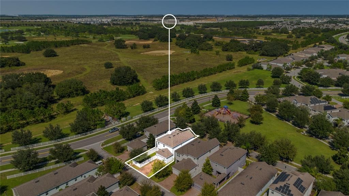
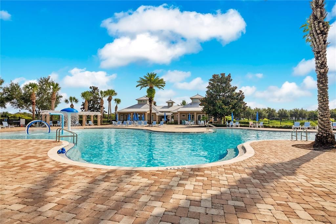
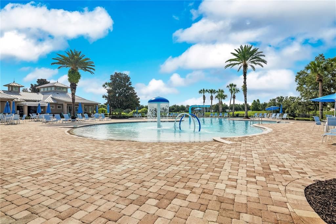
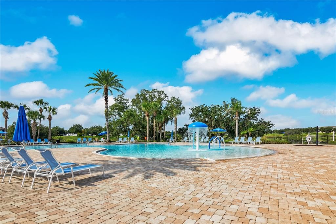
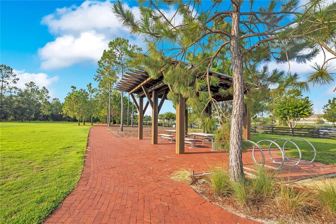
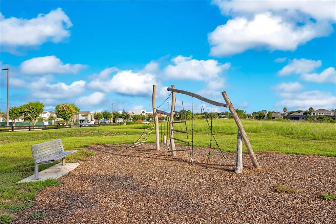
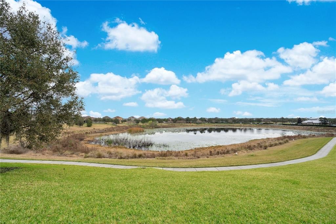
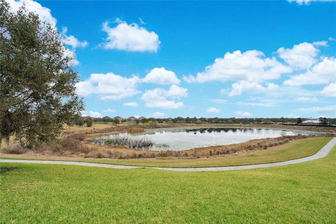
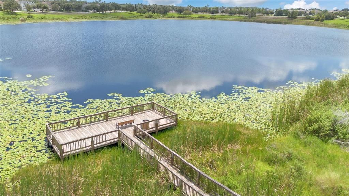
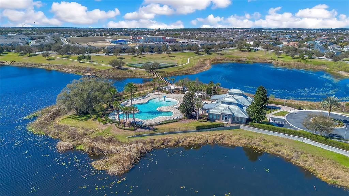
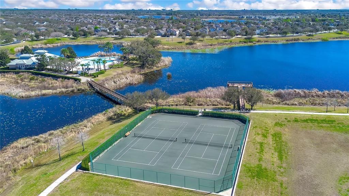
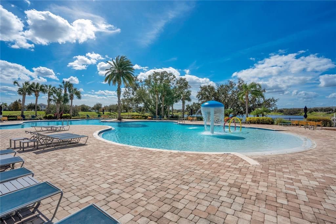
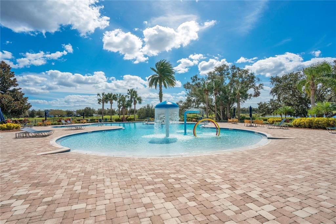
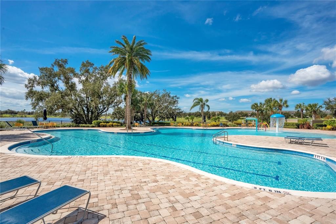
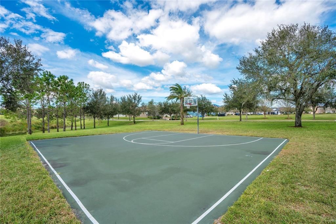
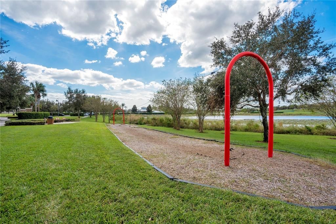
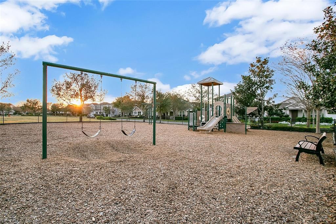
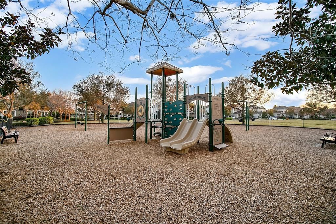
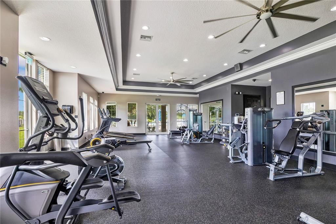
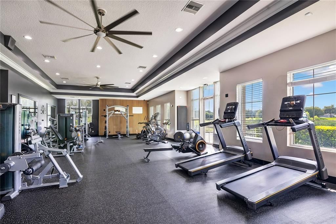
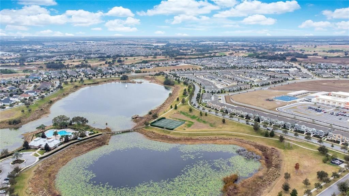
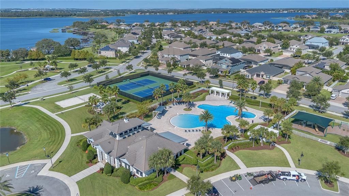
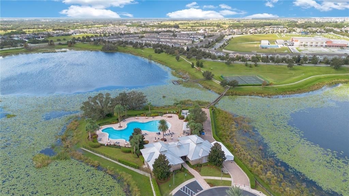
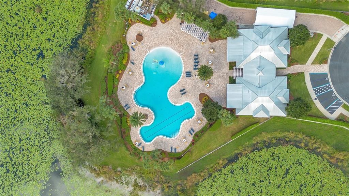
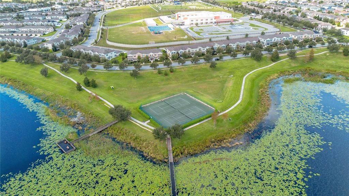
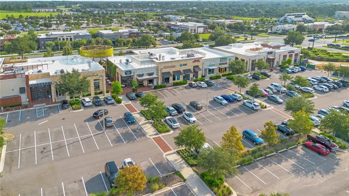
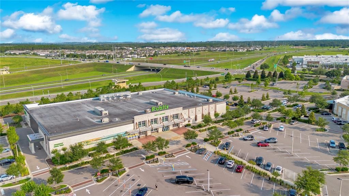
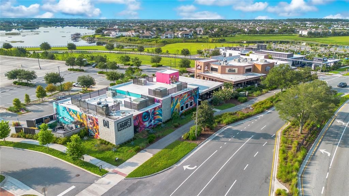
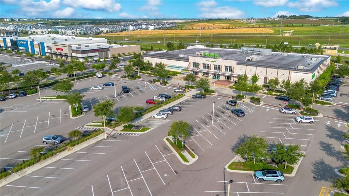
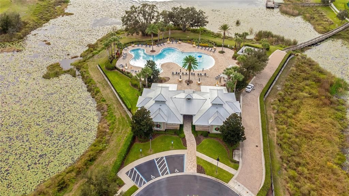
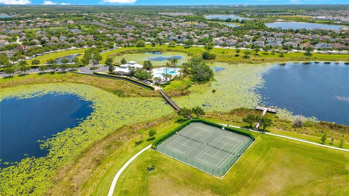
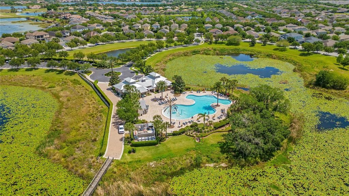
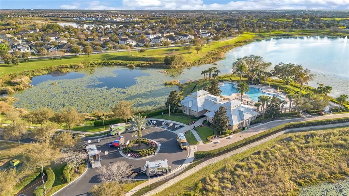
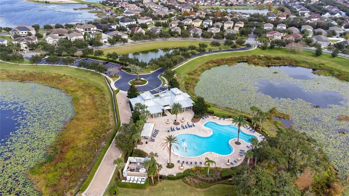
WINTER GARDEN • HORIZON WEST • SUMMERLAKE • 3 BEDROOMS • 2.5 BATHS • APPROX. 2,156 SQ FT • OPEN-CONCEPT LAYOUT • SPACIOUS LOFT • FENCED BACKYARD • 2-CAR GARAGE • NATURAL GAS COMMUNITY • BUILT IN 2019. Welcome to 15066 Marbled Godwit Dr, a two-story home in the Summerlake community of Winter Garden, offering flexible living spaces and convenient access to the shopping, dining, recreation, and entertainment destinations of Horizon West. Positioned across from a community park, the home also provides convenient access to nearby green and recreational space. The main level features an open-concept layout connecting the kitchen, dining, and living areas. The kitchen offers a large center island, granite countertops, light-toned cabinetry, stainless steel appliances, and natural gas, providing generous workspace and a functional centerpiece for the main living area. Upstairs, a spacious loft adds valuable flexibility for a home office, media room, game room, fitness area, or additional lounge. The primary suite and two additional bedrooms are also located on the second level, creating practical separation between the main living areas and private spaces. Step outside to the lanai and fenced backyard, with space for outdoor seating, grilling, gardening, and relaxation. A long driveway leads to the attached 2-car garage, providing additional space for parking and storage. Summerlake is a natural gas community offering an extensive collection of amenities, including a clubhouse, resort-style pool, fitness center, tennis and basketball courts, playgrounds, parks, walking and biking paths, and scenic boardwalk connections surrounded by lakes and natural areas. The Horizon West location provides convenient access to Hamlin Town Center, with restaurants, coffee shops, shopping, grocery options, services, and entertainment. Winter Garden Village offers additional shopping and dining, while Historic Downtown Winter Garden features Plant Street Market, local restaurants and shops, the weekly farmers market, and access to the West Orange Trail. Orange County National Golf Center provides another nearby recreational destination. Convenient access to SR-429 connects Horizon West with additional Central Florida destinations, including Walt Disney World and the greater Orlando area. For buyers searching for a Winter Garden home in Horizon West with natural gas, an open-concept floor plan, spacious loft, fenced backyard, 2-car garage, clubhouse and resort-style community amenities, plus convenient access to Hamlin, shopping, dining, recreation, and entertainment, 15066 Marbled Godwit Dr brings these features together in one location. Schedule your private showing today and see what 15066 Marbled Godwit Dr has to offer!

Location

Details

Type:
Residential
Parking:
No Data
Year Built:
2019
Lot:
0.12 Acres
Heating:
Central / Electric
Price/sqft:
$248
Cooling:
Central Air
HOA:
$252

Valuation

Our model vs. what's actually selling nearby.
Estimate
$532,500
$426K – $564K
Confidence Low
List vs. estimate
At estimate
List $535,000 · +0.5%
List is in line with recent comparable activity.
Price per sq ft
$248
-9.4% vs. city median $273
Based on
34 MLS comparables
Median of recent comparable listings. Sold comps use closing price, active listings use list price.

Highlights

Annual tax
$8,323
2025
HOA
$251/mo
Pets
Allowed
All facts and features
  • Flooring

    • Carpet

    • Ceramic Tile

    Heating

    • Central

    • Electric

    Cooling

    • Central Air

    Appliances

    • Dishwasher

    • Dryer

    • Microwave

    • Range

    • Refrigerator

    • Washer

    Other interior features

    • Open Floorplan

    Bedrooms and bathrooms

    • Bedrooms: 3

    • Bathrooms: 1

    • Full bathrooms: 2

  • Property

    • Levels: Two

    • Exterior Features: Other

    Lot

    • Lot: 0.12 Acres

    Other Property Information

    • Parcel Number: 332327832202010

    • Zoning: P-D

  • Type and style

    • Property Type: Residential

    • Property Sub Type: Single Family Residence

  • Utility

    • Electricity Available

    • Sewer Available

  • Other financial information

    • HOA: $252

    • HOA Frequency: Monthly

    • Annual tax amount: $8,323

  • Source details

    • MLS ID: O6442442

    Other facts

    • Construction Materials: Block

    • Foundation Details: Slab

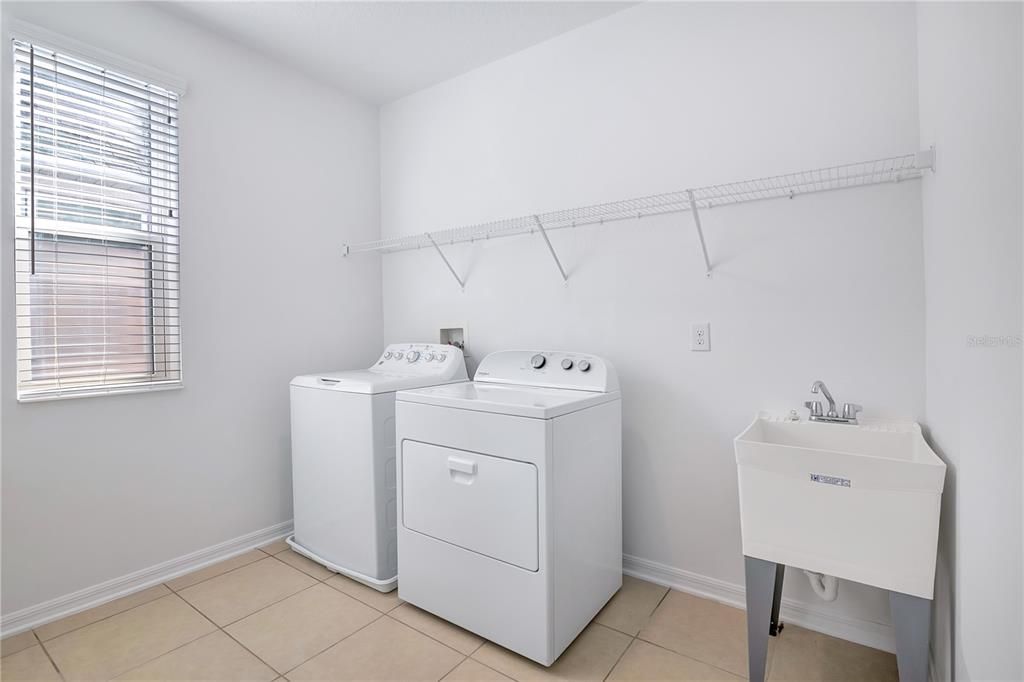
    • Laundry Features: Laundry Room

    • Direction Faces: North

    • Attached Garage: Yes

    • Garage: Yes

    • Living Area: 2156

    • Water Source: Public

    • Subdivision Name: SUMMERLAKE PD PH 4B

Private inquiry
Talk to the advisor on this listing.
Floor plans, HOA docs, off-market comparables, scheduling a private showing — one message, direct to the local specialist.

More like this

For Sale
$505,000
House
3 bds · 2 ba · 1,908 sqft
WATERMARK PH 2C, WINTER GARDEN
9279 GRAND ISLAND WAY
New
For Sale
$515,000
House
3 bds · 2 ba · 1,918 sqft
WATERLEIGH PH 2A, WINTER GARDEN
9662 WATERWAY PASSAGE DRIVE
New
For Sale
$569,000
House
6 bds · 3 ba · 2,714 sqft
SIGNATURE LAKES PH 02 A B H I J, WINTER GARDEN
15725 SIGNATURE DRIVE
New
For Sale
$519,000
House
4 bds · 2 ba · 2,014 sqft
WATERLEIGH PH 3B 3C & 3D, WINTER GARDEN
16742 OAKBORO STREET
New
For Sale
$405,000
Townhouse
3 bds · 2 ba · 1,382 sqft
LEGADO, WINDERMERE
8867 HERENCIA ALLEY
New
For Sale
$399,000
Townhouse
3 bds · 2 ba · 1,626 sqft
HAWKSMOOR-PH 1, WINTER GARDEN
8067 GLENLLOYD AVENUE
New
For Sale
$531,190
House
3 bds · 2 ba · 1,628 sqft
SILVERLEAF OAKS, WINTER GARDEN
16735 SILVER BROOK WAY
+$4K
For Sale
$435,890
Townhouse
3 bds · 2 ba · 1,683 sqft
SILVERLEAF OAKS, WINTER GARDEN
6270 SUNNY TIME AVENUE

Market around this address

Live counts in the same area.
View all

The multiple listing information is provided by the Stellar MLS from a copyrighted compilation of listings. The compilation of listings and each individual listing are ©2026-present Stellar MLS. All Rights Reserved. The information provided is for consumers' personal, noncommercial use and may not be used for any purpose other than to identify prospective properties consumers may be interested in purchasing. All properties are subject to prior sale or withdrawal. All information provided is deemed reliable but is not guaranteed accurate, and should be independently verified. Listing courtesy of: DREAM FINDERS REALTY GROUP CORP