
Sell Your Home
Get a free home valuation
Contact
Tell us about your needs
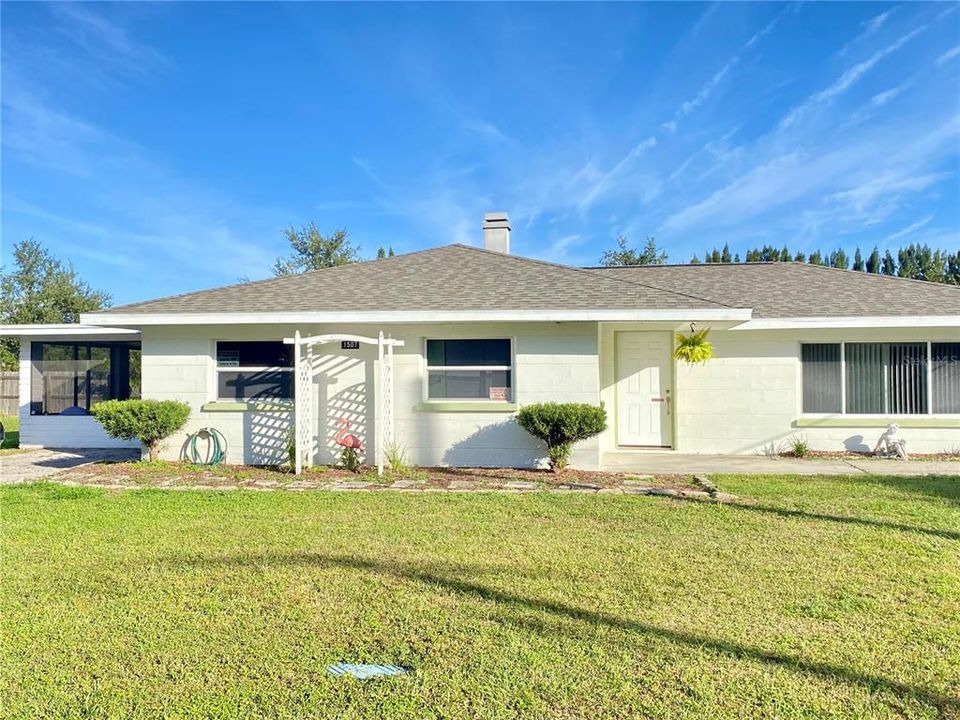
1507 54TH AVENUE DRIVE W

House Recently Sold
$222,500

BTC: 2.67620880

ETH: 83.96226415

Sold on: 2021-12-10
2 days
2 bds
1 ba
1,219 sqft

Overview

What a cute little fixer upper you will say when you take a look inside this 2BD/1BA home. Newer carpet and windows and a new roof in 2020. Spacious screened patio, open parking and separate storage shed. Don't delay and come take a look today!

Location

Details

Type:
Residential
Parking:
Driveway
Year Built:
1954
Lot:
0.18 Acres
Heating:
Central / Electric
Price/sqft:
$180
Cooling:
Central Air
HOA:
No Data

Valuation

Our model vs. what's actually selling nearby.
Estimate
$222,250
$215K – $276K
Confidence Low
List vs. estimate
At estimate
List $219,900 · -1.1%
List is in line with recent comparable activity.
Price per sq ft
$180
Based on
8 MLS comparables
Median of recent comparable listings. Sold comps use closing price, active listings use list price.

Highlights

Annual tax
$1,388
2020
All facts and features
  • Flooring

    • Carpet

    • Ceramic Tile

    Heating

    • Central

    • Electric

    Cooling

    • Central Air

    Appliances

    • Dryer

    • Electric Water Heater

    • Range

    • Refrigerator

    • Washer

    Other interior features

    • Other

    Bedrooms and bathrooms

    • Bedrooms: 2

    • Full bathrooms: 1

  • Parking

    • Driveway

    Property

    • Levels: One

    • Exterior Features: Storage

    Lot

    • Lot: 0.18 Acres

    Other Property Information

    • Parcel Number: 5900600007

    • Zoning: RDD6

  • Type and style

    • Property Type: Residential

    • Property Sub Type: Single Family Residence

  • Utility

    • Public

  • Other financial information

    • Annual tax amount: $1,389

  • Source details

    • MLS ID: A4517522

    Other facts

    • Construction Materials: Block

    • Foundation Details: Slab

    • Laundry Features: Other

    • Lot Features: Street Dead-End

    • Patio And Porch Features: Covered / Screened

    • Window Features: Blinds

    • Direction Faces: South

    • Architectural Style: Ranch

    • Living Area: 1219

    • Water Source: Public

    • Lot Size Dimensions: 85 x 90

    • Subdivision Name: AIRPORT REV

Private inquiry
Talk to the advisor on this listing.
Floor plans, HOA docs, off-market comparables, scheduling a private showing — one message, direct to the local specialist.

More like this

New
Recently Sold
$230,000
Condo/Co-op
2 bds · 2 ba · 940 sqft
WILDEWOOD SPGS II-B, BRADENTON
219 PINENEEDLE DRIVE UNIT 219
New
Recently Sold
$290,000
Condo/Co-op
2 bds · 2 ba · 1,396 sqft
THE FAIRWAYS TWO AT PINEBROOK, BRADENTON
4410 FAIRWAYS BOULEVARD UNIT #208
New
Recently Sold
$240,000
Condo/Co-op
1 bds · 2 ba · 1,106 sqft
THE FAIRWAYS AT PINEBROOK PH II, BRADENTON
4460 FAIRWAYS BOULEVARD UNIT 105
New
Recently Sold
$208,750
Condo/Co-op
2 bds · 2 ba · 1,178 sqft
EL CONQUISTADOR VILLAGE 1 SEC 3A, BRADENTON
4119 61ST AVENUE TERRACE W UNIT 105
New
Recently Sold
$210,000
Condo/Co-op
2 bds · 2 ba · 1,015 sqft
CORTEZ VILLAS CONDO 6 PH B, BRADENTON
3815 36TH AVENUE DRIVE W UNIT 101
New
Recently Sold
$193,000
House
2 bds · 2 ba · 972 sqft
CORTEZ VILLAS CONDO 1, BRADENTON
4204 36TH AVENUE DRIVE W UNIT 5
New
Recently Sold
$175,000
Condo/Co-op
2 bds · 2 ba · 1,008 sqft
IRONWOOD TWELFTH, BRADENTON
4240 IRONWOOD CIRCLE UNIT 502A
New
Recently Sold
$175,000
House
2 bds · 2 ba · 908 sqft
PARKWAY VILLAS, BRADENTON
6093 CORAL WAY

Market around this address

Live counts in the same area.
View all

The multiple listing information is provided by the Stellar MLS from a copyrighted compilation of listings. The compilation of listings and each individual listing are ©2026-present Stellar MLS. All Rights Reserved. The information provided is for consumers' personal, noncommercial use and may not be used for any purpose other than to identify prospective properties consumers may be interested in purchasing. All properties are subject to prior sale or withdrawal. All information provided is deemed reliable but is not guaranteed accurate, and should be independently verified. Listing courtesy of: DUNCAN REAL ESTATE, INC.