
Sell Your Home
Get a free home valuation
Contact
Tell us about your needs
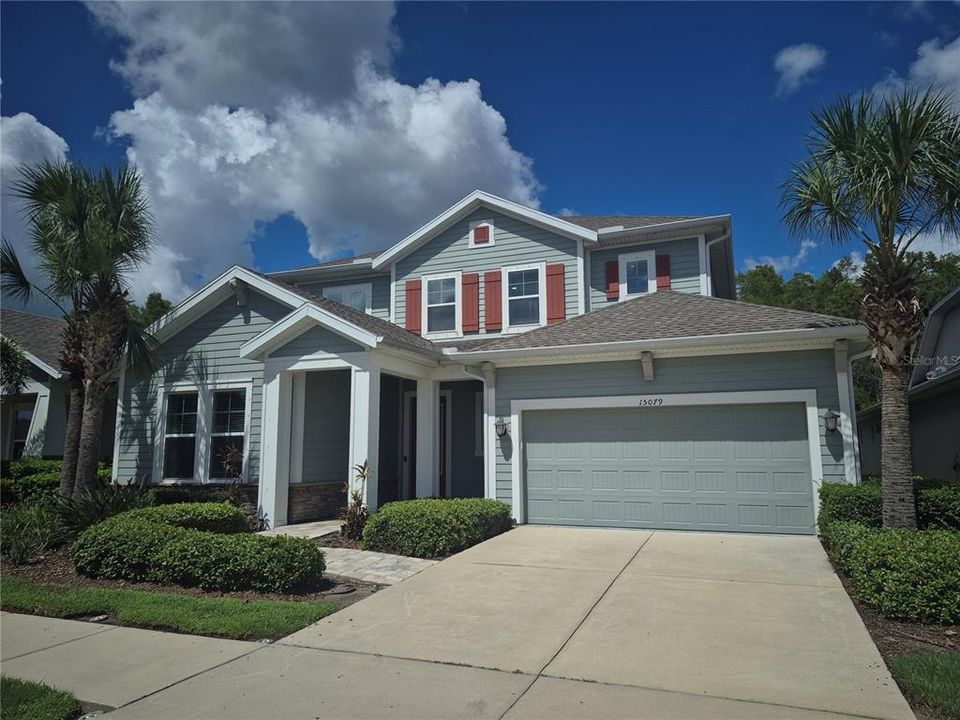
15079 RENAISSANCE AVENUE

House For Rent
$4,400

BTC: 0.05432099

ETH: 1.79665169

/mo
2 days
4 bds
3 ba
2,845 sqft

Overview

A beautiful wooded conservation backdrop, private screened pool and spa, and exceptional space to spread out make this Asturia home a standout. Located in Odessa, this four-bedroom, three-and-a-half-bath home with a three-car garage combines an impressive, open interior with inviting outdoor living. The spacious paver lanai offers an expansive covered entertaining area with ceiling fans and a mounted TV, overlooking the pool, raised spa and woods beyond. With room for outdoor dining, lounging and gathering, this is an outdoor space you can enjoy well beyond swimming season. Pool maintenance is included in the rent, making it easy to enjoy your private outdoor retreat. Inside, soaring ceilings and an open staircase create a grand sense of arrival. The kitchen features a large island with breakfast-bar seating, stainless steel appliances, generous cabinetry and ample counter space, opening to the main living area for easy everyday living and entertaining. An informal dining area with a built-in desk adds everyday convenience, while a separate room with French doors offers flexibility for a home office or formal dining room. Beyond the four bedrooms, a large open upstairs bonus room provides space for a second living area, media room or recreation room, with additional storage space adding to the home’s practicality. The primary suite features peaceful pool and wooded views, a bathroom with dual vanities, a soaking tub and separate shower, and a walk-in closet with an extensive custom organization system. A laundry room with cabinetry and a folding counter, along with the spacious three-car garage, completes the home. Asturia’s community amenities include a pool, fitness center, clubhouse, parks and playground, with tenant access available through owner designation and community registration. Enjoy a home with room to work, unwind and entertain, complemented by a beautiful outdoor retreat and the amenities of an established Odessa community.

Location

Details

Type:
Residential Lease
Parking:
No Data
Year Built:
2019
Lot:
0.15 Acres
Heating:
Central
Price/sqft:
$2
Cooling:
Central Air
HOA:
No Data

Valuation

Our model vs. what's actually selling nearby.
Estimate
$3,750
$2K – $4K
Confidence Low
List vs. estimate
$650 above estimate
List $4,400 · +17.3%
Our model says this listing is priced above recent comparable activity. Room to negotiate.
Price per sq ft
$1
-99.5% vs. city median $285
Based on
6 MLS comparables
Median of recent comparable listings. Sold comps use closing price, active listings use list price.

Highlights

Pool
Gunite
View
Trees/Woods
Garage
3 car garage
Pets
Allowed
All facts and features
  • Flooring

    • Carpet

    • Luxury Vinyl

    • Tile

    Heating

    • Central

    Cooling

    • Central Air

    Appliances

    • Dishwasher

    • Disposal

    • Dryer

    • Gas Water Heater

    • Microwave

    • Range

    • Range Hood

    • Refrigerator

    • Washer

    Other interior features

    • Ceiling Fan(s)

    • Eating Space In Kitchen

    • High Ceilings

    • Kitchen/Family Room Combo

    • Open Floorplan

    • Primary Bedroom Main Floor

    • Solid Surface Counters

    • Solid Wood Cabinets

    • Thermostat

    • Walk-In Closet(s)

    • Window Treatments

    Bedrooms and bathrooms

    • Bedrooms: 4

    • Bathrooms: 1

    • Full bathrooms: 3

  • Property

    • Levels: Two

    • Pool Private: Yes

    Lot

    • Lot: 0.15 Acres

    Other Property Information

    • Parcel Number: 172625001.0026.00005.0

  • Type and style

    • Property Type: Residential Lease

    • Property Sub Type: Single Family Residence

  • Utility

    • BB/HS Internet Available

    • Cable Available

    • Electricity Connected

    • Natural Gas Connected

    • Sewer Connected

    • Sprinkler Meter

    • Sprinkler Recycled

    • Street Lights

    • Underground Utilities

    • Water Connected

  • Source details

    • MLS ID: TB8544733

    Other facts

    • Laundry Features: Inside / Laundry Room

    • Patio And Porch Features: Covered / Enclosed

    • Pool Features: Gunite / Heated

    • Window Features: Blinds / Drapes

    • Garage Spaces: 3

    • Attached Garage: Yes

    • Garage: Yes

    • Living Area: 2845

    • Subdivision Name: ASTURIA PH 3

Private inquiry
Talk to the advisor on this listing.
Floor plans, HOA docs, off-market comparables, scheduling a private showing — one message, direct to the local specialist.

More like this

New
For Rent
$3,600 /mo
House
5 bds · 3 ba · 3,561 sqft
SOUTH BRANCH PRESERVE PH 4A 4, ODESSA
3221 LIVING CORAL DRIVE
For Rent
$3,350 /mo
House
3 bds · 2 ba · 2,200 sqft
ASTURIA PH 2A & 2B, ODESSA
2776 SATILLA LOOP
For Rent
$4,300 /mo
House
4 bds · 3 ba · 2,844 sqft
STARKEY RANCH VILLAGE 2 PH 1A, ODESSA
12846 PAYTON STREET
For Rent
$3,700 /mo
House
3 bds · 2 ba · 2,502 sqft
STARKEY RANCH VILLAGE 1 PH 3, ODESSA
3044 ABRAMS TRAIL
-$200
For Rent
$3,400 /mo
House
3 bds · 2 ba · 1,649 sqft
ASTURIA PH 3, ODESSA
15371 CARAVAN AVENUE
For Rent
$4,500 /mo
House
4 bds · 3 ba · 2,845 sqft
ASTURIA PH 1A, ODESSA
2515 PORTICO STREET
-$200
For Rent
$4,300 /mo
House
3 bds · 2 ba · 2,695 sqft
GREY HAWK AT LAKE POLO, ODESSA
1422 ARISTIDES COURT
-$850
For Rent
$3,450 /mo
House
4 bds · 2 ba · 2,790 sqft
STARKEY RANCH VILLAGE 2 PH 2B, ODESSA
2468 WHITTLER BRANCH

Market around this address

Live counts in the same area.
View all

The multiple listing information is provided by the Stellar MLS from a copyrighted compilation of listings. The compilation of listings and each individual listing are ©2026-present Stellar MLS. All Rights Reserved. The information provided is for consumers' personal, noncommercial use and may not be used for any purpose other than to identify prospective properties consumers may be interested in purchasing. All properties are subject to prior sale or withdrawal. All information provided is deemed reliable but is not guaranteed accurate, and should be independently verified. Listing courtesy of: LIPPLY REAL ESTATE