Sell Your Home
Get a free home valuation
Contact
Tell us about your needs
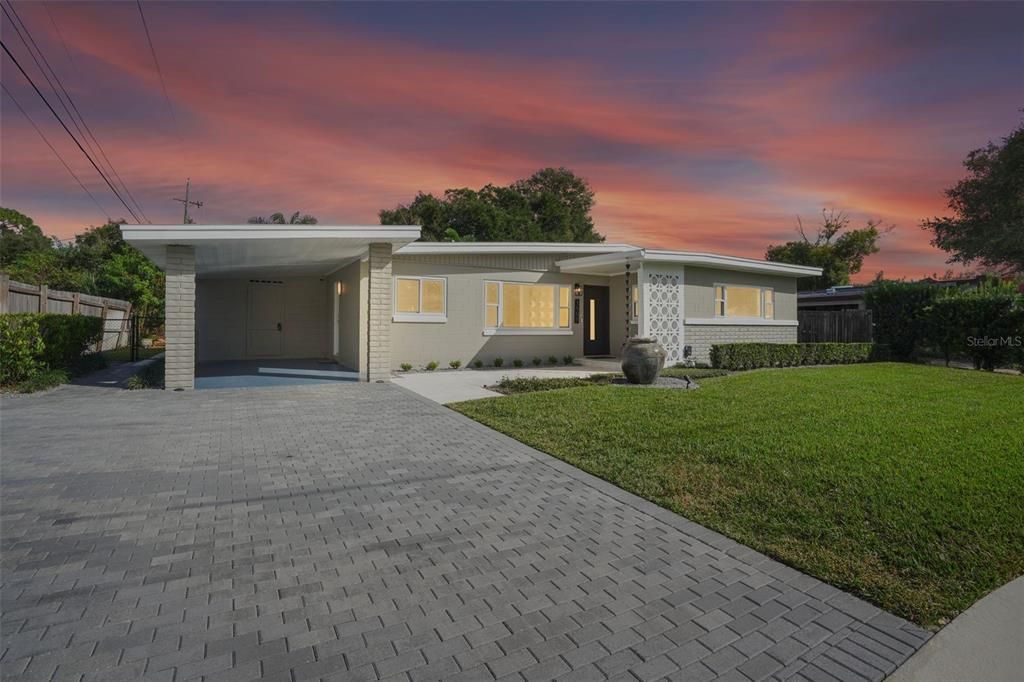
1509 ROBIN ROAD

House Recently Sold
$679,000

BTC: 8.18072289

ETH: 279.19407895

Sold on: 2024-12-13
New
3 bds
2 ba
1,562 sqft

Overview

Welcome to this Mid-Century Modern POOL Home, thoughtfully reimagined with high-end upgrades and a timeless design. This move-in-ready gem boasts an open floor plan with high ceilings and sunlit rooms that embody both elegance and warmth. The Chef’s kitchen is a culinary dream, featuring Viking / stainless steel appliances, a wine fridge, a farmhouse sink, a spacious island with a breakfast bar, premium stone countertops, custom cabinetry with pull-out pantry shelves, under-cabinet lighting, and ample storage to satisfy all your culinary needs. Recent updates elevate this home including: a new roof (2022), new AC (2022), upgraded windows and doors throughout, a resurfaced pool deck with a new screen enclosure (2022), custom closets, Nest, security system, keyless entry doors, and landscaping with accent lighting. With a high-speed fiber optic internet connection, enjoy seamless connectivity as you relax by the pool, surrounded by the soothing sounds of a state-of-the-art outdoor sound system. The fully fenced backyard, adorned with palm trees, offers the perfect tropical escape, complete with a spacious, covered patio perfect for entertaining, rain or shine. As an added bonus, an attached storage shed offers excellent potential for customization... transform it into a cozy guest suite, home office, or creative studio. Enjoy the convenience of a prime location within Audubon Park K-8 and Winter Park High School district. Easy access to restaurants and shops, plus Baldwin Park, Winter Park, and downtown Orlando. Don’t miss the opportunity to make this beautifully updated home your own personal oasis.

Location

Details

Type:
Residential
Parking:
No Data
Year Built:
1956
Lot:
0.24 Acres
Heating:
Central / Electric
Price/sqft:
$435
Cooling:
Central Air
HOA:
No Data

Valuation

Our model vs. what's actually selling nearby.
Estimate
$509,900
$366K – $667K
Confidence Low
List vs. estimate
$169K above estimate
List $679,000 · +33.2%
Our model says this listing is priced above recent comparable activity. Room to negotiate.
Price per sq ft
$434
+68.2% vs. city median $258
Based on
35 MLS comparables
Median of recent comparable listings. Sold comps use closing price, active listings use list price.

Highlights

Annual tax
$8,073
2024
Pool
In Ground
View
Pool
Pets
Allowed
All facts and features
  • Flooring

    • Engineered Hardwood

    • Tile

    Heating

    • Central

    • Electric

    Cooling

    • Central Air

    Appliances

    • Dishwasher

    • Disposal

    • Dryer

    • Electric Water Heater

    • Freezer

    • Microwave

    • Range

    • Refrigerator

    • Washer

    • Wine Refrigerator

    Other interior features

    • Ceiling Fan(s)

    • Eating Space In Kitchen

    • Kitchen/Family Room Combo

    • Living Room/Dining Room Combo

    • Open Floorplan

    • Primary Bedroom Main Floor

    • Solid Surface Counters

    • Thermostat

    Bedrooms and bathrooms

    • Bedrooms: 3

    • Full bathrooms: 2

  • Property

    • Levels: One

    • Pool Private: Yes

    • Exterior Features: Irrigation System / Lighting / Other / Sidewalk / Sliding Doors / Storage

    Lot

    • Lot: 0.24 Acres

    Other Property Information

    • Parcel Number: 202230032806140

    • Zoning: R-1A

  • Type and style

    • Property Type: Residential

    • Property Sub Type: Single Family Residence

  • Utility

    • BB/HS Internet Available

    • Cable Available

    • Electricity Available

    • Electricity Connected

    • Fiber Optics

    • Street Lights

    • Water Available

    • Water Connected

  • Other financial information

    • Annual tax amount: $8,074

  • Source details

    • MLS ID: O6253592

    Other facts

    • Construction Materials: Block / Concrete

    • Foundation Details: Slab

    • Laundry Features: In Garage / Laundry Room

    • Patio And Porch Features: Covered / Front Porch / Rear Porch

    • Pool Features: In Ground / Screen Enclosure

    • Direction Faces: West

    • Other Structures: Storage

    • Architectural Style: Mid-Century Modern

    • Fireplace: Yes

    • Living Area: 1562

    • Water Source: Public

    • Subdivision Name: AUDUBON PARK BOBOLINK

Private inquiry
Talk to the advisor on this listing.
Floor plans, HOA docs, off-market comparables, scheduling a private showing — one message, direct to the local specialist.

More like this

Recently Sold
$625,000
House
4 bds · 3 ba · 2,400 sqft
WINTER PARK PINES, WINTER PARK
341 CORNWALL ROAD
Recently Sold
$540,000
Commercial
0 room(s) · 1,717 sqft
J E GROVES SUB, ORLANDO
1220 E LIVINGSTON STREET
Recently Sold
$482,500
House
3 bds · 1 ba · 960 sqft
CARVER TOWN FIRST ADDITION, WINTER PARK
710 W SWOOPE AVENUE W
Recently Sold
$460,000
Multi-family
0 room(s) · 2,112 sqft
VIRGINIA HEIGHTS REP, WINTER PARK
521 FAIRFAX AVENUE
Recently Sold
$550,000
House
3 bds · 2 ba · 2,037 sqft
LAKE SHORE MANOR, ORLANDO
2825 LAKE ARNOLD PLACE
Recently Sold
$749,000
House
3 bds · 2 ba · 1,835 sqft
ROWENA PARK 02, ORLANDO
1735 WYCLIFF DRIVE
Recently Sold
$854,000
Townhouse
3 bds · 3 ba · 2,341 sqft
LAKE KILLARNEY TOWNHOMES, WINTER PARK
1790 MONDRIAN CIRCLE UNIT 17
Recently Sold
$695,000
Townhouse
3 bds · 3 ba · 2,193 sqft
MONDRIAN/WINTER PARK TWNHMS, WINTER PARK
1802 MONDRIAN CIRCLE

Market around this address

Live counts in the same area.
View all

The multiple listing information is provided by the Stellar MLS from a copyrighted compilation of listings. The compilation of listings and each individual listing are ©2026-present Stellar MLS. All Rights Reserved. The information provided is for consumers' personal, noncommercial use and may not be used for any purpose other than to identify prospective properties consumers may be interested in purchasing. All properties are subject to prior sale or withdrawal. All information provided is deemed reliable but is not guaranteed accurate, and should be independently verified. Listing courtesy of: KELLER WILLIAMS WINTER PARK