Sell Your Home
Get a free home valuation
Contact
Tell us about your needs
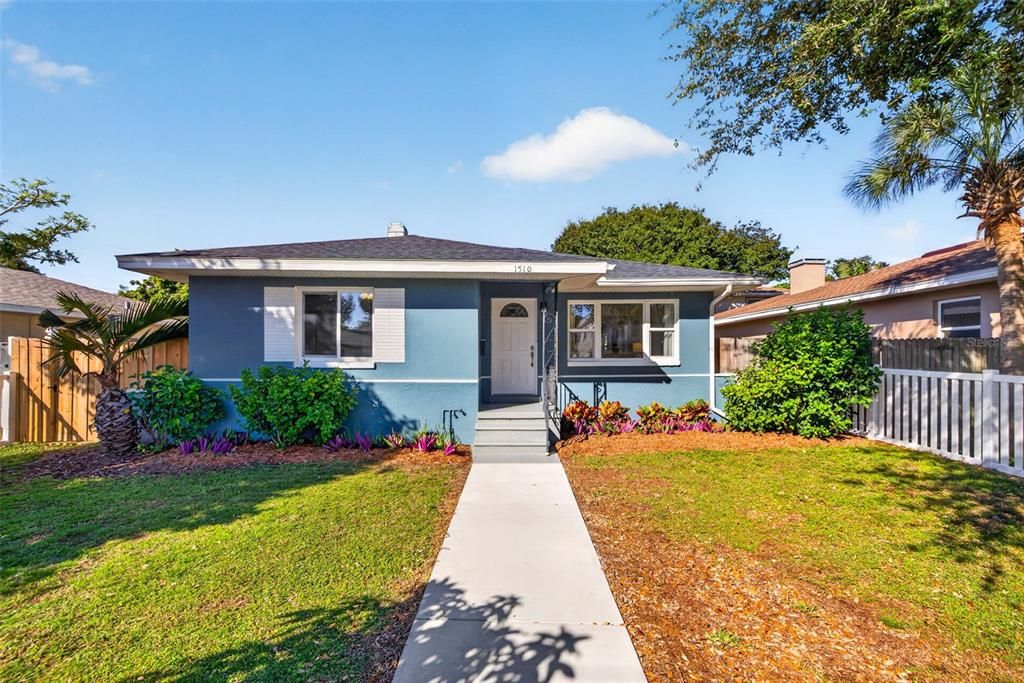
1510 15TH STREET N

House For Sale
$650,000

BTC: 8.40879690

ETH: 280.17241379

6 days
3 bds
2 ba
1,552 sqft

Overview

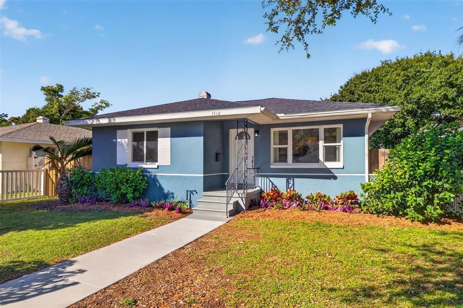
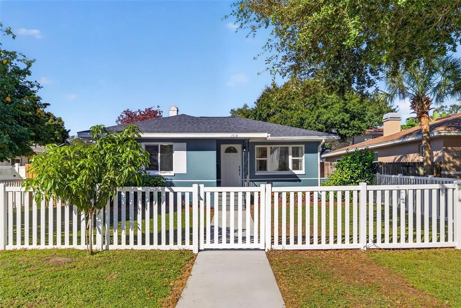
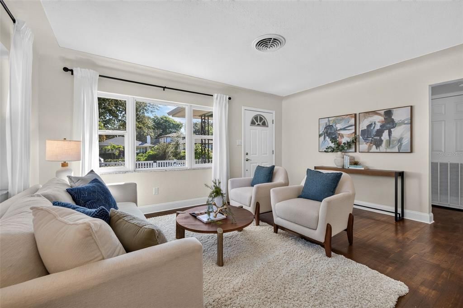
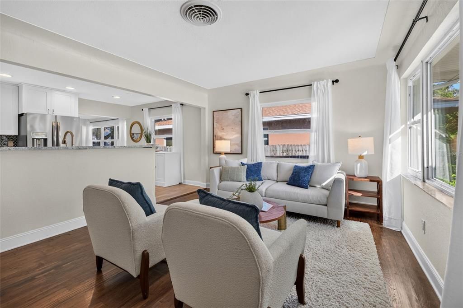
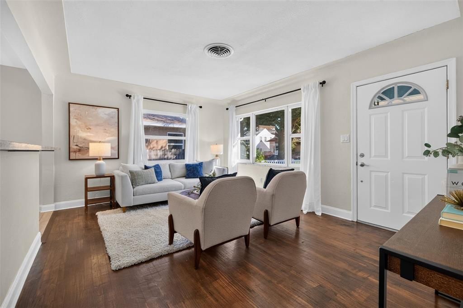
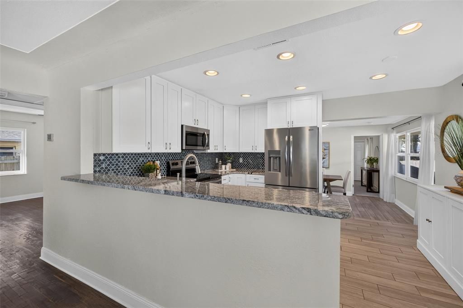
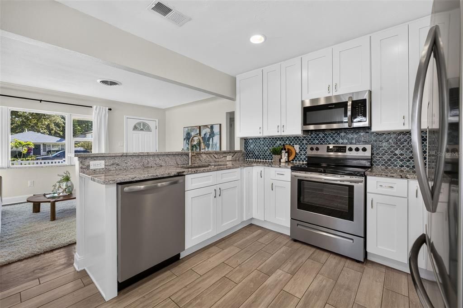
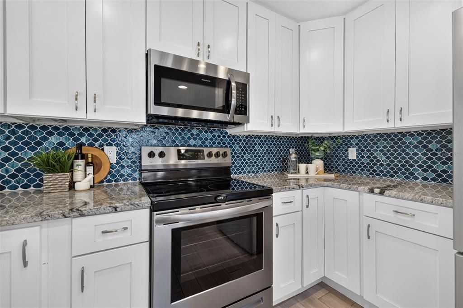
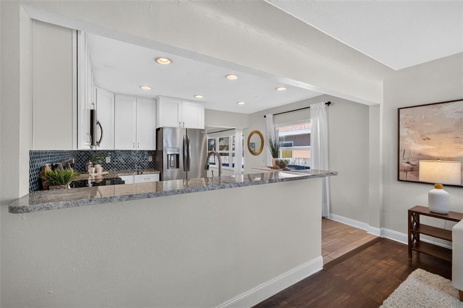
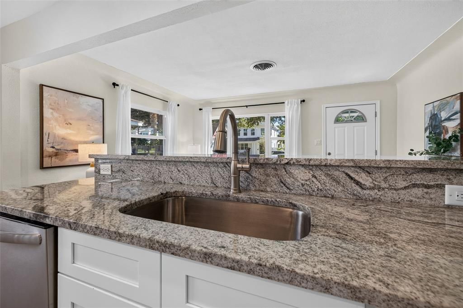
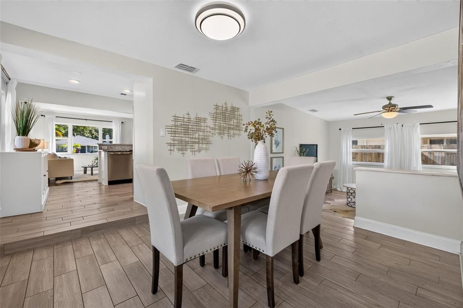
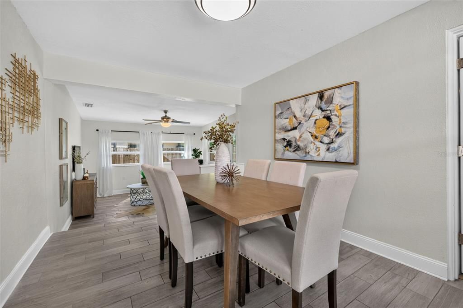
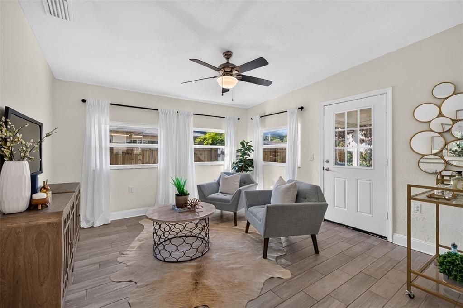
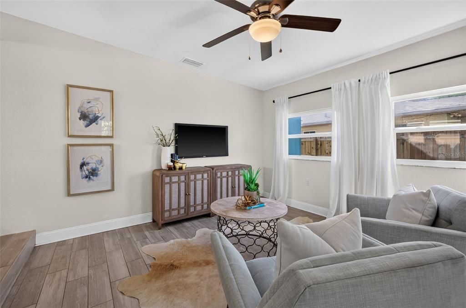
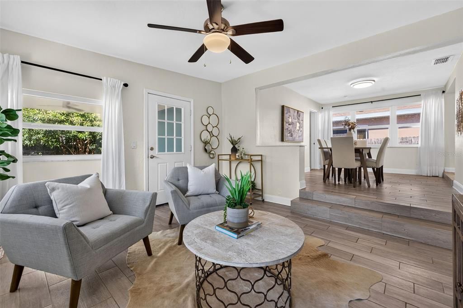
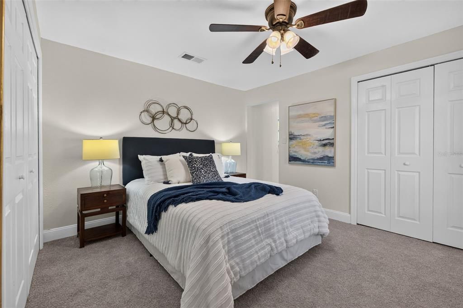
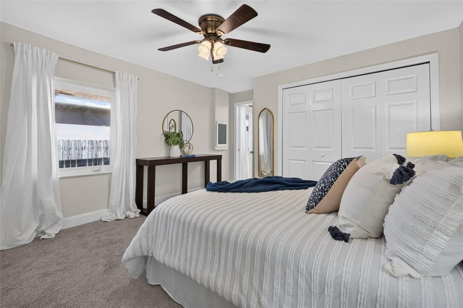
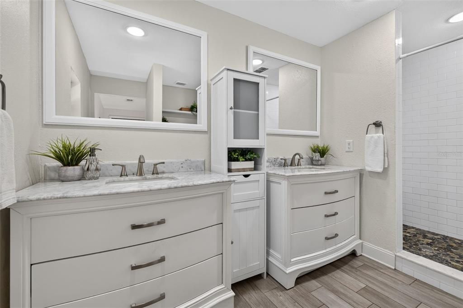
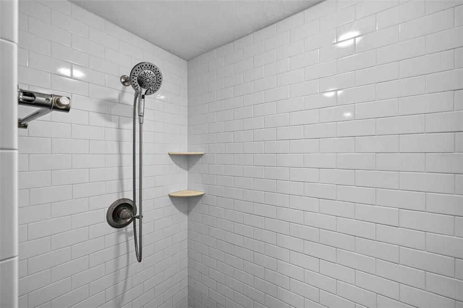
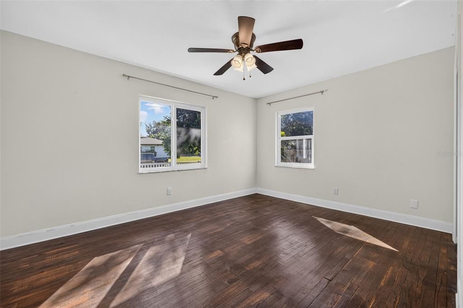
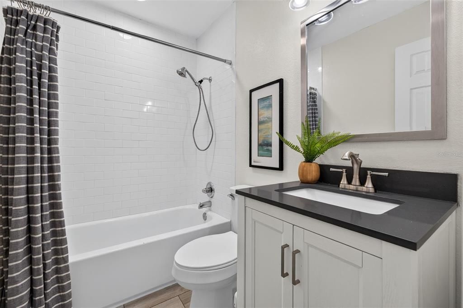
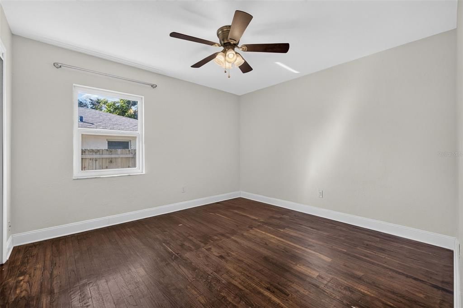
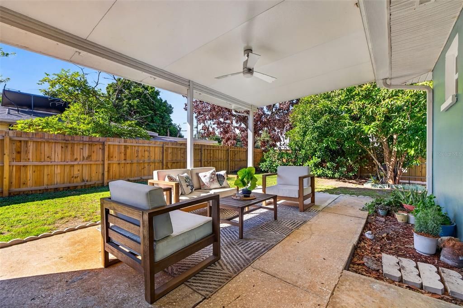
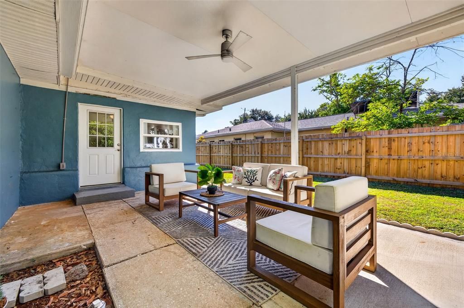
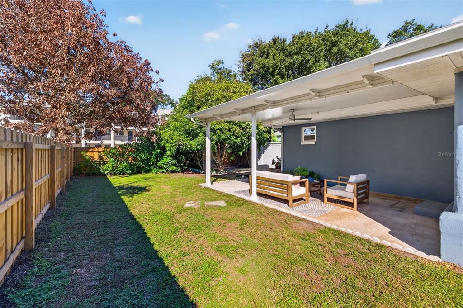
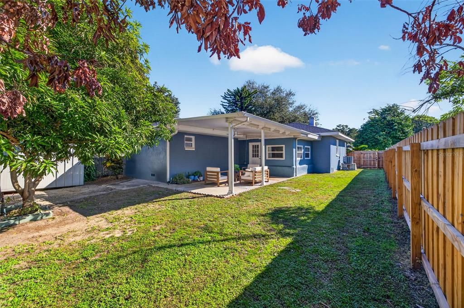
Welcome to this stunning block bungalow-like home located in Euclid St. Paul's. This home has been completely updated in recent years. It also has just had a BRAND NEW roof installed. Stepping inside, you'll notice the refinished hardwood floors, cove ceilings, so much natural light, and an open floor plan. The kitchen has been updated with shaker white cabinets, granite countertops, a colorful backsplash, and stainless steel appliances. There are two generously sized guest bedrooms at the front of the house that also have original hardwood floors. The guest bathroom has been updated with a newer tub, tile surround, newer vanity, and fixtures. The dining room is situated just behind the kitchen. The primary bedroom and bath are tucked away at the rear of the home. The primary bathroom has two separate vanities, a walk-in shower, and additional storage space. There is a bonus family space off the dining room that leads to the backyard. There is a newer oversized covered patio out back that makes the space great for entertaining! There is a large shed that comes with the property as well. This home has had countless upgrades such as impact-rated windows, new interior paint throughout, new exterior paint, transferable termite contract/warranty, new wood fencing in the rear yard, new 4ft white vinyl fencing out front, fresh landscaping, and new carpet in the primary bedroom. Euclid St. Paul's is conveniently located to all that St. Pete has to offer. The neighborhood is vibrant with plenty of activities for all ages, such as the Haunted Hike, movies on the lawn, porch parties, and the St. Paul's annual festival.

Location

Details

Type:
Residential
Parking:
Alley Access
Year Built:
1952
Lot:
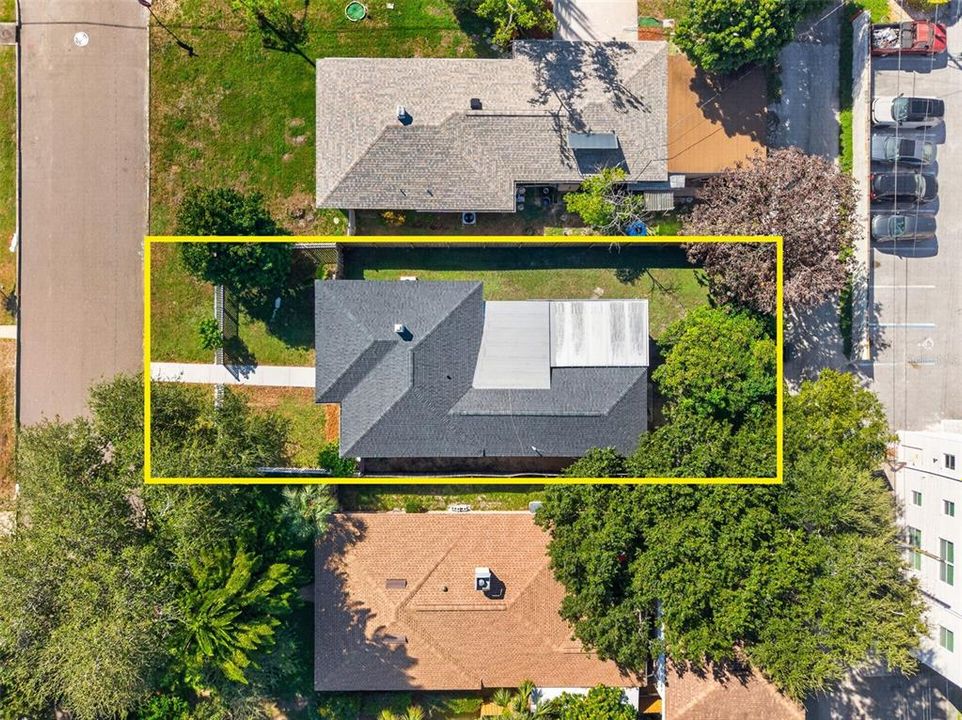
0.14 Acres
Heating:
Central / Electric / Heat Pump
Price/sqft:
$419
Cooling:
Central Air
HOA:
No Data

Valuation

Our model vs. what's actually selling nearby.
Estimate
$415,000
$198K – $640K
Confidence Low
List vs. estimate
$235K above estimate
List $650,000 · +56.6%
Our model says this listing is priced above recent comparable activity. Room to negotiate.
Price per sq ft
$418
+26.1% vs. city median $332
Based on
80 MLS comparables
Median of recent comparable listings. Sold comps use closing price, active listings use list price.

Highlights

Annual tax
$8,309
2025
Pets
Allowed
All facts and features
  • Flooring

    • Carpet

    • Ceramic Tile

    • Hardwood

    Heating

    • Central

    • Electric

    • Heat Pump

    Cooling

    • Central Air

    Appliances

    • Dishwasher

    • Dryer

    • Microwave

    • Range

    • Refrigerator

    • Tankless Water Heater

    • Washer

    Other interior features

    • Ceiling Fan(s)

    • Solid Wood Cabinets

    • Split Bedroom

    • Stone Counters

    • Thermostat

    Bedrooms and bathrooms

    • Bedrooms: 3

    • Full bathrooms: 2

  • Parking

    • Alley Access

    Property

    • Levels: One

    • Exterior Features: Private Mailbox / Private Yard / Rain Gutters

    Lot

    • Lot: 0.14 Acres

    Other Property Information

    • Parcel Number: 133116770940010230

    • Zoning: NT-2

  • Type and style

    • Property Type: Residential

    • Property Sub Type: Single Family Residence

  • Utility

    • Cable Available

    • Electricity Connected

    • Public

    • Sewer Connected

    • Street Lights

    • Water Connected

  • Other financial information

    • Annual tax amount: $8,309

  • Source details

    • MLS ID: TB8562124

    Other facts

    • Construction Materials: Block / Stucco

    • Foundation Details: Crawlspace

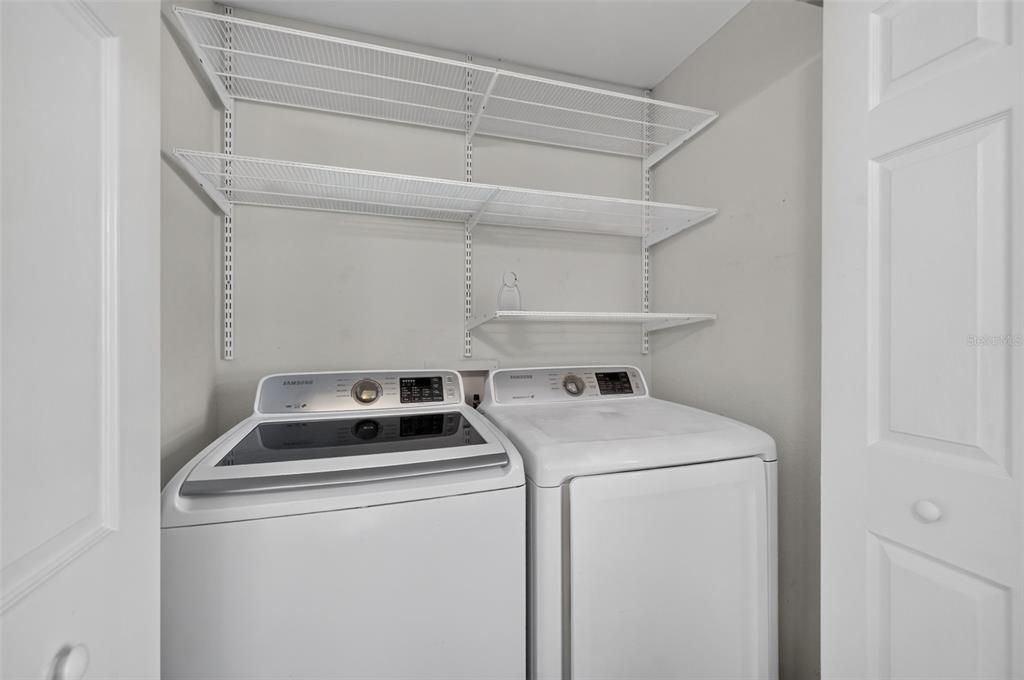
    • Laundry Features: Inside / Laundry Closet

    • Lot Features: City Lot / Near Public Transit

    • Patio And Porch Features: Front Porch / Rear Porch

    • Window Features: Insulated Windows / Thermal Windows

    • Direction Faces: East

    • Other Structures: Shed(s)

    • Architectural Style: Ranch

    • Living Area: 1552

    • Water Source: Public

    • Lot Size Dimensions: 50 x 124

    • Subdivision Name: ROSS OAKS

Private inquiry
Talk to the advisor on this listing.
Floor plans, HOA docs, off-market comparables, scheduling a private showing — one message, direct to the local specialist.

More like this

For Sale
$749,000
Townhouse
3 bds · 3 ba · 1,897 sqft
NORTH 1ST TWNHMS, ST PETERSBURG
116 26TH STREET N
New
For Sale
$625,000
House
3 bds · 3 ba · 1,839 sqft
ERWINS SUB, ST PETERSBURG
1211 12TH AVENUE S
New
For Sale
$699,900
Condo/Co-op
2 bds · 1 ba · 1,146 sqft
BAYFRONT TOWER CONDO, ST PETERSBURG
1 BEACH DRIVE SE UNIT 1607
New
For Sale
$494,900
House
3 bds · 2 ba · 1,565 sqft
TOWNSENDS SUB, ST PETERSBURG
3027 UNION STREET N
New
For Sale
$539,900
House
4 bds · 2 ba · 2,285 sqft
NORRIS SUB, ST PETERSBURG
3440 18TH STREET N
New
For Sale
$775,000
Townhouse
2 bds · 2 ba · 1,550 sqft
URBANA TWNHMS, ST PETERSBURG
349 7TH STREET S
New
For Sale
$619,000
Condo/Co-op
1 bds · 1 ba · 955 sqft
MC NULTY LOFTS CONDO, ST PETERSBURG
175 2ND STREET S UNIT 1012
New
For Sale
$695,000
Multi-family
4 bds · 1,882 sqft
GREENWOOD PARK, ST PETERSBURG
926 11TH AVENUE S

Market around this address

Live counts in the same area.
View all

The multiple listing information is provided by the Stellar MLS from a copyrighted compilation of listings. The compilation of listings and each individual listing are ©2026-present Stellar MLS. All Rights Reserved. The information provided is for consumers' personal, noncommercial use and may not be used for any purpose other than to identify prospective properties consumers may be interested in purchasing. All properties are subject to prior sale or withdrawal. All information provided is deemed reliable but is not guaranteed accurate, and should be independently verified. Listing courtesy of: CORCORAN DWELLINGS