Sell Your Home
Get a free home valuation
Contact
Tell us about your needs
1510 CHELSEA MANOR CIRCLE

House For Sale
$499,000

BTC: 7.71013597

ETH: 262.26716562

2 days
4 bds
2 ba
2,364 sqft

Overview

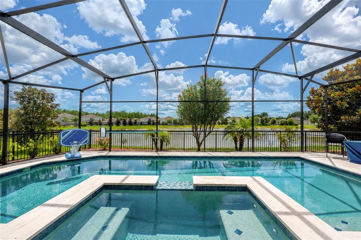
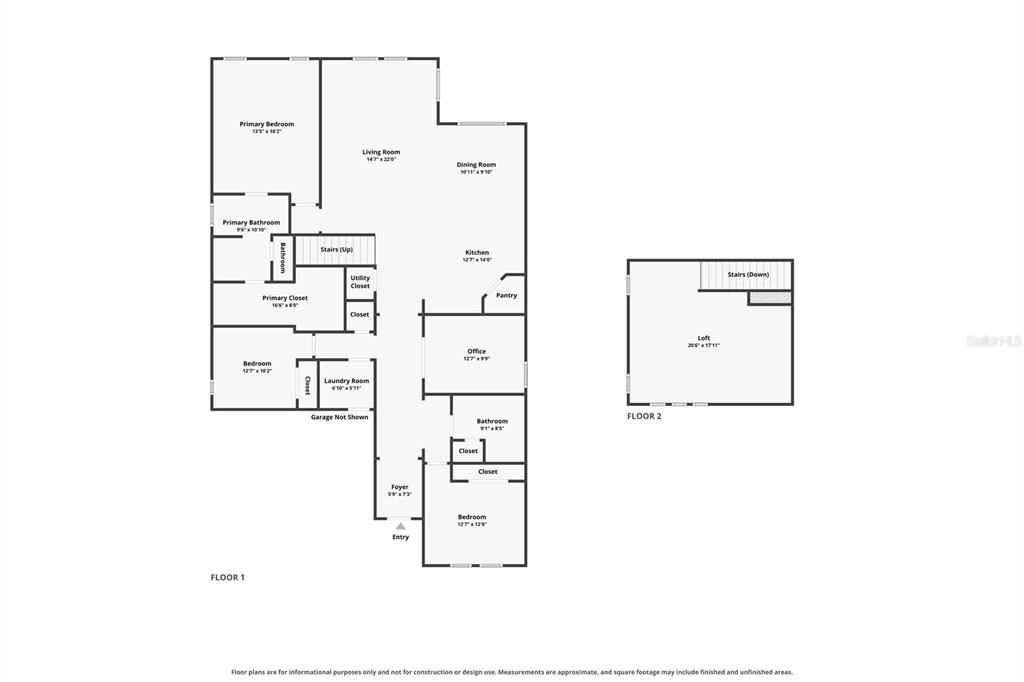
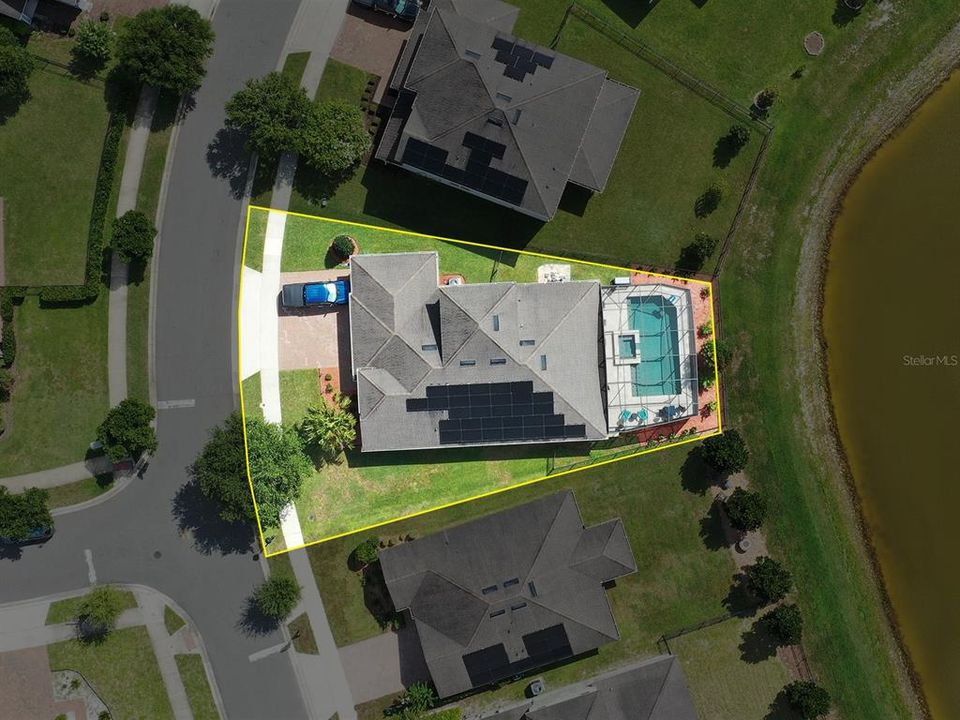
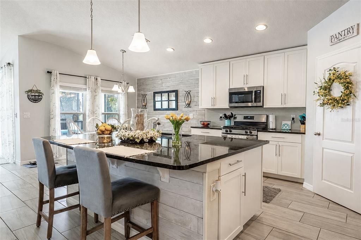
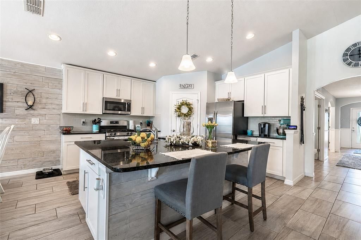
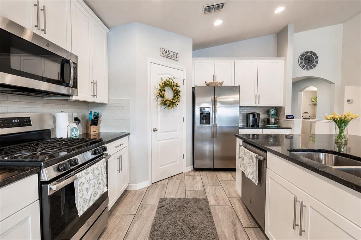
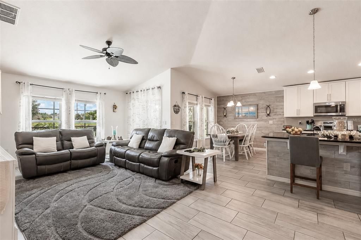
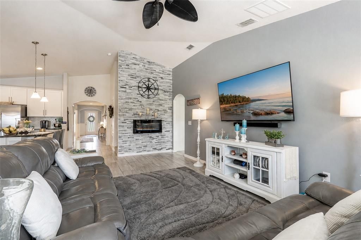
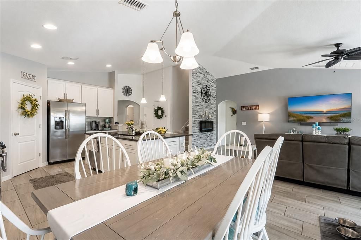
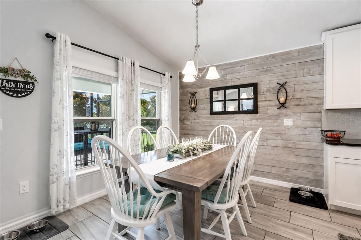
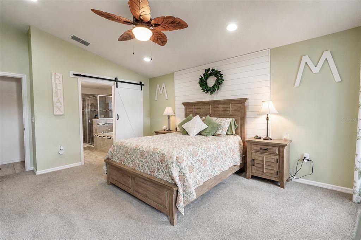
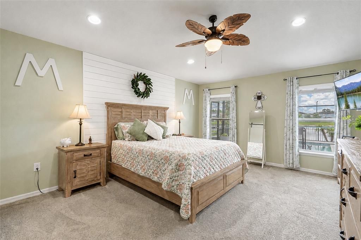
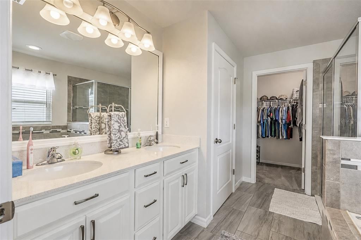
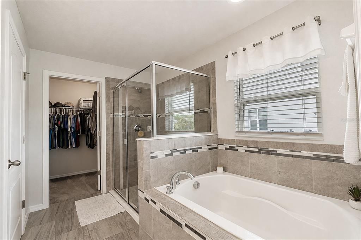
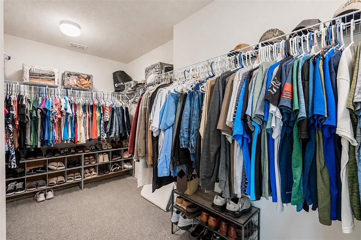
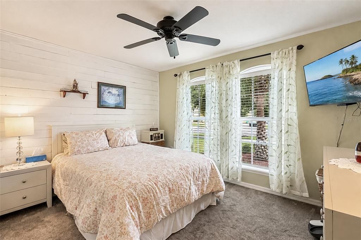
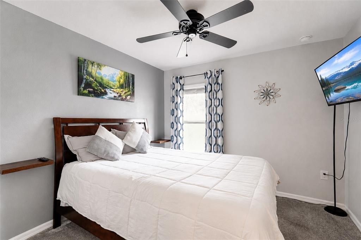
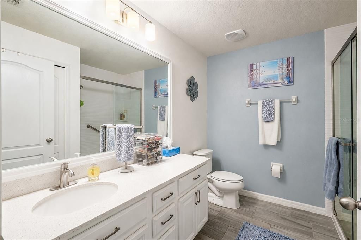
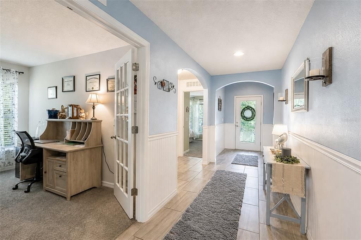
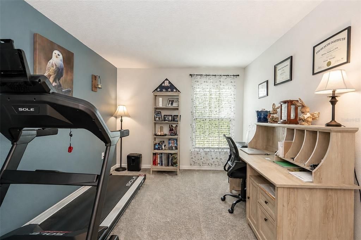
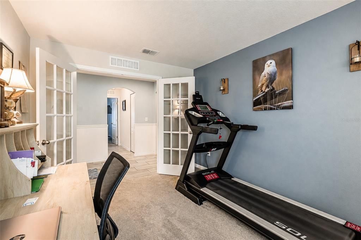
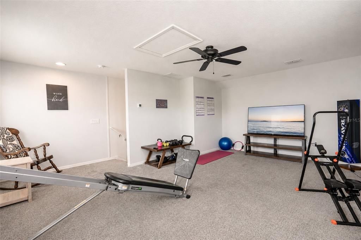
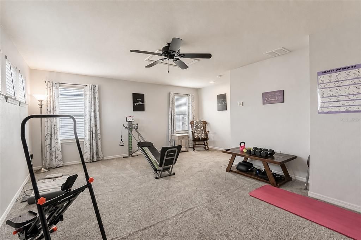
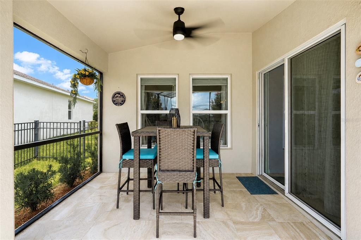
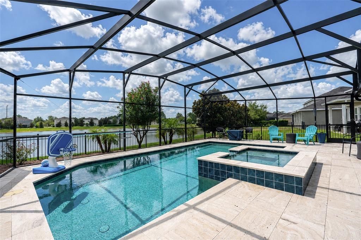
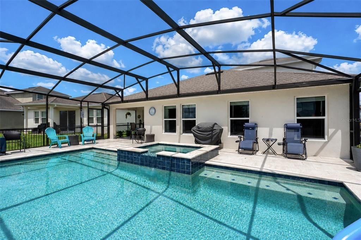
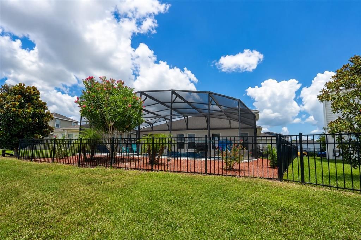
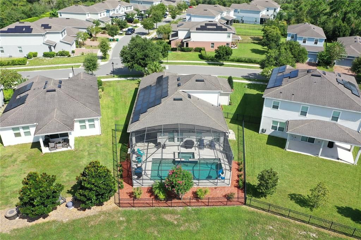
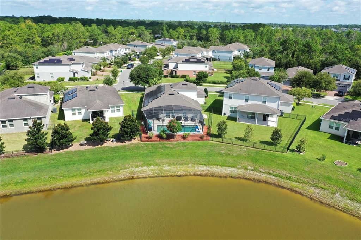
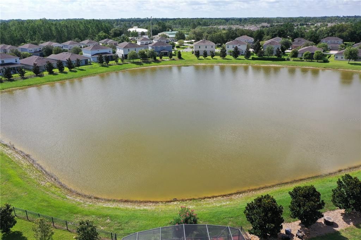
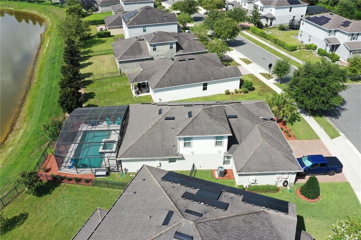
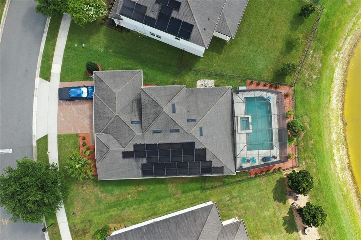
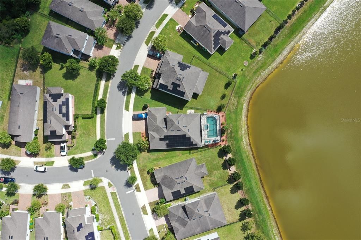
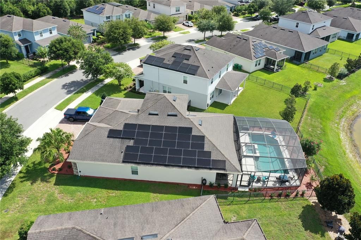
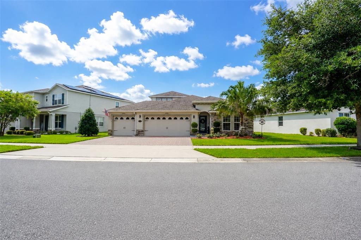
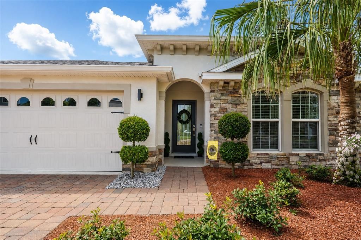
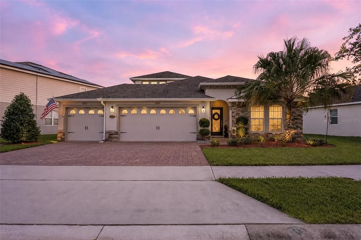
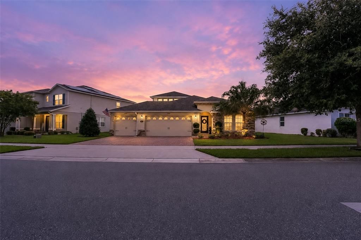
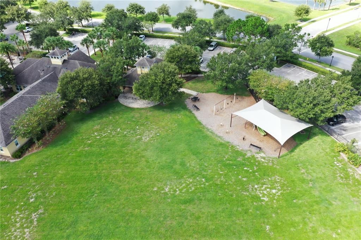
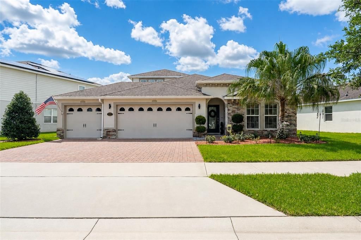
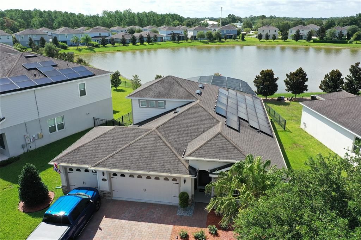
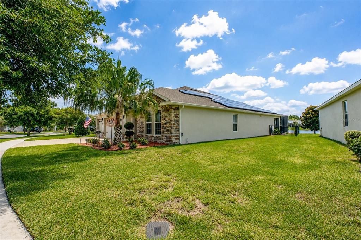
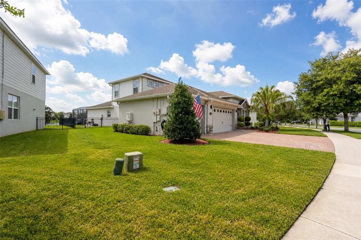
If you have been waiting for a one story (with a bonus room upstairs), 3 car garage pool home in the lovely community of Victoria Trails, your wait is finally over! This is a 4 bedroom 2 bath home. The 4th bedroom does not have a closet and is currently being used as an office. It provides a perfect space for working from home or creating a quiet study with its attractive french doors. The heart of the home is the open concept kitchen complete with an over sized island measuring 92” x 66” with ship lap on the front, upgraded abundant cabinetry with soft close drawers, stainless steel appliances, granite counter tops and a large walk-in pantry. The kitchen flows seamlessly into the family room where an electric fireplace set in an elegant stone wall creates a warm and inviting focal point. The spacious primary suite offers a relaxing retreat with dual vanities, a soaking tub, walk-in shower, and an expansive walk-in closet. Upstairs, a versatile bonus area provides a media room, game room, home gym, or guest retreat. Step outside to the screened lanai and gas heated salt water pool and spa where you will have a view of a peaceful pond, creating the perfect backdrop for relaxing or entertaining. Beautiful travertine tile decking completes this beautiful setting. The vaulted ceilings, bead board with classic chair rail, arched doorways, wide plank tile flooring, and handsome ship lap accents add architectural detail to the home. Upgraded epoxy flooring in the garage. The energy saving features of this home include solar panels, a tankless hot water heater, double pane windows and glass sliding doors, gas range, gas pool heater and gas clothes dryer. The exterior of the home has been freshly painted as has the interior. Flower beds have been refreshed as well. This home is move-in ready. Don’t miss this opportunity!
Location

Details

Type:
Residential
Parking:
Driveway / Garage Door Opener
Year Built:
2019
Lot:
0.17 Acres
Heating:
Central
Price/sqft:
$211
Cooling:
Central Air
HOA:
$215

Valuation

Our model vs. what's actually selling nearby.
Estimate
$450,000
$373K – $533K
Confidence Low
List vs. estimate
$49K above estimate
List $499,000 · +10.9%
Our model says this listing is priced above recent comparable activity. Room to negotiate.
Price per sq ft
$211
-0.3% vs. city median $211
Based on
19 MLS comparables
Median of recent comparable listings. Sold comps use closing price, active listings use list price.

Highlights

Annual tax
$5,848
2025
HOA
$215/mo
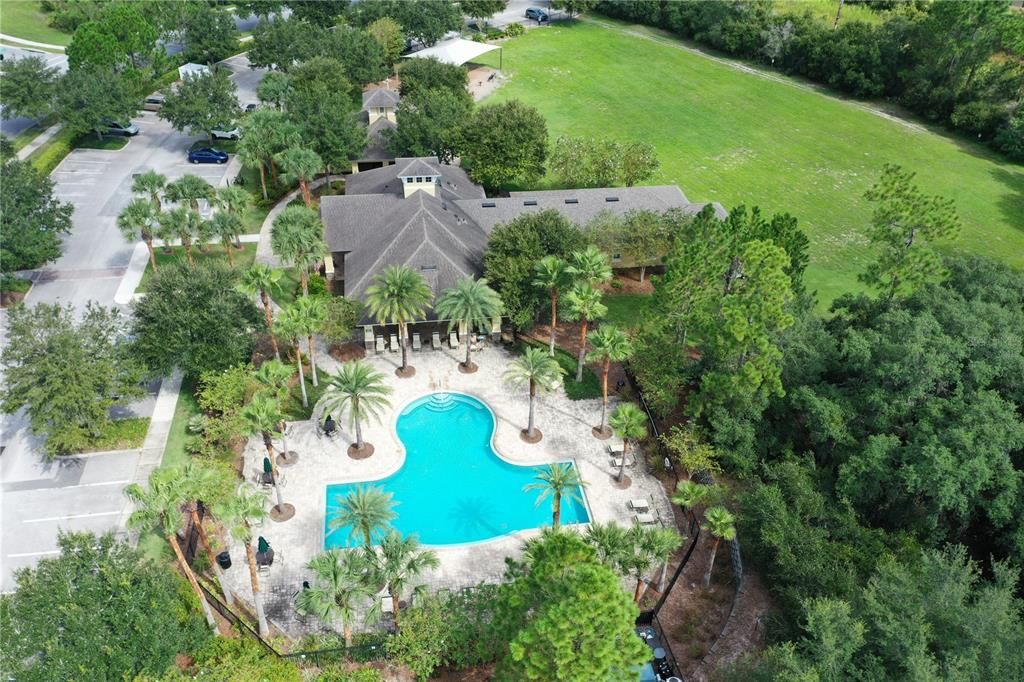
Internet, Maintenance Grounds, Recreational Facilities
Pool
In Ground
Garage
3 car garage
Pets
Allowed
All facts and features
  • Flooring

    • Carpet

    • Ceramic Tile

    Heating

    • Central

    Cooling

    • Central Air

    Appliances

    • Dishwasher

    • Disposal

    • Dryer

    • Gas Water Heater

    • Microwave

    • Range

    • Refrigerator

    • Washer

    Other interior features

    • Crown Molding

    • Eating Space In Kitchen

    • Kitchen/Family Room Combo

    • Open Floorplan

    • Primary Bedroom Main Floor

    • Solid Wood Cabinets

    • Split Bedroom

    • Stone Counters

    • Walk-In Closet(s)

    Bedrooms and bathrooms

    • Bedrooms: 4

    • Full bathrooms: 2

  • Parking

    • Driveway

    • Garage Door Opener

    Property

    • Levels: Two

    • Pool Private: Yes

    • Exterior Features: Lighting / Sliding Doors

    Lot

    • Lot: 0.17 Acres

    Other Property Information

    • Parcel Number: 23173006000170

    • Zoning: 00

  • Type and style

    • Property Type: Residential

    • Property Sub Type: Single Family Residence

  • Utility

    • BB/HS Internet Available

    • Cable Available

    • Electricity Connected

    • Public

    • Street Lights

    • Underground Utilities

    Green energy

    • Appliances

    • HVAC

    • Thermostat

  • Other financial information

    • HOA: $215

    • HOA Frequency: Monthly

    • Annual tax amount: $5,848

  • Source details

    • MLS ID: O6432047

    Other facts

    • Construction Materials: Block / Stucco / Wood Frame

    • Foundation Details: Slab

    • Fireplace Features: Electric

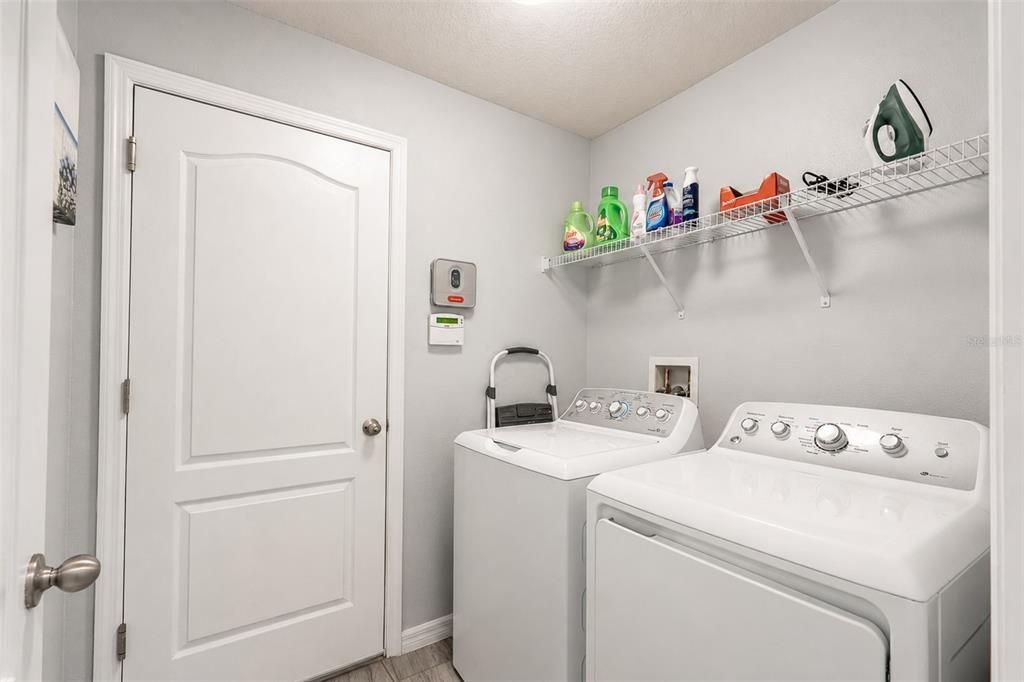
    • Laundry Features: Inside / Laundry Room

    • Lot Features: Sidewalk

    • Patio And Porch Features: Covered / Patio / Screened

    • Pool Features: In Ground / Pool Alarm

    • Window Features: Blinds
    • Direction Faces: Northwest

    • Architectural Style: Traditional

    • Fireplace: Yes
    • Garage Spaces: 3

    • Attached Garage: Yes

    • Garage: Yes

    • Living Area: 2364

    • Water Source: Public

    • Lot Size Dimensions: 90 x 120 x 43 x 120

    • Subdivision Name: VICTORIA TRAILS

Private inquiry
Talk to the advisor on this listing.
Floor plans, HOA docs, off-market comparables, scheduling a private showing — one message, direct to the local specialist.

More like this

New
For Sale
$525,000
House
2 bds · 2 ba · 2,435 sqft
VICTORIA PARK NORTHEAST INCREMENT, DELAND
300 BELLINGRATH TERRACE
New
For Sale
$442,000
House
2 bds · 2 ba · 1,813 sqft
VICTORIA GARDENS PH 4, DELAND
1314 EGGLESTON DRIVE
New
For Sale
$370,000
House
4 bds · 2 ba · 1,844 sqft
CANOPY TERRACE, DELAND
2220 CANOPY TERRACE BOULEVARD
New
For Sale
$559,000
House
3 bds · 2 ba · 2,633 sqft
COUNTRY CLUB, DELAND
2269 COUNTRY CLUB DRIVE
New
For Sale
$375,000
House
3 bds · 2 ba · 1,928 sqft
VICTORIA PARK SE INCREMENT 01, DELAND
239 W TARRINGTON DRIVE
New
For Sale
$363,500
House
4 bds · 2 ba · 1,580 sqft
CANOPY TERRACE, DELAND
3082 GREEN PARK DRIVE
New
For Sale
$405,000
House
4 bds · 3 ba · 2,098 sqft
VICTORIA PARK INC 04, DELAND
217 W CHERRY PLACE
New
For Sale
$635,730
House
3 bds · 3 ba · 2,289 sqft
CRESSWIND DELAND, DELAND
1193 CRESSWIND BOULEVARD

Market around this address

Live counts in the same area.
View all

The multiple listing information is provided by the Stellar MLS from a copyrighted compilation of listings. The compilation of listings and each individual listing are ©2026-present Stellar MLS. All Rights Reserved. The information provided is for consumers' personal, noncommercial use and may not be used for any purpose other than to identify prospective properties consumers may be interested in purchasing. All properties are subject to prior sale or withdrawal. All information provided is deemed reliable but is not guaranteed accurate, and should be independently verified. Listing courtesy of: SOTERA LIVING