Sell Your Home
Get a free home valuation
Contact
Tell us about your needs
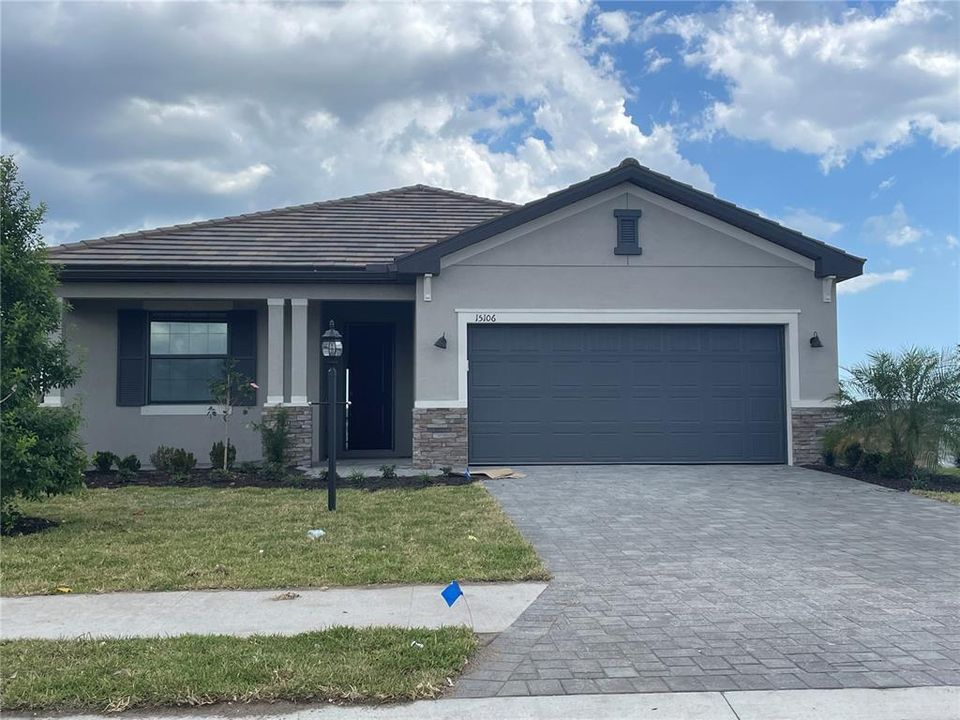
15106 MISTY WATER XING

House Recently Sold
$506,097

BTC: 6.18889636

ETH: 208.09909539

Sold on: 2024-05-29
New
3 bds
3 ba
1,849 sqft

Overview

Under Construction. Discover modern, tranquil living in this stunning 3-bedroom, 3-bathroom Venice floor plan designed for your comfort. Nestled in the coveted gated community of Lorraine Lakes, this home promises an enhanced lifestyle with an abundance of amenities. Relax in your expansive backyard with a screened-in lanai offering serene water views—the perfect spot to unwind and enjoy the scenery. Upon entering, you're greeted by a chic privacy glass front door, an impressive foyer, and sleek diagonal tile flooring, creating a luxurious retreat ambiance. The kitchen is a culinary haven with classic lighting illuminating a spacious island, perfect for casual dining or food preparation. Granite countertops, a generous walk-in pantry offer ample storage and style. The owner's suite is a true sanctuary featuring two large walk-in closets and a spacious bathroom with granite countertops and an oversized walk-in shower with a glass enclosure. Two additional bedrooms, one with an en-suite bathroom, boast granite countertops, shower/tub combinations, and built-in raised cabinetry. Homeowner dues cover lawn maintenance, cable, and high-speed internet. Enjoy access to a 25,000-square-foot clubhouse, an on-site restaurant and bar, a fitness center, pools, tennis courts, and more. Stay active, connected, and entertained in this vibrant community. Room sizes are approximate. With top-rated schools, proximity to beaches and shopping districts, and a family-friendly atmosphere, this residence offers the ultimate Florida living experience. Welcome to your new home in Lorraine Lakes, where every detail is designed for comfort and luxury. All information provided herein is believed to be true and accurate, but is not guaranteed and should not be solely relied upon. Buyers are responsible for verifying all information.

Location

Details

Type:
Residential
Parking:
No Data
Year Built:
2024
Lot:
0.16 Acres
Heating:
Central / Electric
Price/sqft:
$274
Cooling:
Central Air
HOA:
$385

Valuation

Our model vs. what's actually selling nearby.
Estimate
$518,096
$453K – $773K
Confidence Low
List vs. estimate
$11K below estimate
List $506,097 · -2.3%
Our model says this listing is priced below recent comparable activity. Expect competition.
Price per sq ft
$273
-1.3% vs. city median $277
Based on
174 MLS comparables
Median of recent comparable listings. Sold comps use closing price, active listings use list price.

Highlights

Annual tax
$1,930
2023
HOA
$385/qtr
View
Trees/Woods
Garage
2 car garage
Pets
Allowed
All facts and features
  • Flooring

    • Carpet

    • Tile

    Heating

    • Central

    • Electric

    Cooling

    • Central Air

    Appliances

    • Dishwasher

    • Disposal

    • Dryer

    • Freezer

    • Ice Maker

    • Microwave

    • Range

    • Refrigerator

    • Washer

    Other interior features

    • Kitchen/Family Room Combo

    • Living Room/Dining Room Combo

    • Primary Bedroom Main Floor

    • Thermostat

    • Walk-In Closet(s)

    Bedrooms and bathrooms

    • Bedrooms: 3

    • Full bathrooms: 3

  • Property

    • Levels: One

    • Exterior Features: Sidewalk

    Lot

    • Lot: 0.16 Acres

    Other Property Information

    • Parcel Number: 581270909

    • Zoning: PD-R

  • Type and style

    • Property Type: Residential

    • Property Sub Type: Single Family Residence

  • Utility

    • BB/HS Internet Available

    • Cable Available

    • Electricity Available

    • Electricity Connected

    • Public

    • Sewer Available

    • Sewer Connected

    • Sprinkler Recycled

    • Street Lights

    • Underground Utilities

    • Water Available

    • Water Connected

  • Other financial information

    • HOA: $385

    • HOA Frequency: Quarterly

    • Annual tax amount: $1,930

  • Source details

    • MLS ID: J976377

    Other facts

    • Construction Materials: Stucco

    • Foundation Details: Slab

    • Laundry Features: Inside / Laundry Room

    • Lot Features: Landscaped

    • Patio And Porch Features: Rear Porch / Screened

    • Direction Faces: East

    • Architectural Style: Traditional

    • Garage Spaces: 2

    • Attached Garage: Yes

    • Garage: Yes

    • Living Area: 1849

    • Water Source: Public

    • Subdivision Name: LORRAINE LAKES PH IIB-3 & IIC

Private inquiry
Talk to the advisor on this listing.
Floor plans, HOA docs, off-market comparables, scheduling a private showing — one message, direct to the local specialist.

More like this

Recently Sold
$536,000
House
4 bds · 3 ba · 2,537 sqft
SOLERA AT LAKEWOOD RANCH, LAKEWOOD RANCH
16808 HARVEST MOON WAY
Recently Sold
$427,990
House
4 bds · 2 ba · 1,828 sqft
SOLERA AT LAKEWOOD RANCH, LAKEWOOD RANCH
18412 CANOPY PLACE
Recently Sold
$414,999
House
3 bds · 2 ba · 1,671 sqft
SWEETWATER VILLAS AT LAKEWOOD RANCH, LAKEWOOD RANCH
18114 CHERISHED LOOP
Recently Sold
$549,990
House
5 bds · 3 ba · 2,605 sqft
STAR FARMS AT LAKEWOOD RANCH, LAKEWOOD RANCH
18305 BEEHIVE TERRACE
Recently Sold
$631,100
House
4 bds · 3 ba · 2,600 sqft
PARK EAST AT AZARIO, BRADENTON
16114 MOUNT HOLLY DRIVE
Recently Sold
$360,000
House
2 bds · 2 ba · 1,414 sqft
LORRAINE LAKES, BRADENTON
5405 CRYSTAL HARBOR COVE
Recently Sold
$545,000
House
5 bds · 3 ba · 2,605 sqft
STAR FARMS AT LAKEWOOD RANCH, LAKEWOOD RANCH
18123 WHEATHOUSE PLACE
Recently Sold
$560,000
House
2 bds · 2 ba · 1,671 sqft
CRESSWIND PH II SUBPH A, B & C, BRADENTON
5191 BARNETT CIRCLE

Market around this address

Live counts in the same area.
View all

The multiple listing information is provided by the Stellar MLS from a copyrighted compilation of listings. The compilation of listings and each individual listing are ©2026-present Stellar MLS. All Rights Reserved. The information provided is for consumers' personal, noncommercial use and may not be used for any purpose other than to identify prospective properties consumers may be interested in purchasing. All properties are subject to prior sale or withdrawal. All information provided is deemed reliable but is not guaranteed accurate, and should be independently verified. Listing courtesy of: STELLAR NON-MEMBER OFFICE