Sell Your Home
Get a free home valuation
Contact
Tell us about your needs
15111 LAS OLAS PLACE

House For Sale
$650,000

BTC: 7.81813808

ETH: 245.28301887

3 days
4 bds
3 ba
2,938 sqft

Overview

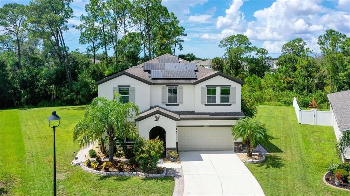
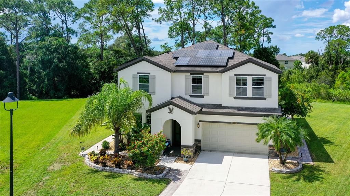
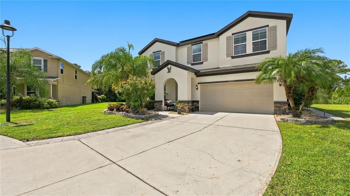
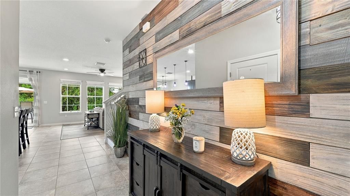
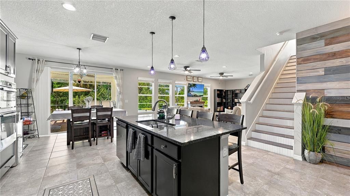
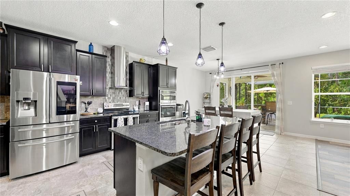
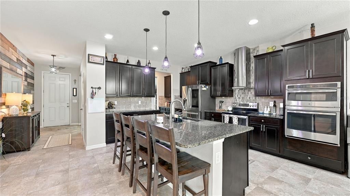
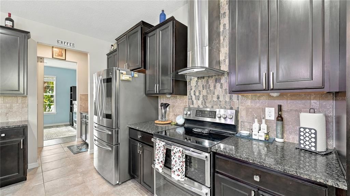
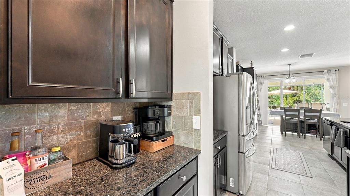
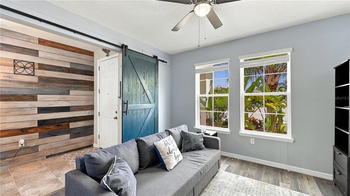
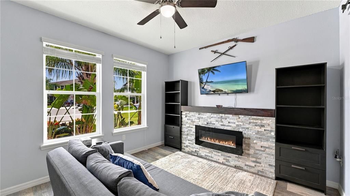
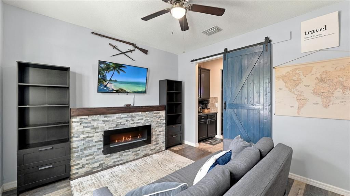
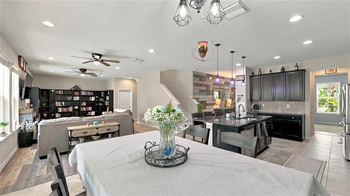
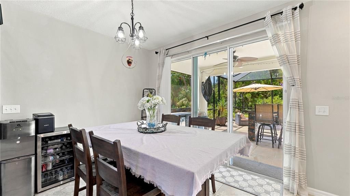
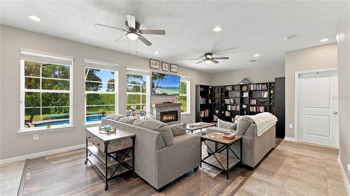
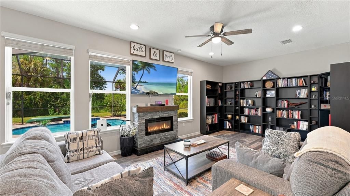
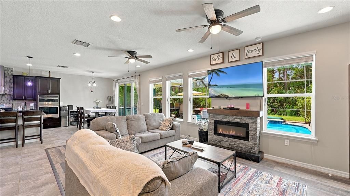
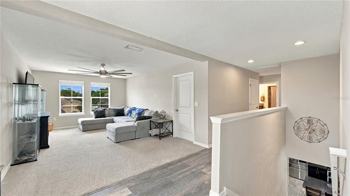
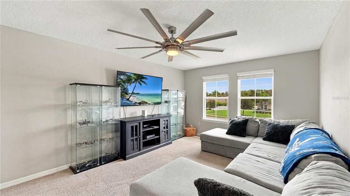
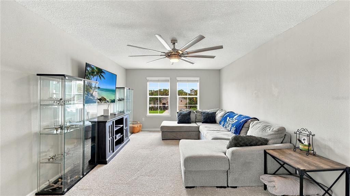
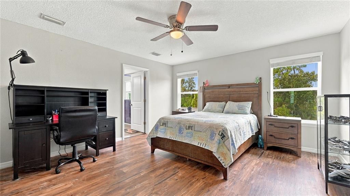
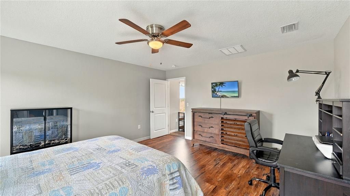
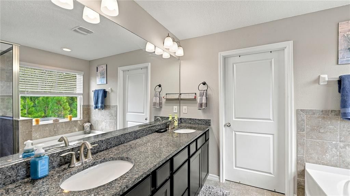
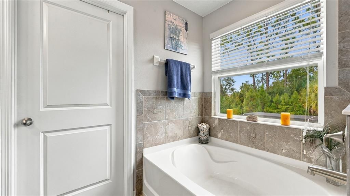
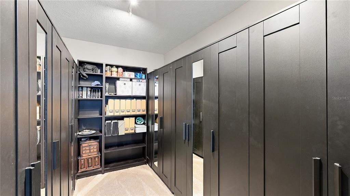
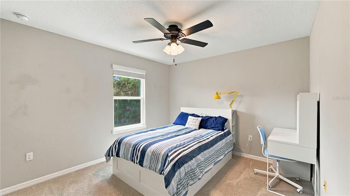
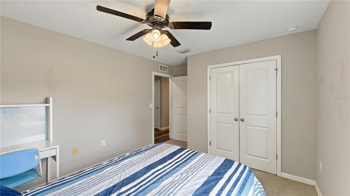
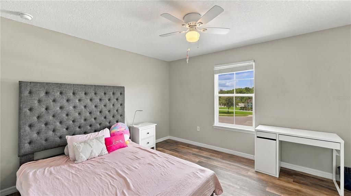
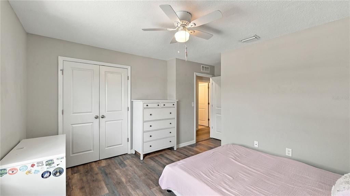
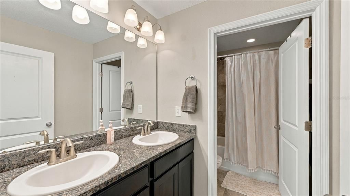
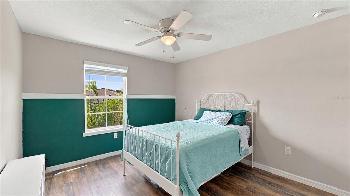
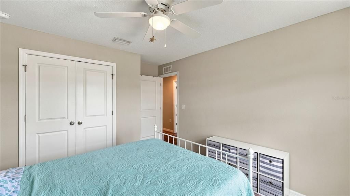
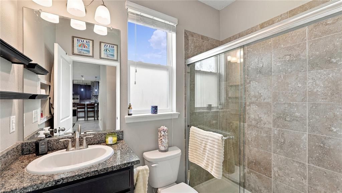
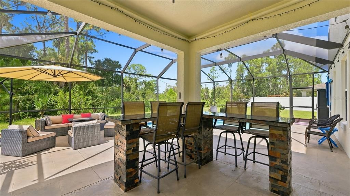
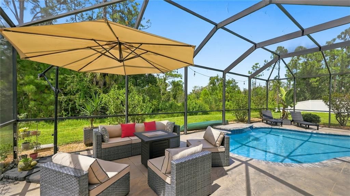
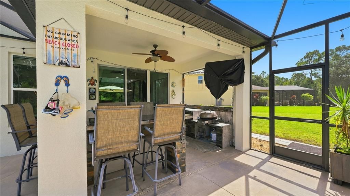
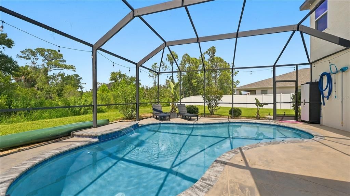
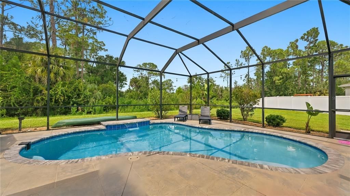
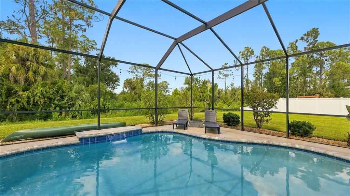
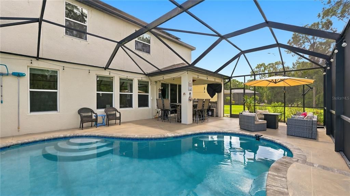
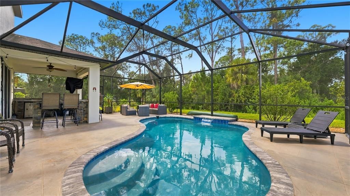
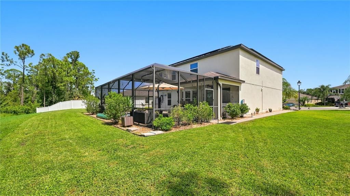
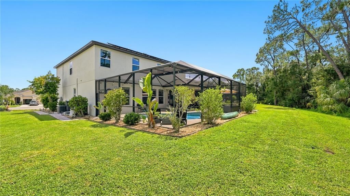
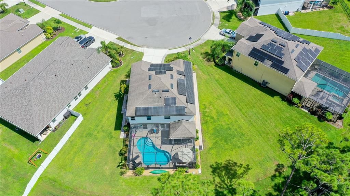
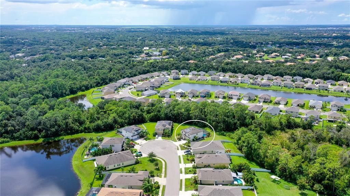
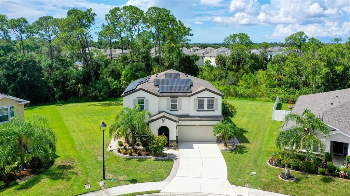
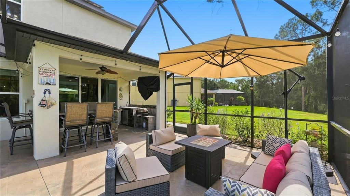
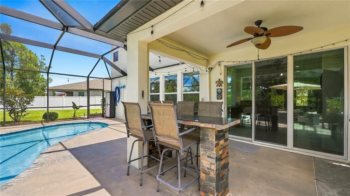
Built in 2018, this beautifully updated four-bedroom, three-bath home offers an inviting open floor plan with thoughtful improvements throughout. The kitchen flows seamlessly into the eating area and spacious great room, creating an ideal layout for everyday living and entertaining. An interior wall was removed to expand the great room, enhancing the open feel of the main living space. Additional interior features include new wood-look vinyl flooring downstairs, up the stairs,in the den and throughout all bedrooms, two electric fireplaces, a stylish feature wall at the entry, newer appliances, and ample storage throughout the home. Venture outside and enjoy your own private Florida retreat. Situated on a large cul-de-sac lot backing up to a peaceful preserve, the property offers both privacy and a beautiful natural backdrop. The outdoor living area is designed for entertaining, featuring a pool, outdoor kitchen, and high-top bar—perfect for relaxing with loved ones. The home also features solar panels that will be paid off at closing, adding valuable energy-saving potential for the next homeowner. With a fresh exterior paint job, A-rated schools, and a convenient location just minutes from shopping, dining, and everyday amenities, this home offers the perfect combination of modern upgrades, spacious living, privacy, and an exceptional Florida lifestyle. This community also has no CDD and a low monthly HOA fee.
Location

Details

Type:
Residential
Parking:
Driveway / Garage Door Opener
Year Built:
2018
Lot:
0.30 Acres
Heating:
Central
Price/sqft:
$221
Cooling:
Central Air
HOA:
$135

Valuation

Our model vs. what's actually selling nearby.
Estimate
$852,795
$737K – $1.2M
Confidence Low
List vs. estimate
$202K below estimate
List $650,000 · -23.8%
Our model says this listing is priced below recent comparable activity. Expect competition.
Price per sq ft
$221
-19.2% vs. city median $273
Based on
8 MLS comparables
Median of recent comparable listings. Sold comps use closing price, active listings use list price.

Highlights

Annual tax
$4,770
2025
HOA
$135/mo
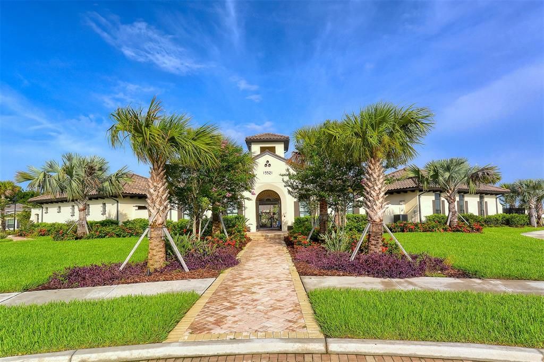
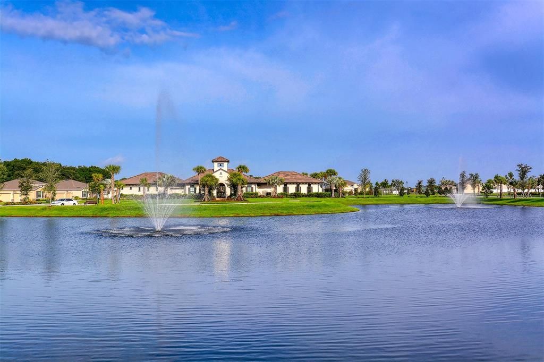
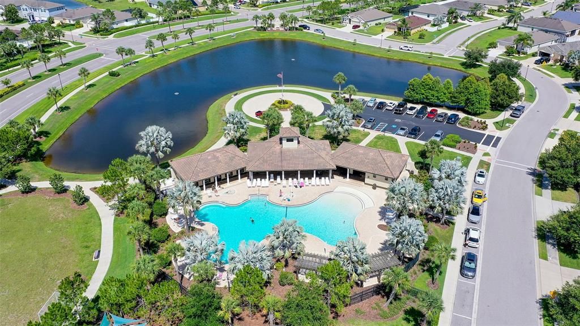
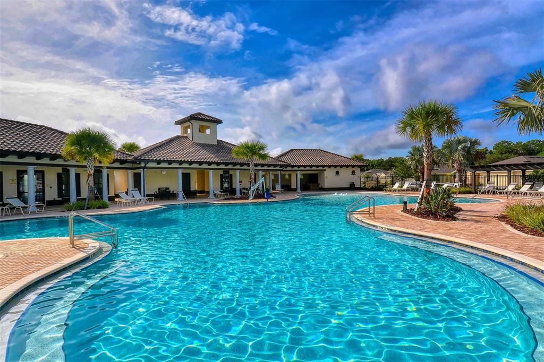
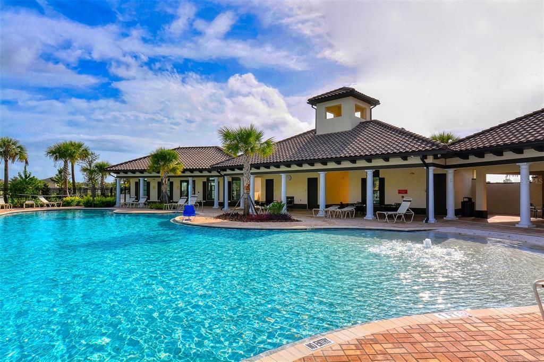
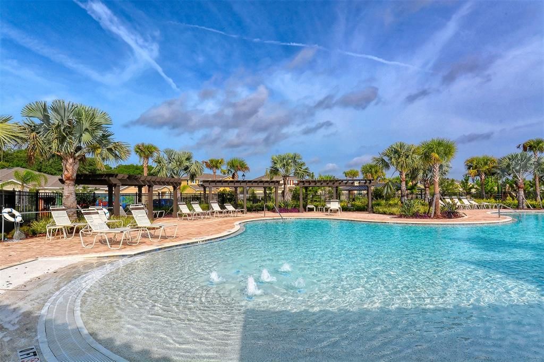
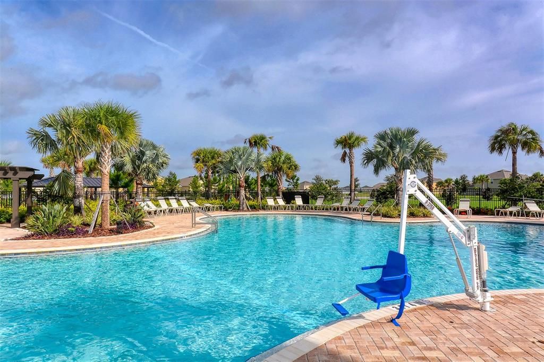
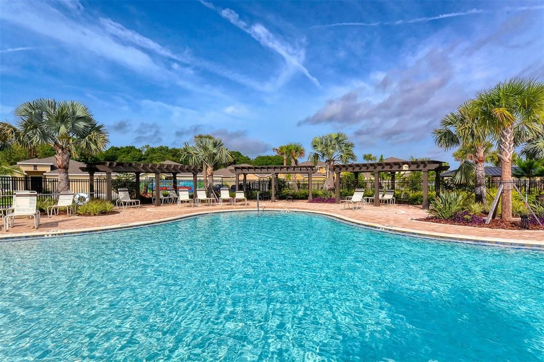
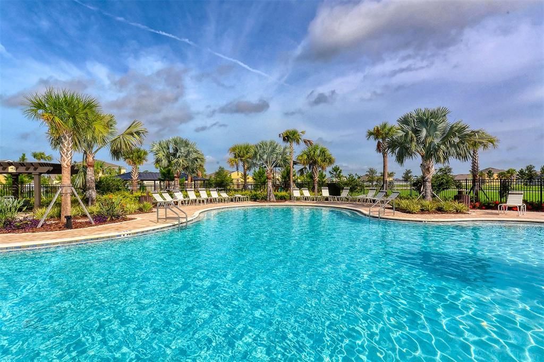
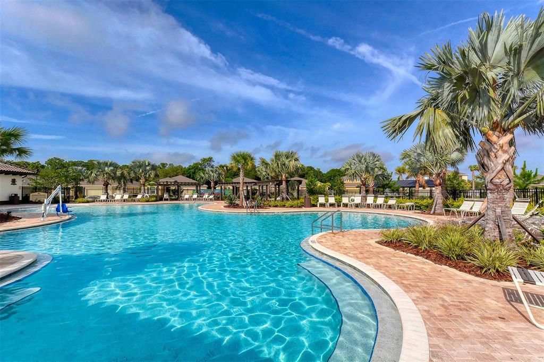
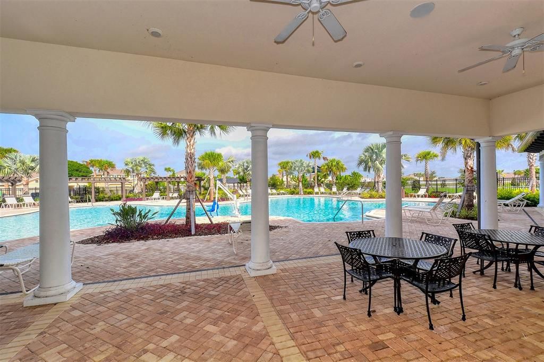
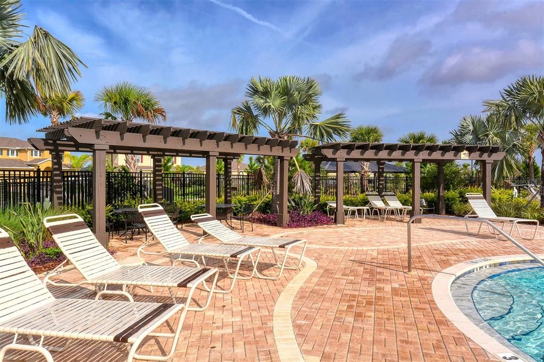
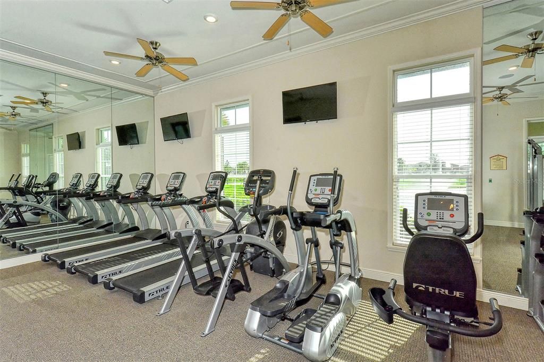
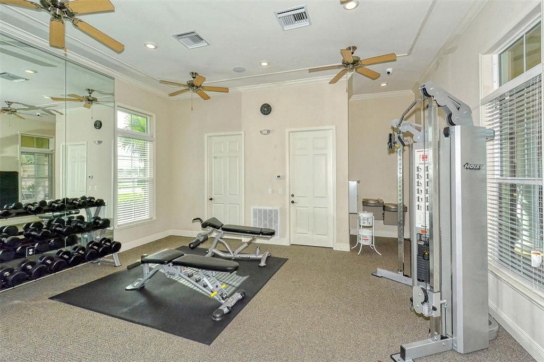
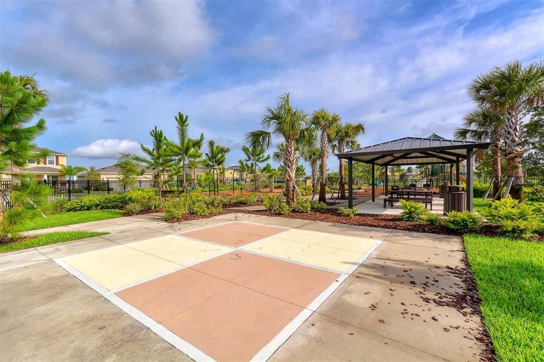
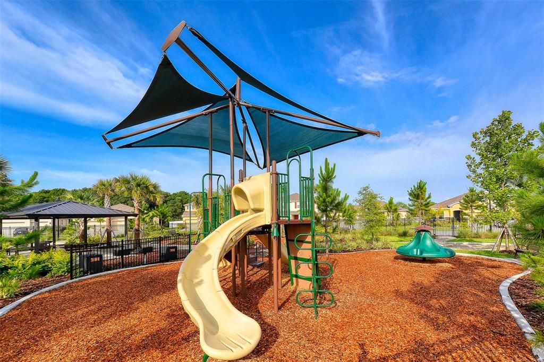
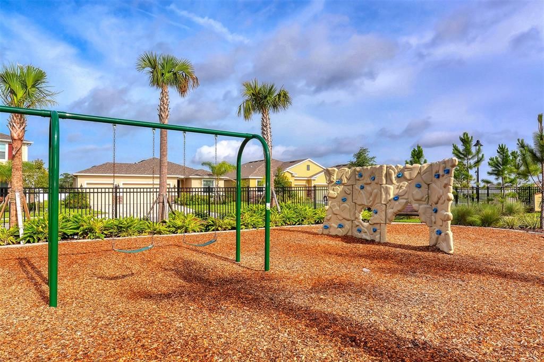
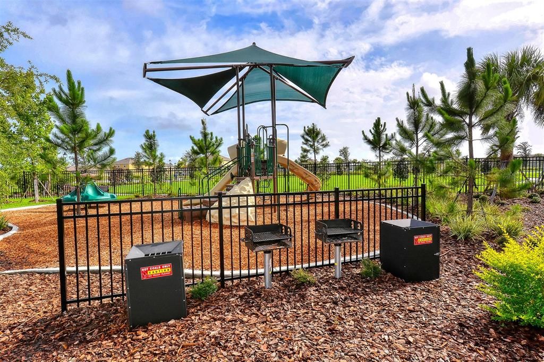
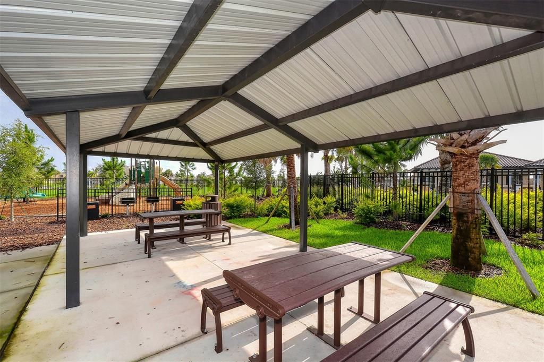
Community Pool, Escrow Reserves Fund, Maintenance Grounds
Pool
Deck
View
Trees/Woods
Garage
2 car garage
Pets
Breed Restrictions
All facts and features
  • Flooring

    • Carpet

    • Tile

    • Vinyl

    Heating

    • Central

    Cooling

    • Central Air

    Appliances

    • Built-In Oven

    • Cooktop

    • Dishwasher

    • Disposal

    • Dryer

    • Electric Water Heater

    • Microwave

    • Range Hood

    • Washer

    Other interior features

    • Ceiling Fan(s)

    • Eating Space In Kitchen

    • Kitchen/Family Room Combo

    • L Dining

    • Open Floorplan

    • PrimaryBedroom Upstairs

    • Stone Counters

    • Tray Ceiling(s)

    • Walk-In Closet(s)

    • Window Treatments

    Bedrooms and bathrooms

    • Bedrooms: 4

    • Full bathrooms: 3

  • Parking

    • Driveway

    • Garage Door Opener

    Property

    • Levels: Two

    • Pool Private: Yes

    • Exterior Features: Hurricane Shutters / Irrigation System / Lighting / Outdoor Kitchen / Sidewalk / Sliding Doors

    Lot

    • Lot: 0.30 Acres

    Other Property Information

    • Parcel Number: 556719159

    • Zoning: RESI

  • Type and style

    • Property Type: Residential

    • Property Sub Type: Single Family Residence

  • Utility

    • Cable Available

    • Electricity Connected

    • Sewer Connected

    • Street Lights

    • Underground Utilities

    • Water Connected

  • Other financial information

    • HOA: $135

    • HOA Frequency: Monthly

    • Annual tax amount: $4,770

  • Source details

    • MLS ID: A4705744

    Other facts

    • Construction Materials: Block

    • Foundation Details: Slab

    • Fireplace Features: Decorative / Electric / Family Room / Living Room

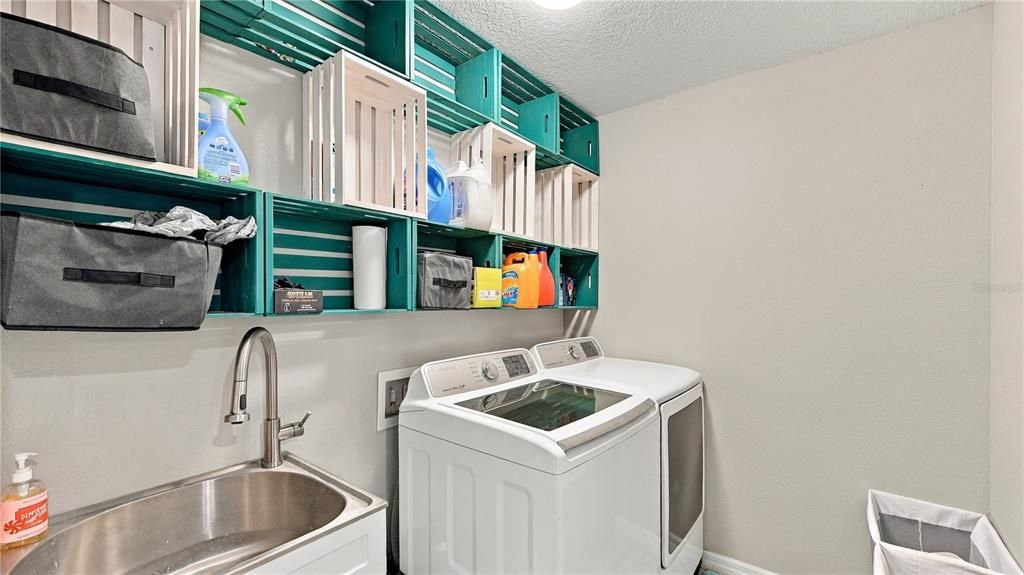
    • Laundry Features: Laundry Room / Upper Level

    • Lot Features: Cul-De-Sac

    • Patio And Porch Features: Front Porch / Rear Porch / Screened

    • Pool Features: Deck / Gunite / Heated / In Ground / Lighting / Screen Enclosure

    • Window Features: Blinds

    • Direction Faces: Southeast

    • Fireplace: Yes

    • Garage Spaces: 2

    • Attached Garage: Yes

    • Garage: Yes

    • Living Area: 2938

    • Water Source: Public

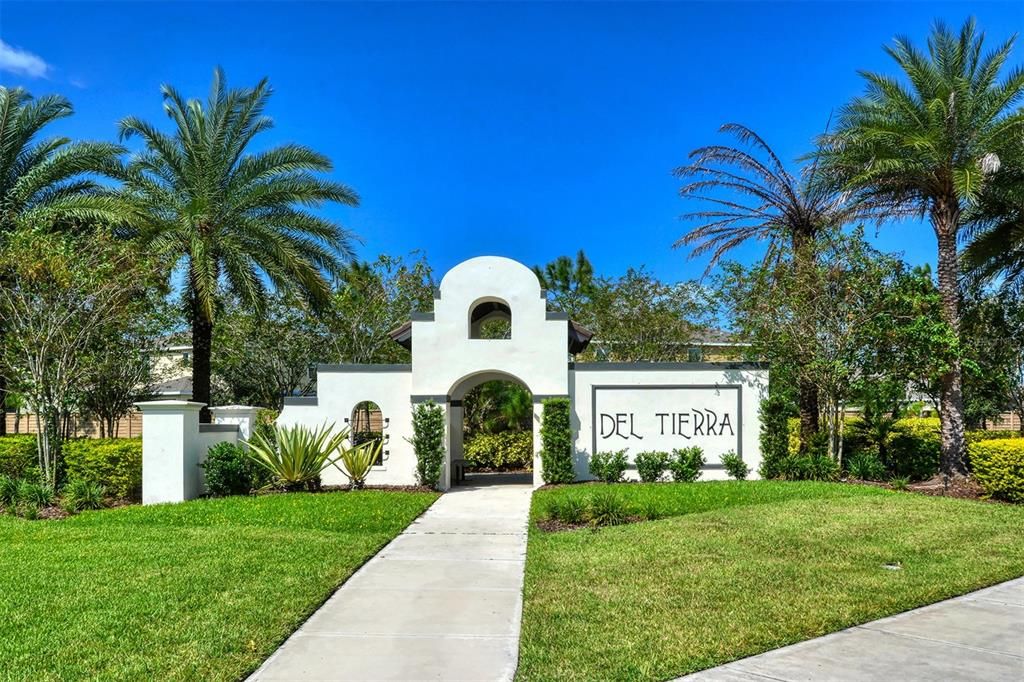
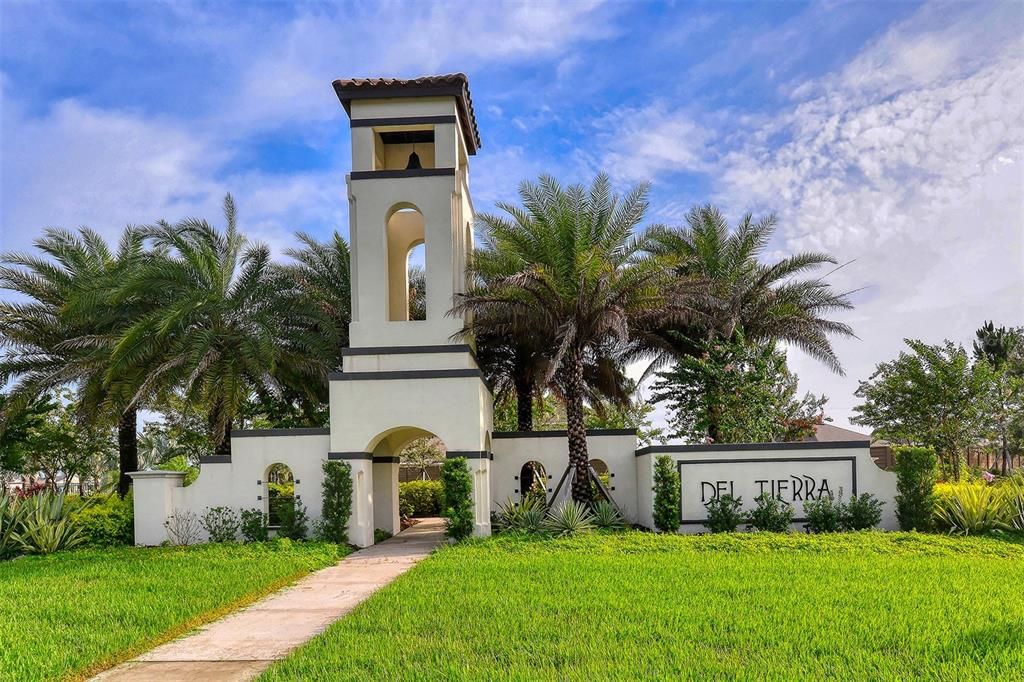
    • Subdivision Name: DEL TIERRA PH III

Private inquiry
Talk to the advisor on this listing.
Floor plans, HOA docs, off-market comparables, scheduling a private showing — one message, direct to the local specialist.

More like this

For Sale
$569,900
House
4 bds · 3 ba · 2,254 sqft
RIVER PLANTATION PH I, PARRISH
12433 24TH STREET E
For Sale
$689,000
House
4 bds · 3 ba · 3,085 sqft
GREYHAWK LANDING WEST PH I, BRADENTON
640 HONEYFLOWER LOOP
New
For Sale
$665,000
House
3 bds · 2 ba · 2,045 sqft
STAR FARMS PH I-IV, BRADENTON
17825 GULF RANCH PLACE
New
For Sale
$579,000
House
4 bds · 3 ba · 2,564 sqft
RIVER PLANTATION PH I, PARRISH
12274 23RD STREET E
New
For Sale
$555,000
House
3 bds · 2 ba · 2,227 sqft
RIVERS REACH PH I-A, PARRISH
1510 WESTOVER AVENUE
New
For Sale
$639,000
House
4 bds · 3 ba · 2,192 sqft
SAVANNA AT LAKEWOOD RANCH PH IV SUBPH 4A &4B, LAKEWOOD RANCH
13723 GREEN HAMMOCK PLACE
New
For Sale
$489,000
House
5 bds · 3 ba · 2,607 sqft
DEL TIERRA PH IV-A, BRADENTON
14961 FLOWING GOLD DRIVE
New
For Sale
$475,000
House
2 bds · 2 ba · 1,558 sqft
AZARIO ESPLANADE PH VII, BRADENTON
16255 SAN DONATO PLACE

Market around this address

Live counts in the same area.
View all

The multiple listing information is provided by the Stellar MLS from a copyrighted compilation of listings. The compilation of listings and each individual listing are ©2026-present Stellar MLS. All Rights Reserved. The information provided is for consumers' personal, noncommercial use and may not be used for any purpose other than to identify prospective properties consumers may be interested in purchasing. All properties are subject to prior sale or withdrawal. All information provided is deemed reliable but is not guaranteed accurate, and should be independently verified. Listing courtesy of: COLDWELL BANKER REALTY