Sell Your Home
Get a free home valuation
Contact
Tell us about your needs

15114 LINN PARK TERRACE

House For Sale
$2,399,000

BTC: 30.82953158

ETH: 999.58333333

20 days
4 bds
3 ba
3,393 sqft

Overview

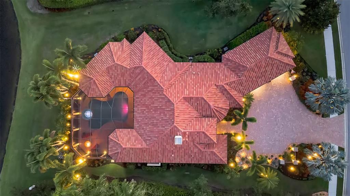
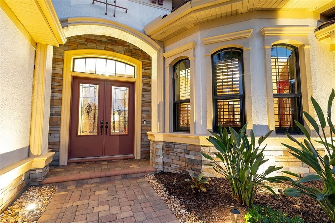
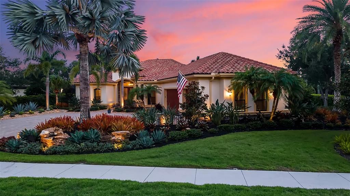
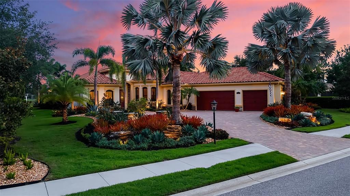
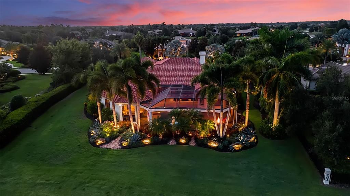
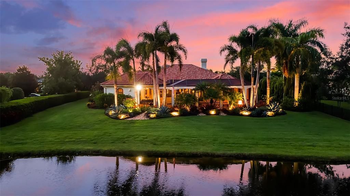
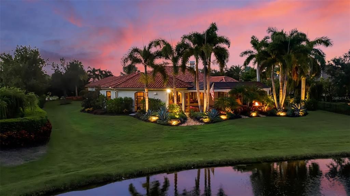
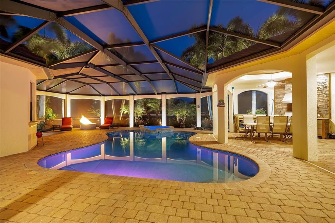
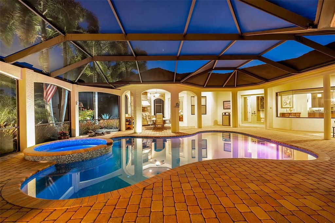
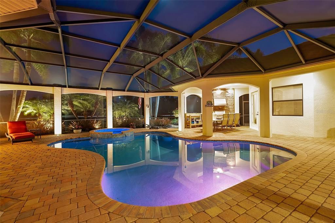
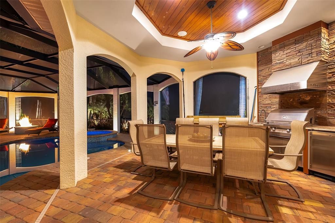
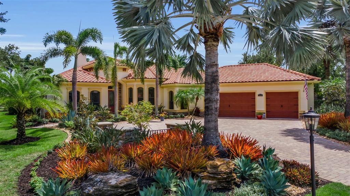
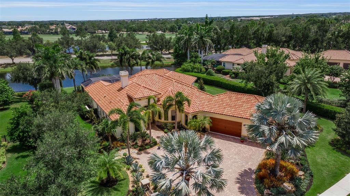
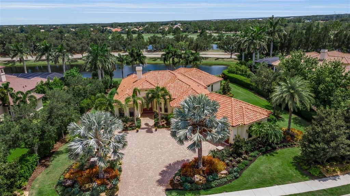
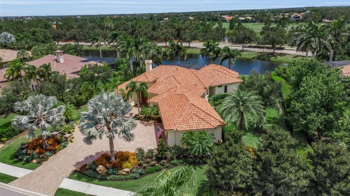
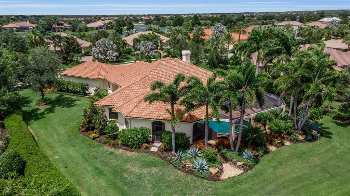
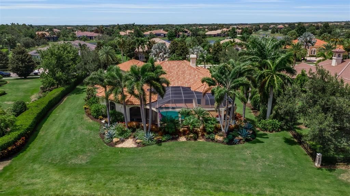
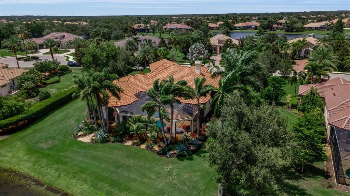
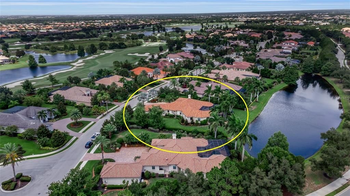
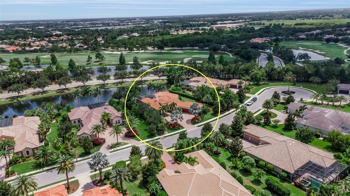
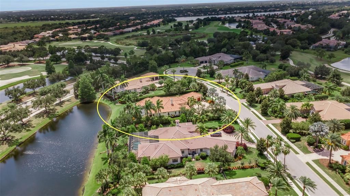
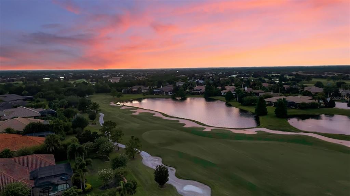
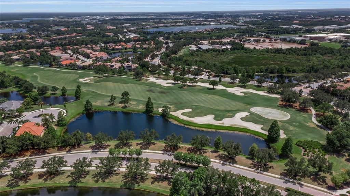
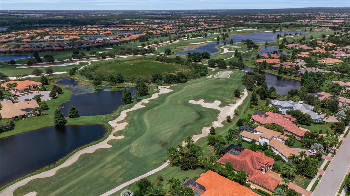
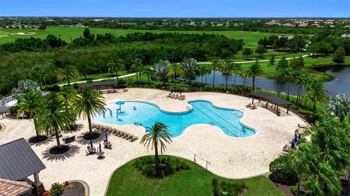
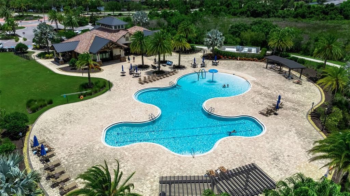
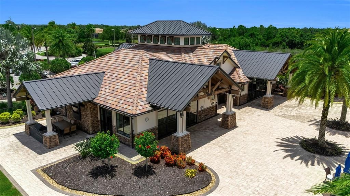
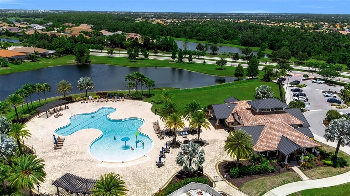
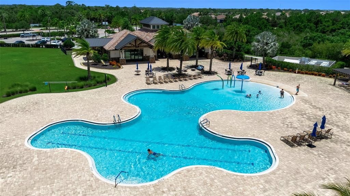
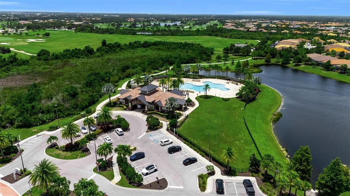
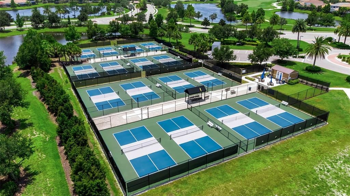
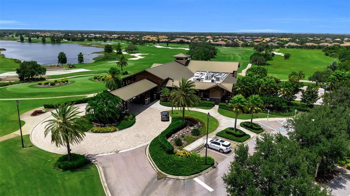
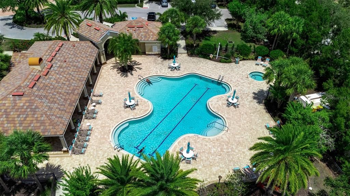
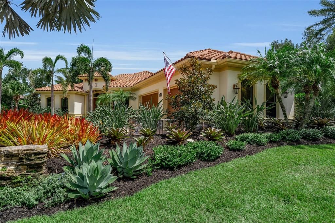
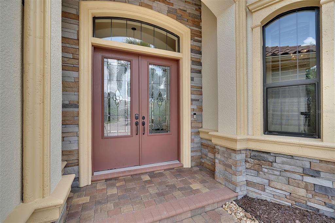
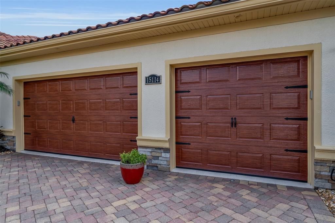
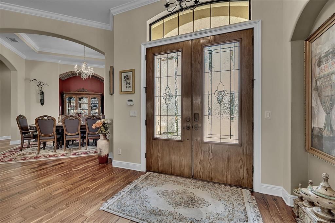
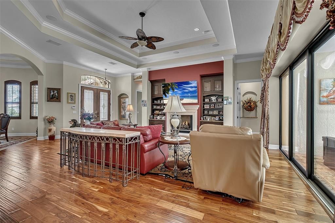
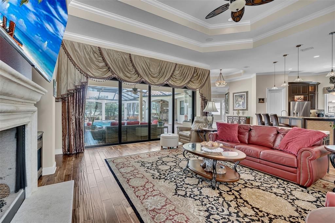
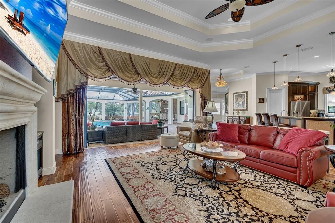
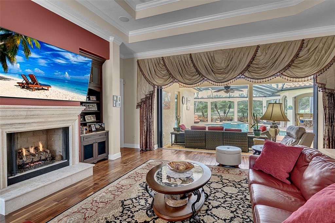
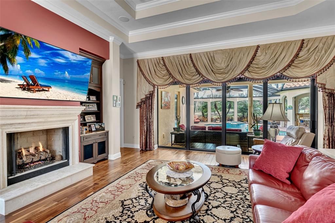
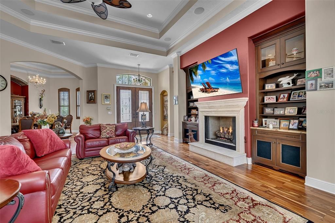
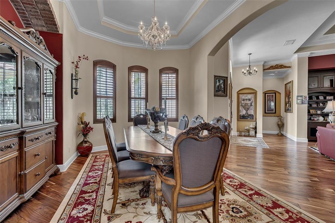
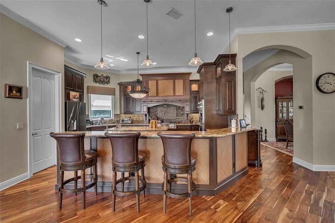
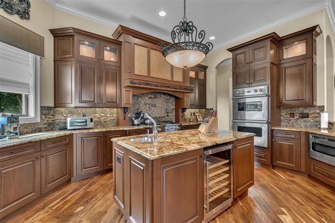
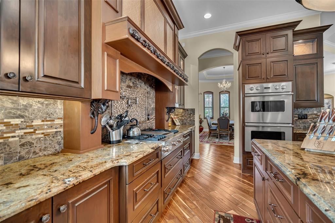
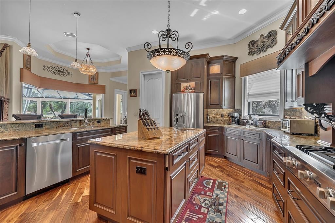
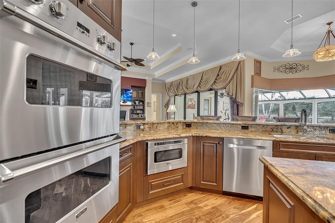
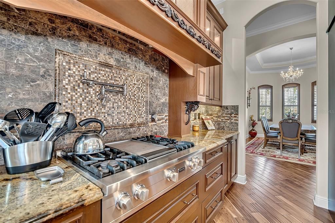
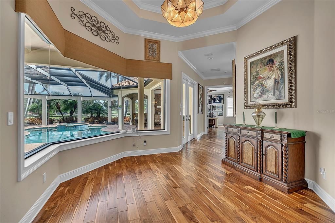
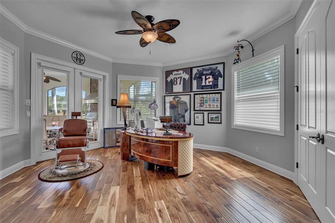
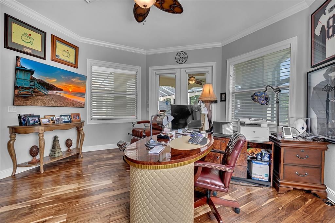
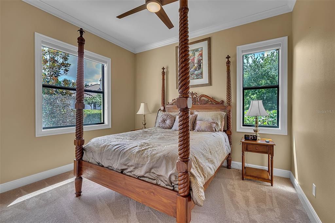
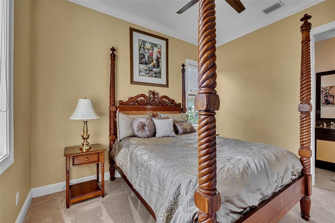
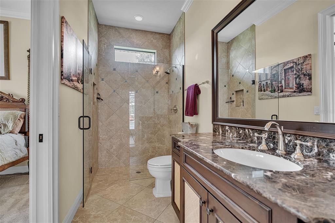
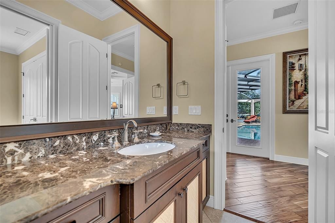
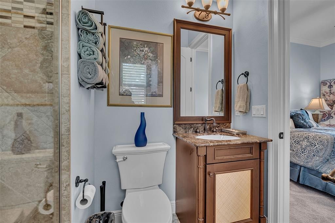
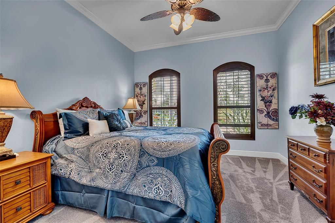
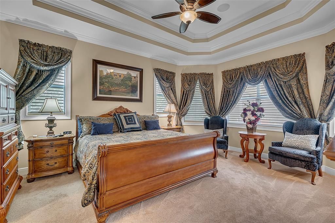
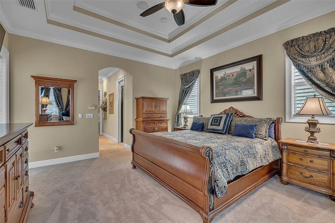
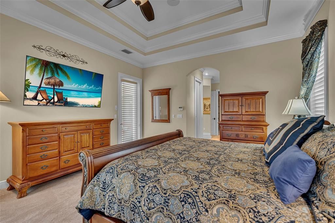
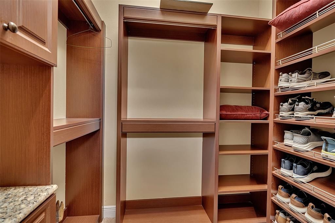
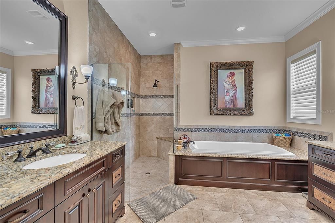
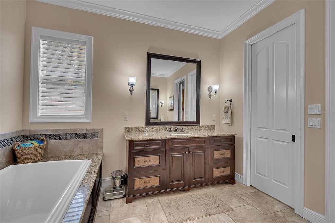
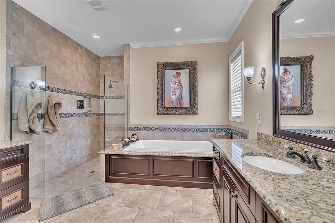
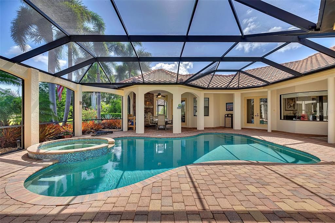
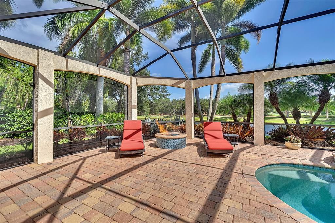
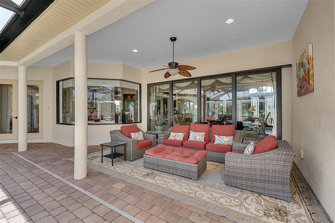
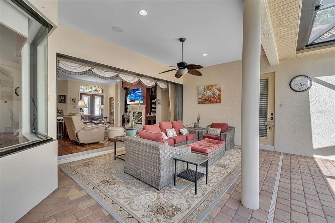
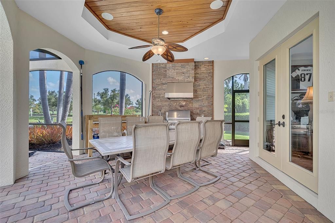
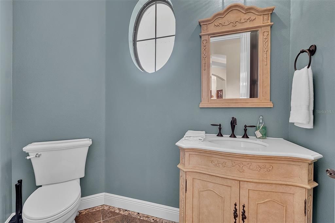
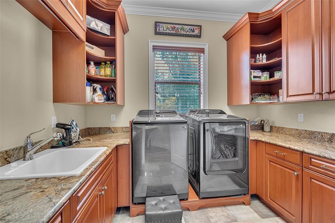
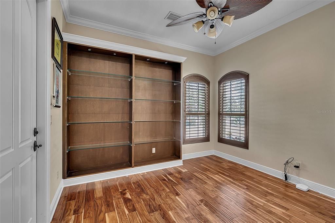
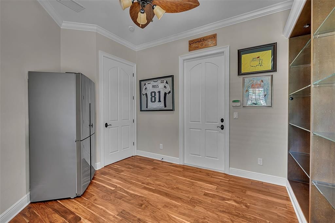
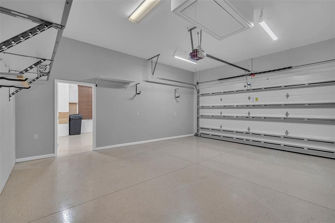
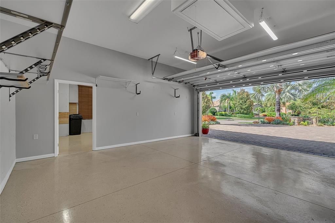
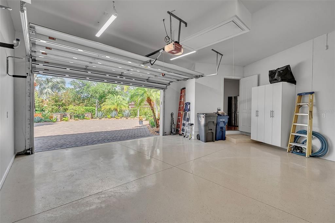
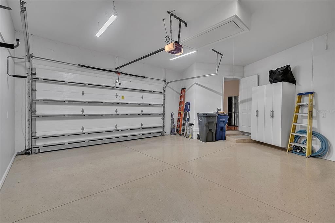
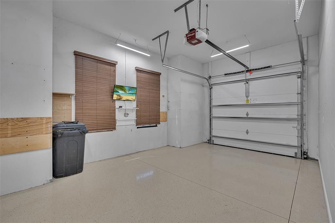
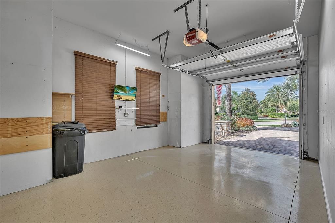
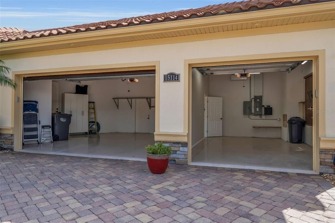
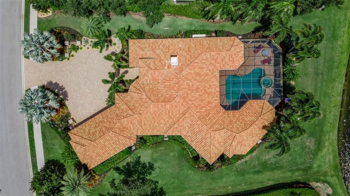
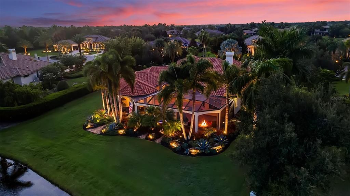
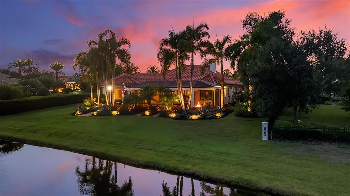
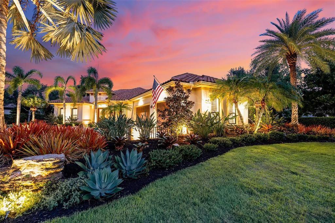
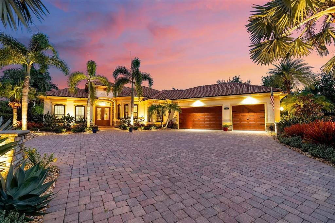
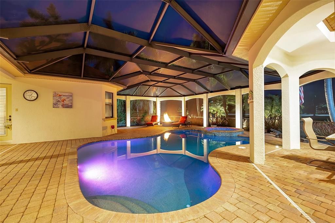
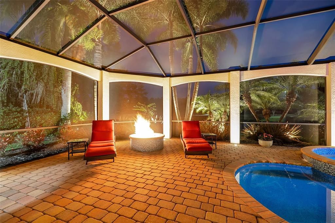
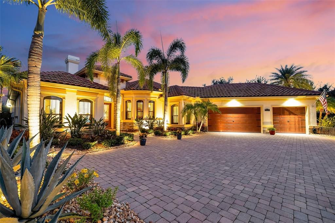
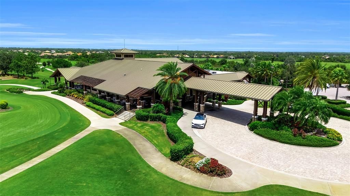
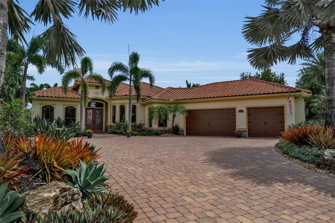
Welcome to 15114 Linn Park Terrace, an extraordinary custom-built Paradise Homes St. James IV estate on a quiet cul-de-sac in the prestigious gated community of Country Club East in Lakewood Ranch. Set on a rare, approximately half-acre homesite with more than $100,000 in mature landscaping and peaceful pond views, this exceptional residence combines timeless architecture, impeccable craftsmanship, and modern luxury. A grand double-door entry opens to breathtaking water views. The expansive great room features soaring ceilings, rich hardwood floors, extensive crown molding, custom wood doors, designer lighting, and a striking stone gas fireplace. Disappearing pocket sliders create a seamless connection to the spectacular outdoor living area. Designed for both intimate evenings and large-scale entertaining, the private outdoor retreat includes a sparkling PebbleTec saltwater pool and spa, fully equipped outdoor kitchen, fire pit, and tranquil sunset views. Professionally designed landscaping has been enhanced with more than $100,000 in recent improvements, including custom landscape lighting and an upgraded irrigation system. The gourmet kitchen offers custom Brookhaven cabinetry, elegant granite countertops, premium Viking appliances, an oversized center island with prep sink and breakfast bar, and a spacious walk-in pantry. The secluded owner’s suite provides a peaceful sanctuary with a dramatic double-step tray ceiling, bay-window sitting area, oversized custom walk-in closets, and a spa-inspired bath with dual granite vanities, soaking tub, and oversized walk-in shower. Three additional bedrooms feature newer plush carpeting and are complemented by two and a half beautifully appointed baths and a spacious private office. Hurricane-impact windows and doors provide added peace of mind. Recent upgrades include new garage doors, a newer A/C system installed in 2022 with a transferable 12-year warranty, a tankless water heater, and transferable five-year warranties on the refrigerator, washer, and dryer. The spacious three-car garage includes one climate-controlled bay, ideal for a collector car, fitness studio, workshop, or temperature-controlled storage. Country Club East residents enjoy a resort lifestyle with three community pools, The Retreat amenity center, fitness facilities, scenic walking and biking trails, beautifully maintained parks, and 24-hour gated security. Optional Golf, Sports, and Social Memberships at Lakewood Ranch Golf & Country Club provide access to 72 holes of championship golf across four private courses, clubhouses, fitness facilities, tennis and pickleball complexes, resort-style pools, exceptional dining, and a year-round social calendar. Ideally located near Waterside Place, Main Street, University Town Center, Nathan Benderson Park, Gulf Coast beaches, downtown Sarasota, Sarasota-Bradenton International Airport, and some of Florida’s highest-rated schools, this home places the best of the Gulf Coast within easy reach. Offering exceptional craftsmanship, thoughtful upgrades, unparalleled outdoor living, and one of Lakewood Ranch’s most desirable addresses, 15114 Linn Park Terrace is a rare opportunity to experience luxury and endless summer living at its finest.

Location

Details

Type:
Residential
Parking:
Driveway / Garage Door Opener / Garage Faces Side / Off Street
Year Built:
2012
Lot:
0.49 Acres
Heating:
Central / Natural Gas
Price/sqft:
$707
Cooling:
Central Air
HOA:
$380

Valuation

Our model vs. what's actually selling nearby.
Estimate
$1,795,000
$1.1M – $2.3M
Confidence Low
List vs. estimate
$604K above estimate
List $2,399,000 · +33.6%
Our model says this listing is priced above recent comparable activity. Room to negotiate.
Price per sq ft
$707
+144.4% vs. city median $289
Based on
5 MLS comparables
Median of recent comparable listings. Sold comps use closing price, active listings use list price.

Highlights

Annual tax
$20,816
2025
HOA
$380/mo
Maintenance Grounds, Manager, Trash
Pool
Gunite
View
Golf Course, Park/Greenbelt
Garage
3 car garage
Furnished
Negotiable
Pets
Allowed
All facts and features
  • Flooring

    • Carpet

    • Ceramic Tile

    • Hardwood

    Heating

    • Central

    • Natural Gas

    Cooling

    • Central Air

    Appliances

    • Built-In Oven

    • Convection Oven

    • Cooktop

    • Dishwasher

    • Disposal

    • Dryer

    • Gas Water Heater

    • Ice Maker

    • Microwave

    • Range Hood

    • Refrigerator

    • Tankless Water Heater

    • Washer

    • Water Filtration System

    • Wine Refrigerator

    Other interior features

    • Built-in Features

    • Ceiling Fan(s)

    • Coffered Ceiling(s)

    • Crown Molding

    • Eating Space In Kitchen

    • High Ceilings

    • In Wall Pest System

    • Open Floorplan

    • Primary Bedroom Main Floor

    • Solid Wood Cabinets

    • Split Bedroom

    • Stone Counters

    • Tray Ceiling(s)

    • Walk-In Closet(s)

    • Window Treatments

    Bedrooms and bathrooms

    • Bedrooms: 4

    • Bathrooms: 1

    • Full bathrooms: 3

  • Parking

    • Driveway

    • Garage Door Opener

    • Garage Faces Side

    • Off Street

    Property

    • Levels: One

    • Pool Private: Yes

    • Exterior Features: French Doors / Irrigation System / Lighting / Outdoor Kitchen / Rain Gutters / Sidewalk / Sliding Doors

    Lot

    • Lot: 0.49 Acres

    Other Property Information

    • Parcel Number: 586534359

    • Zoning: PDMU

  • Type and style

    • Property Type: Residential

    • Property Sub Type: Single Family Residence

  • Utility

    • BB/HS Internet Available

    • Cable Connected

    • Electricity Connected

    • Natural Gas Connected

    • Phone Available

    • Public

    • Sewer Connected

    • Sprinkler Recycled

    • Street Lights

    • Underground Utilities

    • Water Connected

  • Other financial information

    • HOA: $380

    • HOA Frequency: Monthly

    • Annual tax amount: $20,816

  • Source details

    • MLS ID: A4700906

    Other facts

    • Construction Materials: Block / Stucco

    • Foundation Details: Slab

    • Fireplace Features: Family Room / Gas

    • Laundry Features: Inside / Laundry Room

    • Lot Features: Cul-De-Sac / In County / Landscaped / Level / Near Golf Course / Oversized Lot / Sidewalk

    • Patio And Porch Features: Enclosed / Patio / Screened

    • Pool Features: Gunite / Heated / In Ground / Lighting / Salt Water / Screen Enclosure / Self Cleaning

    • Window Features: Shutters / Storm Window(s)

    • Direction Faces: North

    • Other Structures: Outdoor Kitchen

    • Architectural Style: Custom

    • Fireplace: Yes

    • Garage Spaces: 3

    • Attached Garage: Yes

    • Garage: Yes

    • Living Area: 3393

    • Water Source: Public

    • Subdivision Name: COUNTRY CLUB EAST AT LAKEWD RNCH PP

Private inquiry
Talk to the advisor on this listing.
Floor plans, HOA docs, off-market comparables, scheduling a private showing — one message, direct to the local specialist.
More like this

New
For Sale
$3,037,950
House
3 bds · 4 ba · 3,713 sqft
WILD BLUE AT WATERSIDE, SARASOTA
148 BLUE MIST WAY
For Sale
$2,075,000
House
5 bds · 6 ba · 4,255 sqft
ISLES AT LAKEWOOD RANCH, LAKEWOOD RANCH
8444 CANE BAY COURT
-$140K
For Sale
$2,050,000
House
3 bds · 4 ba · 3,078 sqft
SHELLSTONE AT WATERSIDE, SARASOTA
812 BLUE SHELL LOOP
For Sale
$1,997,990
House
3 bds · 4 ba · 3,435 sqft
WATERBURY PARK AT LAKEWOOD RANCH, BRADENTON
17844 SIGNATURE PLACE
For Sale
$1,699,000
House
4 bds · 3 ba · 3,983 sqft
LAKEWOOD RANCH COUNTRY CLUB, LAKEWOOD RANCH
8122 LONE TREE GLEN
+$100K
For Sale
$2,098,830
House
3 bds · 2 ba · 2,431 sqft
WILD BLUE AT WATERSIDE PHASE 2B, SARASOTA
257 BLUE PEARL CT.
For Sale
$2,199,000
House
4 bds · 5 ba · 4,803 sqft
ISLES AT LAKEWOOD RANCH PH II, LAKEWOOD RANCH
17974 PALMISTE DRIVE
-$125K
For Sale
$1,775,000
House
4 bds · 4 ba · 3,599 sqft
ISLES AT LAKEWOOD RANCH PH II, LAKEWOOD RANCH
8448 CANE BAY COURT

Market around this address

Live counts in the same area.
View all

The multiple listing information is provided by the Stellar MLS from a copyrighted compilation of listings. The compilation of listings and each individual listing are ©2026-present Stellar MLS. All Rights Reserved. The information provided is for consumers' personal, noncommercial use and may not be used for any purpose other than to identify prospective properties consumers may be interested in purchasing. All properties are subject to prior sale or withdrawal. All information provided is deemed reliable but is not guaranteed accurate, and should be independently verified. Listing courtesy of: COMPASS FLORIDA LLC