Sell Your Home
Get a free home valuation
Contact
Tell us about your needs
1512 BLUE LAKE CIRCLE

House For Sale
$459,000

BTC: 5.52080828

ETH: 173.20754717

9 days
4 bds
3 ba
2,360 sqft

Overview

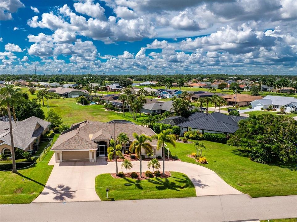
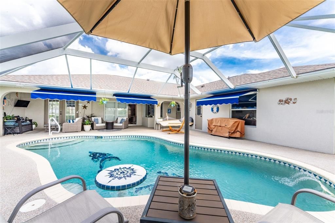
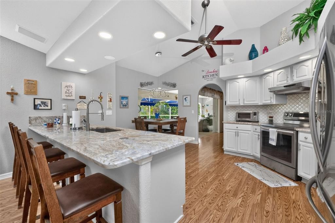
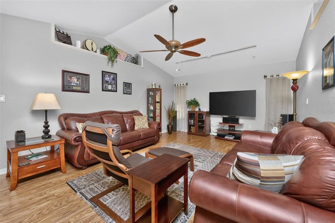
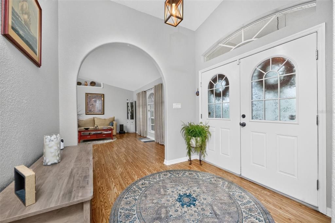
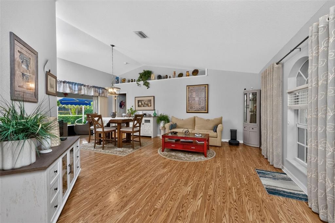
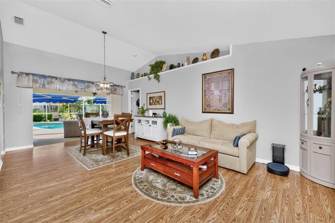
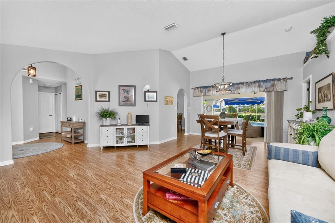
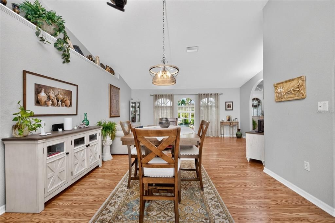
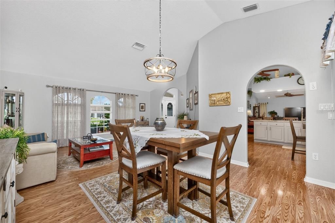
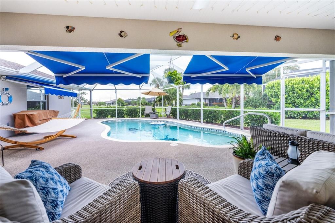
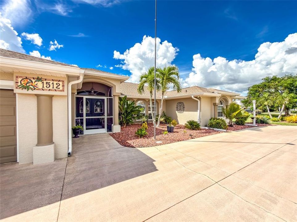
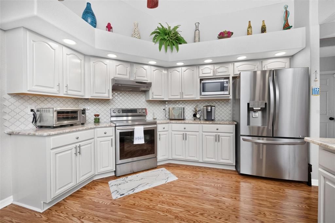
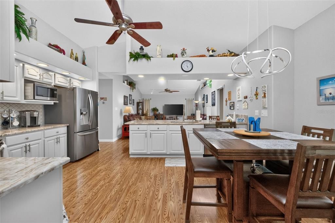
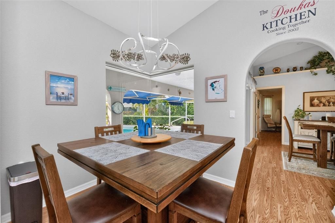
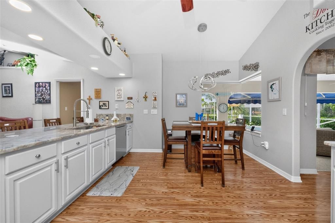
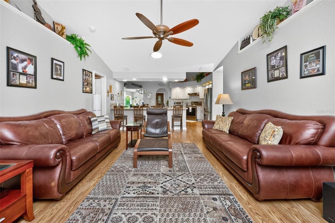
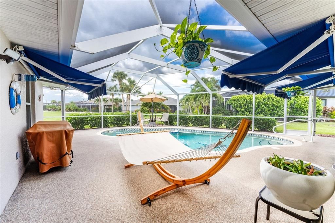
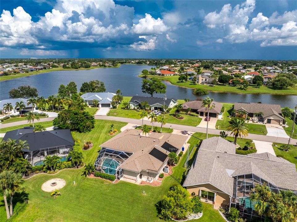
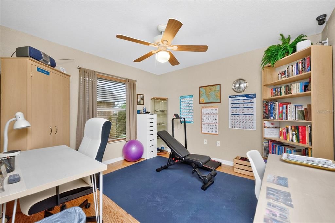
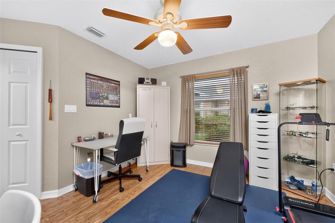
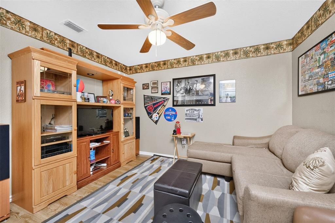
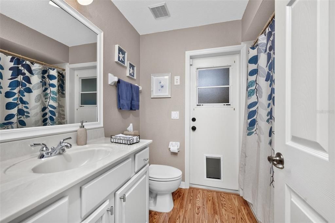
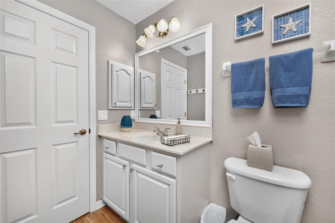
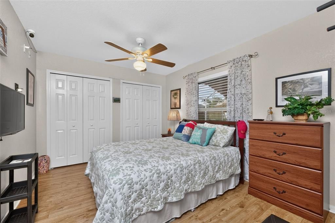
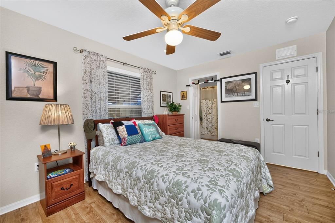
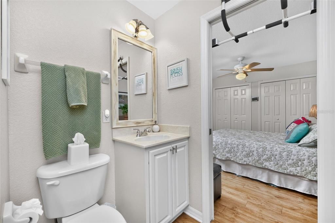
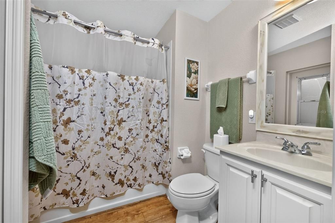
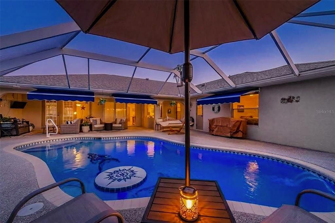
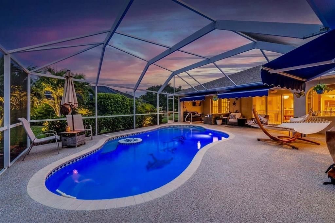
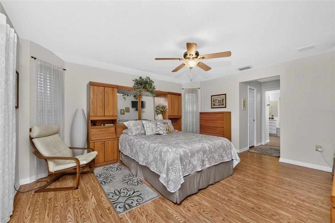
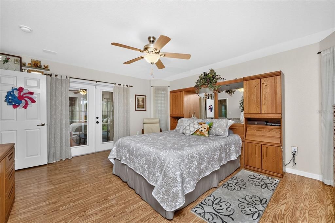
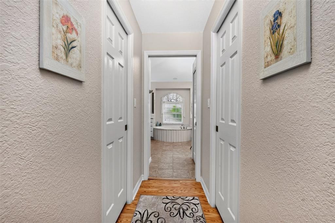
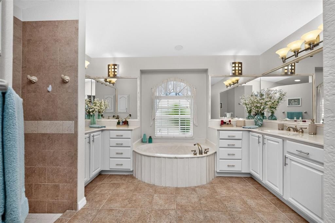
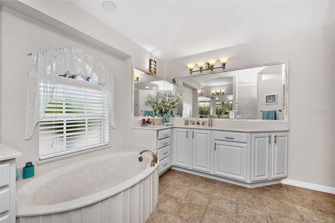
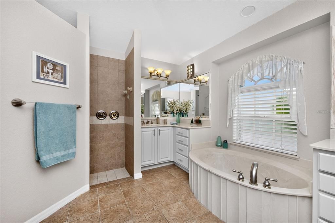
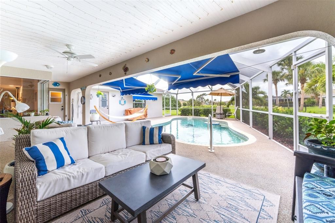
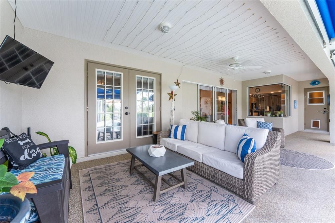
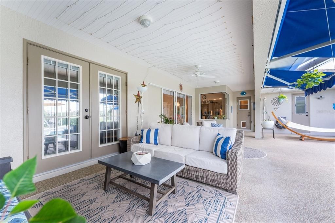
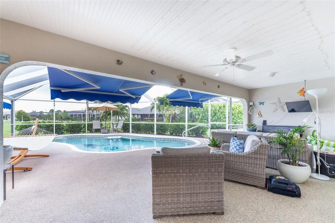
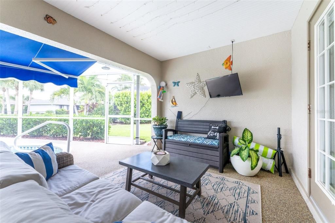
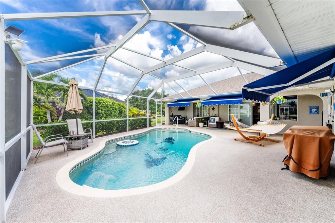
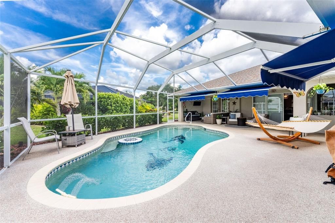
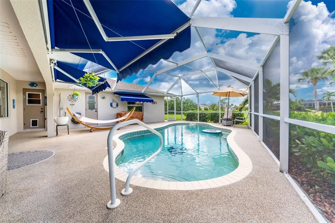
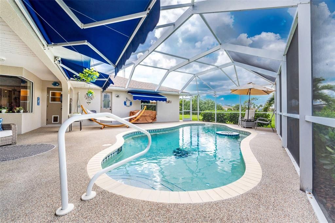
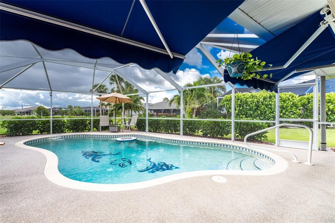
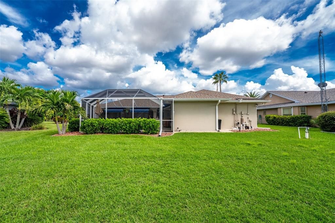
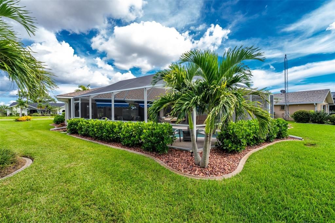
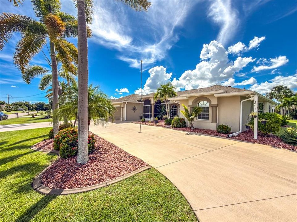
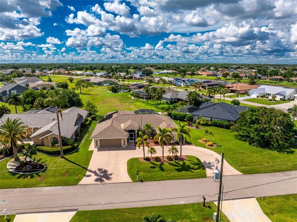
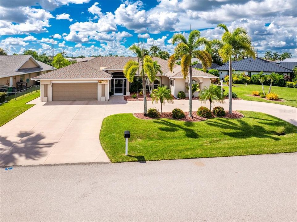
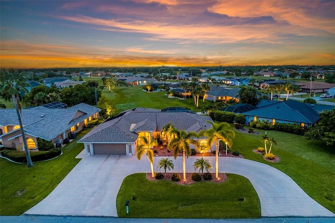
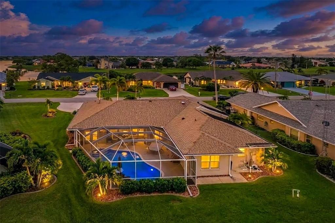
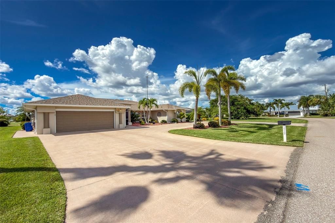
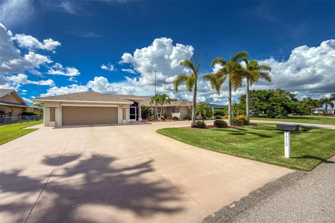
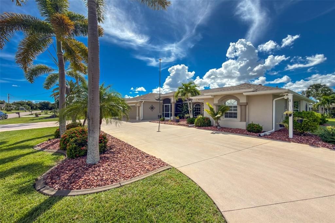
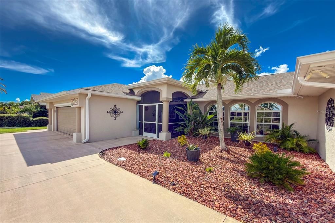
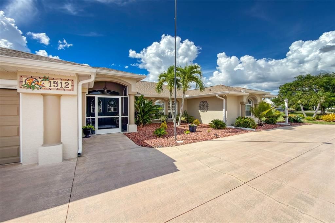
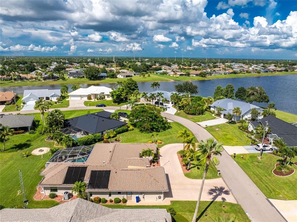
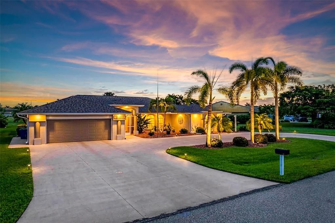
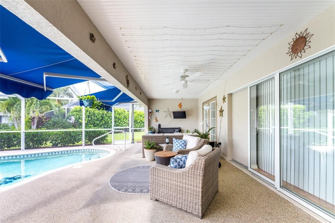
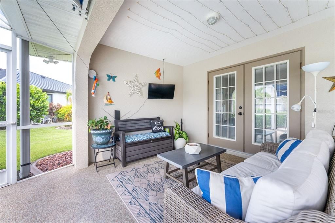
Exceptional Florida living begins here. Built in 2004, this spacious 4-bedroom, 3-full-bath pool home offers impressive curb appeal, generous indoor-outdoor living and a versatile layout ideal for entertaining, extended family or guests. A large horseshoe driveway, tropical landscaping, landscape lighting and a screened double-door entry create a memorable first impression. Inside, vaulted ceilings enhance the open, airy feel. The spacious kitchen offers stainless-steel appliances, abundant cabinetry, whole home water softener, expansive counter seating and a casual dining area, along with a distinctive frameless corner window overlooking the pool and lanai. The true centerpiece is the expansive screened outdoor living area. Enjoy a solar-heated pool with automatic controls, custom tile accents and a built-in pool table/seating feature, plus plenty of deck space for relaxing in the Florida sun. A large covered lanai provides a comfortable outdoor gathering area, while retractable awnings provide additional shade when desired. French doors from the primary suite and sliding glass doors from the interior create an easy connection to the pool area. A separate lanai entrance serving an additional bedroom and bath provides excellent flexibility for private guest accommodations or an in-law suite. The third full bath also functions conveniently as a pool bath. Additional features include a 2023 roof, retractable garage screen, generator hook-up, fire pit area, permanent flagpole, screened front entry and beautifully maintained tropical landscaping. With its spacious floor plan, exceptional outdoor living and distinctive architectural details, this home captures the relaxed Florida lifestyle inside and out.
Location

Details

Type:
Residential
Parking:
Circular Driveway / Guest / Off Street
Year Built:
2004
Lot:
0.24 Acres
Heating:
Central / Electric
Price/sqft:
$194
Cooling:
Central Air
HOA:
$205

Valuation

Our model vs. what's actually selling nearby.
Estimate
$459,000
$314K – $718K
Confidence Low
List vs. estimate
At estimate
List $459,000 · +0.0%
List is in line with recent comparable activity.
Price per sq ft
$194
-9.0% vs. city median $213
Based on
5 MLS comparables
Median of recent comparable listings. Sold comps use closing price, active listings use list price.

Highlights

Annual tax
$3,507
2025
HOA
$205/yr
Pool
Deck
View
Park/Greenbelt
Garage
2 car garage
All facts and features
  • Flooring

    • Laminate

    • Tile

    Heating

    • Central

    • Electric

    Cooling

    • Central Air

    Appliances

    • Dishwasher

    • Disposal

    • Dryer

    • Electric Water Heater

    • Microwave

    • Range

    • Range Hood

    • Refrigerator

    • Washer

    • Whole House R.O. System

    Other interior features

    • Ceiling Fan(s)

    • Eating Space In Kitchen

    • High Ceilings

    • Kitchen/Family Room Combo

    • Living Room/Dining Room Combo

    • Primary Bedroom Main Floor

    • Solid Surface Counters

    • Solid Wood Cabinets

    • Split Bedroom

    • Stone Counters

    • Thermostat

    • Vaulted Ceiling(s)

    • Walk-In Closet(s)

    • Window Treatments

    Bedrooms and bathrooms

    • Bedrooms: 4

    • Full bathrooms: 3

  • Parking

    • Circular Driveway

    • Guest

    • Off Street

    Property

    • Levels: One

    • Pool Private: Yes

    • Exterior Features: Awning(s) / Irrigation System / Sliding Doors

    Lot

    • Lot: 0.24 Acres

    Other Property Information

    • Parcel Number: 402308185001

    • Zoning: RSF3.5

  • Type and style

    • Property Type: Residential

    • Property Sub Type: Single Family Residence

  • Utility

    • Public

  • Other financial information

    • HOA: $205

    • HOA Frequency: Annually

    • Annual tax amount: $3,507

  • Source details

    • MLS ID: C7530160

    Other facts

    • Construction Materials: Block

    • Foundation Details: Slab

    • Laundry Features: Electric Dryer Hookup / Inside / Laundry Room / Washer Hookup

    • Lot Features: Greenbelt

    • Patio And Porch Features: Covered / Patio / Screened

    • Pool Features: Deck / Gunite / In Ground / Other / Outside Bath Access / Screen Enclosure / Tile

    • Window Features: Aluminum Frames / Blinds / Window Treatments

    • Direction Faces: West

    • Architectural Style: Florida

    • Garage Spaces: 2

    • Attached Garage: Yes

    • Garage: Yes

    • Living Area: 2360

    • Water Source: Public

    • Subdivision Name: PUNTA GORDA ISLES SEC 23

Private inquiry
Talk to the advisor on this listing.
Floor plans, HOA docs, off-market comparables, scheduling a private showing — one message, direct to the local specialist.

More like this

New
For Sale
$409,775
House
3 bds · 2 ba · 1,819 sqft
PORT CHARLOTTE SEC 013, PORT CHARLOTTE
3140 VESSELS ROAD
New
For Sale
$380,000
Multi-family
4 bds · 2,250 sqft
HRBR HEIGHTS, PUNTA GORDA
27264 SUNNYBROOK ROAD
New
For Sale
$339,000
House
3 bds · 2 ba · 1,744 sqft
RIVER CLUB, PORT CHARLOTTE
3885 COBBLESTONE LANE
New
For Sale
$439,000
House
3 bds · 2 ba · 2,080 sqft
KING S GATE SEC 04, PORT CHARLOTTE
24539 BUCKINGHAM WAY
New
For Sale
$379,900
House
3 bds · 2 ba · 2,318 sqft
PUNTA GORDA ISLES SEC 23, PUNTA GORDA
2458 RIO DE JANEIRO AVENUE
New
For Sale
$359,900
House
2 bds · 2 ba · 2,300 sqft
KINGSWAY GOLF VILLAS FIRST ADD, LAKE SUZY
11409 SW COURTNEY DRIVE
New
For Sale
$525,000
House
4 bds · 2 ba · 1,993 sqft
PORT CHARLOTTE SEC 015, PORT CHARLOTTE
23108 AUGUST AVENUE
New
For Sale
$389,000
House
4 bds · 2 ba · 2,260 sqft
PUNTA GORDA ISLES SEC 20, PUNTA GORDA
122 VALDIVA STREET

Market around this address

Live counts in the same area.
View all

The multiple listing information is provided by the Stellar MLS from a copyrighted compilation of listings. The compilation of listings and each individual listing are ©2026-present Stellar MLS. All Rights Reserved. The information provided is for consumers' personal, noncommercial use and may not be used for any purpose other than to identify prospective properties consumers may be interested in purchasing. All properties are subject to prior sale or withdrawal. All information provided is deemed reliable but is not guaranteed accurate, and should be independently verified. Listing courtesy of: FIVE STAR REALTY OF CHARLOTTE