Sell Your Home
Get a free home valuation
Contact
Tell us about your needs
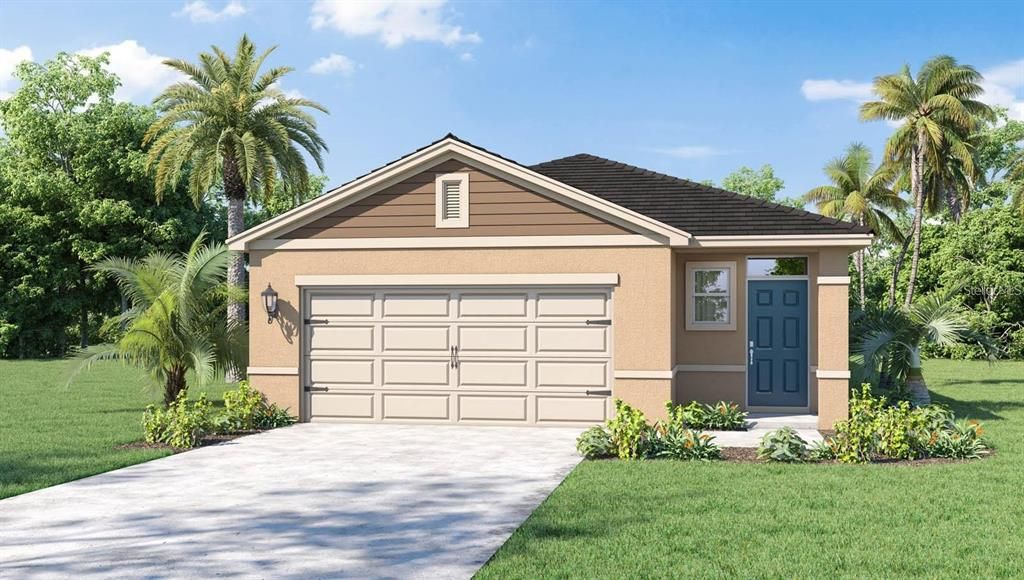
1512 ELLESMERE AVE

House Recently Sold
$298,490

BTC: 3.56960057

ETH: 122.73437500

Sold on: 2025-03-17
New
4 bds
2 ba
1,665 sqft

Overview

Discover the Harper floorplan at Bradbury—a 4-bedroom, 2-bathroom home with 1,665 sq. ft. of modern living. Featuring an open-concept design, granite countertops, tile floors, stainless steel appliances, and smart home technology, this home blends comfort and style. The primary suite includes a private ensuite with dual sinks and a walk-in closet. Built with concrete block construction, it’s designed for durability and convenience. Photos are of a similar model. Features, pricing, and availability subject to change.

Location

Details

Type:
Residential
Parking:
No Data
Year Built:
2024
Lot:
0.11 Acres
Heating:
Central
Price/sqft:
$179
Cooling:
Central Air
HOA:
$151

Valuation

Our model vs. what's actually selling nearby.
Estimate
$300,000
$276K – $318K
Confidence Medium
List vs. estimate
At estimate
List $298,490 · -0.5%
List is in line with recent comparable activity.
Price per sq ft
$179
+2.4% vs. city median $174
Based on
225 MLS comparables
Median of recent comparable listings. Sold comps use closing price, active listings use list price.

Highlights

Annual tax
$3,554
2024
HOA
$151/qtr
Garage
2 car garage
All facts and features
  • Heating

    • Central

    Cooling

    • Central Air

    Appliances

    • Dishwasher

    • Disposal

    • Electric Water Heater

    • Microwave

    • Range

    Bedrooms and bathrooms

    • Bedrooms: 4

    • Full bathrooms: 2

  • Property

    • Levels: One

    • Exterior Features: Irrigation System

    Lot

    • Lot: 0.11 Acres

    Other Property Information

    • Parcel Number: 272726758516009170

  • Type and style

    • Property Type: Residential

    • Property Sub Type: Single Family Residence

  • Utility

    • Cable Connected

    • Electricity Connected

    • Water Connected

  • Other financial information

    • HOA: $151

    • HOA Frequency: Quarterly

    • Annual tax amount: $3,554

  • Source details

    • MLS ID: J987073

    Other facts

    • Construction Materials: Block / Stucco

    • Foundation Details: Slab

    • Laundry Features: Inside

    • Garage Spaces: 2

    • Garage: Yes

    • Living Area: 1665

    • Subdivision Name: BRADBURY CREEK PHASE 1 PB 201 PGS 8-15 BLK 9 LOT

Private inquiry
Talk to the advisor on this listing.
Floor plans, HOA docs, off-market comparables, scheduling a private showing — one message, direct to the local specialist.

More like this

Recently Sold
$387,999
House
4 bds · 3 ba · 2,292 sqft
SCENIC TERRACE NORTH, HAINES CITY
1342 PALMEROY ROAD
Recently Sold
$299,900
Lots/Land
2.97 acres
FLORIDA DEVELOPMENT CO SUBDIVISION, HAINES CITY
BAKER AVENUE E
Recently Sold
$340,000
House
4 bds · 2 ba · 1,815 sqft
RIDGE/HLND MDWS, HAINES CITY
649 MEADOW POINTE DRIVE
Recently Sold
$342,000
House
3 bds · 2 ba · 1,956 sqft
NA-DELL HILLS ADD 02, HAINES CITY
3206 FAIRMONT PLACE
Recently Sold
$275,000
House
4 bds · 3 ba · 1,956 sqft
CALABAY PARK AT TOWER LAKE PH 02, HAINES CITY
237 MINNIEHAHA CIRCLE
Recently Sold
$230,000
House
5 bds · 3 ba · 2,668 sqft
NA-DELL HILLS ADD 04, HAINES CITY
2614 CREST DRIVE
Recently Sold
$350,000
House
4 bds · 2 ba · 1,932 sqft
KOKOMO BAY PH 02, HAINES CITY
2769 KOKOMO LOOP
Recently Sold
$381,490
House
4 bds · 3 ba · 2,292 sqft
SCENIC TERRACE NORTH, HAINES CITY
1318 PALMEROY ROAD

Market around this address

Live counts in the same area.
View all

The multiple listing information is provided by the Stellar MLS from a copyrighted compilation of listings. The compilation of listings and each individual listing are ©2026-present Stellar MLS. All Rights Reserved. The information provided is for consumers' personal, noncommercial use and may not be used for any purpose other than to identify prospective properties consumers may be interested in purchasing. All properties are subject to prior sale or withdrawal. All information provided is deemed reliable but is not guaranteed accurate, and should be independently verified. Listing courtesy of: STELLAR NON-MEMBER OFFICE