Sell Your Home
Get a free home valuation
Contact
Tell us about your needs
1513 NE 28th Drive, Wilton Manors FL 33334

House For Sale
$1,050,000

BTC: 12.96296296

ETH: 428.74642711

New
Waterfront
2 bds
2 ba
1,307 sqft

Overview

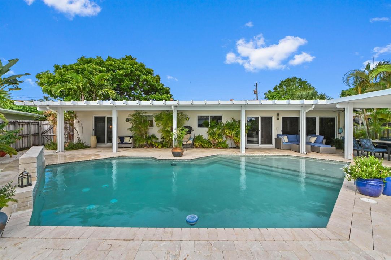
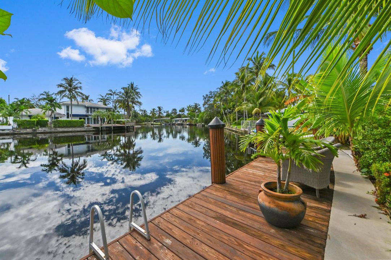
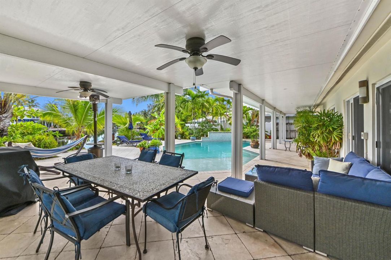
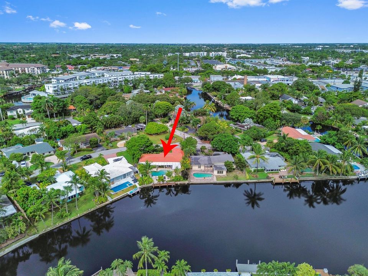
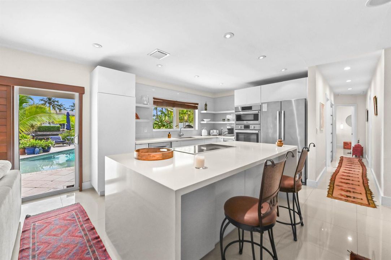
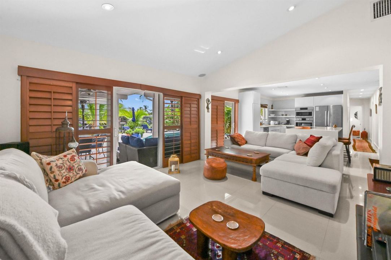
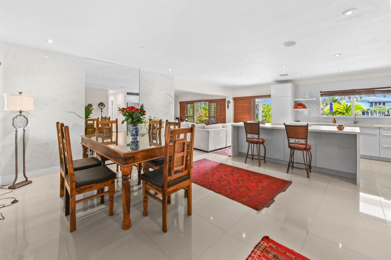
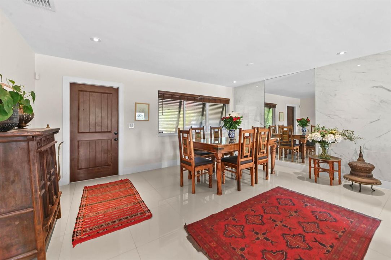
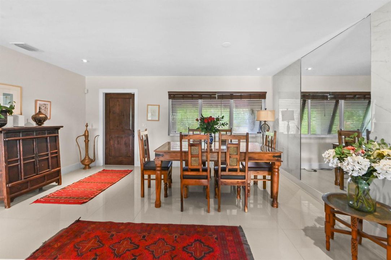
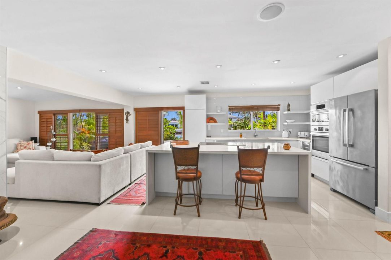
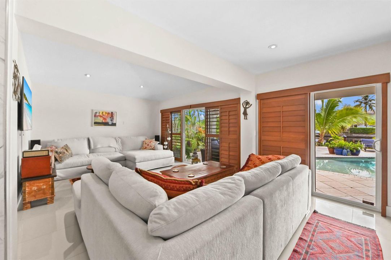
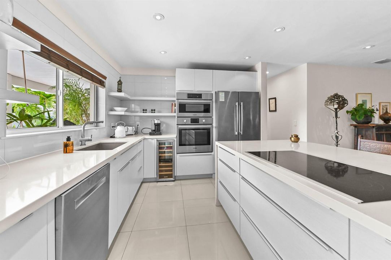
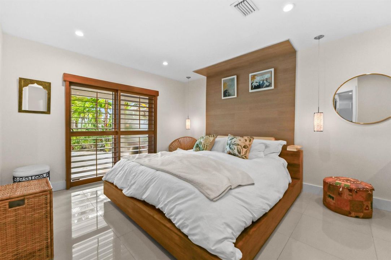
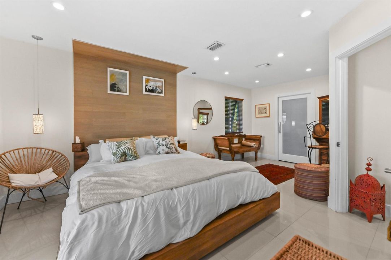
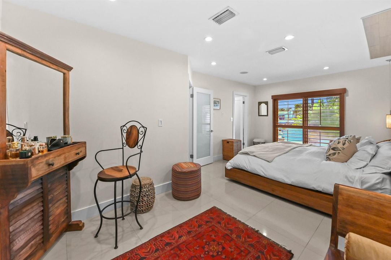
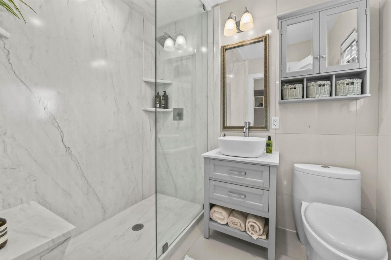
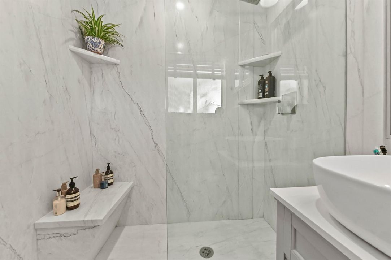
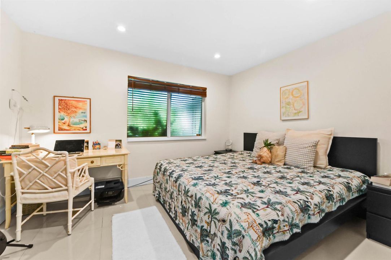
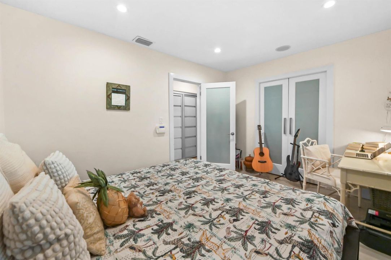
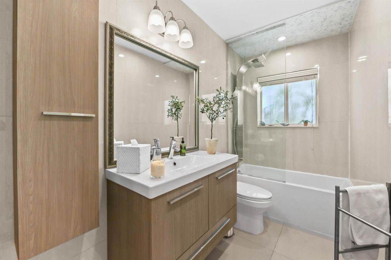
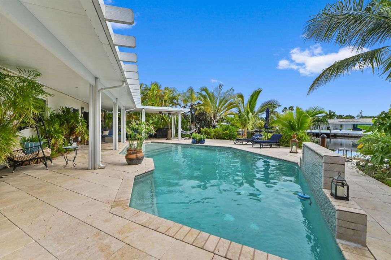
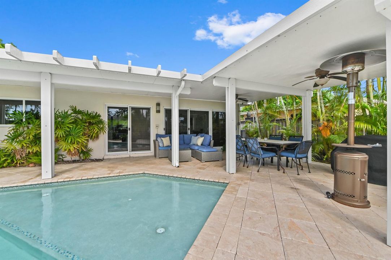
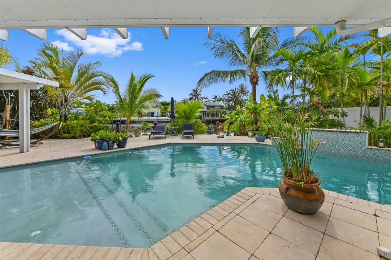
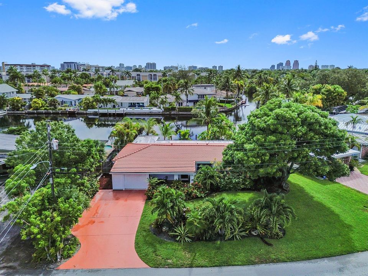
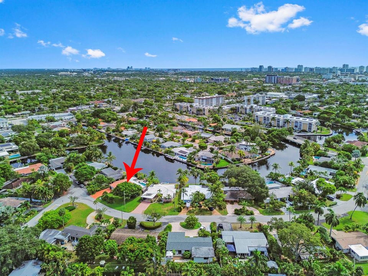
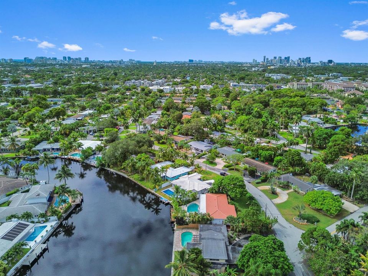
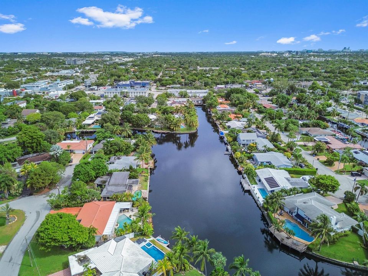
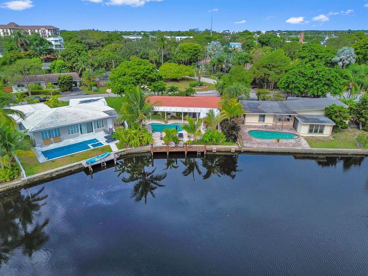
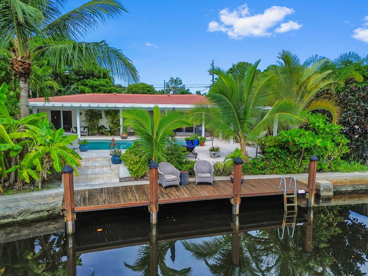
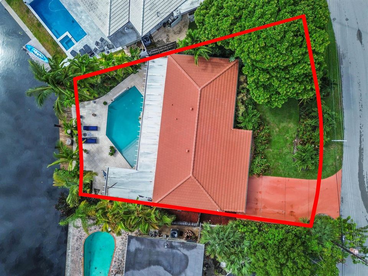
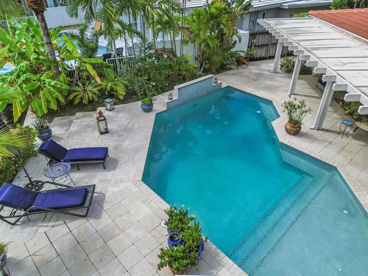
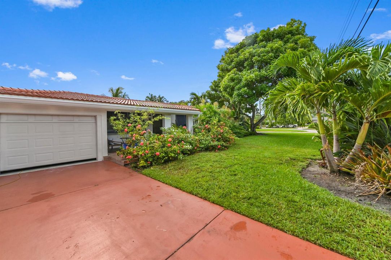
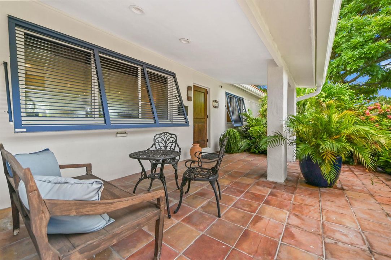
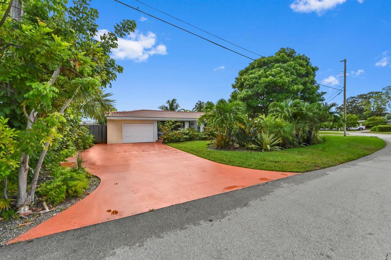
Welcome to 1513 NE 28th Drive, a distinctive waterfront retreat in the heart of Wilton Manors where relaxed South Florida living takes center stage. This meticulous pool home offers a bright, comfortable atmosphere with an effortless flow between its living and entertaining spaces. Large openings welcome natural light throughout, while the home's clean, contemporary feel creates a setting that is equally suited for quiet everyday living. Notable upgrades include 2025 Roof, 2023 AC, No Cast Iron, and impact windows and doors! Inside, an elegant, light-filled floor plan unfolds with polished high-gloss tile floors running throughout the main living areas. The open-concept layout centers on a chef-inspired kitchen featuring modern flat-panel white cabinetry, a waterfall quartz island with seating, built-in wall ovens, and stainless steel appliances. Sliding glass doors draw your eyes directly to the water while effortlessly bridging interior spaces with the outdoor living area. Step into your private resort-style backyard retreat—a true entertainer's paradise framing tranquil river views. Lounge beside the sparkling pool with a built-in water feature, relax on the expansive travertine patio under the covered shelter, or take advantage of the private wooden dock with a swim ladder. Boaters will appreciate direct water access via fixed bridge, while the lush, newly updated tropical landscaping (2023) provides maximum privacy. Complete with an attached garage, custom front porch entry (2022), and replacement of all cast iron (2018), this Wilton Manors gem delivers modern structural performance, effortless elegance, and prime waterfront living just minutes from dining, shopping, and nightlife.

Location

Details

Type:
Residential
Parking:
1 Space / Driveway / Parking Garage
Year Built:
1954
Lot:
0.18 Acres
Heating:
Central / Electric
Price/sqft:
$803
Cooling:
Central Air / Electric
HOA:
No Data

Valuation

Our model vs. what's actually selling nearby.
Estimate
$457,500
$287K – $809K
Confidence Low
List vs. estimate
$592K above estimate
List $1,050,000 · +129.5%
Our model says this listing is priced above recent comparable activity. Room to negotiate.
Price per sq ft
$803
+37.8% vs. city median $582
Based on
42 MLS comparables
Median of recent comparable listings. Sold comps use closing price, active listings use list price.

Highlights

Annual tax
$20,661
2025
Pool
Equipment Stays
View
Pool, River
Waterfront
Canal Front, Canal Width 81-120 Feet
Garage
1 car garage
Pets
Allowed
All facts and features
  • Flooring

    • Ceramic Floor

    • Tile

    Heating

    • Central

    • Electric

    Cooling

    • Central Air

    • Electric

    Appliances

    • Electric Water Heater

    • Dishwasher

    • Disposal

    • Dryer

    • Ice Maker

    • Microwave

    • Gas Range

    • Refrigerator

    • Self Cleaning Oven

    • Wall Oven

    • Washer

    Other interior features

    • Built-in Features

    • Closet Cabinetry

    • Cooking Island

    • Pantry

    • Vaulted Ceiling(s)

    • Volume Ceilings

    • Walk-In Closet(s)

    • Attic

    • Family Room

    • Storage

    • Utility/Laundry In Garage

    Bedrooms and bathrooms

    • Bedrooms: 2

    • Full bathrooms: 2

  • Parking

    • 1 Space

    • Driveway

    • Parking Garage

    Property

    • Levels: 1

    • Pool Private: Yes

    Lot

    • Lot: 0.18 Acres

    Other Property Information

    • Parcel Number: 494226170460

    • Zoning: RS-5

  • Type and style

    • Property Type: Residential

    • Property Sub Type: Single Family Residence

  • Utility

    • Cable Connected

    • Electricity Connected

    • Water Connected

    • Cable Available

    • Electricity Available

    • Water Available

  • Other financial information

    • Annual tax amount: $20,661

  • Source details

    • MLS ID: B26071947

    Other facts

    • Construction Materials: CBS Construction / Stucco

    • Laundry Features: In Garage

    • Lot Features: Less Than 1/4 Acre Lot / Cul-De-Sac / Less Than 1 Acre / Fenced

    • Patio And Porch Features: Patio

    • Pool Features: Equipment Stays / Heated / Private

    • Window Features: Complete Impact Glass / Blinds / Drapes / Rods Only / Verticals

    • Direction Faces: West

    • Other Structures: Livable

    • Architectural Style: Ranch / One Story

    • Waterfront: Yes

    • Garage Spaces: 1

    • Attached Garage: Yes

    • Garage: Yes

    • Living Area: 1307

    • Water Source: Public

    • Lot Size Dimensions: 100x102

    • Subdivision Name: MIDDLE RIVER ESTATES

Private inquiry
Talk to the advisor on this listing.
Floor plans, HOA docs, off-market comparables, scheduling a private showing — one message, direct to the local specialist.

More like this

For Sale
$966,390
Townhouse
3 bds · 2 ba · 2,046 sqft
Altessa At Wilton Manors, Wilton Manors
2504 Manor Way, Wilton Manors FL 33305
For Sale
$1,100,000
House
3 bds · 2 ba · 1,387 sqft
ALMAR ESTATES RESUB, Wilton Manors
2925 NE 1ST Avenue, Wilton Manors FL 33334
For Sale
$1,080,000
Condo/Co-op
2 bds · 2 ba · 1,500 sqft
VILLAS BY THE SEA 1 CONDO, Lauderdale By The Sea
4511 EL MAR Drive # 202, Lauderdale By The Sea FL 33308
For Sale
$1,100,000
House
3 bds · 3 ba · 2,060 sqft
CORAL RIDGE COUNTRY CLUB, Fort Lauderdale
2533 NE 35th Dr, Fort Lauderdale FL 33308
For Sale
$1,175,000
Townhouse
3 bds · 3 ba · 1,988 sqft
PROGRESSO,Lineo Lake Ridge, Fort Lauderdale
1048 N Victoria Park Road, Fort Lauderdale FL 33304
New
For Sale
$799,000
Multi-family
0 room(s) · 1,876 sqft
LAUDER-GATE, Fort Lauderdale
2018-2020 NE 19th St, Fort Lauderdale FL 33305
New
For Sale
$949,000
Townhouse
3 bds · 3 ba · 2,526 sqft
VICTORIA PARK, Fort Lauderdale
633 NE 11TH Avenue, Fort Lauderdale FL 33304
New
For Sale
$999,000
House
4 bds · 3 ba · 2,194 sqft
CORAL RIDGE ISLES, Fort Lauderdale
1718 NE 58th St, Fort Lauderdale FL 33334

Market around this address

Live counts in the same area.
View all

The multiple listing information is provided by the Miami Association of REALTORS® from a copyrighted compilation of listings. The compilation of listings and each individual listing are ©2026-present Miami Association of REALTORS®. All Rights Reserved. The information provided is for consumers' personal, noncommercial use and may not be used for any purpose other than to identify prospective properties consumers may be interested in purchasing. All properties are subject to prior sale or withdrawal. All information provided is deemed reliable but is not guaranteed accurate, and should be independently verified. Listing courtesy of: KW Reserve Palm Beach