Sell Your Home
Get a free home valuation
Contact
Tell us about your needs
1514 ORACLE DRIVE

House For Sale
$324,900

BTC: 4.98465787

ETH: 170.76272968

-$10K (2026/07/23)
29 days
3 bds
2 ba
1,732 sqft

Overview

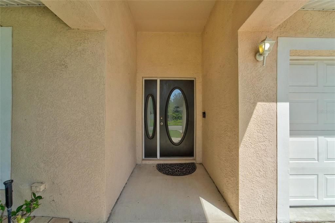
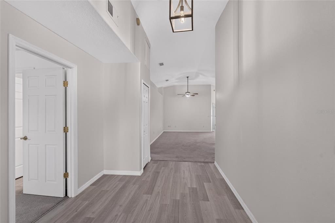
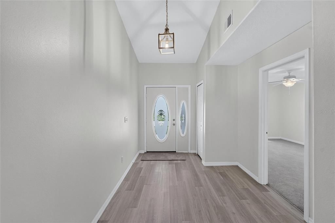
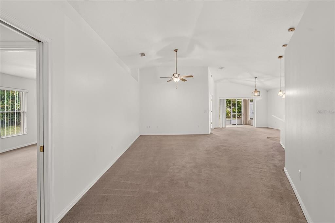
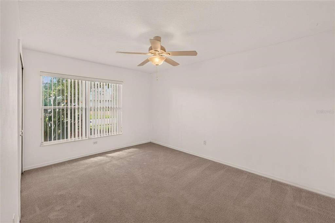
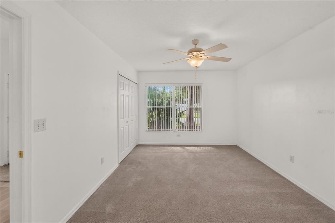
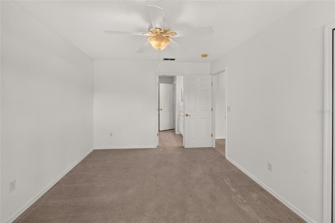
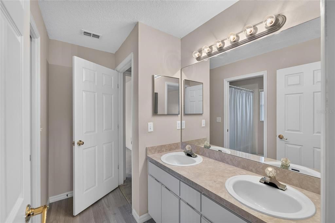
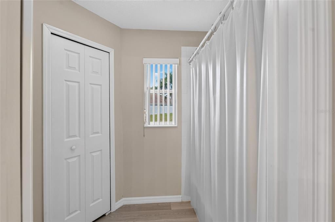
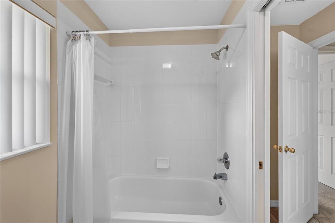
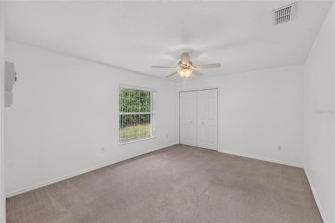
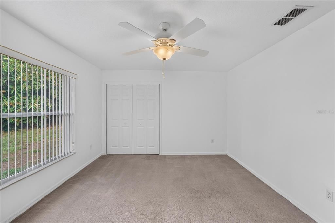
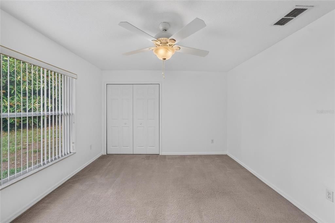
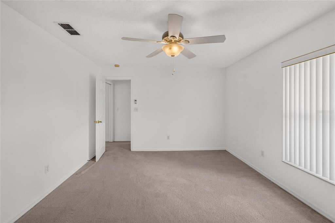
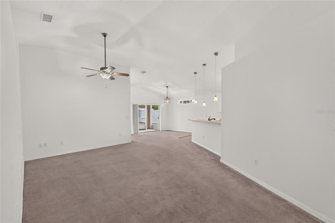
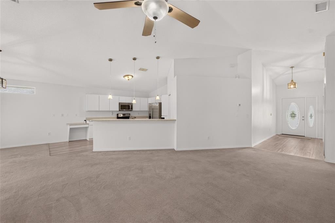
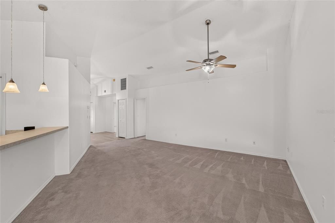
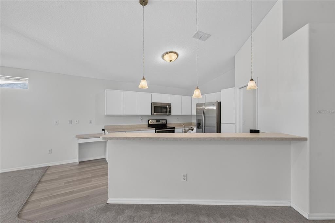
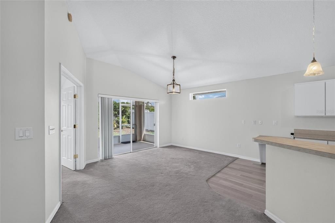
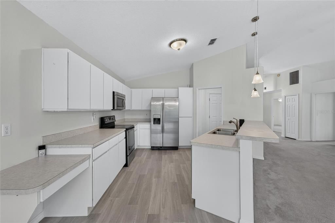
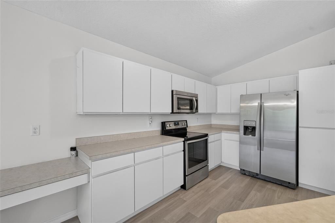
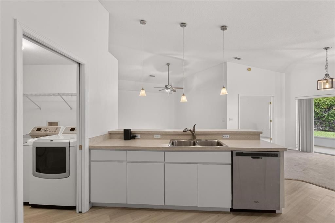
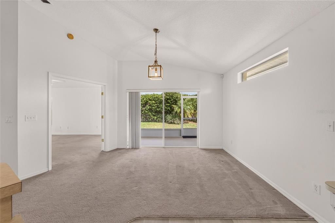
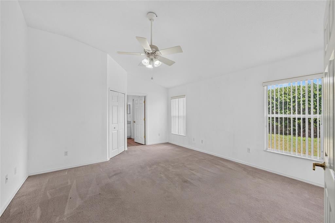
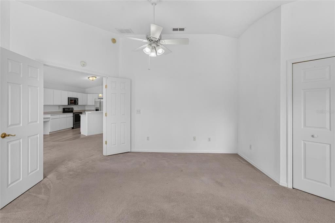
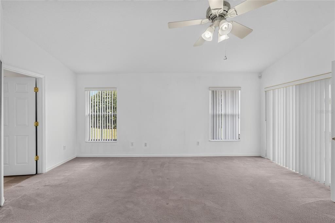
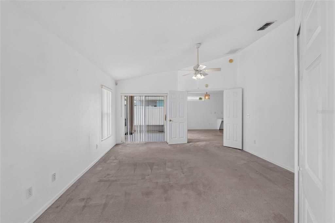
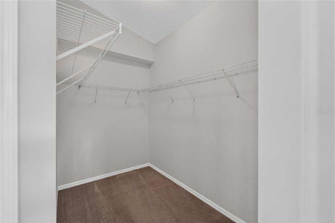
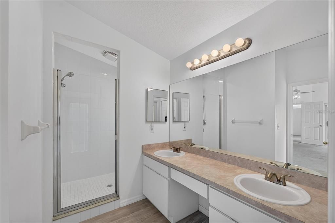
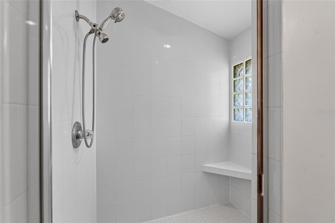
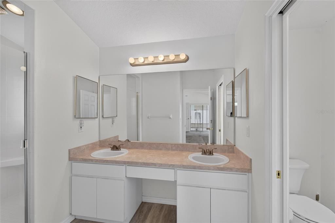
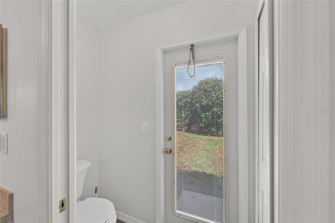
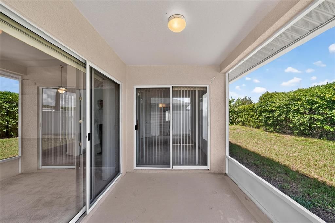
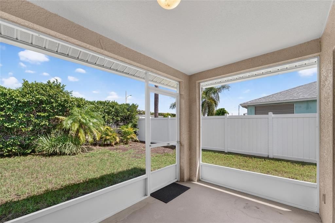
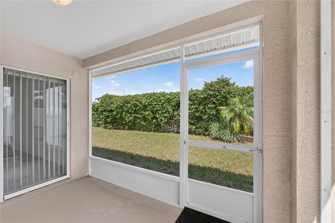
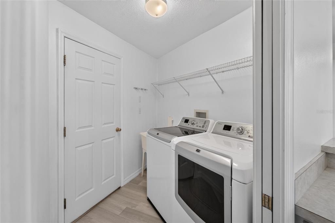
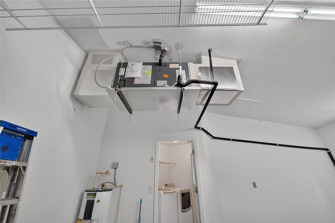
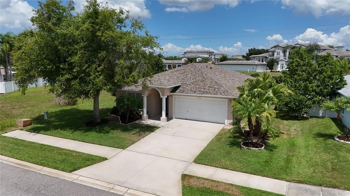
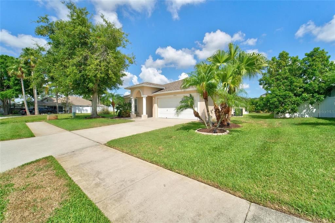
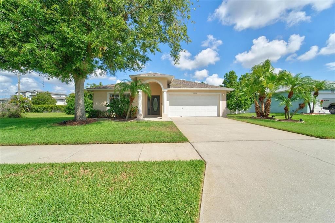
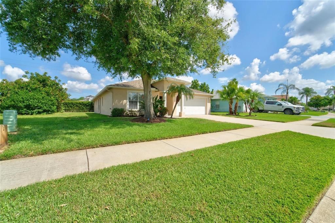

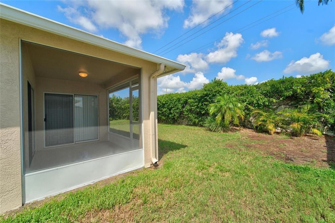
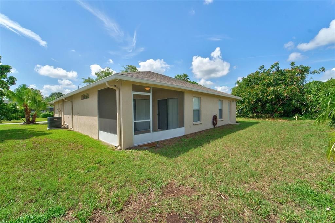
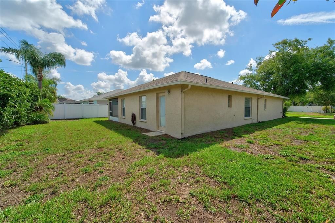
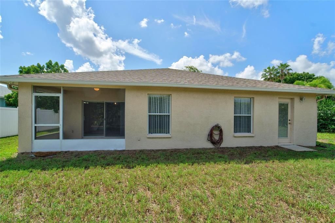
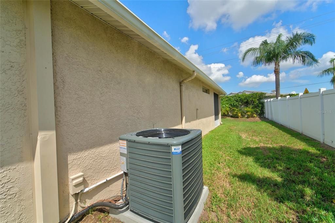
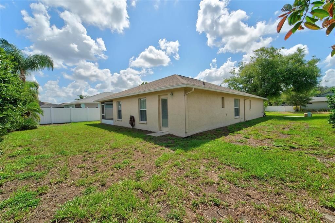
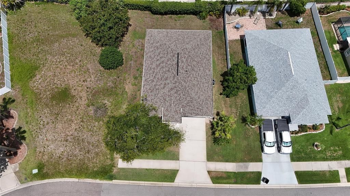
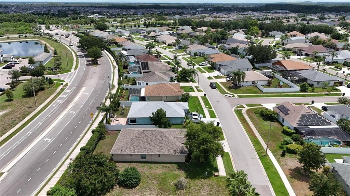
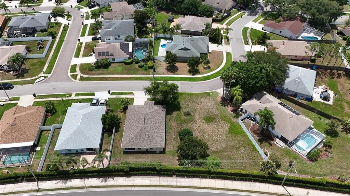
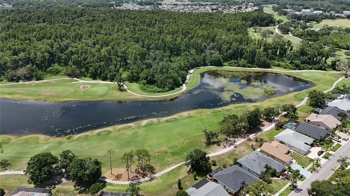
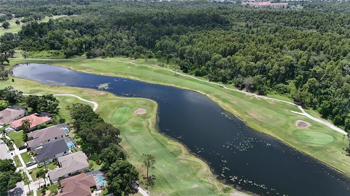
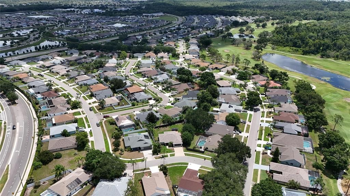
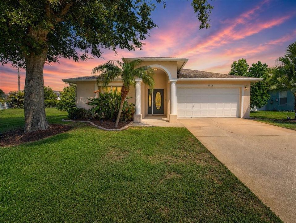
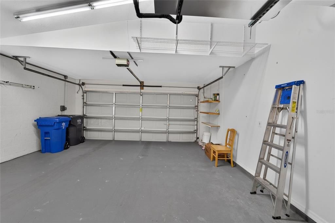
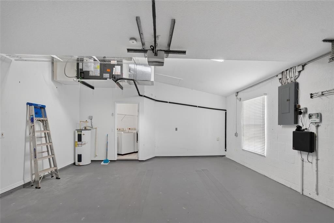
**PRICE IMPROVEMENT** Bring Offers!! Welcome to this beautifully refreshed 3-bedroom, 2-bath home in the desirable Ventana Village community, conveniently located off Cypress Creek Boulevard in Sun City Center. This bright and inviting home features vaulted ceilings that create an open, spacious feel, along with a generously sized primary suite complete with a spacious ensuite bathroom. Recent updates include fresh interior paint, updated light fixtures, ceiling fans throughout, and luxury vinyl plank flooring in the kitchen, foyer, laundry room, and both bathrooms. NEW ROOF INSTALLED IN 2023 and BRAND-NEW HVAC SYSTEM INSTALLED THE LAST WEEK OF JUNE 2026 provide added value and peace of mind. Blinds and all kitchen appliances convey, making this home truly move-in ready. Step outside to enjoy the screened lanai, perfect for relaxing or entertaining. Additional features include a 2-car garage with ample storage, NO CDD and a LOW HOA FEE. Conveniently located just minutes from shopping, dining, medical facilities, and major roadways, this home is approximately 10 minutes from I-75, about 30 minutes to Downtown Tampa, and 35–45 minutes to Tampa International Airport and MacDill Air Force Base. Outdoor enthusiasts will appreciate nearby E.G. Simmons Park, offering kayaking, fishing, camping, beach access, nature trails, volleyball, and more than 200 acres of preserved mangrove habitat that serves as a bird and wildlife sanctuary. Vacant and ready for immediate occupancy, this well-maintained home offers comfort, convenience, and exceptional value. Schedule your private showing of 1514 Oracle Drive today.
Location

Details

Type:
Residential
Parking:
No Data
Year Built:
2001
Lot:
0.17 Acres
Heating:
Electric / Heat Pump
Price/sqft:
$188
Cooling:
Central Air
HOA:
$170

Valuation

Our model vs. what's actually selling nearby.
Estimate
$347,250
$261K – $470K
Confidence Low
List vs. estimate
$22K below estimate
List $324,900 · -6.4%
Our model says this listing is priced below recent comparable activity. Expect competition.
Price per sq ft
$187
+2.8% vs. city median $182
Based on
24 MLS comparables
Median of recent comparable listings. Sold comps use closing price, active listings use list price.

Highlights

Annual tax
$2,444
2025
HOA
$170/yr
View
Garden
Garage
2 car garage
Pets
Allowed
All facts and features
  • Flooring

    • Carpet

    • Luxury Vinyl

    Heating

    • Electric

    • Heat Pump

    Cooling

    • Central Air

    Appliances

    • Dishwasher

    • Disposal

    • Dryer

    • Electric Water Heater

    • Microwave

    • Range

    • Refrigerator

    • Washer

    Other interior features

    • Cathedral Ceiling(s)

    • Ceiling Fan(s)

    • Eating Space In Kitchen

    • High Ceilings

    • Kitchen/Family Room Combo

    • Open Floorplan

    • Primary Bedroom Main Floor

    • Thermostat

    • Vaulted Ceiling(s)

    • Walk-In Closet(s)

    • Window Treatments

    Bedrooms and bathrooms

    • Bedrooms: 3

    • Full bathrooms: 2

  • Property

    • Levels: One

    • Exterior Features: Irrigation System / Lighting / Private Yard / Rain Gutters / Sidewalk / Sliding Doors

    Lot

    • Lot: 0.17 Acres

    Other Property Information

    • Parcel Number: U0232191UM00000200049.0

    • Zoning: PD

  • Type and style

    • Property Type: Residential

    • Property Sub Type: Single Family Residence

  • Utility

    • BB/HS Internet Available

    • Cable Available

    • Electricity Connected

    • Public

    • Sewer Connected

    • Sprinkler Meter

    • Underground Utilities

  • Other financial information

    • HOA: $170

    • HOA Frequency: Annually

    • Annual tax amount: $2,444

  • Source details

    • MLS ID: TB8525863

    Other facts

    • Construction Materials: Block / Stucco

    • Foundation Details: Slab

    • Laundry Features: Electric Dryer Hookup / Laundry Room / Washer Hookup

    • Lot Features: Cleared / Irregular Lot / Near Golf Course / Private / Sidewalk

    • Patio And Porch Features: Covered / Front Porch / Rear Porch / Screened

    • Window Features: Aluminum Frames / Blinds / Window Treatments

    • Direction Faces: Southeast

    • Architectural Style: Contemporary

    • Garage Spaces: 2

    • Attached Garage: Yes

    • Garage: Yes

    • Living Area: 1732

    • Water Source: Public

    • Lot Size Dimensions: 67 x 110

    • Subdivision Name: CYPRESS CREEK VILLAGE A

Private inquiry
Talk to the advisor on this listing.
Floor plans, HOA docs, off-market comparables, scheduling a private showing — one message, direct to the local specialist.

More like this

New
For Sale
$298,000
House
4 bds · 2 ba · 1,425 sqft
BAYOU PASS VILLAGE, RUSKIN
2328 PLEASURE RUN DRIVE
New
For Sale
$379,900
House
3 bds · 2 ba · 1,800 sqft
SUN CITY CENTER UNIT 274 & 2, SUN CITY CENTER
623 CHIPPER DRIVE
New
For Sale
$279,999
House
2 bds · 2 ba · 1,503 sqft
LA PALOMA PRESERVE, SUN CITY CENTER
3719 LAUGHING DOVE AVENUE
New
For Sale
$299,999
House
3 bds · 1 ba · 975 sqft
RUSKIN GROWERS SUB UNI, RUSKIN
1334 ATLANTIC DRIVE
New
For Sale
$340,000
House
2 bds · 2 ba · 1,584 sqft
WATERSET PH 4B SOUTH, APOLLO BEACH
6332 CLIVEDEN COURT
New
For Sale
$279,900
House
2 bds · 2 ba · 1,756 sqft
SUN CITY CENTER UNIT 45, SUN CITY CENTER
907 BLUEWATER DRIVE
New
For Sale
$330,000
House
4 bds · 2 ba · 1,440 sqft
APOLLO BEACH UNIT ONE PT ONE, APOLLO BEACH
520 FAIRFAX LANE
New
For Sale
$337,000
House
2 bds · 2 ba · 1,584 sqft
WATERSET PH 4B SOUTH, APOLLO BEACH
6352 MOORING LINE CIRCLE

Market around this address

Live counts in the same area.
View all

The multiple listing information is provided by the Stellar MLS from a copyrighted compilation of listings. The compilation of listings and each individual listing are ©2026-present Stellar MLS. All Rights Reserved. The information provided is for consumers' personal, noncommercial use and may not be used for any purpose other than to identify prospective properties consumers may be interested in purchasing. All properties are subject to prior sale or withdrawal. All information provided is deemed reliable but is not guaranteed accurate, and should be independently verified. Listing courtesy of: DALTON WADE INC