Sell Your Home
Get a free home valuation
Contact
Tell us about your needs

15156 Newquay Court, Wellington FL 33414

House For Sale
$779,900

BTC: 9.32671610

ETH: 320.68256579

7 days
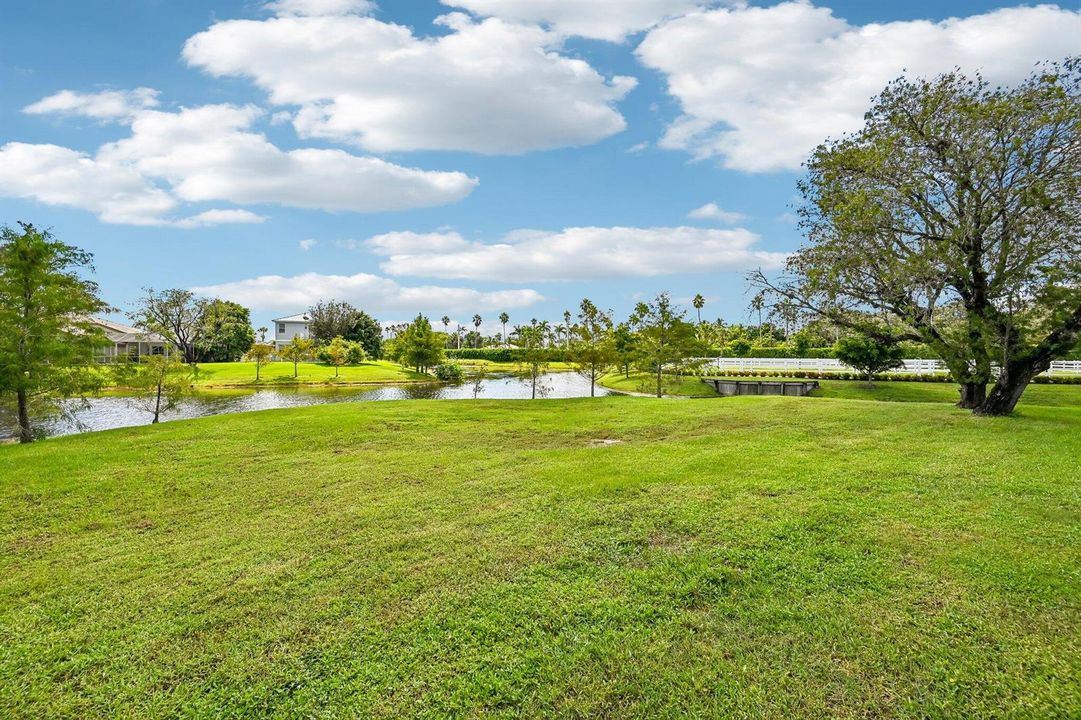
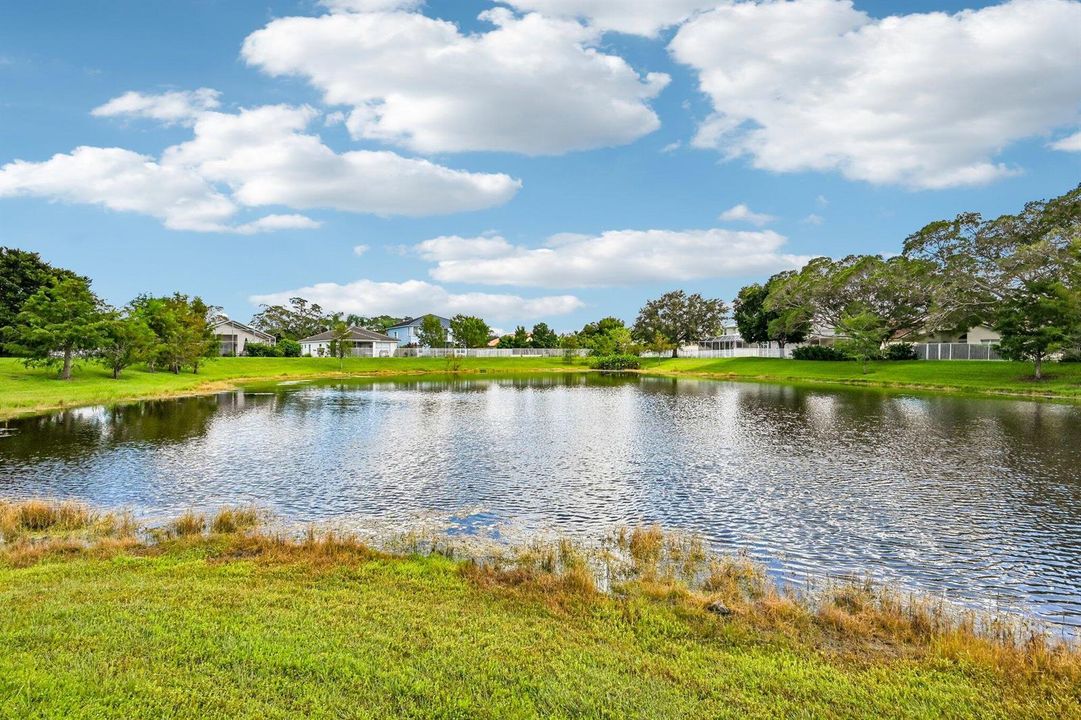
Waterfront
4 bds
3 ba
2,627 sqft

Overview

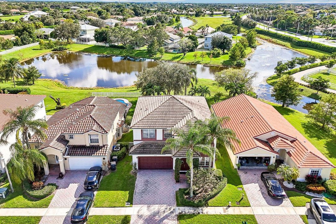
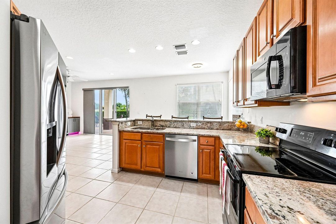
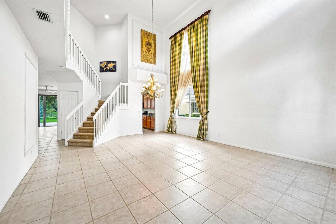
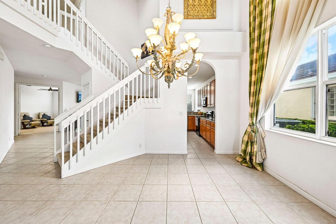
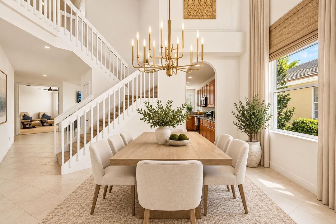
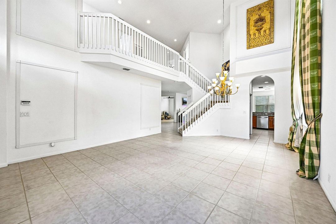
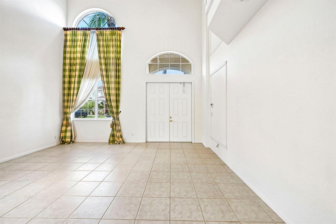
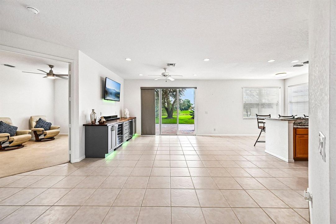
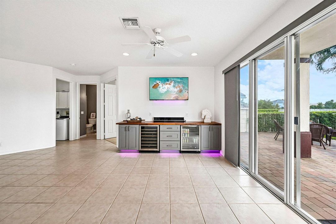
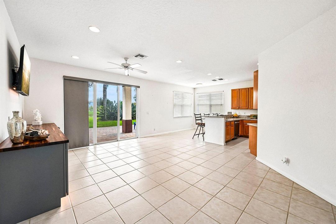
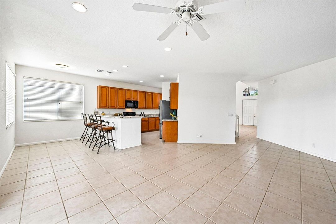
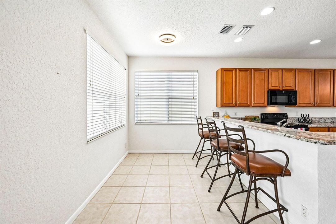
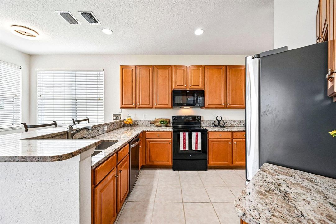
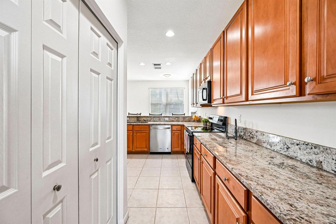
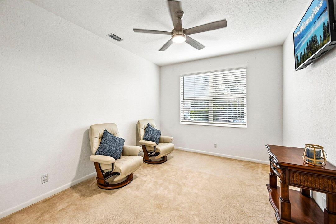
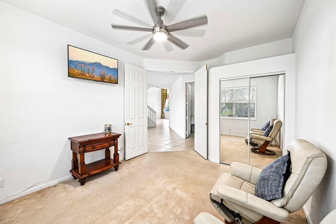
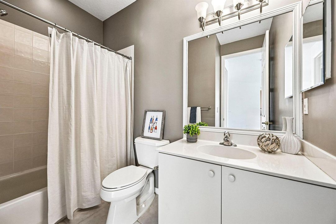
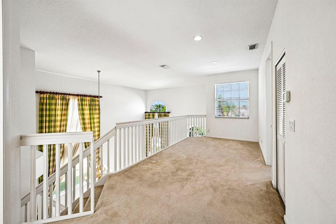
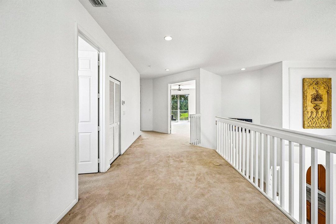
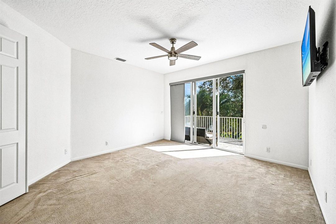
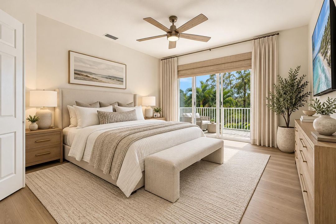
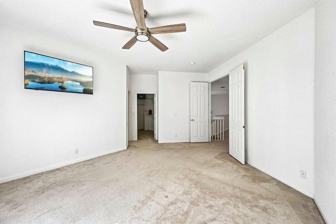
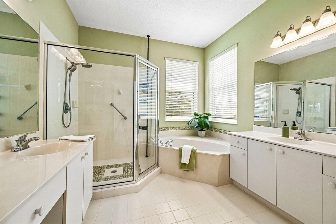
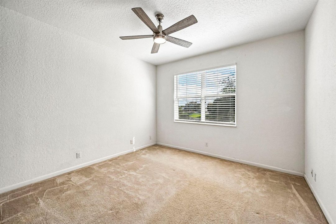
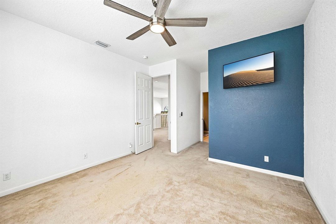
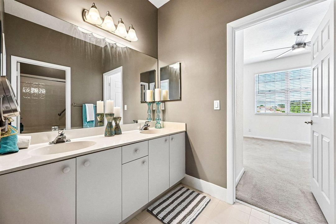
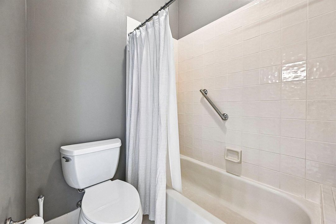
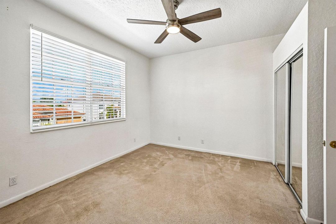
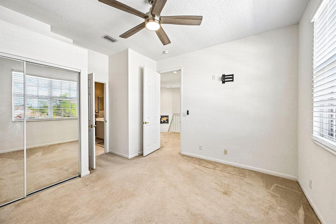
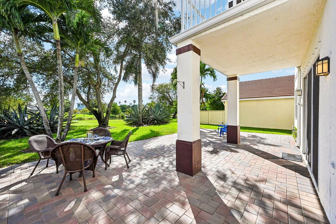
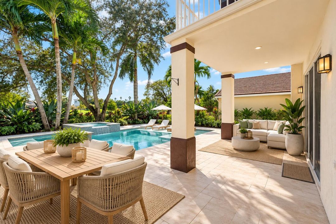
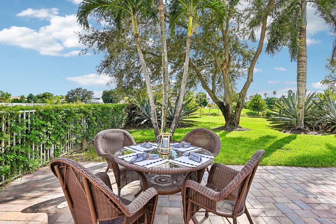
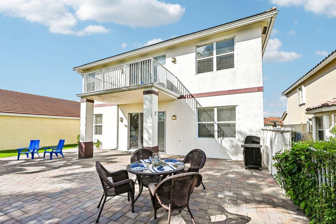
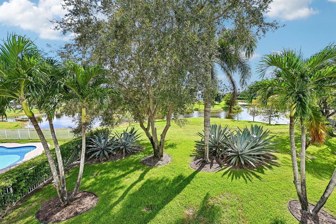
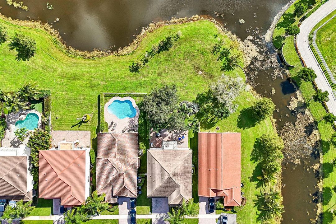
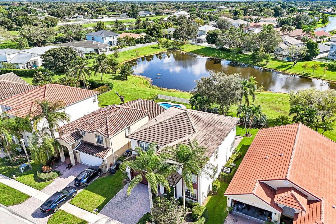
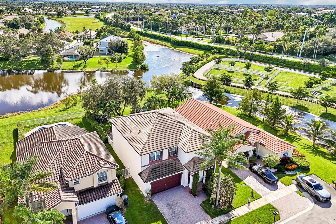
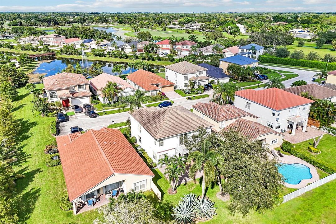
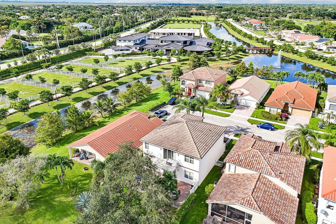
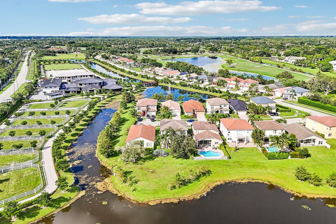
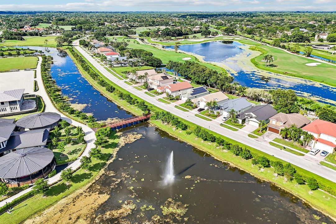
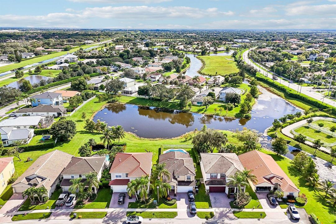
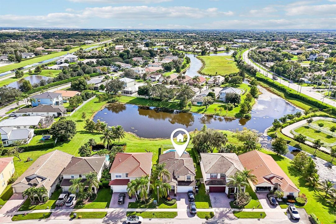
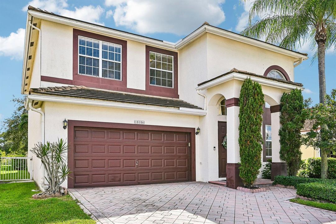
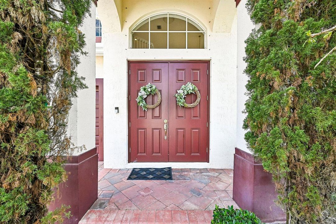
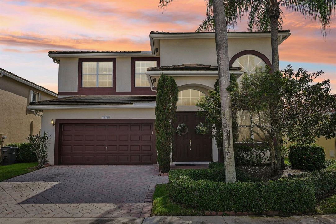
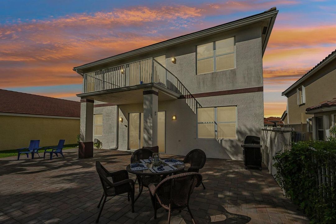
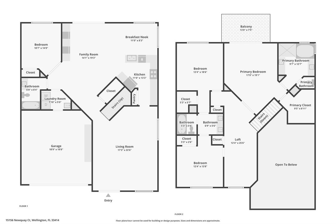
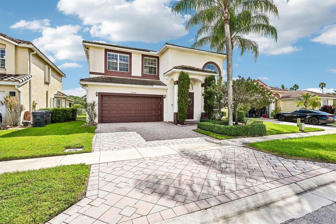
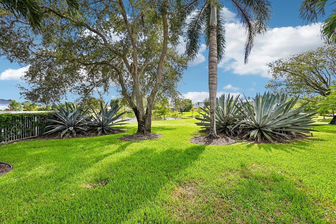
Tucked inside the sought-after gated community of Lakefield South, this spacious 4-bedroom, 3-bath home with loft offers the kind of Wellington lifestyle buyers are looking for, with a flexible floor plan, inviting indoor-outdoor living, & plenty of room to create a backyard oasis of your own. Designed for both everyday living & entertaining, the home features a desirable 1st-floor bedroom and full bath, perfect for guests, a home office, or multigenerational living. The kitchen is warm & welcoming with wood cabinetry, granite countertops, ample storage, and an easy flow into the surrounding living spaces. Step outside to an expansive extended paver patio that creates the perfect setting for morning coffee, weekend barbecues, or evenings spent outdoors with family & friends. The generous backyard offers plenty of room to add a pool and transform the space into your own private South Florida retreat. Upstairs, 3 additional bedrooms and a loft space provide comfortable space for family and guests, while the versatile layout gives everyone room to spread out. Located next to The Wanderer's Club and just minutes from Wellington International, world-class equestrian events, Saturday Night Lights, golf, parks, shopping and dining all within easy reach. Zoned for highly regarded Wellington schools, including Binks Forest Elementary which is an easy golf cart ride away. This is an opportunity to enjoy the space, lifestyle, and location that make Lakefield so desirable with a fantastic floor plan, an oversized outdoor living area, room for a pool, and the best of Wellington right outside your door.

Location

Details

Type:
Residential
Parking:
2 Or More Spaces / Driveway / Parking Garage
Year Built:
1999
Lot:
0.14 Acres
Heating:
Central / Electric
Price/sqft:
$297
Cooling:
Ceiling Fan(s) / Central Air / Electric
HOA:
$431

Valuation

Our model vs. what's actually selling nearby.
Estimate
$675,000
$564K – $761K
Confidence Low
List vs. estimate
$104K above estimate
List $779,900 · +15.5%
Our model says this listing is priced above recent comparable activity. Room to negotiate.
Price per sq ft
$296
-23.7% vs. city median $388
Based on
17 MLS comparables
+ 13 public-records sales within 0.5 mi
Median actual sale: $849K
Median of recent comparable listings. Sold comps use closing price, active listings use list price.

Highlights

Annual tax
$11,746
2025
HOA
$431/qtr
View
Canal, Water
Waterfront
Yes
Garage
2 car garage
Pets
Allowed
All facts and features
  • Flooring

    • Carpet

    • Tile

    Heating

    • Central

    • Electric

    Cooling

    • Ceiling Fan(s)

    • Central Air

    • Electric

    Appliances

    • Electric Water Heater

    • Dishwasher

    • Disposal

    • Microwave

    • Electric Range

    • Refrigerator

    • Washer

    Other interior features

    • Built-in Features

    • Closet Cabinetry

    • Laundry Tub

    • Roman Tub

    • Vaulted Ceiling(s)

    • Volume Ceilings

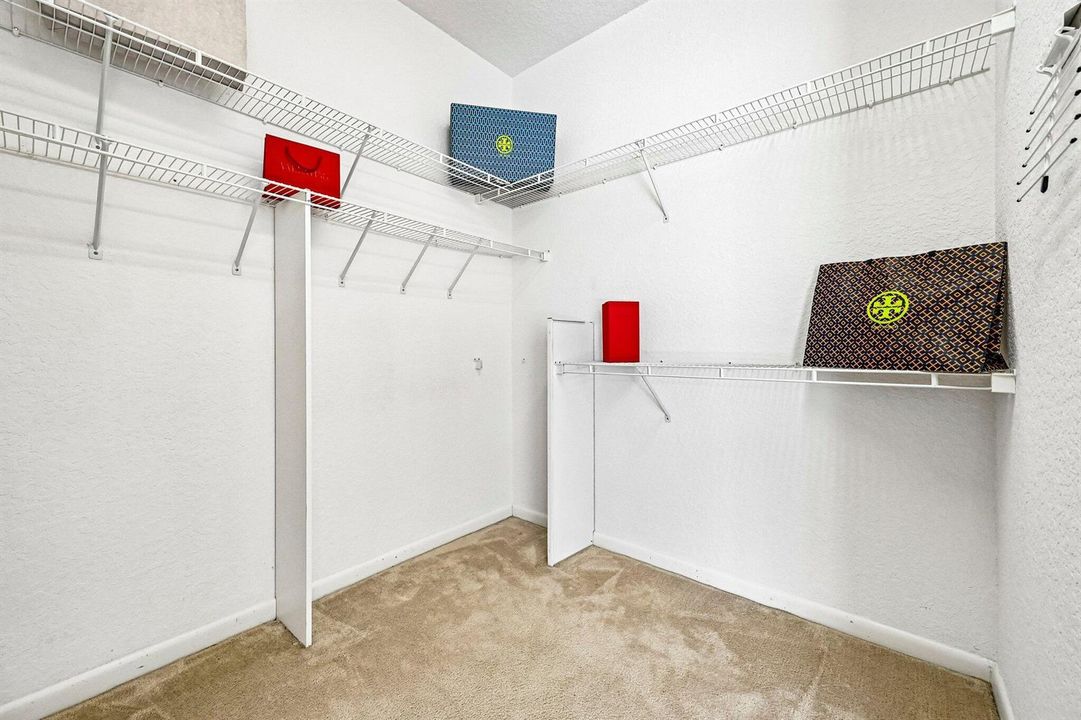
    • Walk-In Closet(s)

    • Attic

    • Family Room

    • Storage

    • Utility Room/Laundry

    Bedrooms and bathrooms

    • Bedrooms: 4

    • Full bathrooms: 3

  • Parking

    • 2 Or More Spaces

    • Driveway

    • Parking Garage

    Property

    • Levels: 2

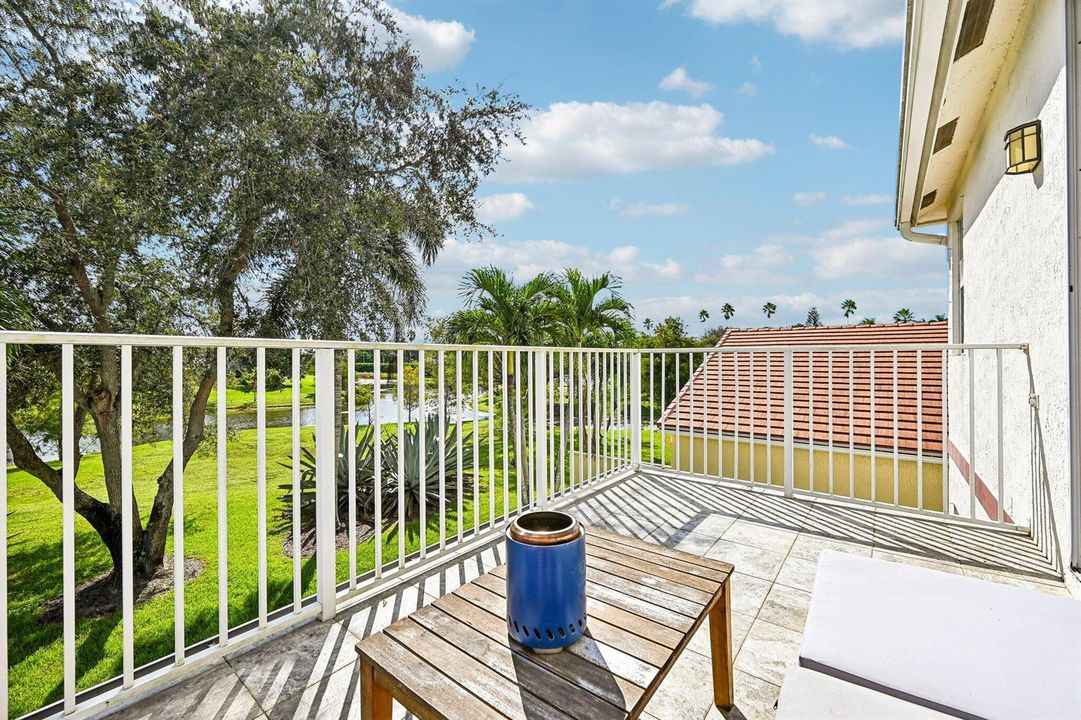
    • Exterior Features: Open Balcony

    Lot

    • Lot: 0.14 Acres

    Other Property Information

    • Parcel Number: 73414407090000930

    • Zoning: AR (city)

  • Type and style

    • Property Type: Residential

    • Property Sub Type: Single Family Residence

  • Utility

    • Cable Connected

    • Electricity Connected

    • Sewer Connected

    • Water Connected

    • Cable Available

    • Electricity Available

    • Sewer Available

    • Water Available

  • Other financial information

    • HOA: $431

    • HOA Frequency: Quarterly

    • Annual tax amount: $11,746

  • Source details

    • MLS ID: B26088317

    Other facts

    • Construction Materials: Concrete Block Construction / CBS Construction / Slab Construction

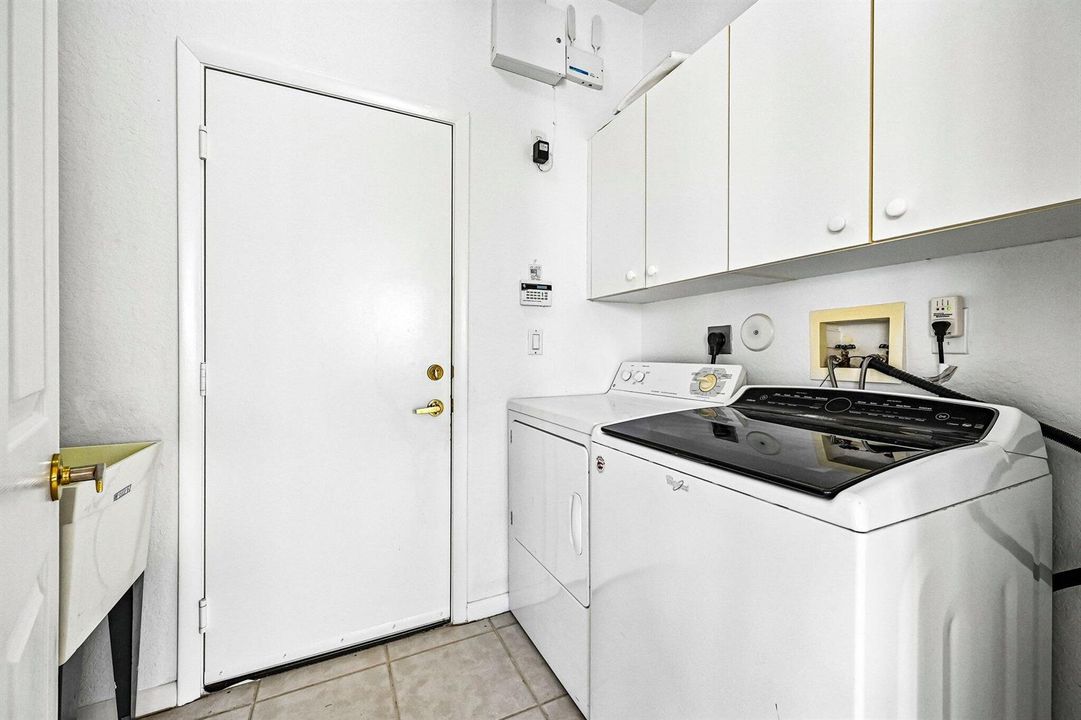
    • Laundry Features: Laundry Tub / Laundry Room / Utility Room/Laundry

    • Lot Features: Less Than 1/4 Acre Lot / Cul-De-Sac / Less Than 1 Acre

    • Patio And Porch Features: Open Balcony / Patio

    • Window Features: Complete Panel Shutters/Awnings / Hurricane Shutters / Blinds / Drapes / Verticals

    • Direction Faces: North

    • Other Structures: Livable

    • Architectural Style: Two Story

    • Waterfront: Yes

    • Garage Spaces: 2

    • Attached Garage: Yes

    • Garage: Yes

    • Living Area: 2627

    • Water Source: Public

    • Subdivision Name: LAKEFIELD OF THE LANDINGS ,Lakefield of the Lan

Private inquiry
Talk to the advisor on this listing.
Floor plans, HOA docs, off-market comparables, scheduling a private showing — one message, direct to the local specialist.

More like this

New
For Sale
$799,000
House
4 bds · 2 ba · 2,039 sqft
LAKEFIELD OF THE LANDINGS ,LAKEFIELD, Wellington
1695 S Club Drive, Wellington FL 33414
New
For Sale
$640,000
Townhouse
3 bds · 2 ba · 2,335 sqft
BINKS POINTE, Wellington
141 Sword Fern Place, Wellington FL 33414
New
For Sale
$550,000
House
4 bds · 2 ba · 2,165 sqft
EMERALD FOREST OF WELLINGT, Wellington
1015 LAKE BREEZE Drive, Wellington FL 33414
For Sale
$815,000
House
3 bds · 2 ba · 2,335 sqft
BINKS POINTE, Wellington
15832 ITALIAN CYPRESS Way, Wellington FL 33414
For Sale
$849,000
House
4 bds · 3 ba · 2,571 sqft
GREENVIEW SHORES 2 OF WELL, Wellington
2676 YARMOUTH Drive, Wellington FL 33414
For Sale
$850,000
Condo/Co-op
3 bds · 3 ba · 1,800 sqft
MEADOW BROOK CONDO, Wellington
13254 Polo Club Road Road # C204, Wellington FL 33414
For Sale
$834,999
House
4 bds · 2 ba · 2,376 sqft
GREENVIEW SHORES 1 OF WELL, Wellington
13525 BRIXHAM Street, Wellington FL 33414
For Sale
$799,000
House
4 bds · 2 ba · 2,481 sqft
GREENVIEW SHORES 1 OF WELL, Wellington
13629 NORTHUMBERLAND Circle, Wellington FL 33414

Market around this address

Live counts in the same area.
View all

The multiple listing information is provided by the Miami Association of REALTORS® from a copyrighted compilation of listings. The compilation of listings and each individual listing are ©2026-present Miami Association of REALTORS®. All Rights Reserved. The information provided is for consumers' personal, noncommercial use and may not be used for any purpose other than to identify prospective properties consumers may be interested in purchasing. All properties are subject to prior sale or withdrawal. All information provided is deemed reliable but is not guaranteed accurate, and should be independently verified. Listing courtesy of: RE/MAX Select Group