Sell Your Home
Get a free home valuation
Contact
Tell us about your needs

1516 FOX CREEK DRIVE

House For Sale
$1,675,000

BTC: 26.09034268

ETH: 880.35571627

-$324K (2026/07/24)
142 days
6 bds
5 ba
4,277 sqft

Overview

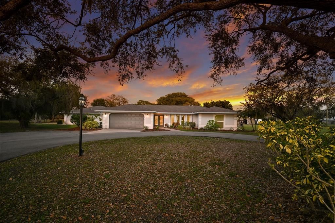
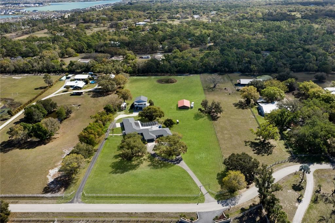
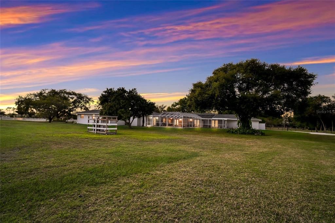
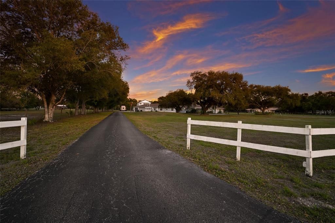
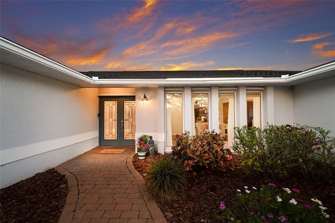
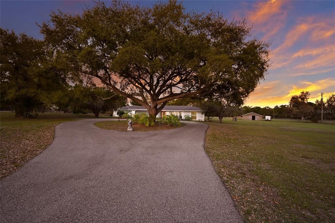
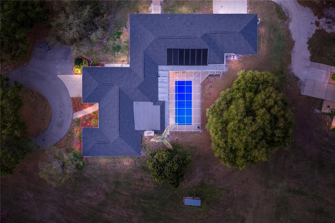
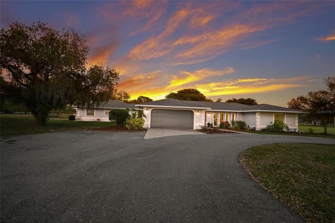
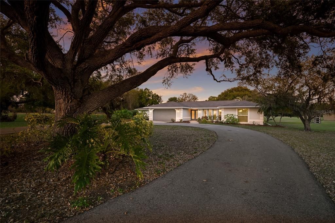
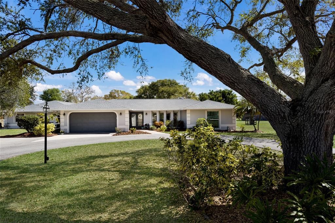
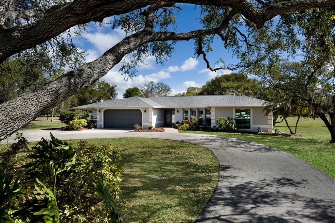
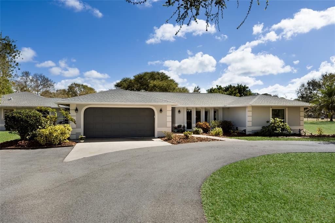
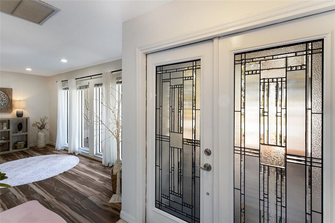
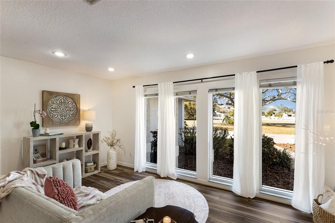
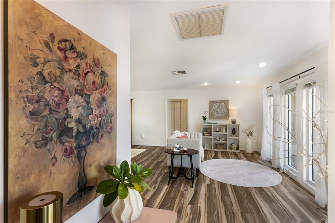
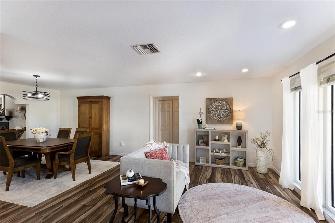
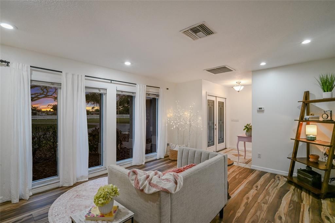
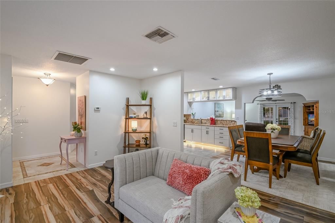
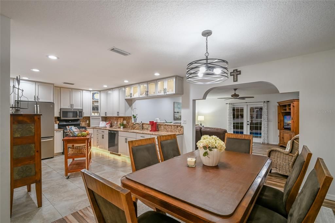
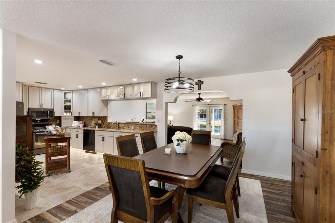
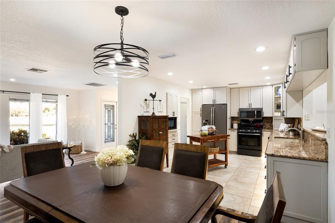
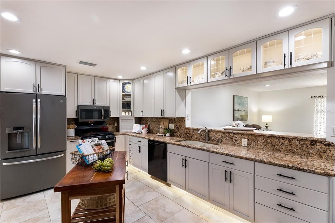
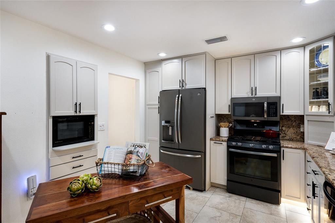
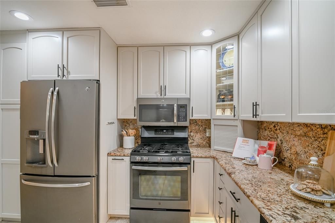
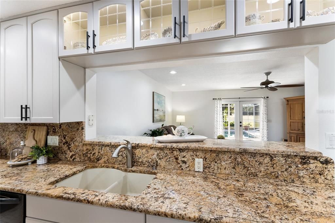
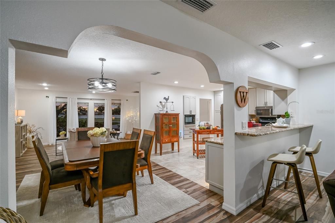
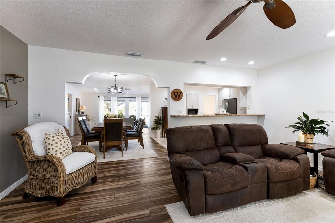
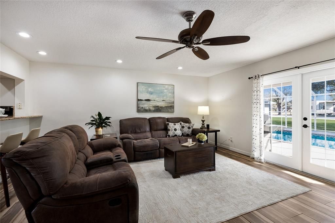
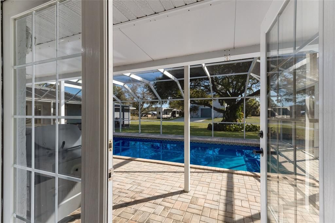
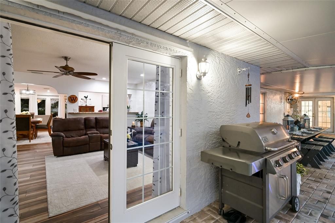
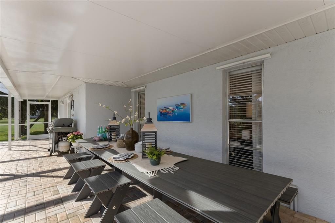
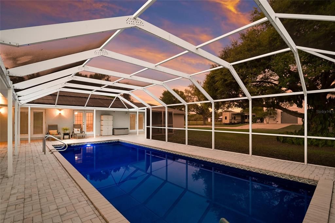
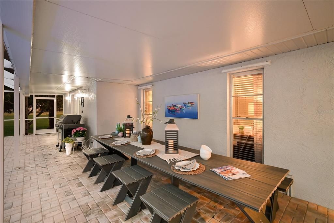
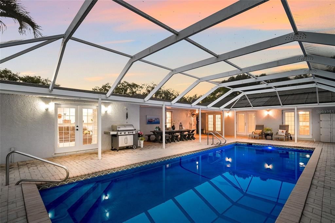
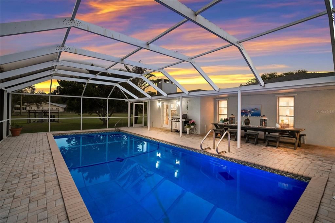
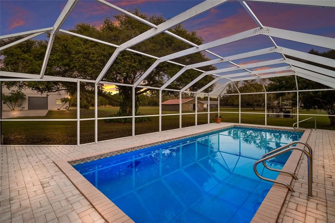
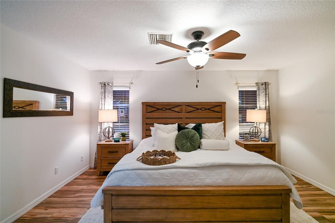
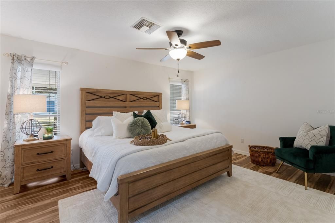
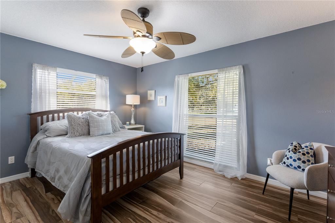
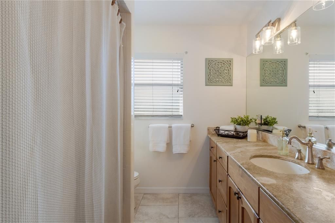
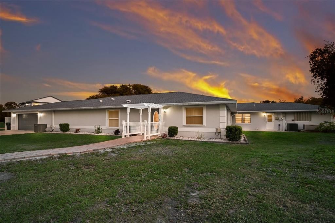
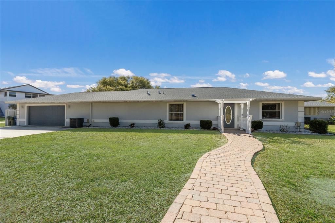
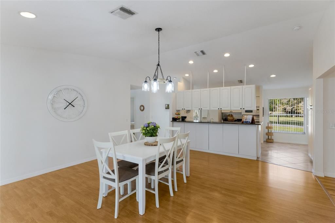
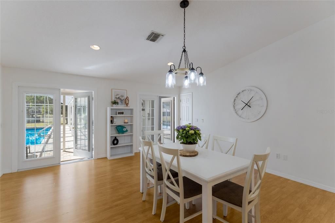
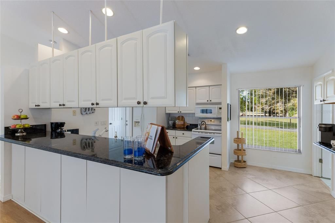
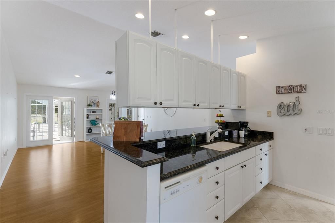
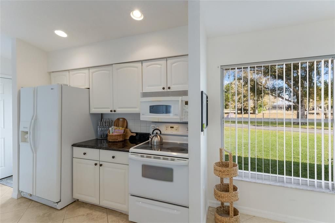
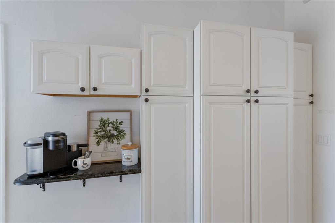
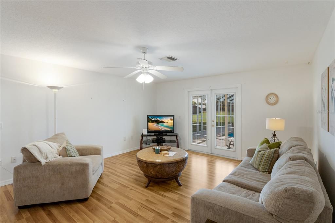
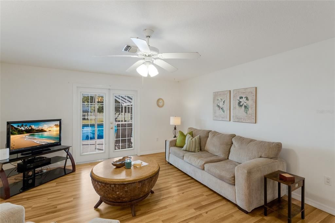
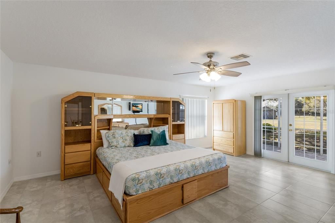
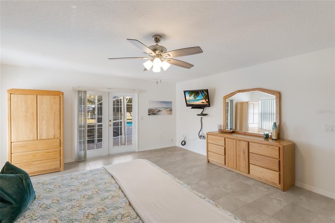
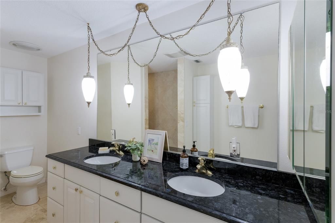
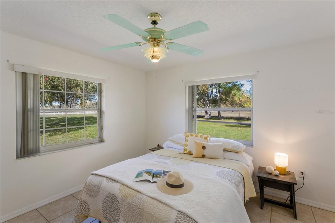
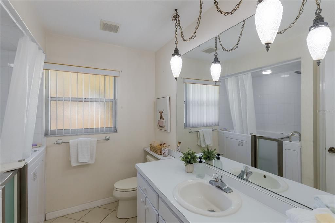
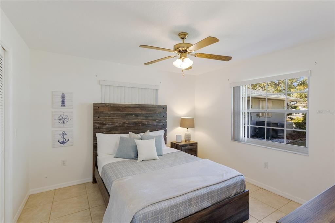
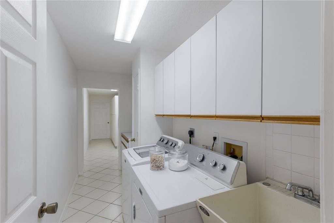
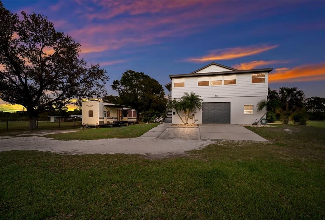
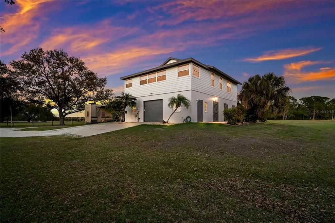
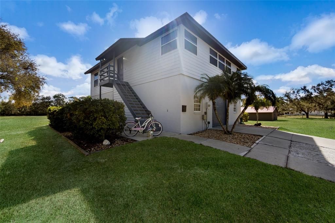
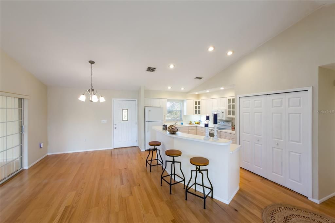
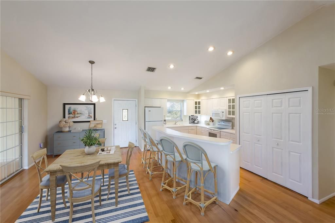
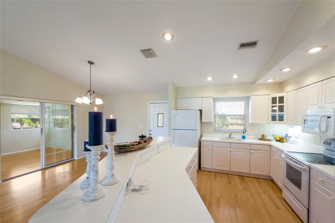
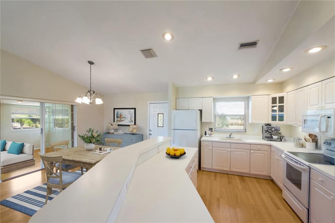
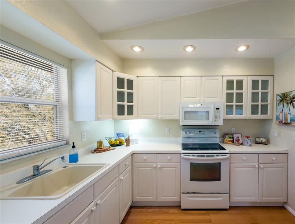
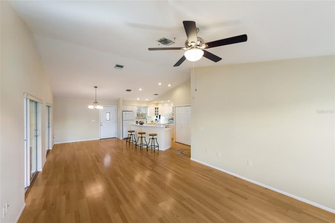
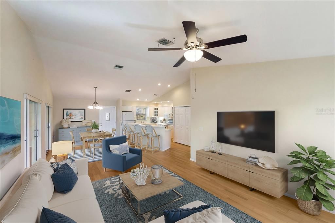
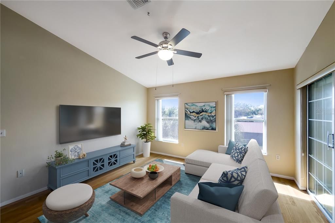
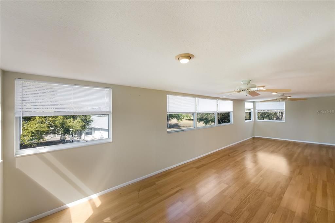
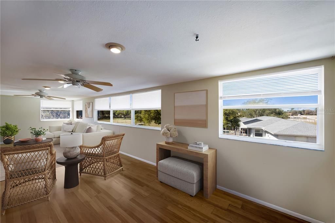
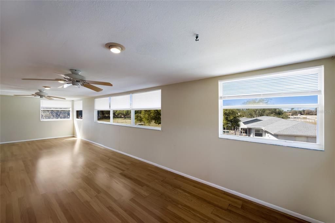
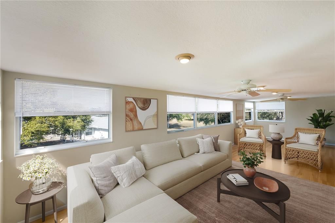
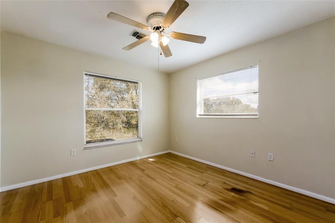
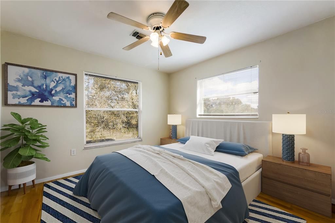
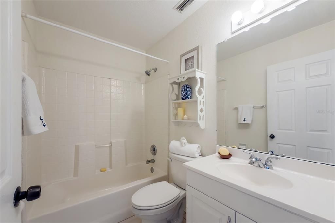
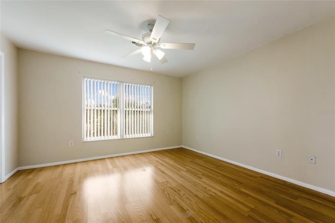
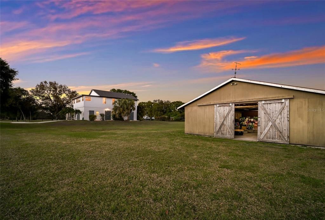
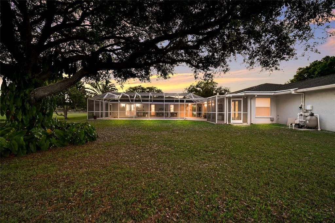
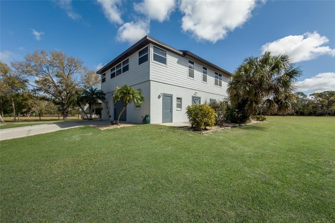
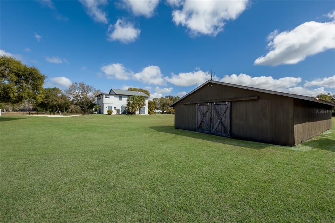
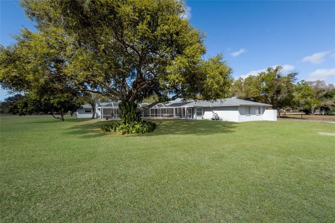
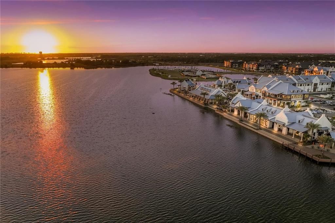
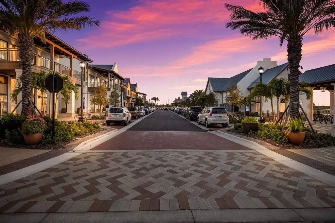
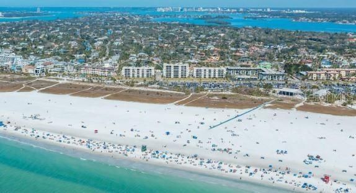
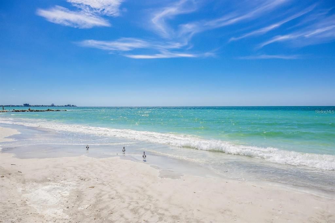
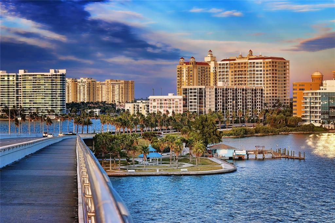
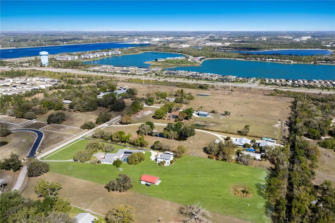
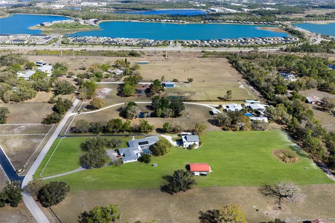
One or more photo(s) has been virtually staged. 3 HOMES for the Price of ONE... A Rare Opportunity with unmatched value to Own Three Distinct Residences on One Exceptional Property. This 5+ acre homesite has NO HOA, NO CDD's and NO DEED RESTRICTIONS providing you the freedom to tailor the property to your personality. This is a true MULTI-GENERATIONAL and/or INCOME PRODUCING OPPORTUNITY! Two separate 3BR/2BA Homes + an additional 2BR/2BA Apartment. Each of the homes enjoys its own private entrance, separate driveway and its own garage ~ allowing households to live side by side while maintaining independence. This property is positioned in the most dynamic growth corridor of Sarasota County! Just minutes to the newest LAKEWOOD RANCH WATERSIDE ~ where premier shopping, exceptional dining and modern conveniences continue to flourish! The Workshop features a Full Bath and Laundry Room. In addition, there is another Barn which could accommodate 4+ Cars. Whether accommodating extended family, long-term guests or providing a private residence for caregivers, the thoughtful layout offers exceptional versatility. At the heart of the property, a beautiful SOLAR HEATED POOL and expansive screened lanai create an inviting backdrop for a Florida indoor/outdoor lifestyle. This outdoor retreat is positioned so both residences could enjoy easy access, making it a natural gathering place for family and guests alike. A dedicated pool bath adds convenience for swimmers and guests, keeping the indoor living areas pristine while enhancing seamless flow between indoor comfort and outdoor enjoyment. Expanding the living possibilities, perhaps you might want to consider using part or all of this property as an Airbnb or VRBO rental. The second-level apartment offers privacy with a light and airy vibe featuring an open plan and full kitchen. The unique adjoining sunroom spanning the length of the unit would be ideal for a yoga studio, game room or added entertainment space. Unlock the potential of this versatile apartment as a guest retreat, income-producing rental, inspiring studio or private office suite. The large detached pole barn adds tremendous utility, providing ample space for farm animals, boats, RVs, equipment, hobbies or workshop use, ideal for those who need room to store, build or play. Buy with confidence knowing this home has a WHOLE HOUSE GENERATOR, updated plumbing with no cast iron or copper piping. New plumbing replaced with PVC and the copper potable water pipes have been replaced with CPVC. The 4Point Inspection and Wind Mit has been completed. Homeowner's Insurance only $6700 per year! BRING your RVS, CAR COLLECTIONS & BUSINESS EQUIPMENT! There is plenty of room for a Pond, Horses, Chickens, Cows & Goats! Experience the balance of peaceful country living with an unbeatable location. Within minutes of restaurants, boutiques, farmers markets, parks and year-round events! Enjoy the breathtaking sunsets, only a short drive from your home to the award winning GULF COAST BEACHES! Just minutes to Sarasota's downtown arts, dining and cultural attractions. Whether you envision a private family compound, a multi-generational retreat, an income-producing opportunity or a flexible live-work estate, this remarkable property offers the rare combination of space, freedom and location. Schedule your private showing today and experience the endless possibilities for yourself. Welcome home to 1516 Fox Creek Dr!

Location

Details

Type:
Residential
Parking:
Bath In Garage / Circular Driveway / Driveway / Garage Door Opener / Garage Faces Side / Golf Cart Parking / Ground Level / Guest / Open / Parking Pad / RV Parking / Workshop in Garage
Year Built:
1973
Lot:
5.20 Acres
Heating:
Central
Price/sqft:
$392
Cooling:
Central Air
HOA:
No Data

Highlights

Annual tax
$14,746
2025
Pool
Auto Cleaner
View
Trees/Woods
Garage
8 car garage
Pets
Allowed
All facts and features
  • Flooring

    • Ceramic Tile

    • Laminate

    • Tile

    Heating

    • Central

    Cooling

    • Central Air

    Appliances

    • Built-In Oven

    • Dishwasher

    • Disposal

    • Dryer

    • Electric Water Heater

    • Exhaust Fan

    • Microwave

    • Range

    • Refrigerator

    • Washer

    Other interior features

    • Ceiling Fan(s)

    • Eating Space In Kitchen

    • Open Floorplan

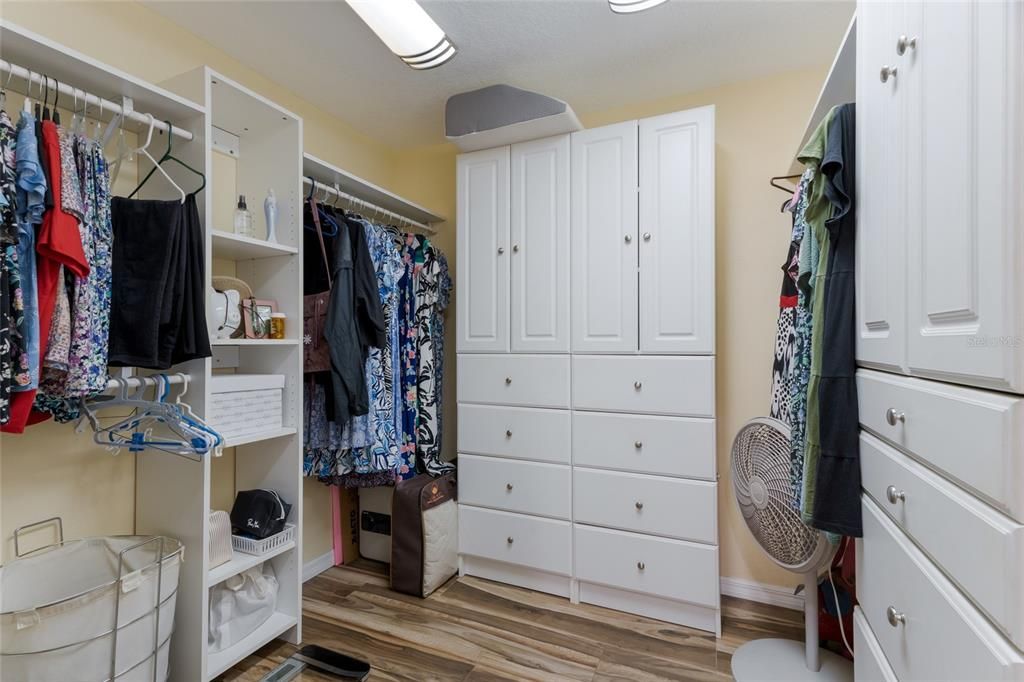
    • Primary Bedroom Main Floor

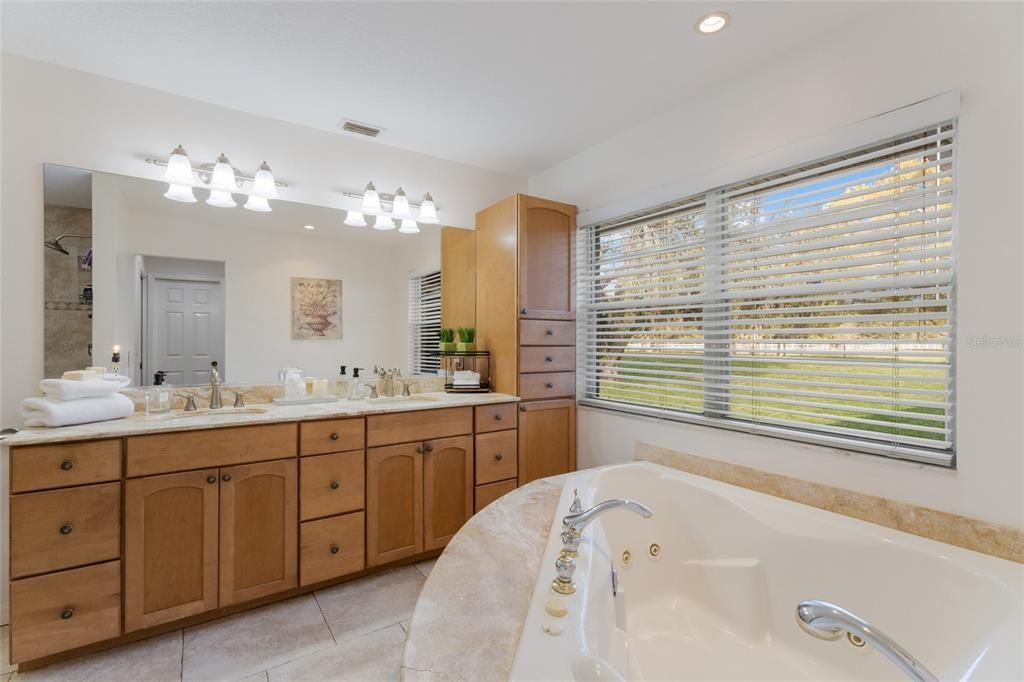
    • Stone Counters

    • Thermostat

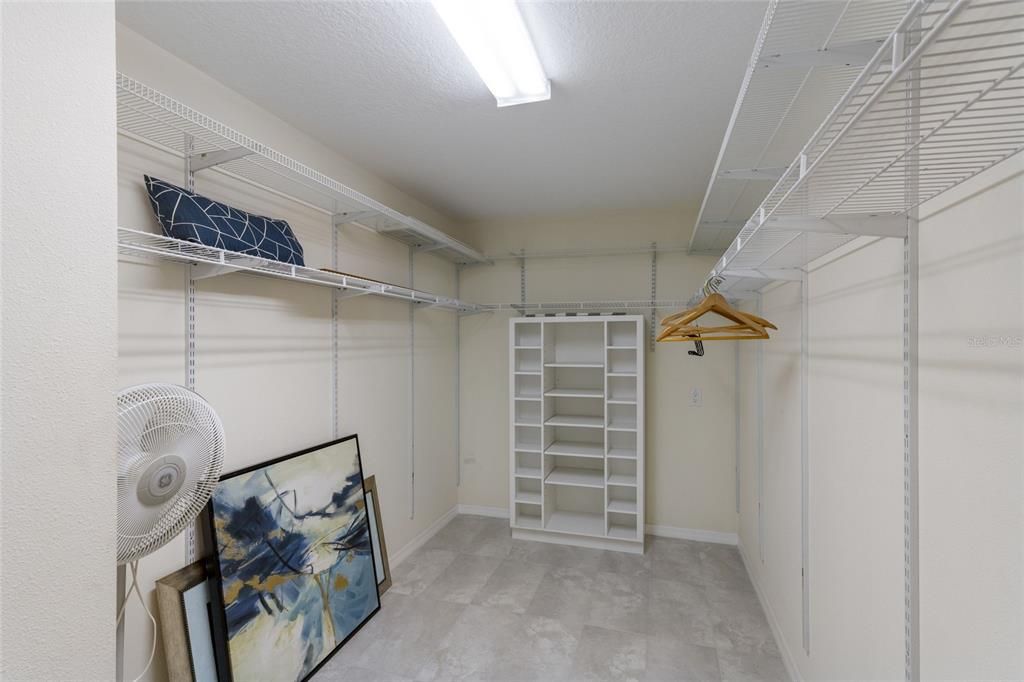
    • Walk-In Closet(s)

    • Window Treatments

    Bedrooms and bathrooms

    • Bedrooms: 6

    • Bathrooms: 1

    • Full bathrooms: 5

  • Parking

    • Bath In Garage

    • Circular Driveway

    • Driveway

    • Garage Door Opener

    • Garage Faces Side

    • Golf Cart Parking

    • Ground Level

    • Guest

    • Open

    • Parking Pad

    • RV Parking

    • Workshop in Garage

    Property

    • Levels: One

    • Pool Private: Yes

    • Exterior Features: French Doors / Private Entrance / RV Hookup / Sliding Doors / Storage

    Lot

    • Lot: 5.20 Acres

    Other Property Information

    • Parcel Number: 0213070006

    • Zoning: OUE

  • Type and style

    • Property Type: Residential

    • Property Sub Type: Single Family Residence

  • Utility

    • Cable Available

    • Electricity Available

    • Electricity Connected

    • Propane

    • Public

    • Water Connected

  • Other financial information

    • Annual tax amount: $14,746

  • Source details

    • MLS ID: A4683593

    Other facts

    • Construction Materials: Block / Stucco

    • Foundation Details: Slab

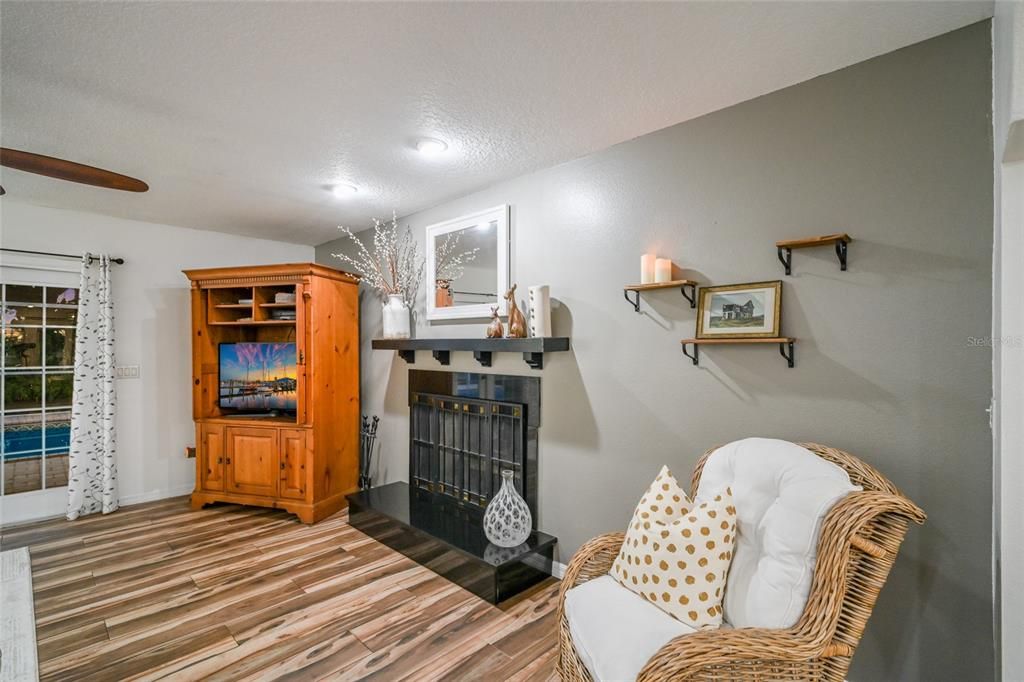
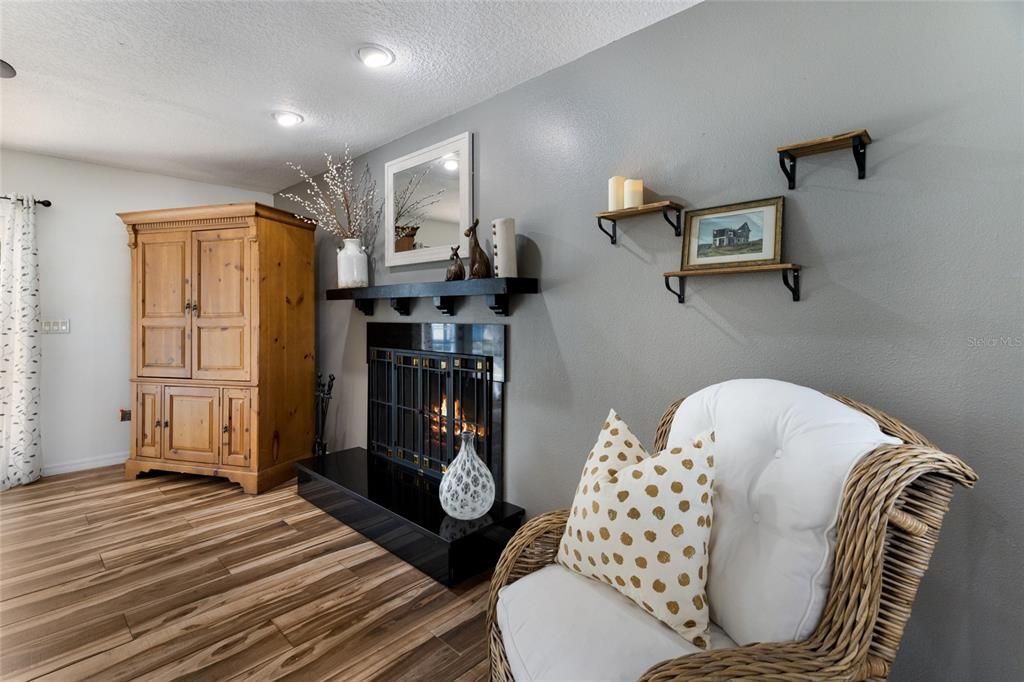
    • Fireplace Features: Family Room / Wood Burning

    • Laundry Features: Electric Dryer Hookup

    • Lot Features: Cleared / Farm / In County / Landscaped / Level / Zoned for Horses

    • Patio And Porch Features: Covered / Enclosed / Rear Porch / Screened

    • Pool Features: Auto Cleaner / Gunite / In Ground / Screen Enclosure / Solar Heat

    • Window Features: Blinds / Window Treatments

    • Direction Faces: West

    • Other Structures: Additional Single Family Home / Barn(s) / Finished RV Port / Guest House / Workshop

    • Architectural Style: Florida

    • Fireplace: Yes

    • Garage Spaces: 8

    • Attached Garage: Yes

    • Garage: Yes

    • Living Area: 4277

    • Water Source: Well

    • Subdivision Name: FOX CREEK ACRES

Private inquiry
Talk to the advisor on this listing.
Floor plans, HOA docs, off-market comparables, scheduling a private showing — one message, direct to the local specialist.

More like this

New
For Sale
$1,174,900
House
4 bds · 4 ba · 2,761 sqft
LAKEHOUSE COVE AT WATERSIDE PHASES 5 & 6,, SARASOTA
8079 SLIPWAY DR
For Sale
$1,400,000
House
3 bds · 3 ba · 2,492 sqft
SHOREVIEW/LAREWOOD RANCH WATER, SARASOTA
809 SIGSBEE LOOP
For Sale
$1,250,000
House
4 bds · 3 ba · 3,104 sqft
REGENT LAKE, SARASOTA
8420 WEBBER ROAD
For Sale
$1,200,000
House
3 bds · 2 ba · 2,376 sqft
FIRETHORNE LAKES, SARASOTA
1587 FIRETHORNE LAKES DRIVE
For Sale
$1,249,000
House
4 bds · 3 ba · 3,488 sqft
HIDDEN OAKS ESTATES, SARASOTA
4605 STONE RIDGE TRAIL
For Sale
$1,699,000
House
4 bds · 3 ba · 3,983 sqft
LAKEWOOD RANCH COUNTRY CLUB, LAKEWOOD RANCH
8122 LONE TREE GLEN
For Sale
$1,850,000
Commercial
0 room(s)
BRADENTON
6009 EXCHANGE WAY
For Sale
$1,500,000
House
5 bds · 5 ba · 4,652 sqft
RACIMO RANCHES, SARASOTA
7565 CASTLE DRIVE

Market around this address

Live counts in the same area.
View all

The multiple listing information is provided by the Stellar MLS from a copyrighted compilation of listings. The compilation of listings and each individual listing are ©2026-present Stellar MLS. All Rights Reserved. The information provided is for consumers' personal, noncommercial use and may not be used for any purpose other than to identify prospective properties consumers may be interested in purchasing. All properties are subject to prior sale or withdrawal. All information provided is deemed reliable but is not guaranteed accurate, and should be independently verified. Listing courtesy of: PREMIER SOTHEBY'S INTERNATIONAL REALTY